

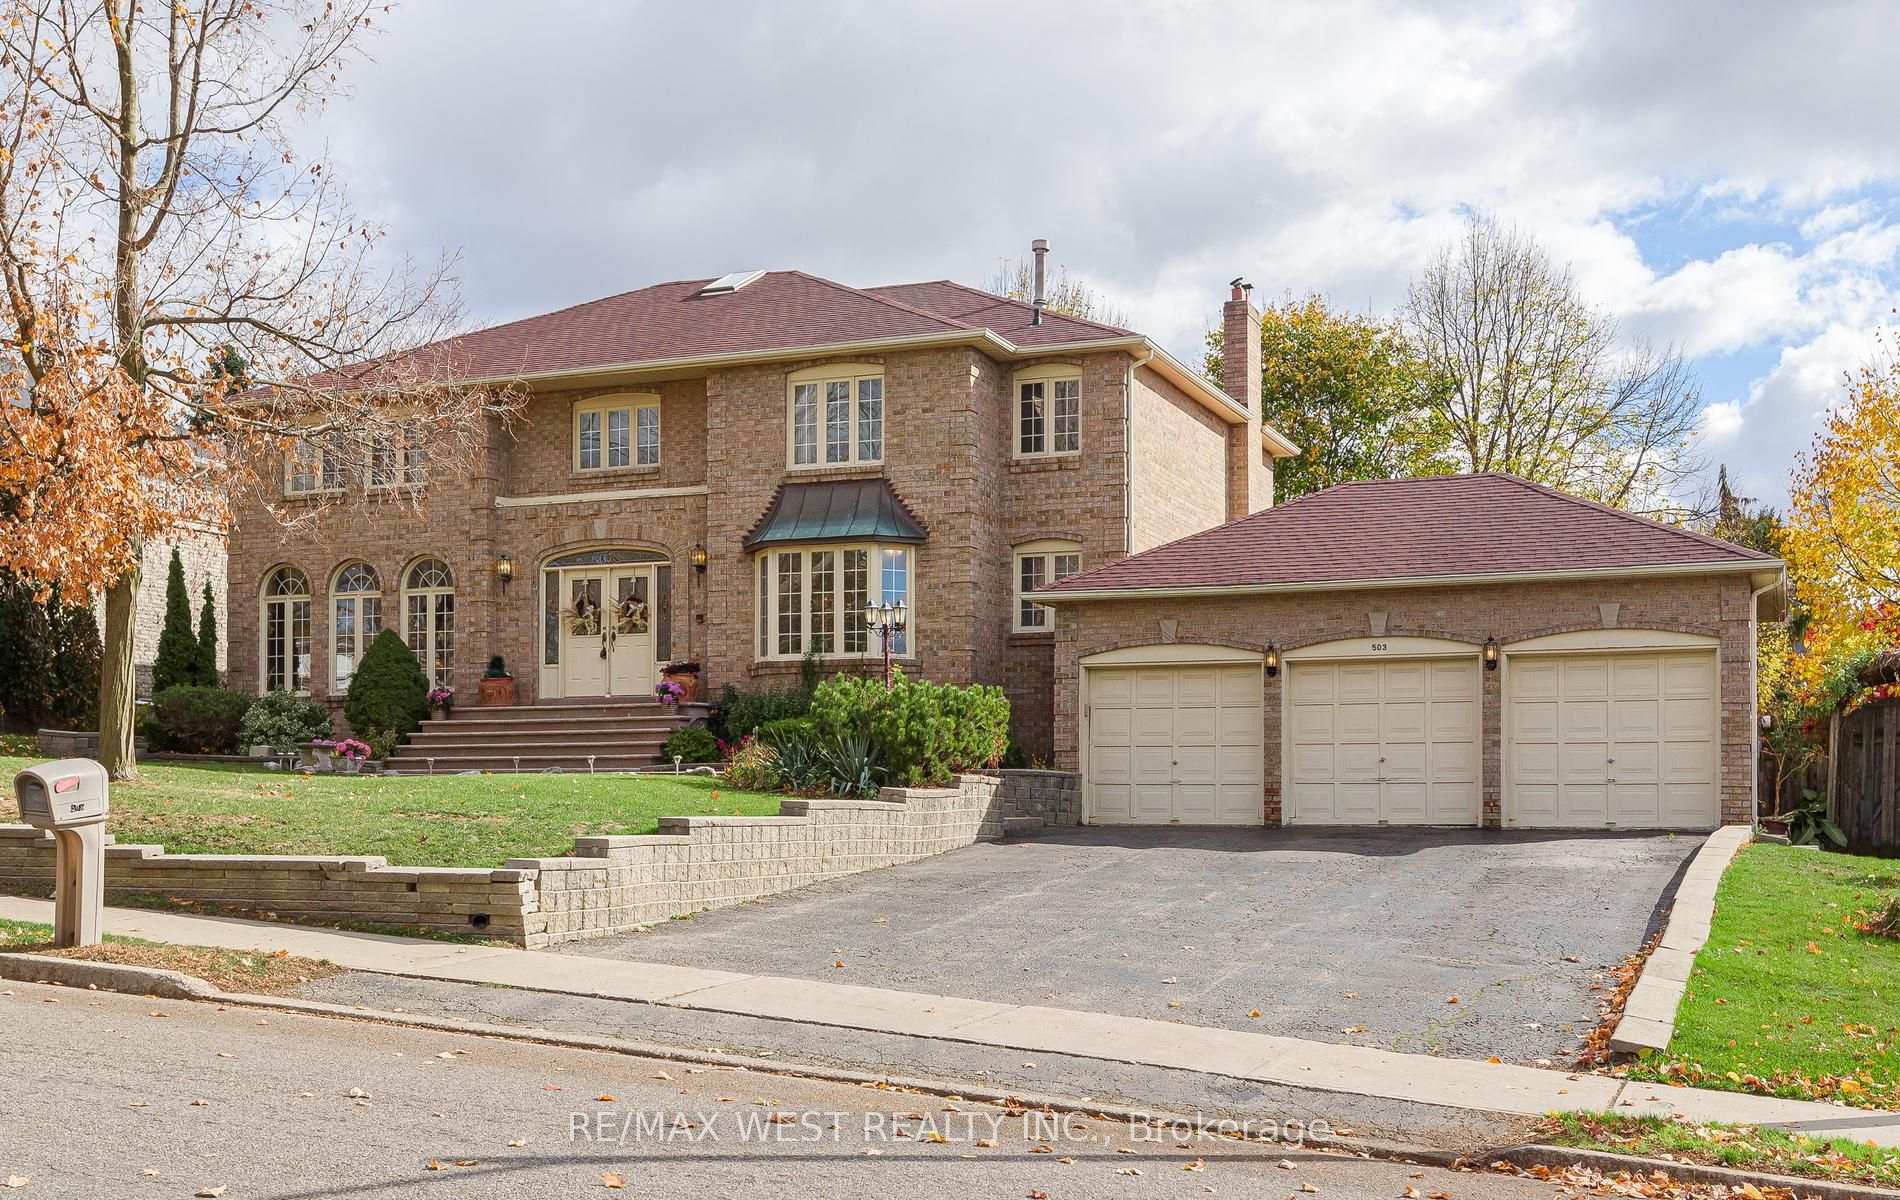
503 Conservation Drive N
503 Conservation Drive N
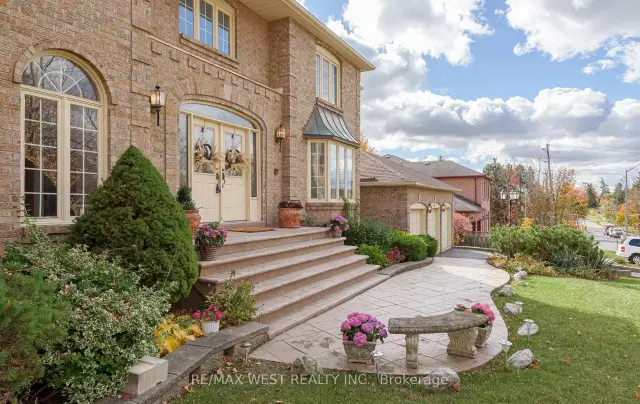 See all 49 photos
Facts and features
- BasementApartment
- Water, sewerMunicipal
- HeatingForced air
- CoolingCentral air
- Second kitchen
- Walk-out basement
- Fireplace
- Central air
The homeDetached, 2-storey, 5,000+ sq ft
- Type: Detached
- Style: 2-storey
- Living space: 5,000+ sq ft
- Basement: Apartment, finished with walk-out
InsideFireplace Yes, natural gas, Broadloom, Built-in oven
- Fireplace: Yes, natural gas
- Flooring: Broadloom
- Features: Built-in oven
- Rooms above ground: 11
- Rooms in the basement: 4
- Bedrooms: 5 + 1 in the basement
- Bathrooms: 4
- Kitchens: 2
- Family room: Yes
Outside and lotBrick, Asphalt shingle, Concrete block
- Exterior: Brick
- Roof: Asphalt shingle
- Foundation: Concrete block
- Features: Deck
- Size: 100.62 × 120.75 ft
Parking3 Garage, Attached, Private triple
- Spaces: 3 Garage
- Garage: Attached
- Driveway: Private triple
Heating, water and powerForced air, gas, Central air, Municipal water
- Heating: Forced air, gas
- Cooling: Central air
- Water: Municipal water
- Sewer: Municipal sewer
Costs and taxesTaxes $11,255 a year, HST included in the price, Hot water tank ( approx. $28/month)
- Taxes, 2026: $11,255 a year
- HST: HST included in the price
- Rental items: Hot water tank ( approx. $28/month)
Included in the saleChandelier in basement.
- Not included: Chandelier in basement.
NearbyGreenbelt/conservation, lake/pond, park, place of worship, public transit, school
- Close to: Greenbelt/conservation, lake/pond, park, place of worship, public transit, school
Listing detailsW14136860, For Sale, Nov 1, 2026
- MLS® number: W14136860
- Status: For Sale
- Listed on: Nov 1, 2026
- Days on market: 20
- Updated: Nov 19, 2026
- Possession: Flexible
- Occupied by: Owner
- Listing brokerage: RE/MAX WEST REALTY INC.
About this home
503 Conservation Drive N, Brampton (Heart Lake East), ON L6Z 0C2
Incredible price for this prestigious street! 100 x 120 ft lot, arguably one of the finest streets in Brampton, minutes to "Heart Lake Conservation". Triple car garage + a driveway that fits 9 vehicles! 17 ft grand foyer, skylight, 5 bedrooms on upper level + 1 more in finished walkout basement! 4 bathrooms! Huge Main floor office! Impressive family kitchen with W/O to oversized deck to extend the gatherings! Granite countertops in 2 kitchens, all baths, 2 Oak spiral staircases up & down! Stainless steel appliances, hardwood in upper hallway! Walkout basement has its own private deck + separate side entrance. Backyard fence replaced 2022, CAC new roof 2022, attic insulated 2022, landscaped front + back.Amazing layout! Huge principal rooms. The property does need new flooring throughout, but look at this price for this location! A very sound investment for the wise buyer! A new canvas to make your own! 3712sq ft plus 1350 sq ft in finished walkout bsmt creating over 5000 sq ft above grade!
Book a viewing
Around this home
Daily convenience, out of 100, from the distances below
Schools nearby
School rating, out of 10.
Helpful calculators

Your HOMEH agent
"Priced 4% over the Hestimate. I would see it this week."