

Main & 2nd Floor, 87 Willow Park Drive
Main & 2nd Floor, 87 Willow Park Drive
 See all 30 photos
Facts and features
- BasementApartment
- Lot size31 × 119 ft
- Lease term12 months
- FurnishedUnfurnished
- Fireplace
- Central air
The homeDetached, 2-storey, 2,000–2,500 sq ft
- Type: Detached
- Style: 2-storey
- Living space: 2,000–2,500 sq ft
- Basement: Apartment, finished
InsideFireplace Yes, Broadloom, Ceramic, Auto garage door remote
- Fireplace: Yes
- Flooring: Broadloom, Ceramic
- Features: Auto garage door remote
- Rooms above ground: 9
- Bedrooms: 4
- Bathrooms: 3
- Kitchens: 1
- Family room: Yes
Outside and lotBrick, Asphalt shingle, Concrete
- Exterior: Brick
- Roof: Asphalt shingle
- Foundation: Concrete
- Size: 30.71 × 118.64 ft
Parking1 Garage, Attached, Private
- Spaces: 1 Garage
- Garage: Attached
- Driveway: Private
Heating, water and powerForced air, gas, Central air, Municipal water
- Heating: Forced air, gas
- Cooling: Central air
- Water: Municipal water
- Sewer: Municipal sewer
- Natural gas: No
- Hydro: No
- Cable: No
- Telephone: No
Rent and termsRent $3,300 a month, Main, 2nd floor, Unfurnished
- Rent: $3,300 a month
- Space for rent: Main, 2nd floor
- Furnished: Unfurnished
- Lease: 12 months
- Paid: Monthly
- Deposit: Required
- Credit check: Required
- Employment letter: Required
- Rental application: Required
- References: Required
- Rental items: Hot water tank is rental
IncludedAll light fixtures & window coverings. 1 fridge ,1 stoves, 1 dishwasher, 1 washer & 1 dryer. gdo. tenant to pay 70% of utilities
- Included: All light fixtures & window coverings. 1 fridge ,1 stoves, 1 dishwasher, 1 washer & 1 dryer. gdo. tenant to pay 70% of utilities
NearbyFenced yard
- Close to: Fenced yard
Listing detailsW14136868, For Rent, Oct 31, 2026
- MLS® number: W14136868
- Status: For Rent
- Listed on: Oct 31, 2026
- Days on market: 21
- Updated: Nov 1, 2026
- Possession: 2027-01-08 / Flexible
- Occupied by: Owner+tenant
- Listing brokerage: CENTURY 21 GREEN REALTY INC.
About this home
Main & 2nd Floor, 87 Willow Park Drive, Brampton (Sandringham-Wellington), ON L6R 2N5
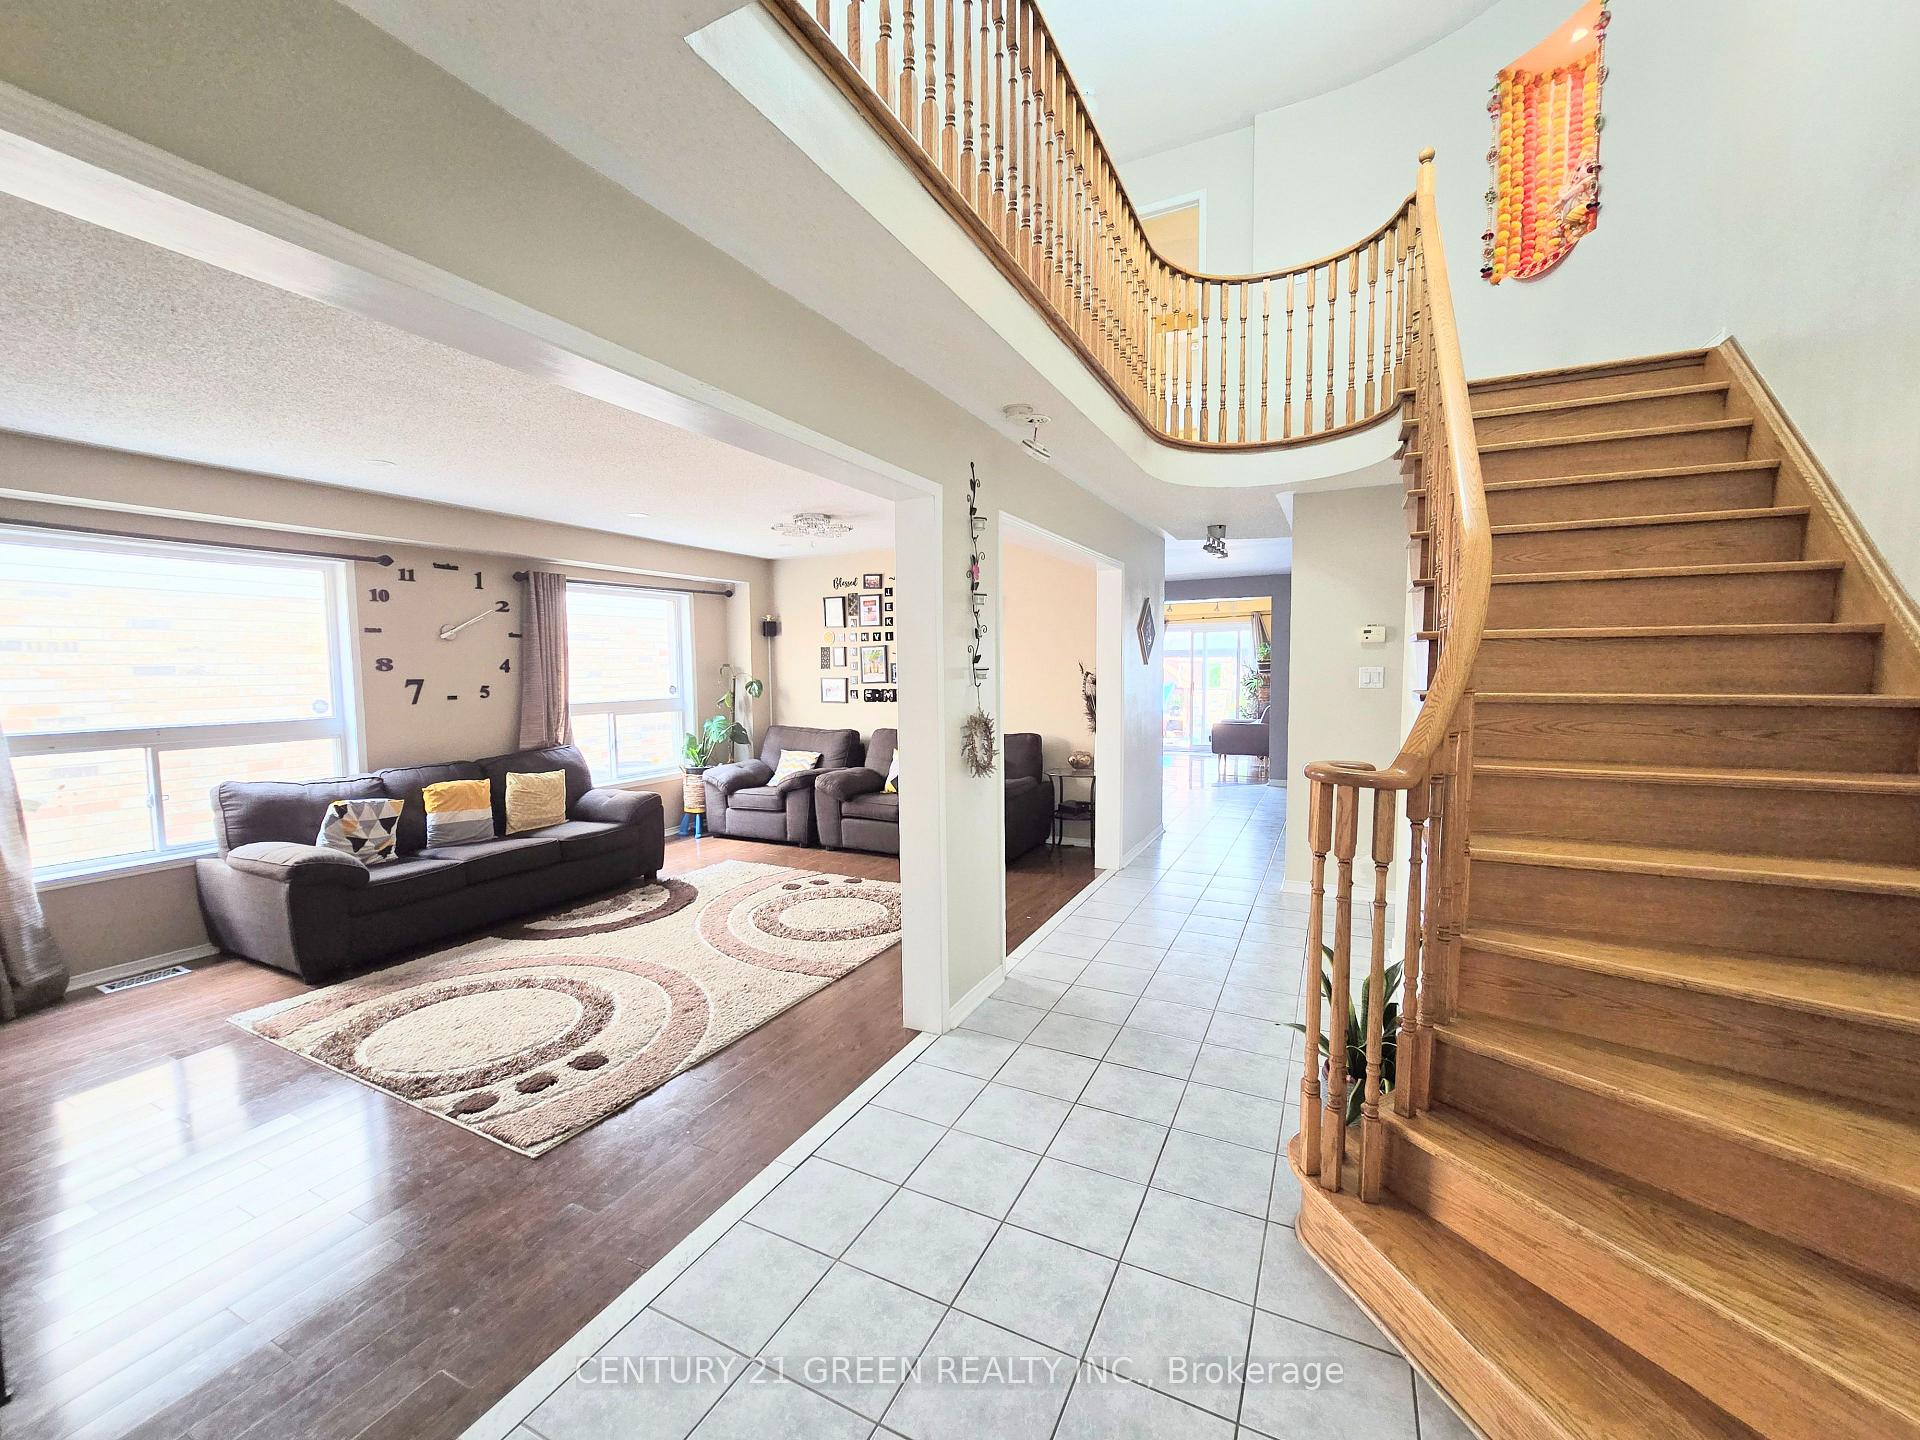
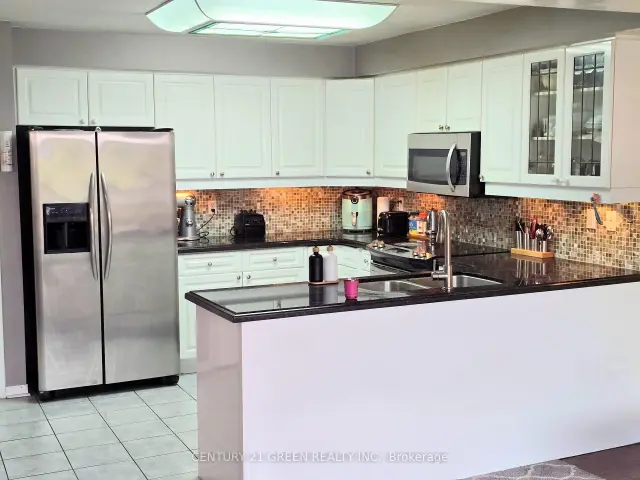
Very Well Maintained Spacious 4 Bedroom House, Located In Highly Desirable Sandringham- Wellington Community, The Inviting And Functional Main Level Features 9-Ft Ceilings, Elegant Combined Living And Dining Rooms, A Separate Family Room With Gas Fireplace, Pot Lights, Nice Backyard With Gazebo And A Family-Sized Kitchen With High End S/S Appliances and Abundant Cabinetry, Generous Counter Space and boasts granite countertops and a stylish backsplash, paired with a breakfast area. Upstairs Offers Four Generously Sized Bedrooms, Including An Impressive Primary Master bedroom With A Walk-In Closet And 5-Piece Ensuite. Excellent Location!!! Close To All Amenities; Shopping Mall, School, Transit, Grocery, Brampton Civic Hospital & Hwy 410. Basement Is Rented Separate. Tenants Will Share 70% Of Utilities.
Book a viewing
Around this home
Daily convenience, out of 100, from the distances below
Schools nearby
School rating, out of 10.
Helpful calculators

Your HOMEH agent
"I would see it this week."