
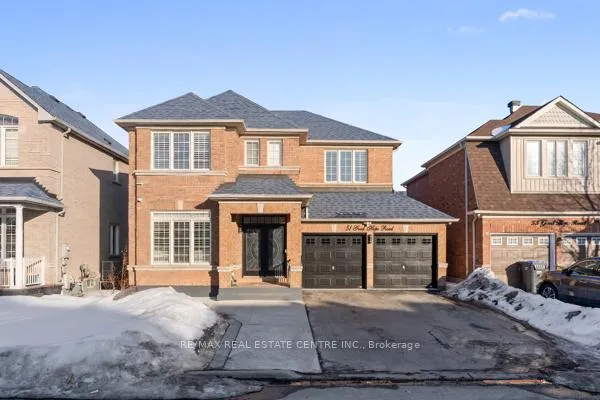
51 Good Hope Road
Brampton (Sandringham-Wellington)51 Good Hope Road
Brampton (Sandringham-Wellington)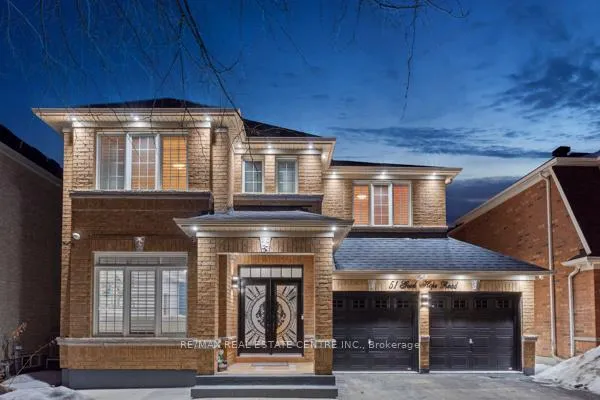
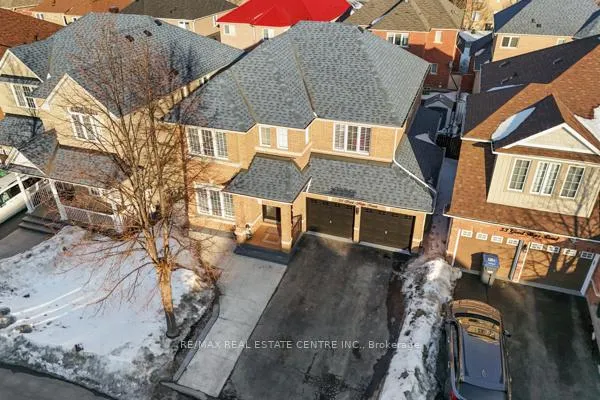
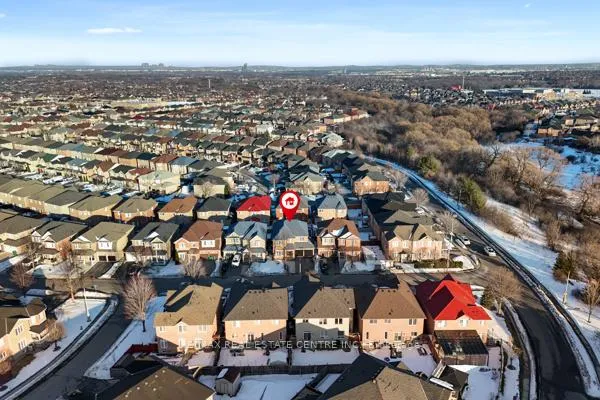
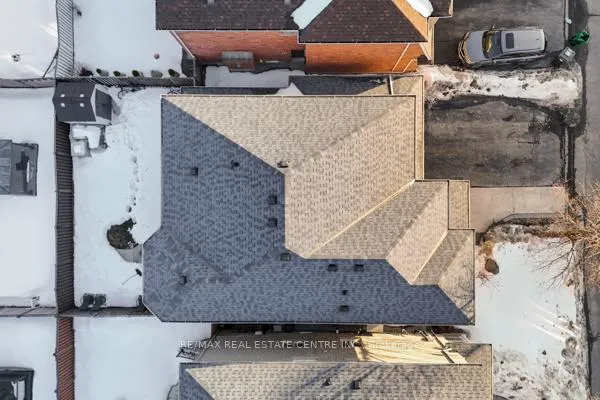 See all 46 photos
Property history

This listing has ended. It is no longer available.
Property not available for sale or for rent.
Ask about this home
A HOMEH agent will answer your questions about this home.Ask HOMEH
About this home
This is a Beautifully Maintained family home in a Highly Desirable neighborhood of Brampton. This Impressive property offers a perfect combination of Space, Style, and Functionality for Modern family living. Step inside through the Elegant Double Door Entrance and be greeted by a Bright and Inviting Layout featuring a Grand Curved Staircase with Stylish Iron Pickets that adds a touch of Sophistication to the home. The main floor offers 9-foot ceilings, Separate Living and Dining rooms, ideal for entertaining guests or hosting family gatherings, along with a Spacious Family Room perfect for relaxing evenings. The home features a Carpet-Free interior, providing a clean, modern look and easy maintenance throughout. The thoughtfully designed layout includes Four Spacious Bedrooms that offer comfort and privacy for the entire family. A versatile computer loft area provides the perfect space for a home Office, Study area, or Prayer room, making it ideal for today's work-from- home lifestyle. The double door garage offers convenience and additional storage space. Situated in a family-friendly area, this home is close to Excellent Schools, Parks, Shopping, Public Transit, and major highways, making daily commuting and errands easy and convenient. This exceptional property combines elegance, comfort, and an unbeatable location-an ideal place to call home for growing families.
Facts & features
Ask about this home
A HOMEH agent will answer your questions about this home.
Rooms
10 rooms · 4 bathrooms
- Living room13′3″ × 10′2″136 sq.ft.
- Dining room12′2″ × 11′10″144 sq.ft.
- Family room13′3″ × 19′11″263 sq.ft.
- Kitchen10′2″ × 10′2″104 sq.ft.
- Breakfast11′2″ × 11′123 sq.ft.
- Primary bedroom18′8″ × 13′2″247 sq.ft.
- Bedroom 213′3″ × 11′2″148 sq.ft.
- Bedroom 312′10″ × 11′2″143 sq.ft.
- Bedroom 412′10″ × 11′2″143 sq.ft.
- Loft8′ × 7′7″61 sq.ft.
Around this home
Schools nearby
School rating, out of 10.
Listing details
Helpful tools
Your HOMEH agent
"I would see it this week."
Ask HOMEH about this home
Price, neighbourhood, monthly cost. Ask anything.
HOMEH Intelligent Agent is an AI, not a licensed representative. Check anything important with your agent.