
 See all 40 photos
Property history

This listing has ended. It is no longer available.
Property not available for sale or for rent.
Ask about this home
A HOMEH agent will answer your questions about this home.Ask HOMEH
About this home
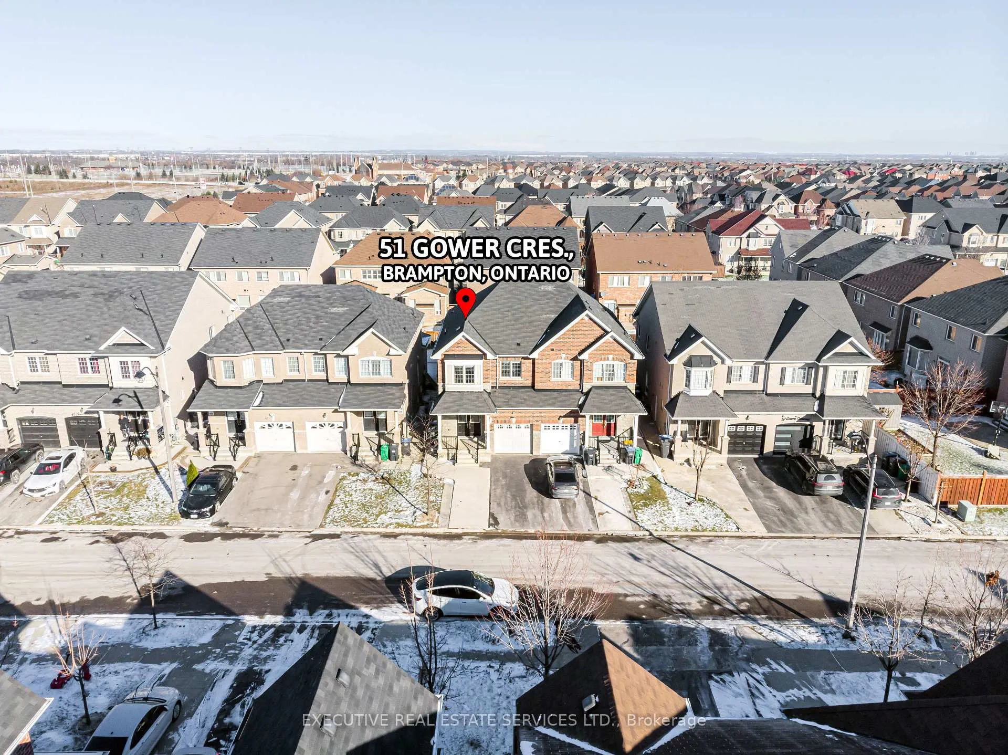
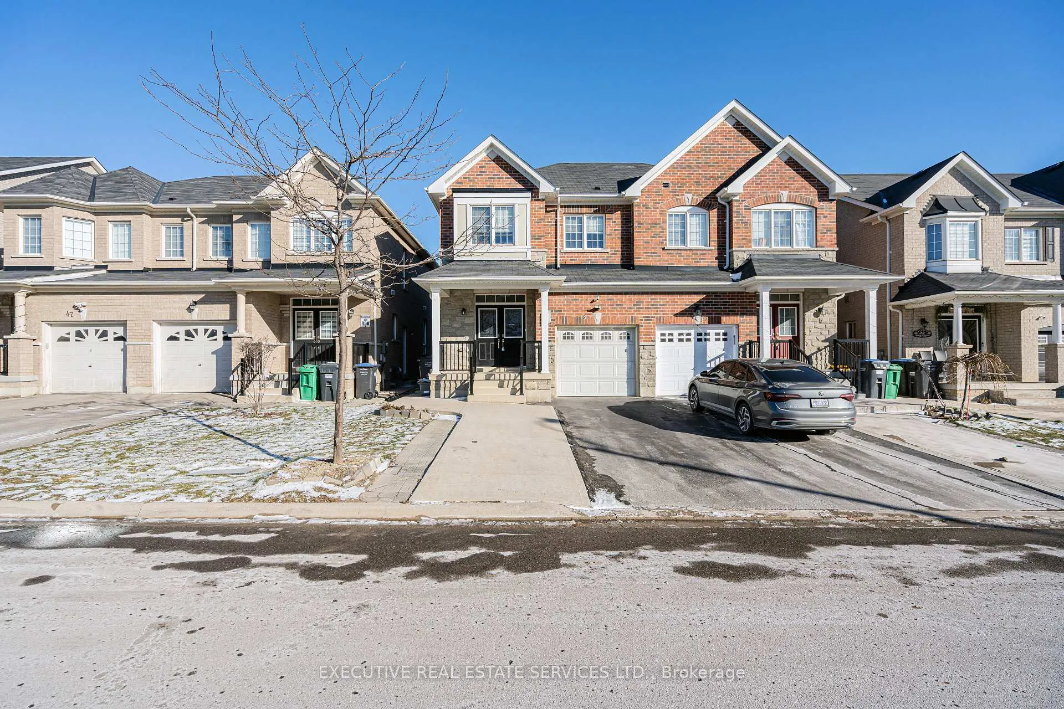
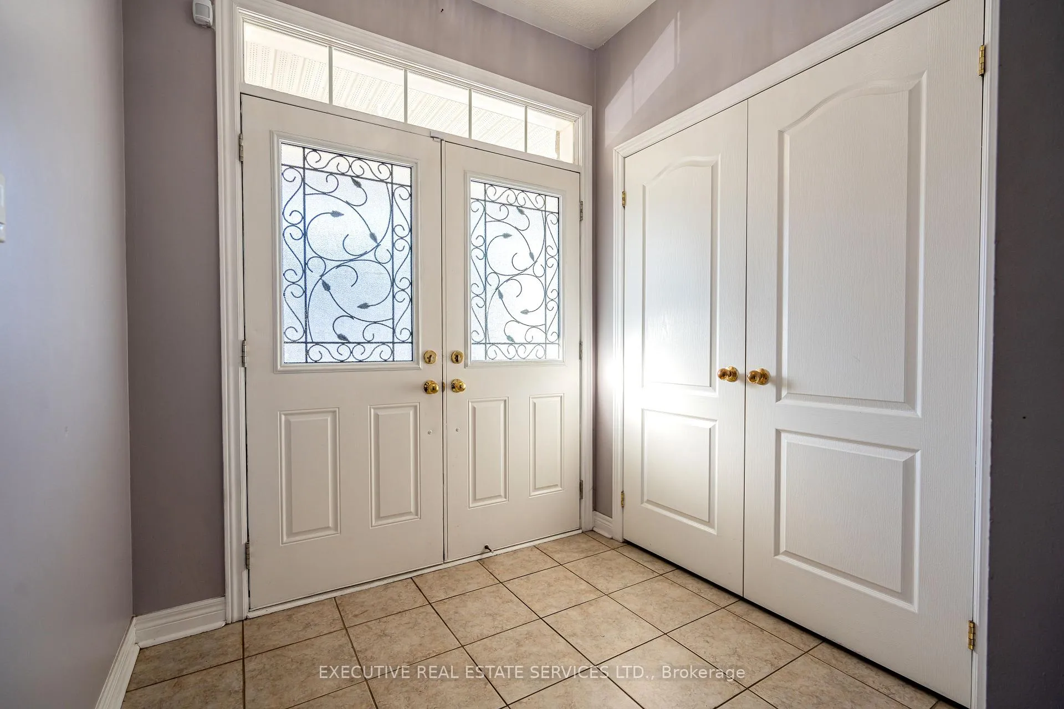
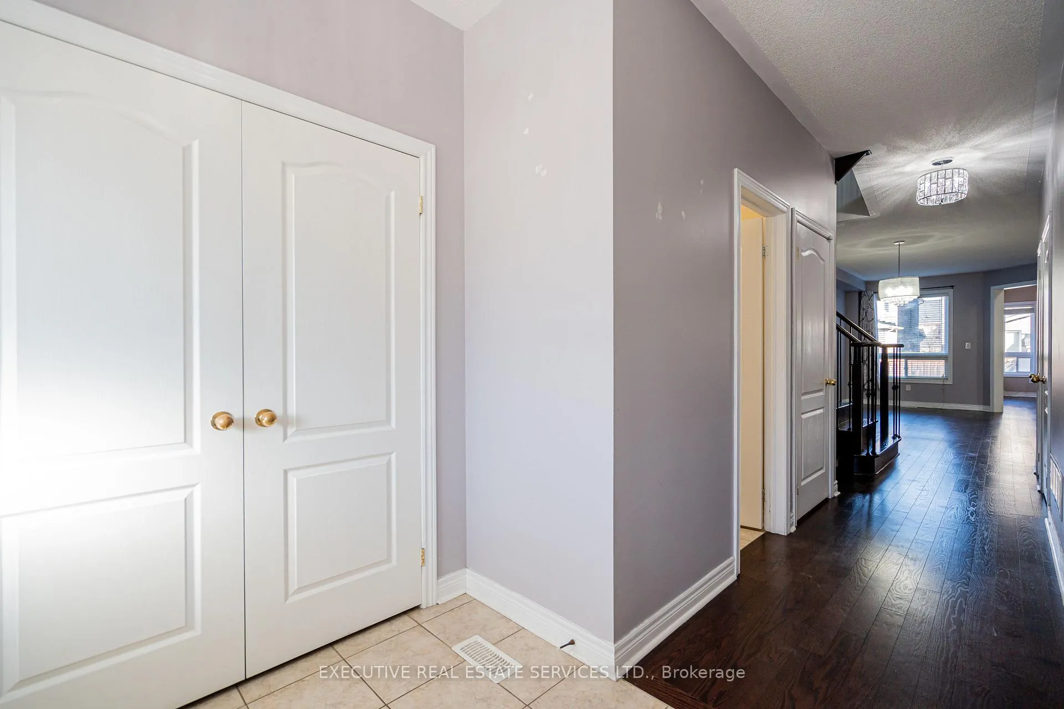
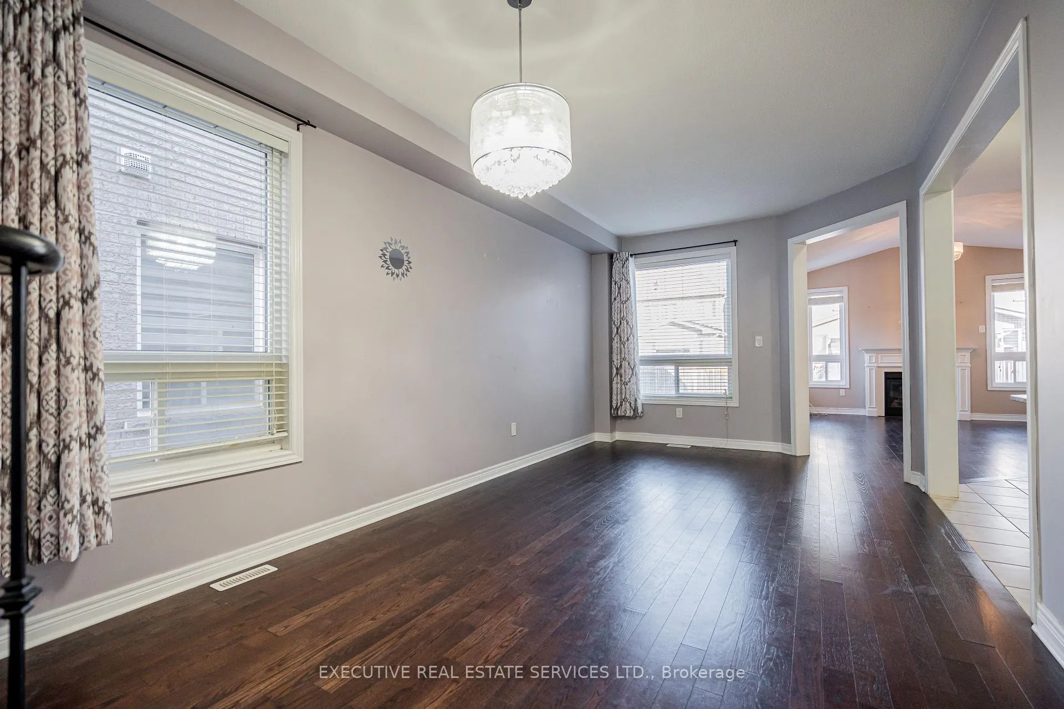
Welcome To 51 Gower Cres, This Meticulously Cared For & Appreciated Home Will Bring Your Search To A Screeching Halt! With A Fantastic Layout, & 4 Spacious Bedrooms, This Is The One You've Been Looking For! 2016 Built Stone & Brick Semi-Detached Home On A Beautiful Lot, Featuring An Abundance Of Upgrades! Partial Concrete Driveway Stretches All The Way To Backyard Entrance. Double Door Entry To A Fantastic Layout With Plenty Of Natural Light Flooding The Interior. Main Floor Features Separate Living, Dining & Family Area. The Upgraded Gourmet Kitchen Is A Chef's Delight! Featuring Stainless Steel Appliances, A Double Sink, & Spacious Cabinets. Walk Out To The Backyard From Family Room. Conveniently Located Garage Access Leads You Straight To The Laundry/Mud Room. Hardwood Flooring On The Main & Second Floor - This Home Features A Completely Carpet Free Interior! Ascend To The Second Floor To Be Greated By A Spacious Foyer. Master Bedroom With 4 Piece Ensuite & Walk In Closet. Remaining Bedrooms Are Generously Sized & Share A Washroom, Totalling To 2 Full Washrooms On The Second Floor. All 4 Bedrooms Are Equipped With Large Windows & Closets, For Plenty Of Natural Light & Storage Space. Fully Finished Basement With Seperate Entrance, Kitchen, Full 3 Piece Washroom, Separate Laundry, & Plenty Of Storage Space. Endless Potential From The Basement, Which Can Be Used For Personal Use Or To Generate Rental Income. Step Into The Backyard To Be Greated By Your Own Personal Getaway - The Perfect Place For Family Gatherings, BBQs, Kids To Play, Etc. The Combination Of Living Space, Layout, & Basement Potential Truly Make This The One To Call Home!
Facts & features
Ask about this home
A HOMEH agent will answer your questions about this home.
Rooms
11 rooms · 4 bathrooms
- Family room15′2″ × 12′182 sq.ft.
- Kitchen9′4″ × 17′159 sq.ft.
- Dining room20′ × 11′220 sq.ft.
- Primary bedroom16′ × 11′176 sq.ft.
- Bedroom 210′ × 10′99 sq.ft.
- Bedroom 310′ × 9′4″93 sq.ft.
- Bedroom 410′ × 9′4″93 sq.ft.
- Living room12′ × 16′191 sq.ft.
- Kitchen12′ × 11′132 sq.ft.
- Bedroom9′4″ × 9′4″87 sq.ft.
- Bedroom 212′ × 16′191 sq.ft.
Around this home
Listing details
Helpful tools
Your HOMEH agent
"I would see it this week."
Ask HOMEH about this home
Price, neighbourhood, monthly cost. Ask anything.
HOMEH Intelligent Agent is an AI, not a licensed representative. Check anything important with your agent.