
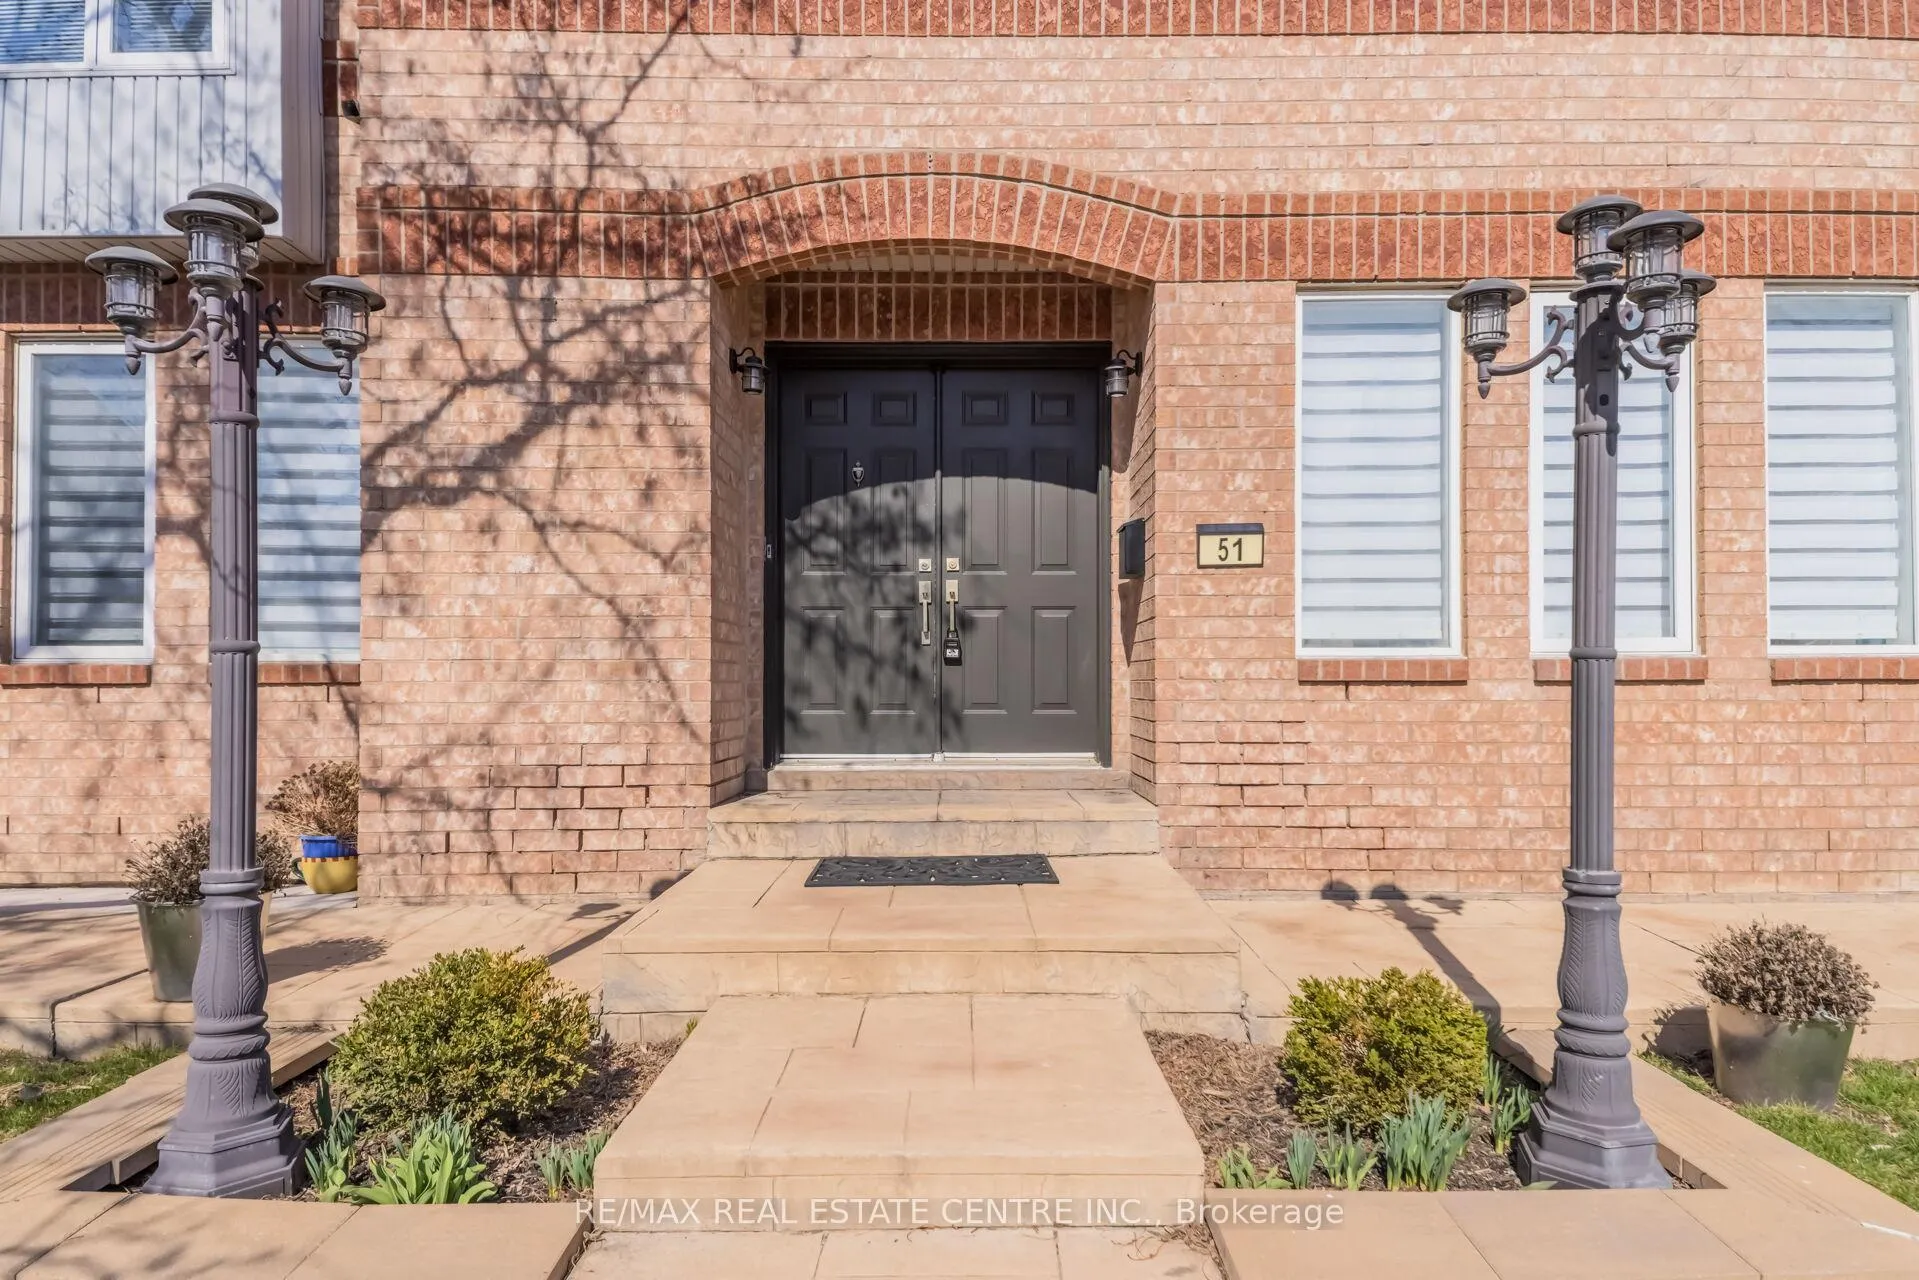
 See all 50 photos
Property history

This listing has ended. It is no longer available.
Property not available for sale or for rent.
Ask about this home
A HOMEH agent will answer your questions about this home.Ask HOMEH
About this home
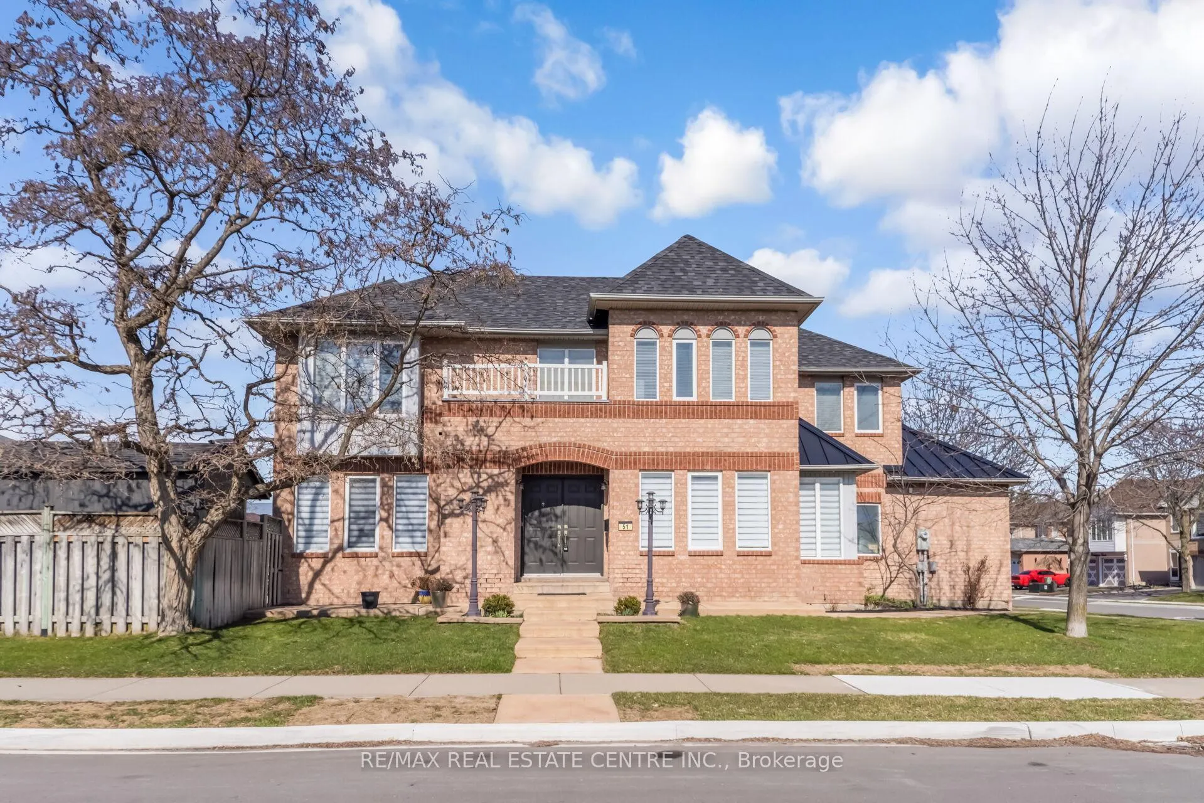
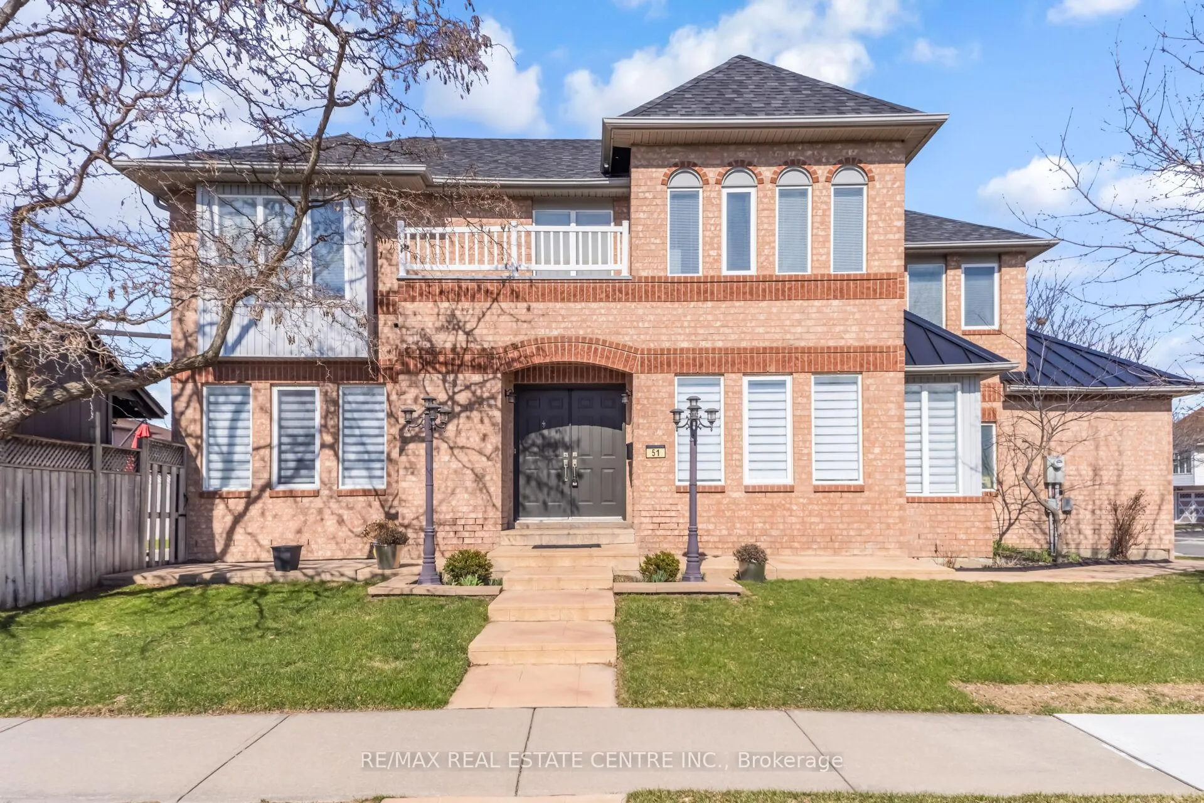
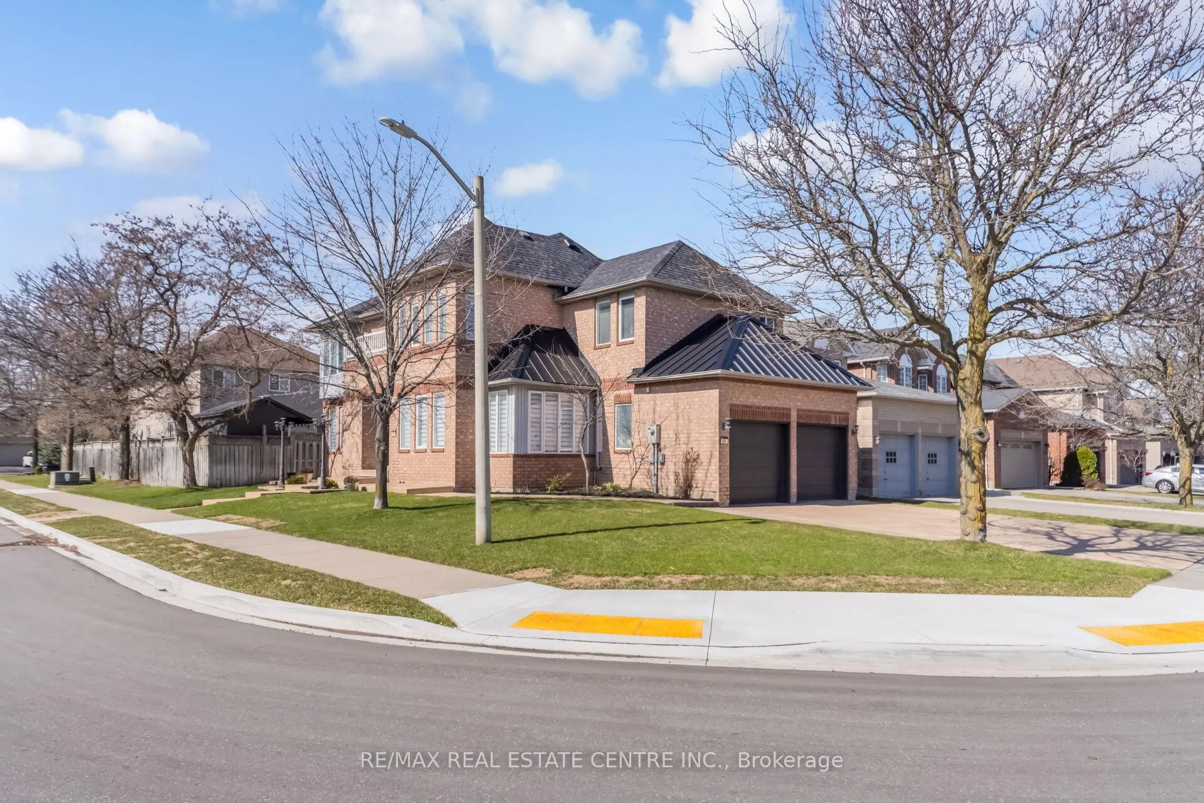
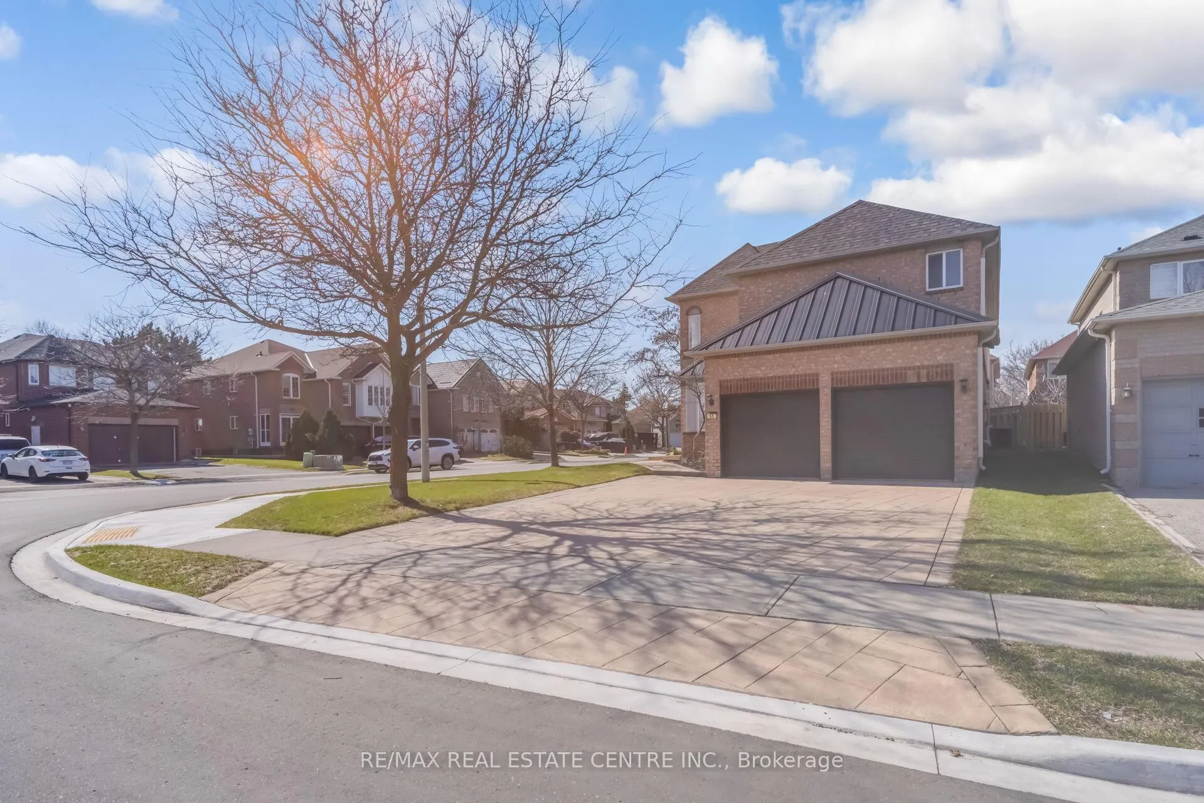
51 Pebblestone Circle, Brampton
Detached Corner-Lot Home With 2398 Sq.Ft, Offering 5+3 Bedrooms And 4 Bathrooms. Main Floor Includes Living Room, Family Room, Dining Room, Kitchen, And A 2-Piece Powder Room. Second Floor Features A Primary Bedroom With 5-Piece Ensuite And Closet, Plus Four Additional Bedrooms And A 4-Piece Bathroom. Finished Basement Includes Three Bedrooms, A 4-Piece Bathroom, And A Family Room. Additional Features Include East-To-West Exposure, Stamped Concrete Driveway, Newer Furnace, Newer Roof, Updated Kitchen And Bathrooms, And Expanded Cabinetry. Located Near Walking Paths, Top-Rated Schools, Parks, Highways, GO Stations, And Public Transit.
Facts & features
Ask about this home
A HOMEH agent will answer your questions about this home.
Rooms
15 rooms · 4 bathrooms
- Living room—
- Dining room—
- Family room—
- Kitchen—
- Powder room—
- Primary bedroom15′1″ × 13′1″198 sq.ft.
- Bedroom 212′2″ × 11′2″135 sq.ft.
- Bedroom 312′2″ × 10′121 sq.ft.
- Bedroom 412′2″ × 10′6″127 sq.ft.
- Bedroom 510′10″ × 11′6″124 sq.ft.
- Bedroom—
- Bedroom—
- Family room—
- Bathroom—
- Bedroom—
Around this home
Listing details
Helpful tools
Your HOMEH agent
"Priced 16% over our estimate. I would see it this week."
Ask HOMEH about this home
Price, neighbourhood, monthly cost. Ask anything.
HOMEH Intelligent Agent is an AI, not a licensed representative. Check anything important with your agent.