
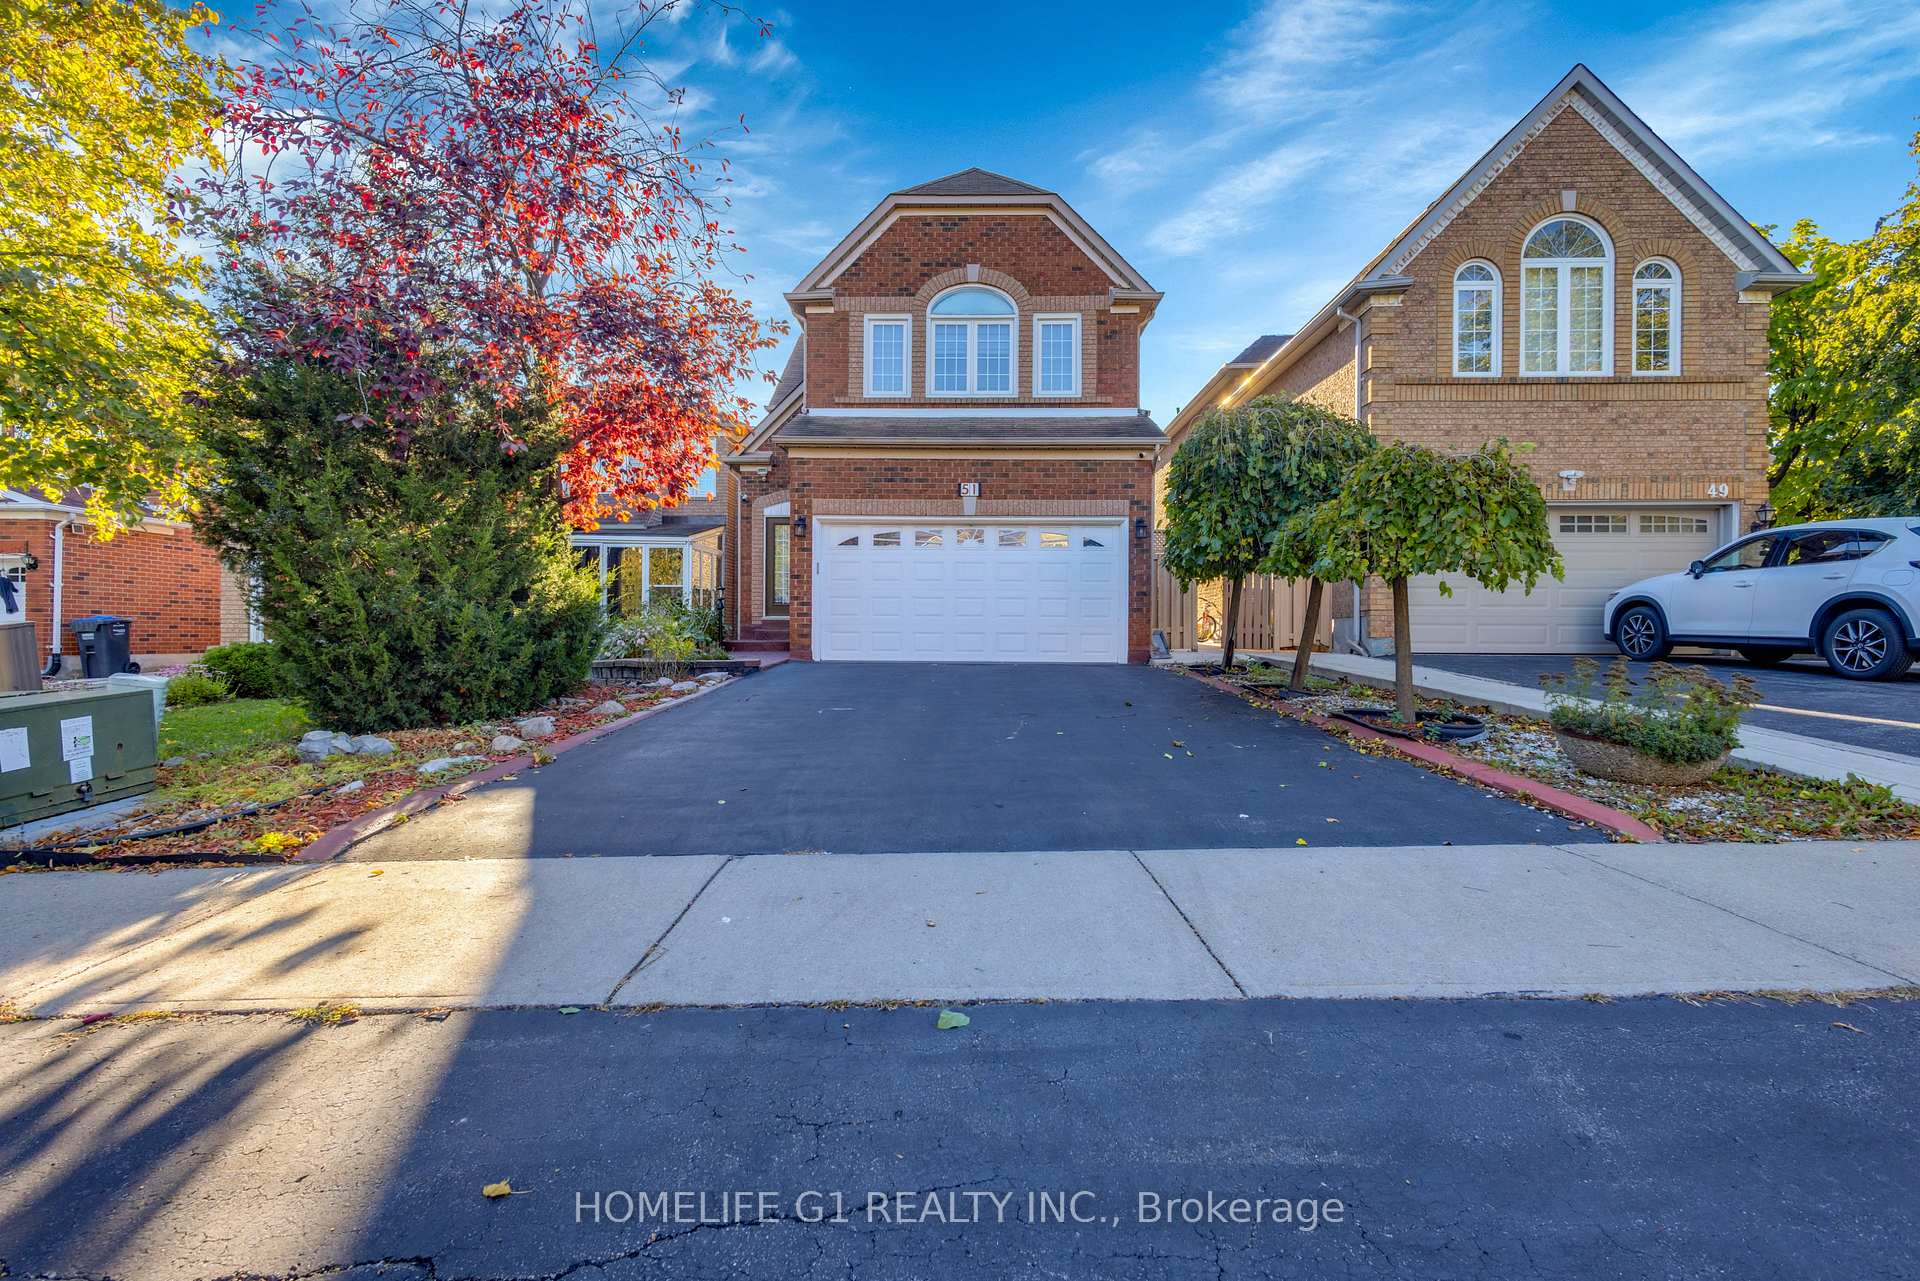
51 Rocky Mountain Crescent
Brampton (Sandringham-Wellington)51 Rocky Mountain Crescent
Brampton (Sandringham-Wellington)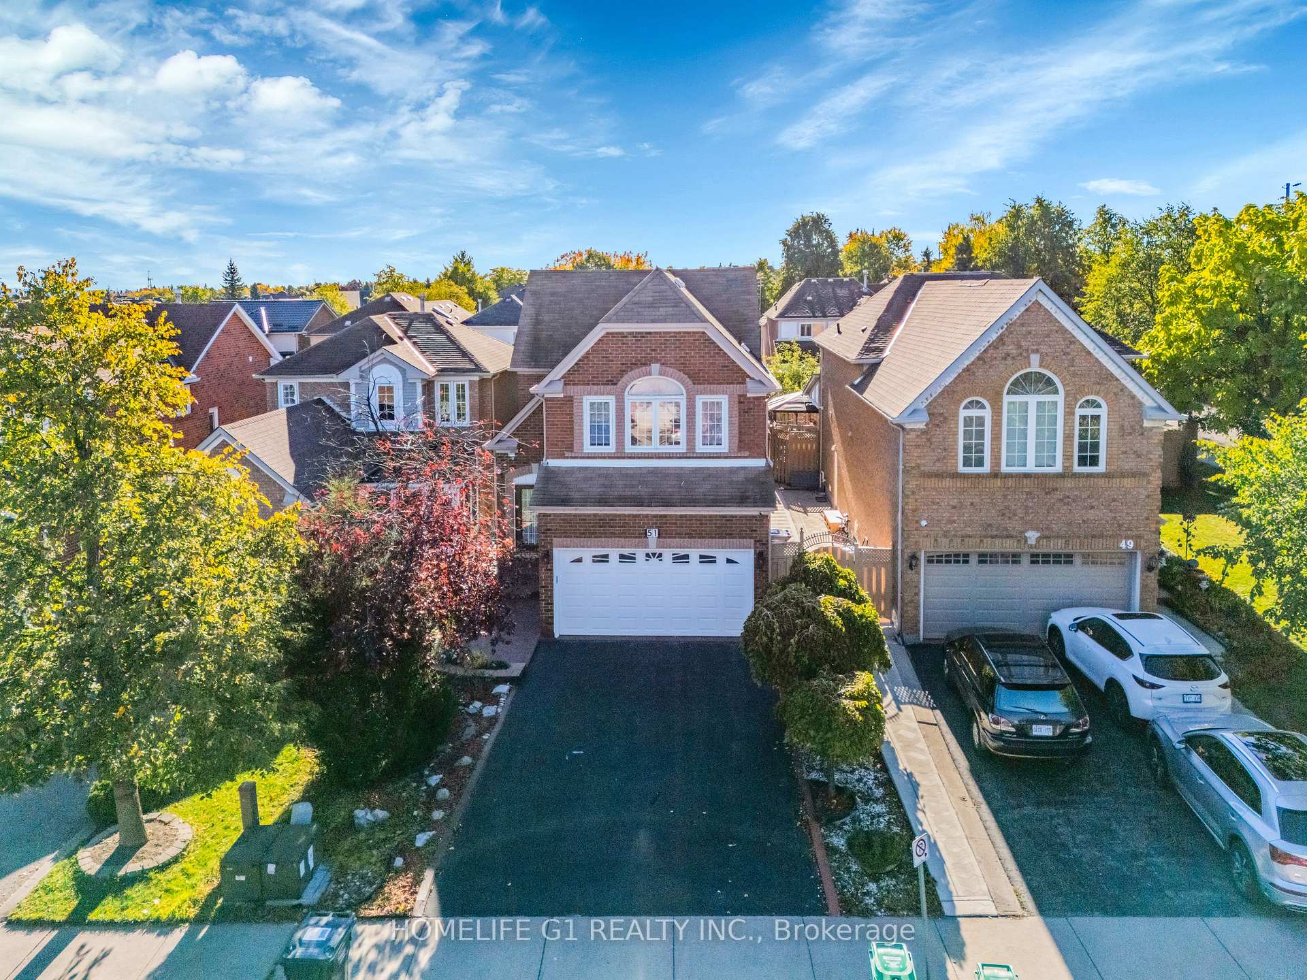
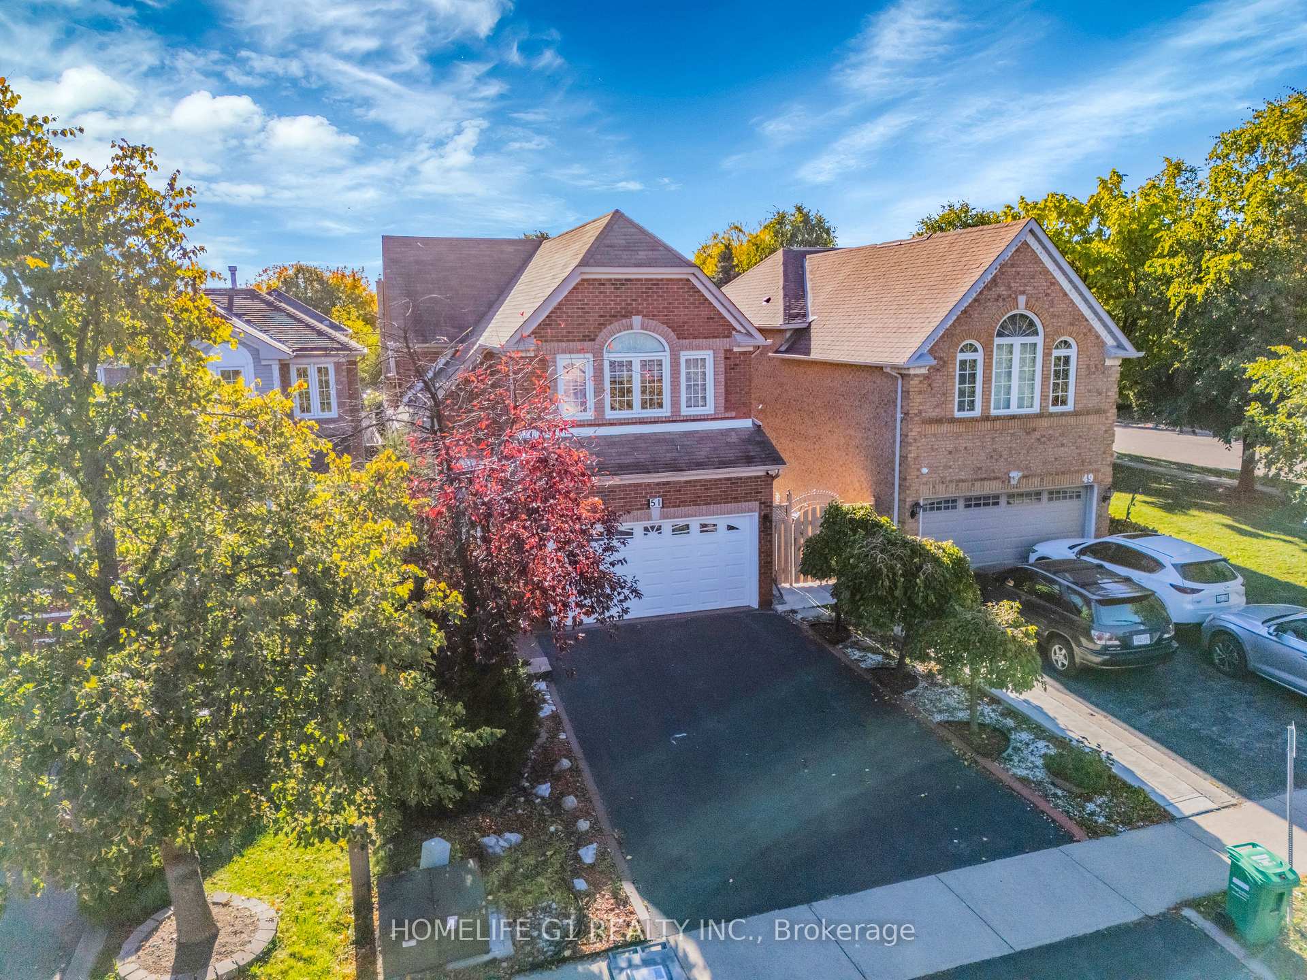
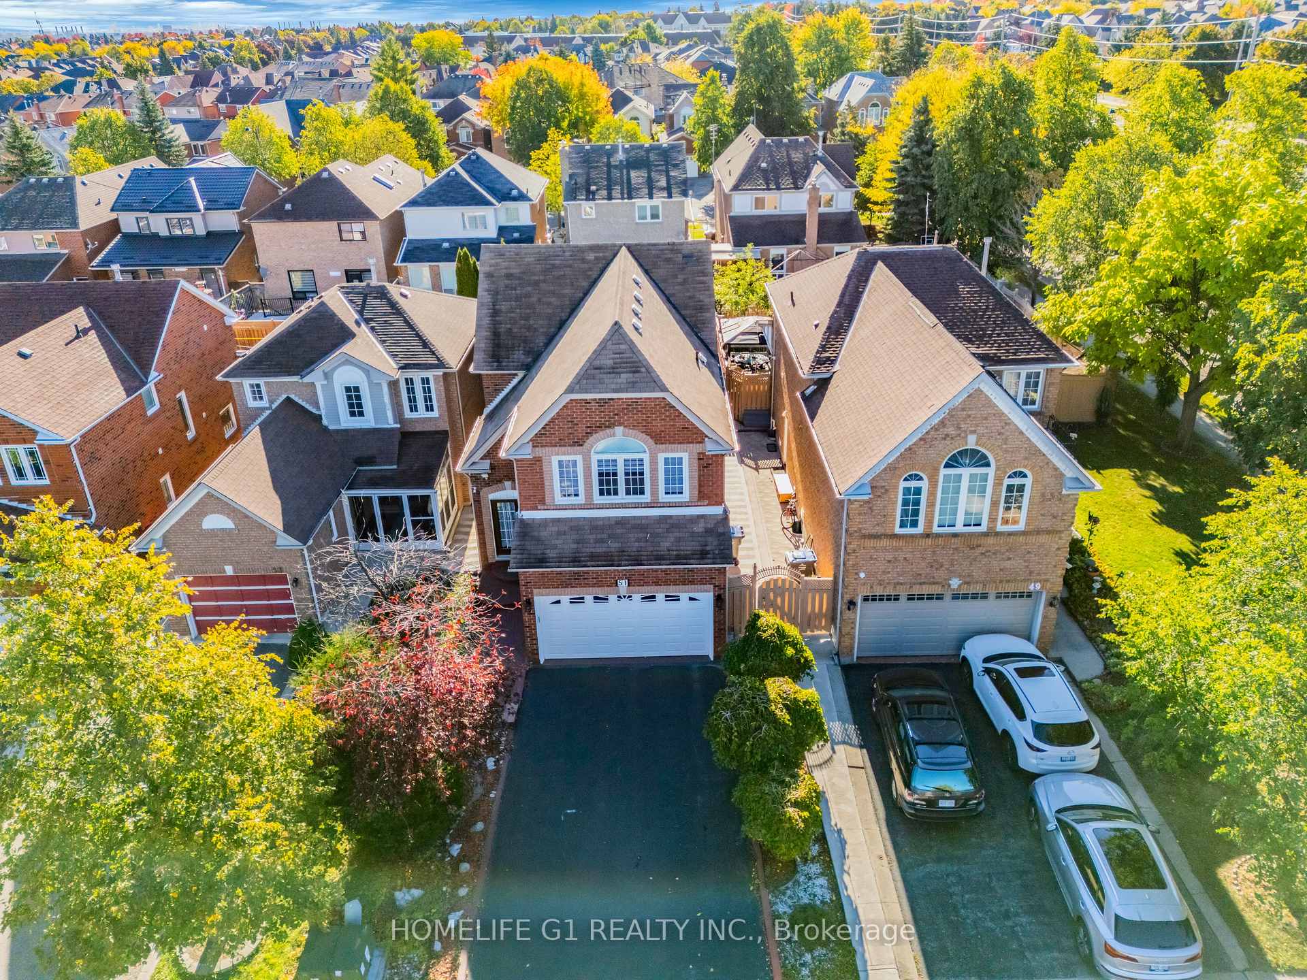
 See all 50 photos
Property history

This listing has ended. It is no longer available.
Property not available for sale or for rent.
Ask about this home
A HOMEH agent will answer your questions about this home.Ask HOMEH
About this home
51 Rocky Mountain Crescent, Brampton
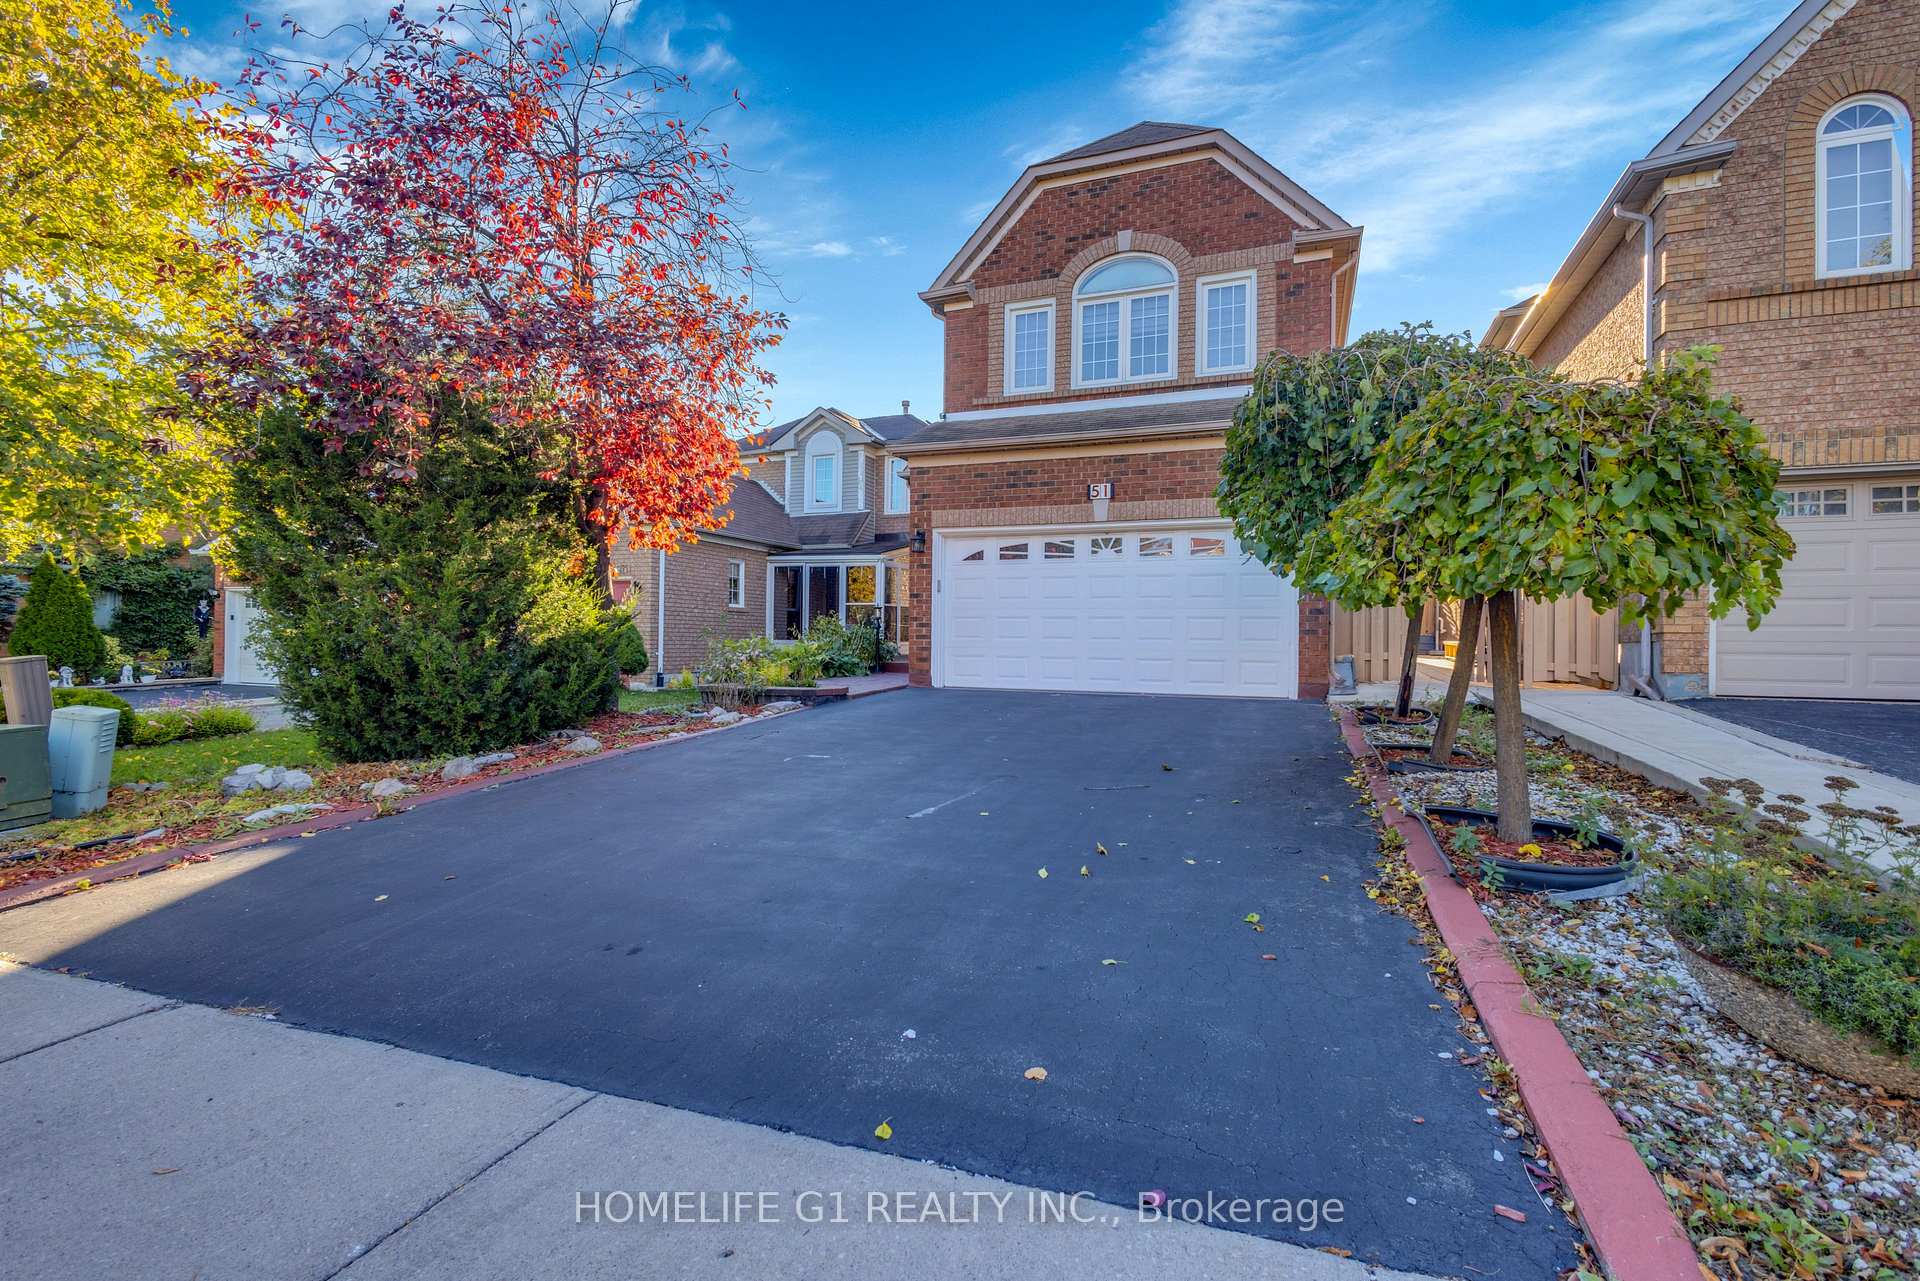
Welcome to 51 Rocky Mountain Crescent - a beautifully maintained 4-bedroom detached home in one of Brampton's most demanding and family-friendly neighborhoods! This immaculate, move-in-ready home features hardwood and ceramic floors, a modern kitchen with 2024 appliance package, new windows (2024), and a top-of-the-line patio door with built-in blinds (2025). Finished basement, updated bathrooms, and 2023 laundry package in a pet-free, smoke-free home. Enjoy an enclosed porch and backyard gazebo, ideal for family gatherings or relaxing evenings. Located minutes from Brampton Civic Hospital, major banks, grocery stores, schools, parks, and transit - everything you need is within footfall. A well-kept property that combines comfort, style, and convenience - perfect for growing families looking to settle in a peaceful community.
Facts & features
Ask about this home
A HOMEH agent will answer your questions about this home.
Rooms
9 rooms · 4 bathrooms
- Living room13′10″ × 10′2″140 sq.ft.
- Dining room10′9″ × 6′8″71 sq.ft.
- Kitchen15′9″ × 9′5″149 sq.ft.
- Family room14′10″ × 11′1″164 sq.ft.
- Primary bedroom15′10″ × 15′10″251 sq.ft.
- Bedroom 210′11″ × 9′11″108 sq.ft.
- Bedroom 310′11″ × 10′2″111 sq.ft.
- Bedroom 49′6″ × 8′10″84 sq.ft.
- Family room21′6″ × 18′7″399 sq.ft.
Around this home
Listing details
Helpful tools
Your HOMEH agent
"I would see it this week."
Ask HOMEH about this home
Price, neighbourhood, monthly cost. Ask anything.
HOMEH Intelligent Agent is an AI, not a licensed representative. Check anything important with your agent.