

Bsmt, 52 Bear Run Road
Bsmt, 52 Bear Run Road
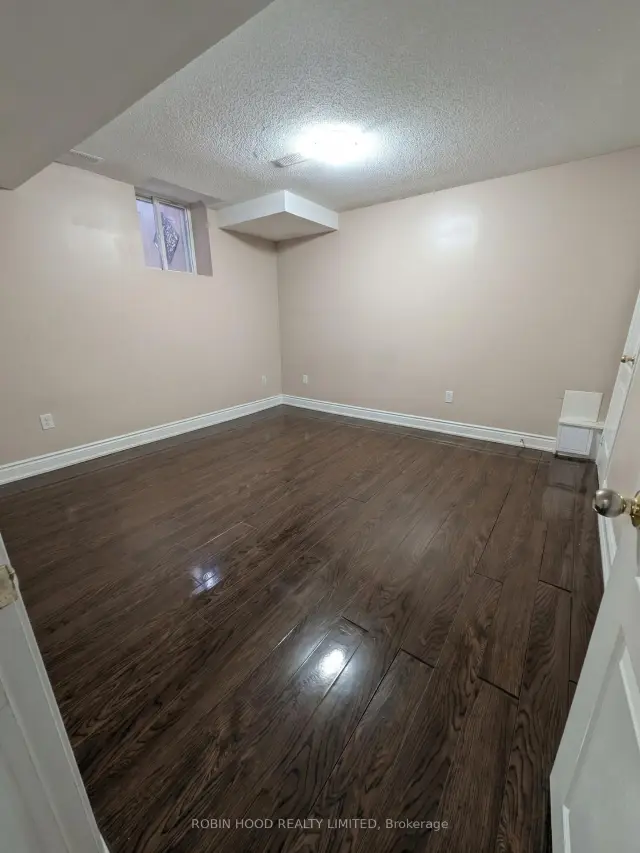 See all 8 photos
Facts and features
- BasementApartment
- Lease term12 months
- FurnishedUnfurnished
- LaundryEnsuite
- Central air
The homeDetached, 2-storey, 700–1,100 sq ft
- TypeDetached
- Style2-storey
- Living space700–1,100 sq ft
- BasementApartment
InsideEnsuite, Accessory apartment, in-law suite, carpet free, storage, ventilation system, Rooms above ground 0
- LaundryEnsuite
- FeaturesAccessory apartment, in-law suite, carpet free, storage, ventilation system
- Rooms above ground0
- Rooms in the basement4
- Bedrooms0 + 2 in the basement
- Bathrooms1
- Kitchens1
Outside and lotBrick, Asphalt shingle, Poured concrete
- ExteriorBrick
- RoofAsphalt shingle
- FoundationPoured concrete
Parking1 Parking, Attached, Private double
- Spaces1 Parking
- GarageAttached
- DrivewayPrivate double
Heating, water and powerForced air, gas, Central air, Municipal water
- HeatingForced air, gas
- CoolingCentral air
- WaterMunicipal water
- SewerMunicipal sewer
Rent and termsRent $1,900 a month, Basement, Unfurnished
- Rent$1,900 a month
- Space for rentBasement
- FurnishedUnfurnished
- Lease12 months
- Rent includesCentral air conditioning, high speed internet, parking
IncludedExisting fridge, stove, in-suite front-loading washer and dryer, complimentary high-speed wi-fi, 1 dedicated driveway parking space., Garage, backyard, main/upper levels. tenant pays 30% utilities (hydro, gas, water) and 30% hot water heater rental.
- IncludedExisting fridge, stove, in-suite front-loading washer and dryer, complimentary high-speed wi-fi, 1 dedicated driveway parking space.
- Not includedGarage, backyard, main/upper levels. tenant pays 30% utilities (hydro, gas, water) and 30% hot water heater rental.
Listing detailsW14146454, For Rent, Nov 3, 2026
- MLS® numberW14146454
- StatusFor Rent
- Listed onNov 3, 2026
- Days on market17
- UpdatedNov 21, 2026
- PossessionImmediate
- Occupied byVacant
- Listing brokerageROBIN HOOD REALTY LIMITED
About this home
Bsmt, 52 Bear Run Road, Brampton (Credit Valley), ON L6X 2Z8
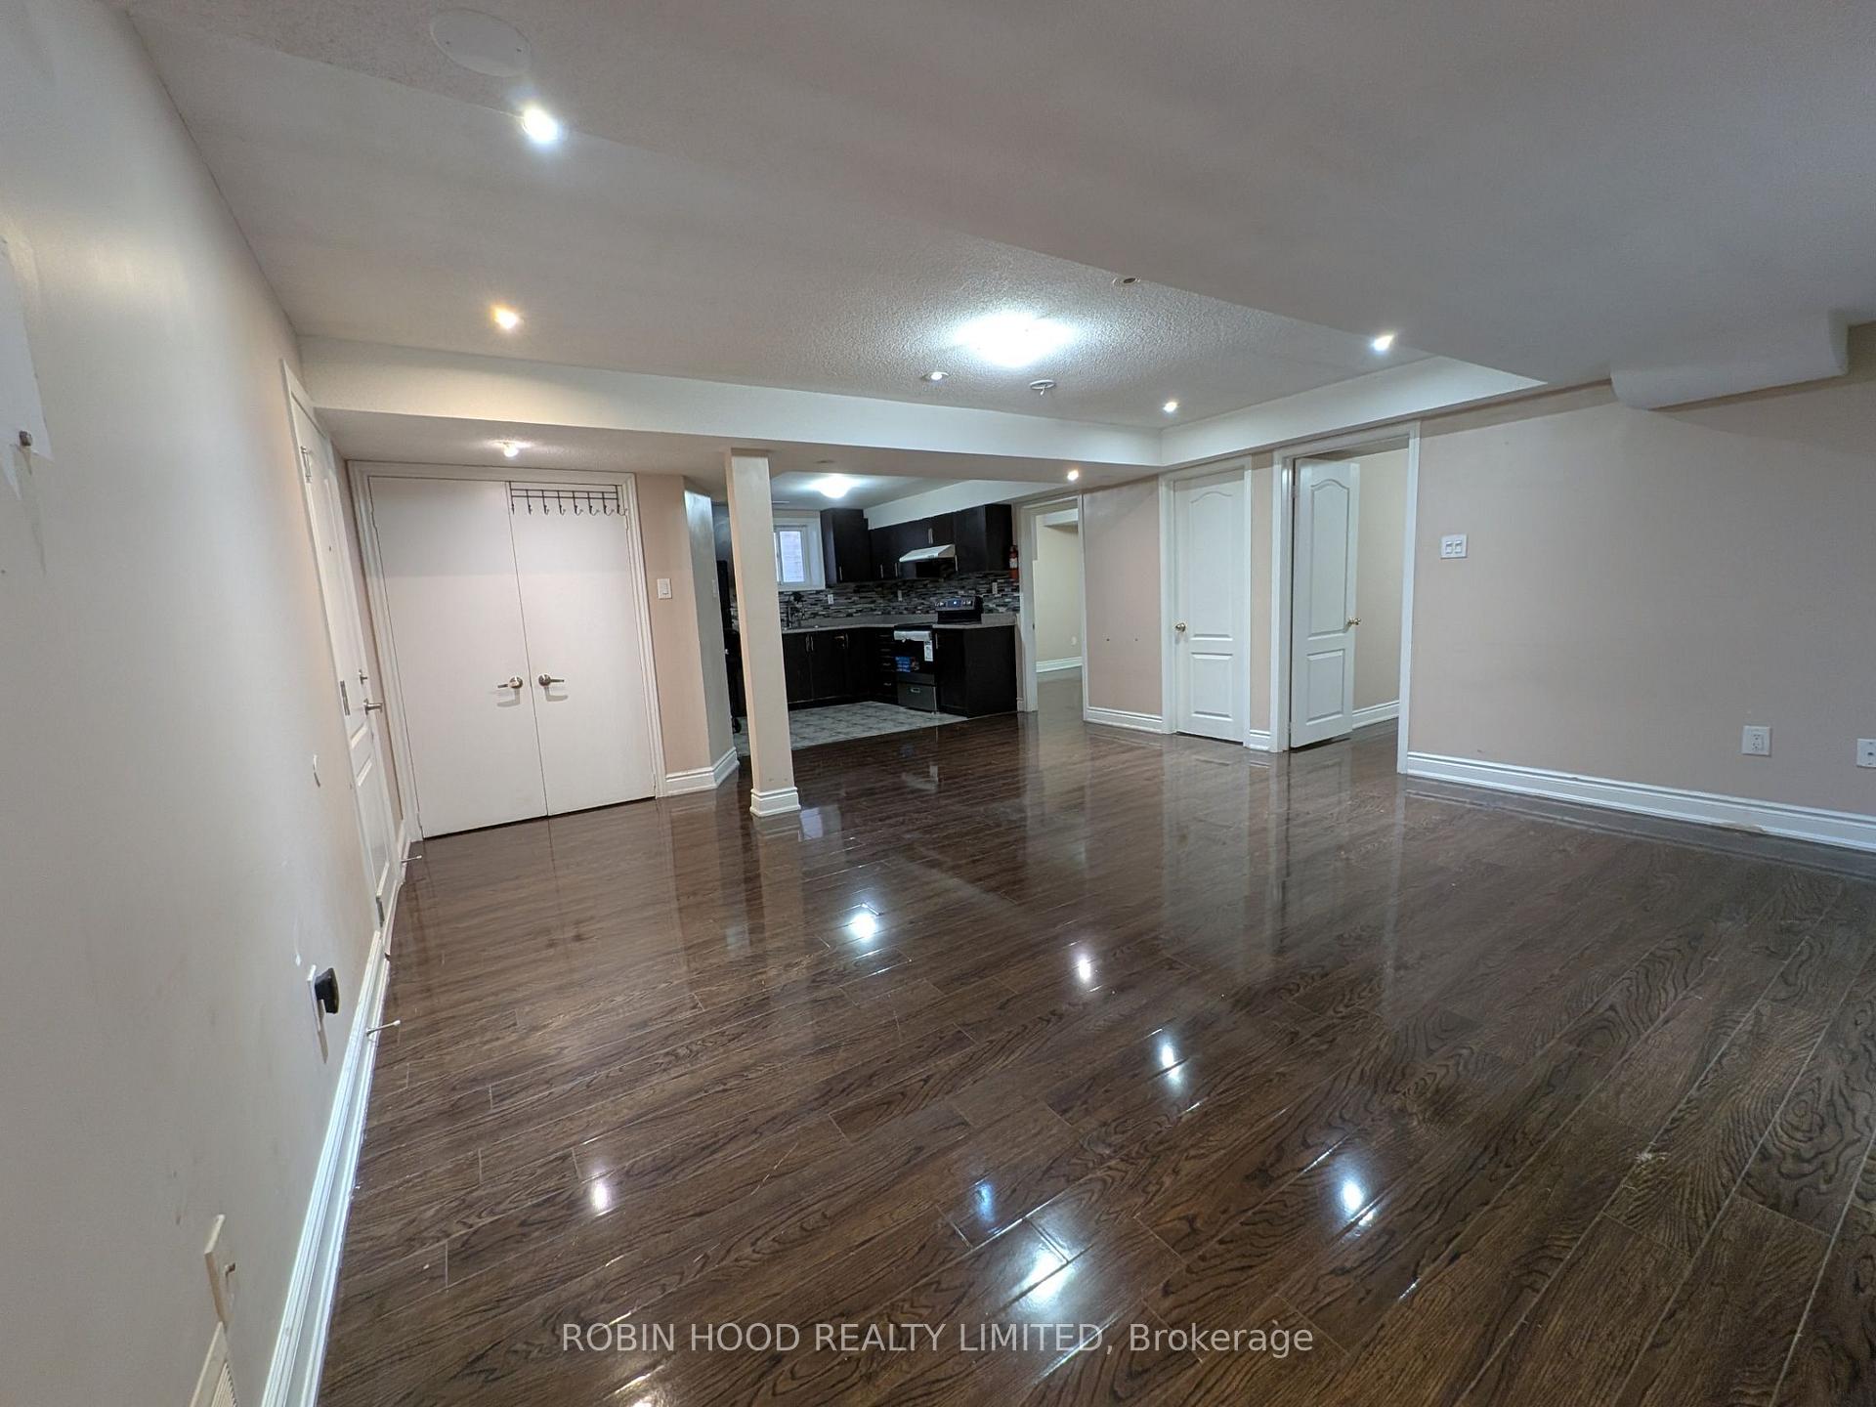
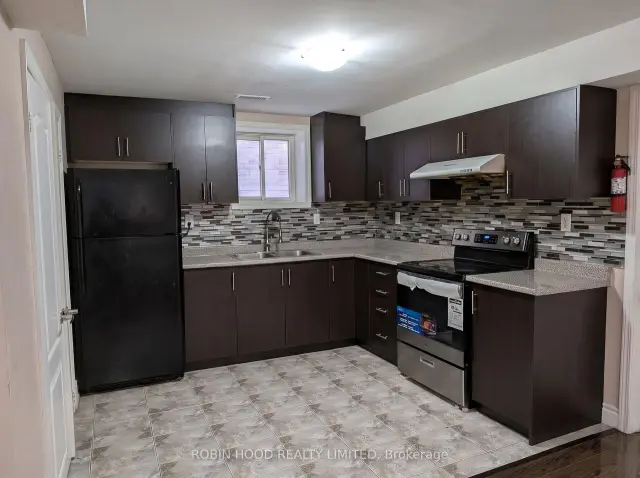
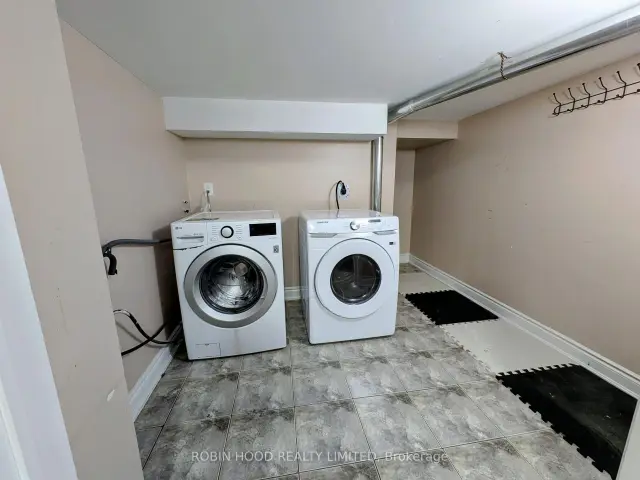
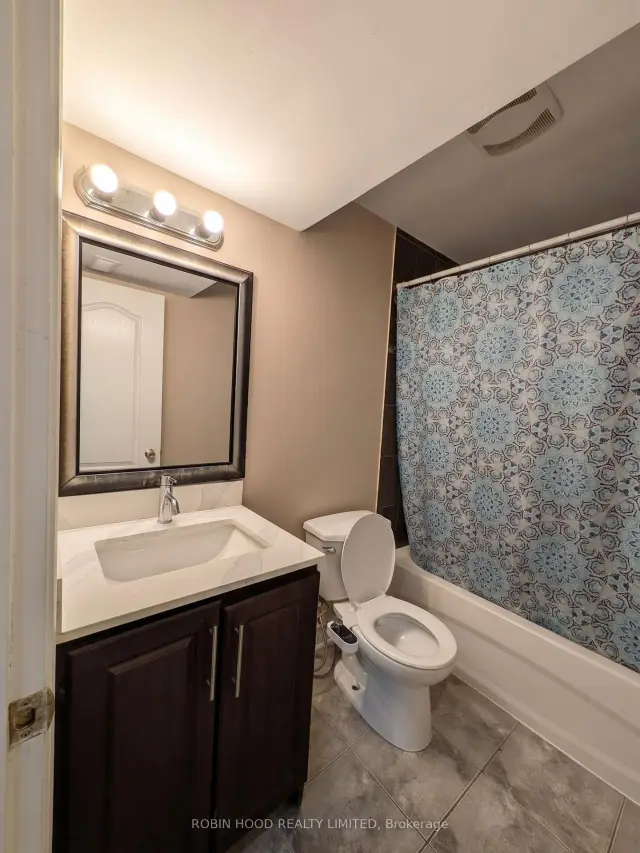
*** Additional Listing Details - Click Brochure Link *** Bright, Exceptionally Spacious, 100% Legal 2-bedroom, 1-bathroom Lower-Level Suite In An Executive Detached Home In The Prestigious Estates Of Credit Ridge. Built Strictly To Ontario Building Code With Full Fire Separation, And Oversized Daylight Egress Windows Throughout. Features A Massive ~244 Sq Ft Living/Dining Room Fitting A Full Sectional, Dining Set, And Desk, Plus An Oversized Private Laundry/Flex Storage Room With Full-Size Front-Loading Washer/Dryer. Modern Kitchen With Ample Cabinetry And Double Sink. 3-piece Bath With Hygienic Bidet. Private Exterior Side Entrance With Double Coat Closet. 4-min Walk To Brampton Transit, Under 5 Mins To Mount Pleasant GO, 3 Mins To Walmart And Shopping. Rent Is $1,900/mo + 30% Utilities (Hydro, Gas, Water, Hot Water Heater). Complimentary High-Speed Wi-Fi And 1 Driveway Parking Space Included (Optional 2nd Space For $100/mo; Max 2 Cars, No Street Parking). 100% Smoke-Free Home. Immediate / Flexible Possession.
Book a viewing
Around this home
Daily convenience, out of 100, from the distances below
Schools nearby
School rating, out of 10.
Helpful calculators

Your HOMEH agent
"I would see it this week."