
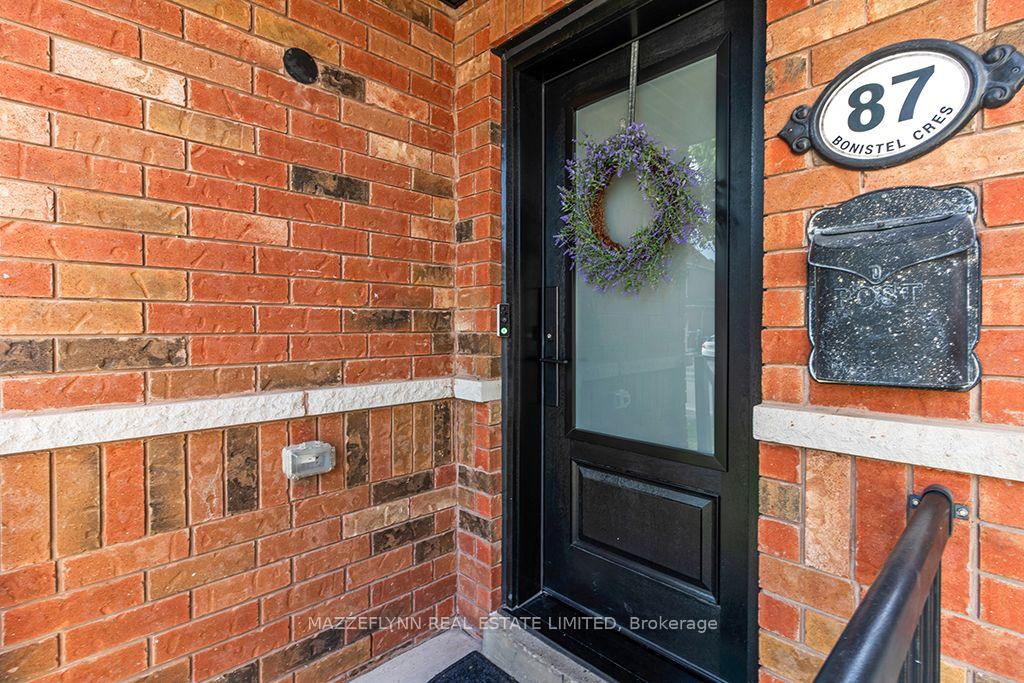
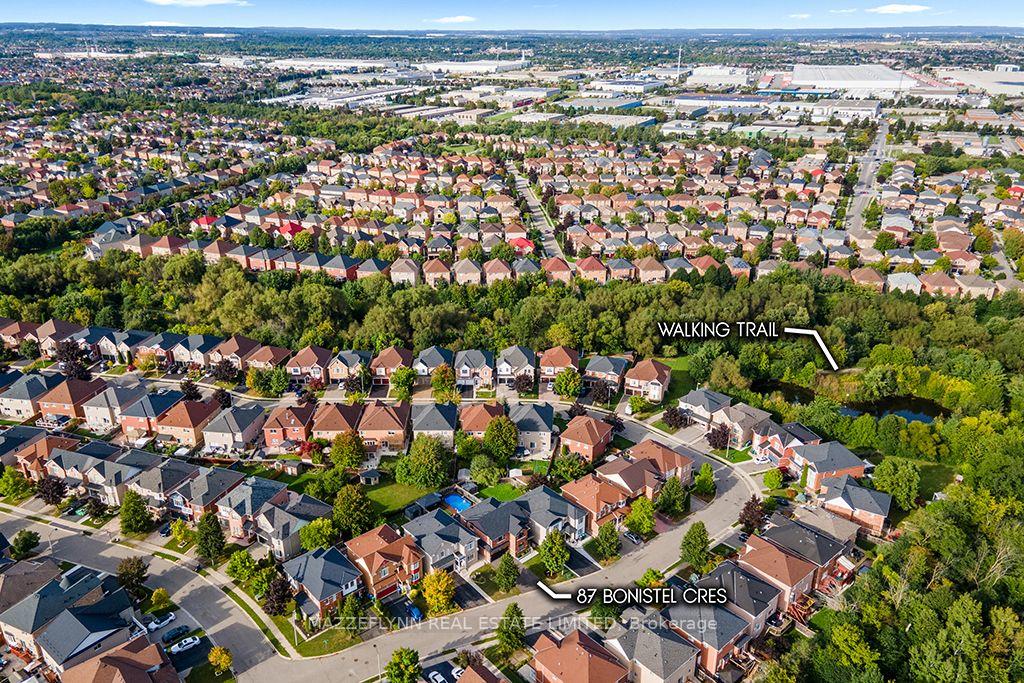
87 Bonistel Crescent
Brampton (Fletcher's Meadow), ON L7A 3H1
- 4+1Bedrooms
- 4Bathrooms
- 2Garage
- 2000–2500Sq Ft
- $7,796Tax
- 41×119 ftLot Size
 Estimated Value:$990,357See Free Estimate Report

Sale & Price History for 87 Bonistel Crescent, Brampton, Fletcher's Meadow
| Start Date | End Date | Price | Event | MLS# |
|---|---|---|---|---|
| No listing history available | ||||
Real estate boards require you to or to see the full details of this property.
*Sold prices and complete sale & price history are regulated data. Under the Trust in Real Estate Services Act, 2002 (TRESA) and the rules of the Real Estate Council of Ontario (RECO), and pursuant to the Multiple Listing Service® rules of the Canadian Real Estate Association (CREA) and the Toronto Regional Real Estate Board (TRREB), this information may be shown only to registered users who have agreed to the applicable terms of use (a Virtual Office Website, or "VOW," arrangement). HOMEH Inc., Brokerage therefore provides it to signed-in members only. Creating an account is free and takes under a minute.
About 87 Bonistel Crescent, Brampton, Fletcher's Meadow
Summarized Description
- Extensively reconstructed home with modern finishes
- Custom designed kitchen with quartz countertops
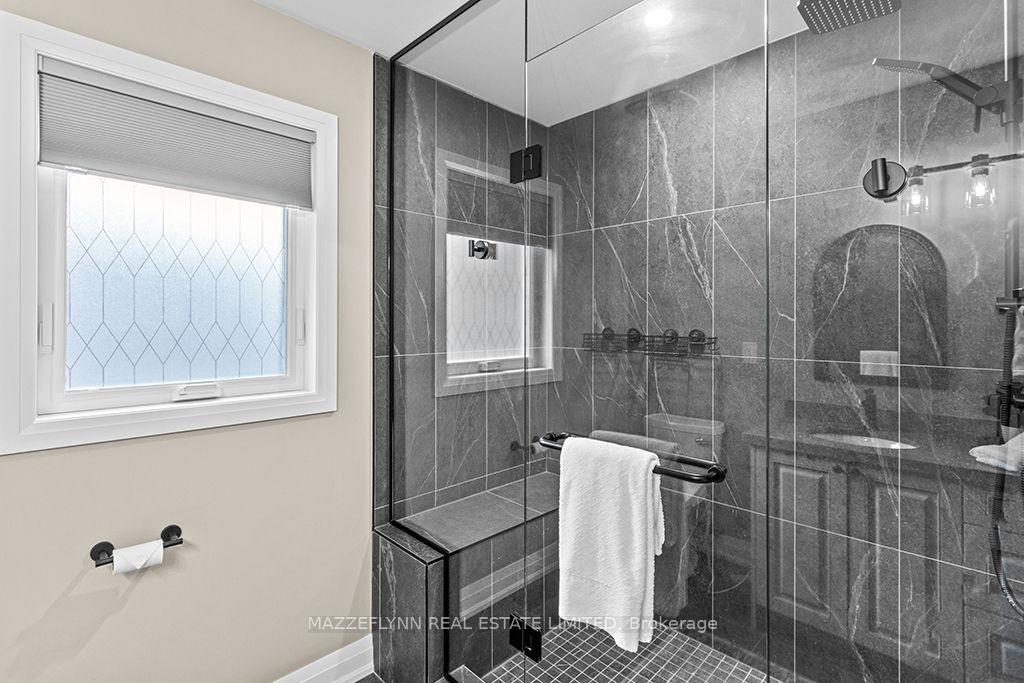
- Luxurious primary suite with spa-inspired ensuite
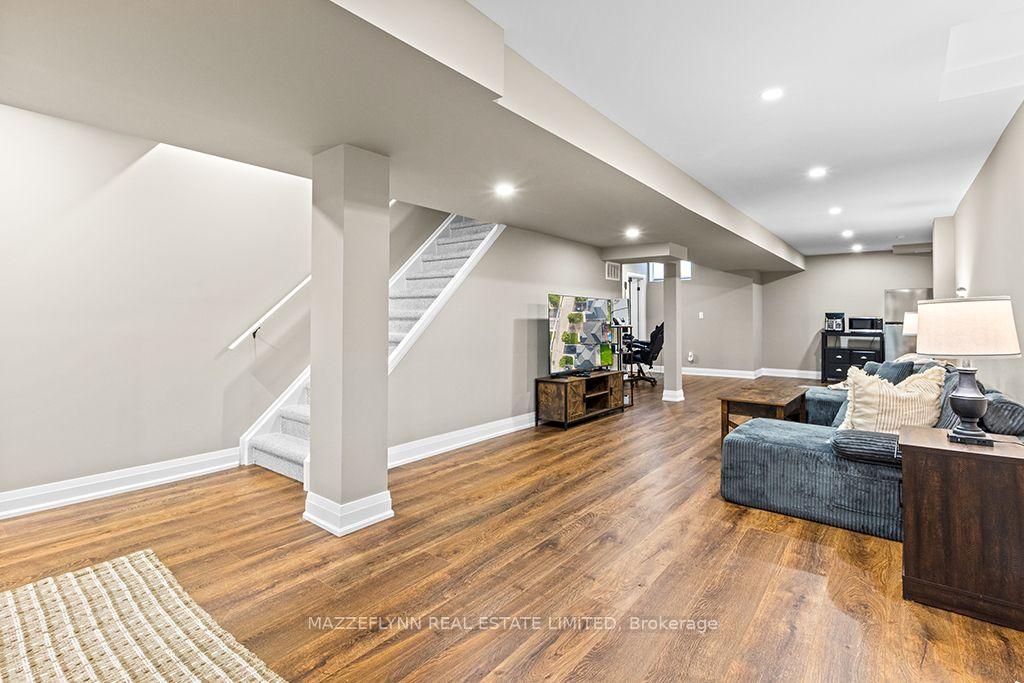
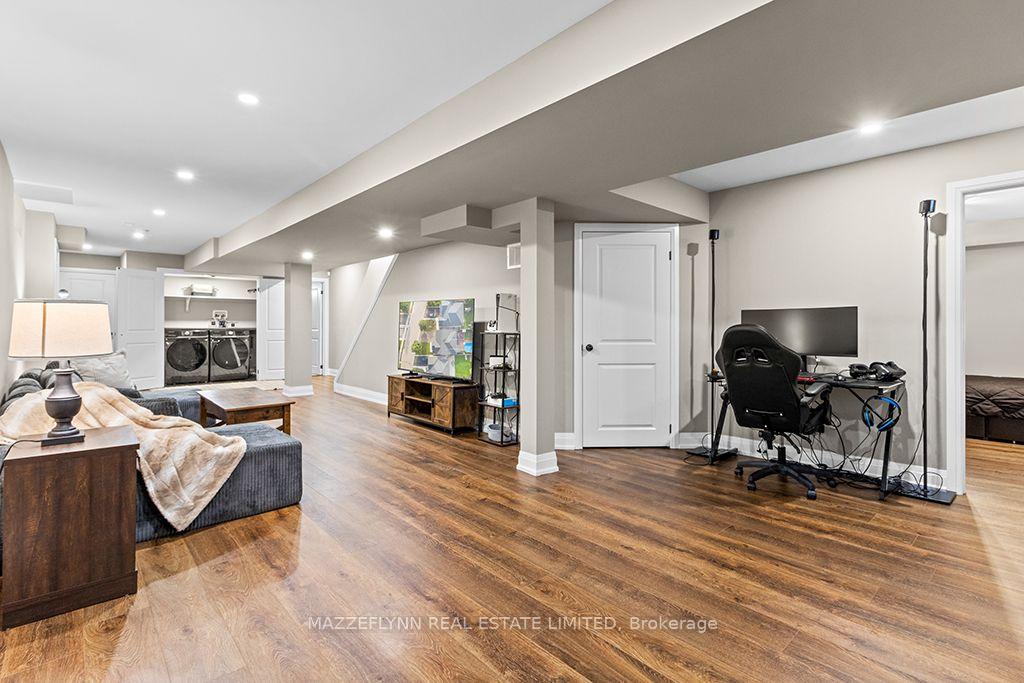
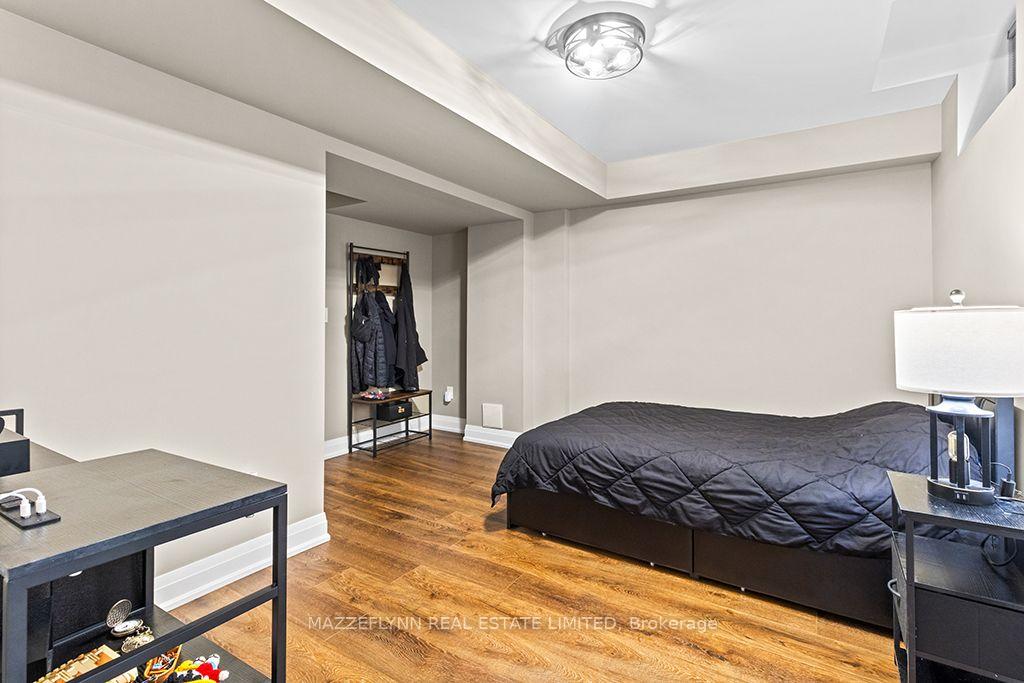
- Finished basement with additional bedroom and bathroom
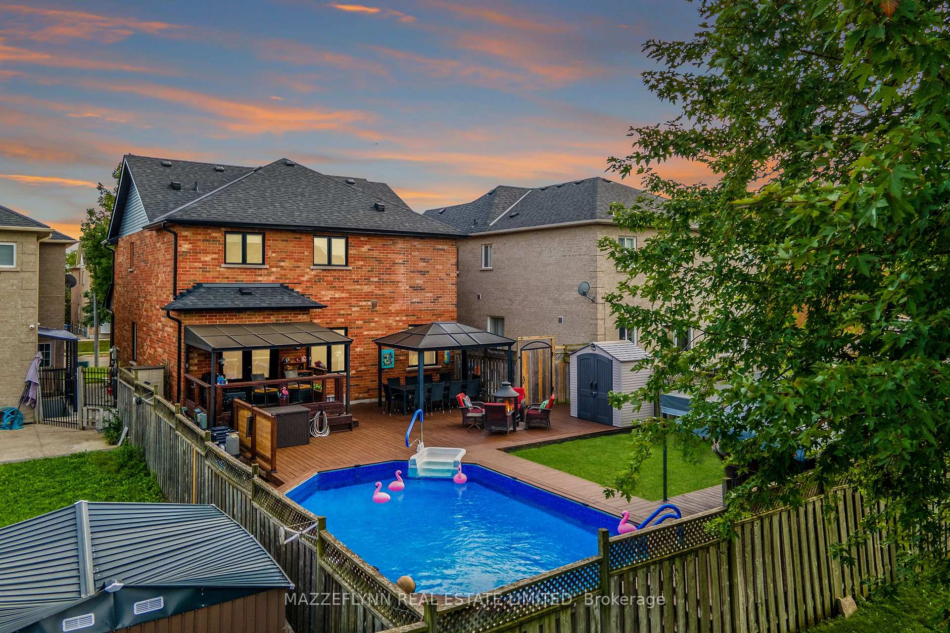
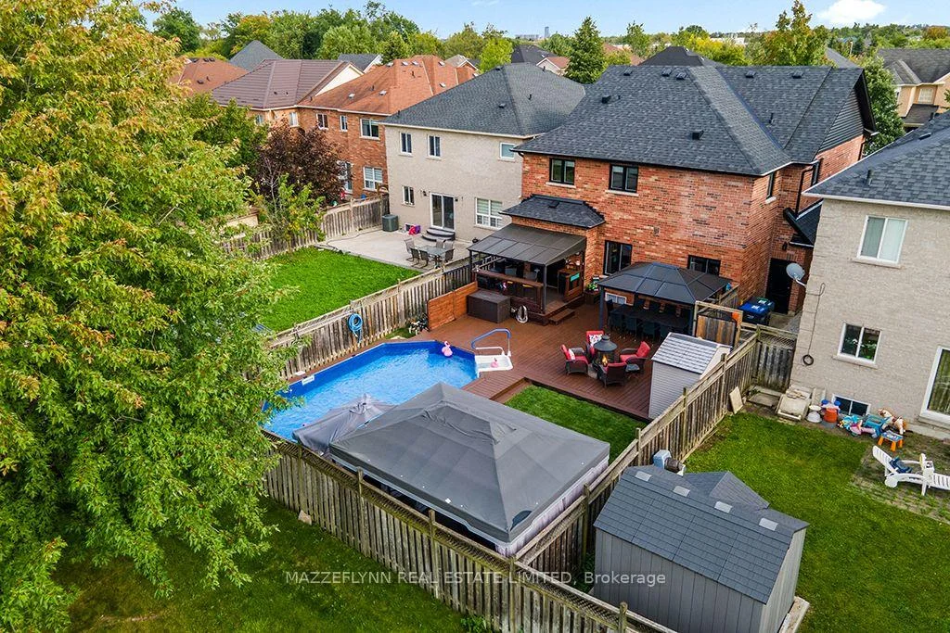
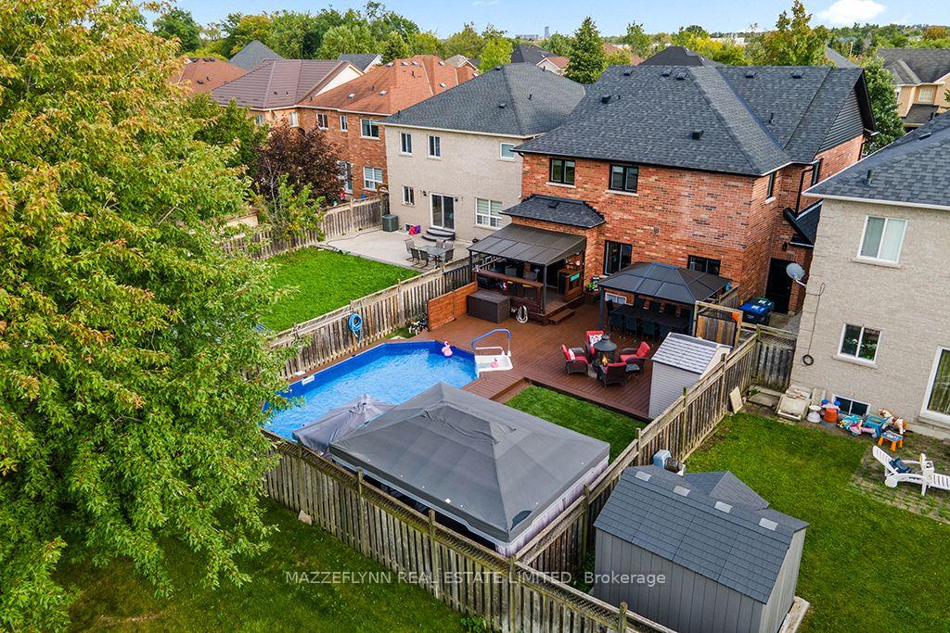
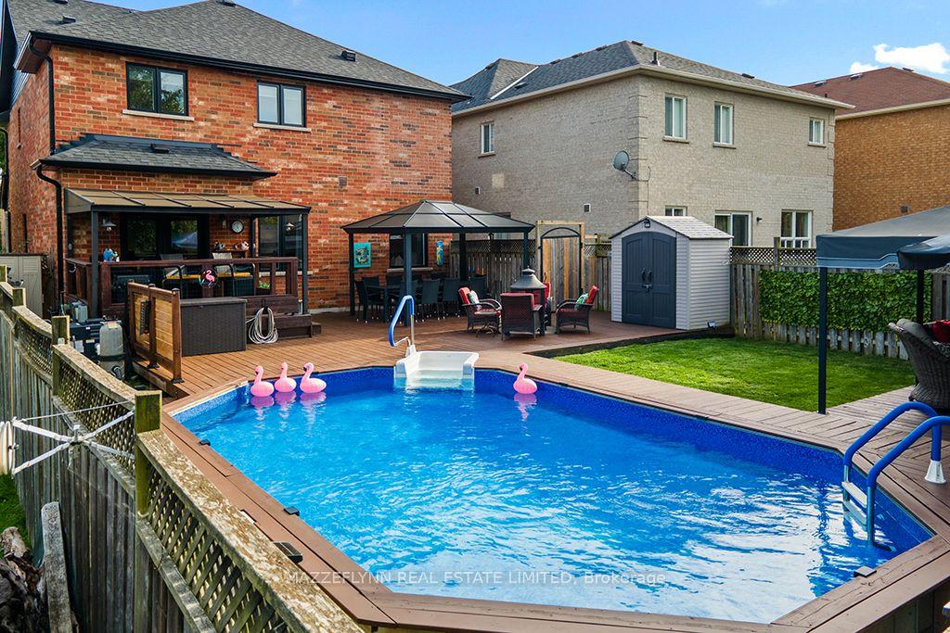
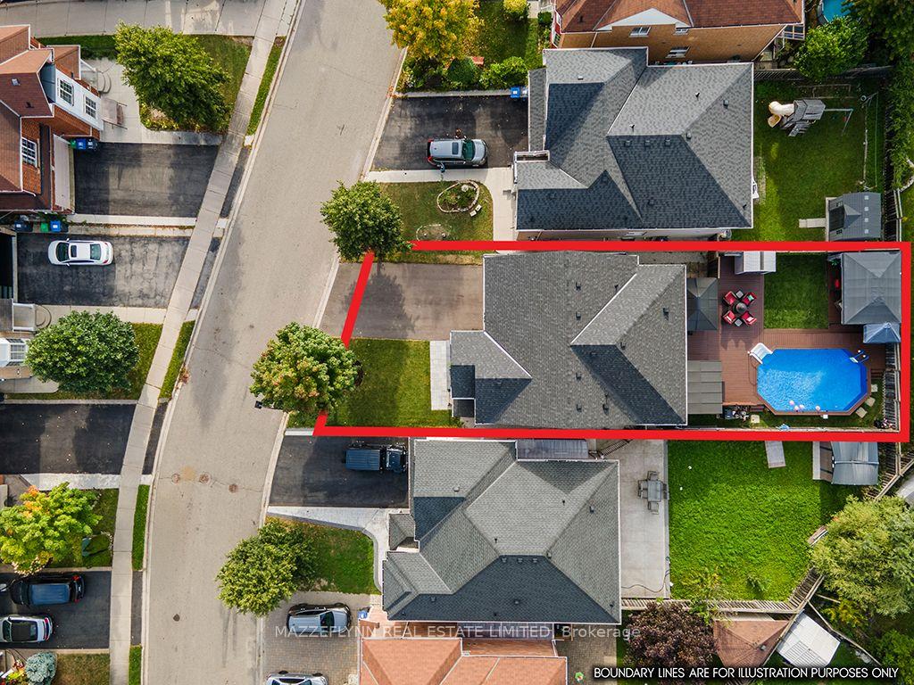
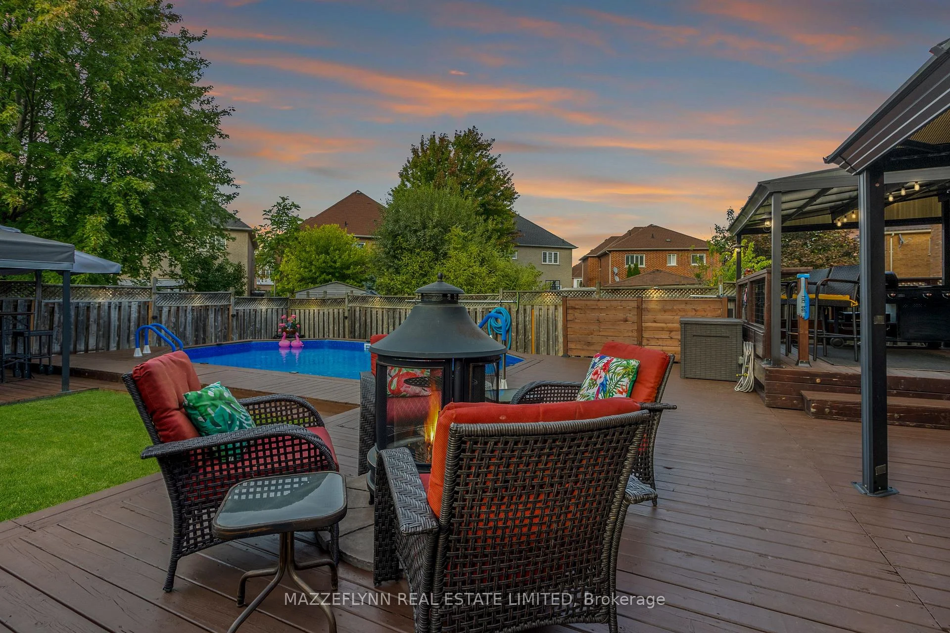
- Private backyard oasis featuring an on-ground pool
- Impeccable craftsmanship throughout the residence
- Move-in ready with all renovations completed
- Perfect for family living and entertaining
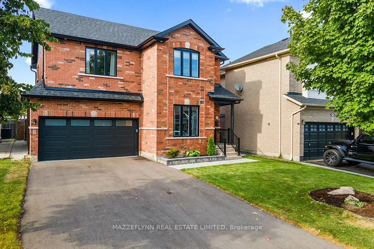
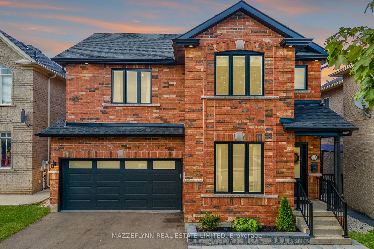
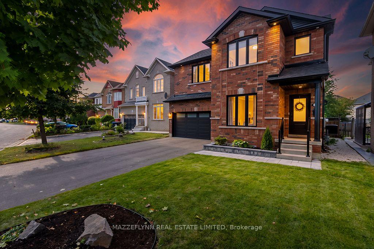
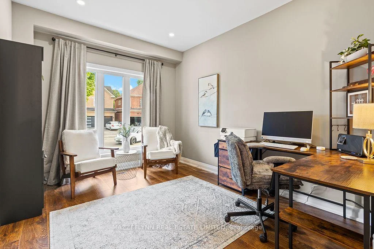
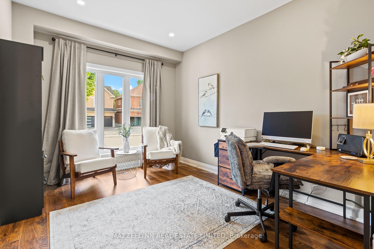
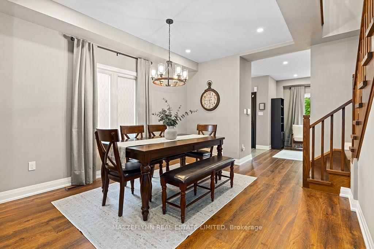
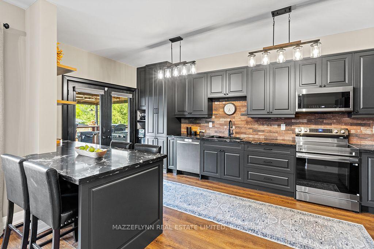
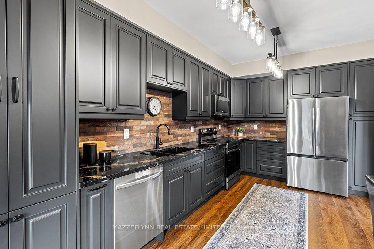
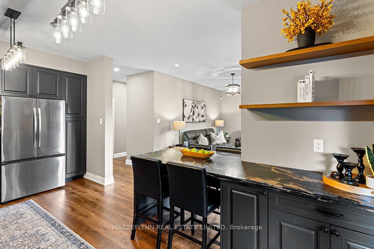
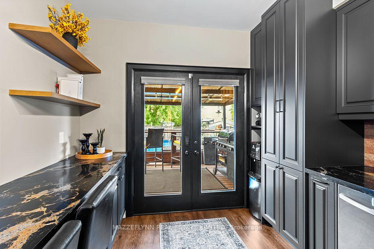
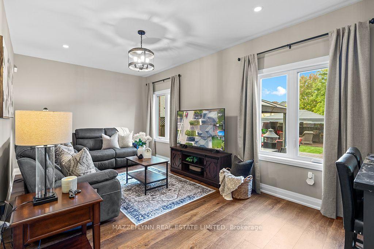
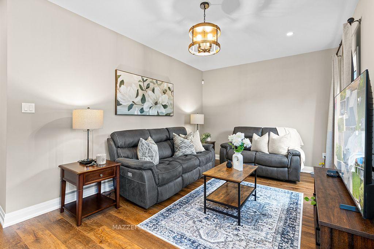
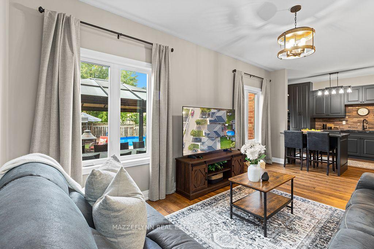
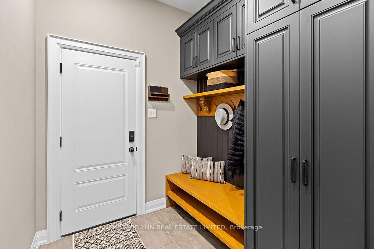
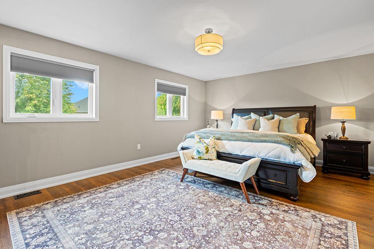
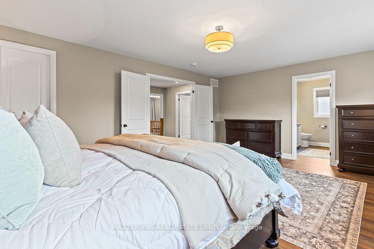
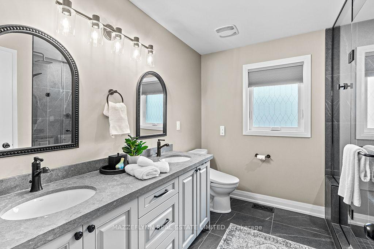
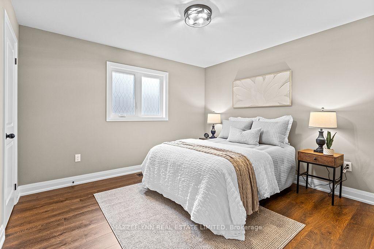
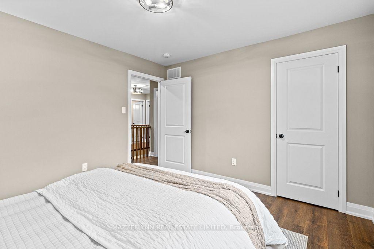
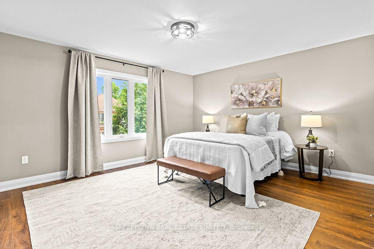
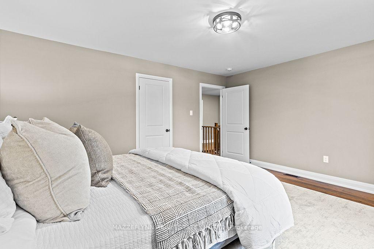
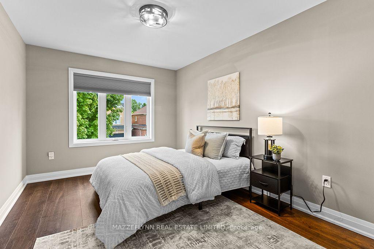
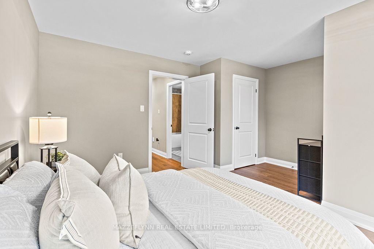
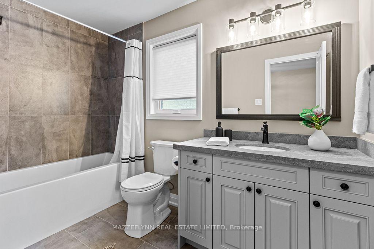
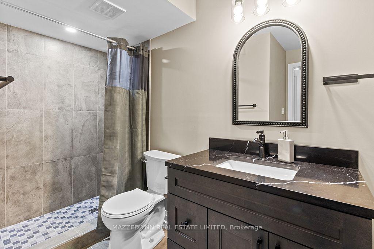
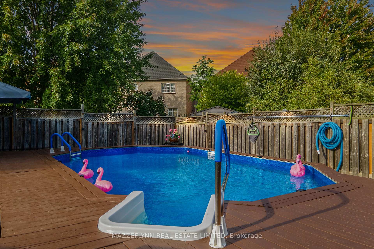
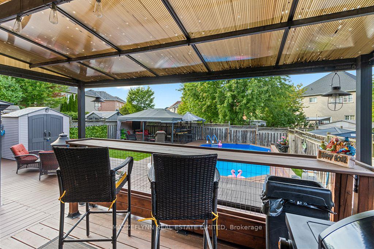
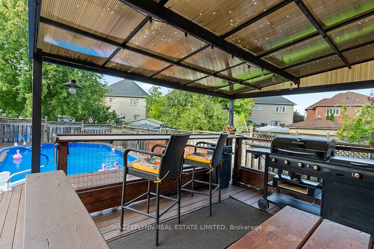
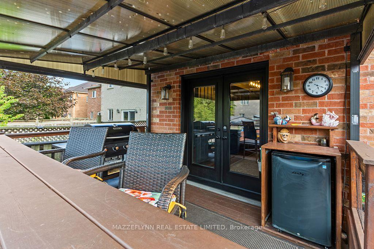
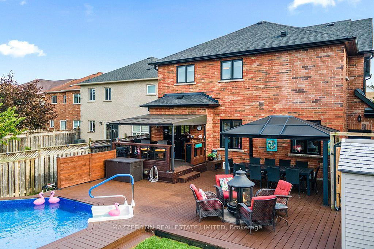
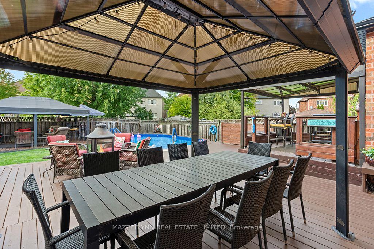
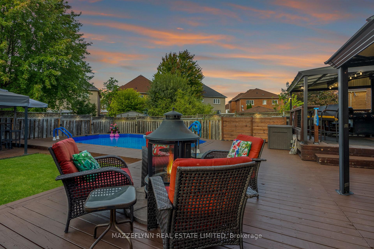
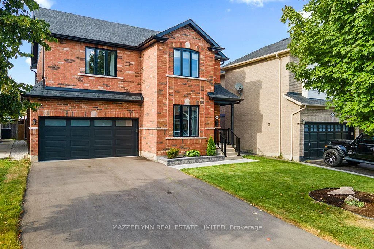
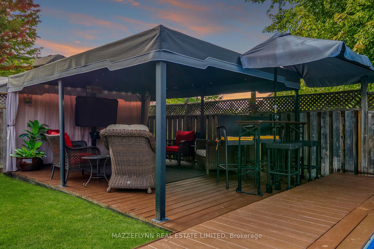
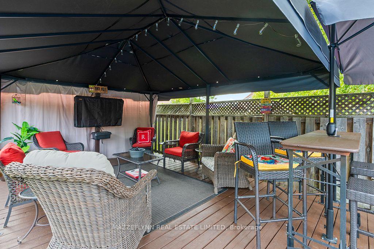
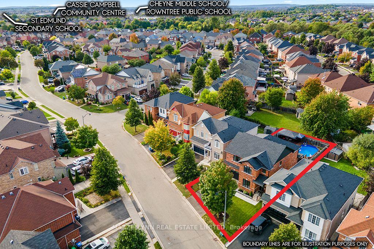
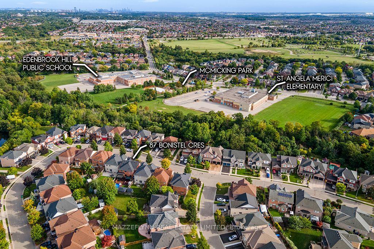
This beautifully reimagined home nestled in desirable & family-friendly Fletcher's Meadow has been extensively reconstructed from top to bottom! Offering nearly 2,400 sq. ft. above grade plus a finished basement, this tasteful residence delivers the perfect blend of sophistication, comfort and functionality. Exuding impeccable craftsmanship and thoughtfully curated finishes throughout with a custom designed kitchen with quartz countertops, breakfast peninsula, stainless steel appliances and double French doors walking out to a backyard oasis; a cozy and inviting living room; elegant formal dining space; dedicated home office and a charming mudroom with custom cabinetry + built-in bench and garage access complete a main floor designed for seamless living. Upstairs, retreat through double doors into the luxurious primary suite, featuring a walk-in closet and spa-inspired 4-piece ensuite with a gorgeous walk-in shower with rain shower head and built-in bench. Three additional generously sized bedrooms provide beautiful spaces for family and guests. The finished basement offers even more versatility, complete with an additional bedroom and full 3-piece bathroom. Step outside and discover your own private backyard oasis! An on-ground pool and multiple entertaining areas create the ultimate setting for quiet mornings, summer memories and unforgettable evenings. Extensive reconstruction and renovations include a new roof, windows, flooring, trim, drywall, fresh paint, beautifully redesigned bathrooms and a spectacular new kitchen. From the major components to the finest finishing details, this home has been thoughtfully renewed to deliver an exceptional living experience. This is more than a home, it's a lifestyle. Imagine summer afternoons by the pool, effortless entertaining, family celebrations and coming home to a space where every detail has already been taken care of. All that's left to do is move in, make memories and enjoy the life you've been dreaming of!
Key Facts & Features
Property Costs
- Annual Property Tax Amount
- $7,796
- Land Transfer Tax Fee
- $20,055
Rental Items
- Rental Equipment
- Security System
- Basement Type
- Finished
Interior Features
- Laundry Level
- Lower Level
- Interior Extras
- Auto Garage Door Remote, Built-In Oven, Carpet Free, Central Vacuum, Water Heater Owned
- Security Features
- Alarm System, Carbon Monoxide Detectors, Smoke Detector
- Fireplace/Stove
- No
- Elevator
- No
Exterior Features
- Exterior Extras
- Deck
- Pool
- On Ground
- Property Features
- Fenced Yard, Park, Place Of Worship, Public Transit, Rec./Commun.Centre, School
- Other Structures
- Garden Shed
Building
- Building Type
- Detached
- Building Style
- 2-Storey
- Approx Age
- 16-30
Construction
- Exterior Finish
- Brick
- Roof
- Asphalt Shingle
- Foundation Details
- Concrete
- Special Designation
- Unknown
Lot
- Lot Front
- 41.07 ft
- Lot Depth
- 118.94 ft
Inclusions
- Inclusions
- Fridge, Oven, B/I Microwave, Dishwasher, Washer and Dryer, All Electric Light Fixtures, All Window Coverings and Blinds, All Bathroom Mirrors, Garage Door Opener and Remote(s), Central Vacuum and Accessories, Gas BBQ Hookup, Pool Accessories, Backyard Shed and Three Pergolas.
Exclusions
- Exclusions
- Water Dispenser in Kitchen, All TVs (including outside), Fridge and Freezer in Basement, All Patio Furniture and Backyard Accessories.
Parking & Garages
- Garage Type
- Attached
- Garage Spaces
- 2
- Parking Spaces
- 4
- Total Garage And Parking Spaces
- 6
Heating & Cooling
- Heat Source
- Gas
- Heat Type
- Forced Air
- Air Conditioning
- Central Air
- Water
- Municipal
- Sewers
- Sewer
- Bedrooms
- 4 + 1
- Washrooms
- 4
- Kitchens
- 1
Room sizes
- Bedroom 2—Second level, Laminate, Window, Closet
- Bedroom 4—Main level, Laminate, Window, Closet
- Room—
- Room—
- Kitchen—Main level, Stainless Steel Appl, Quartz Counter, W/O To Pool
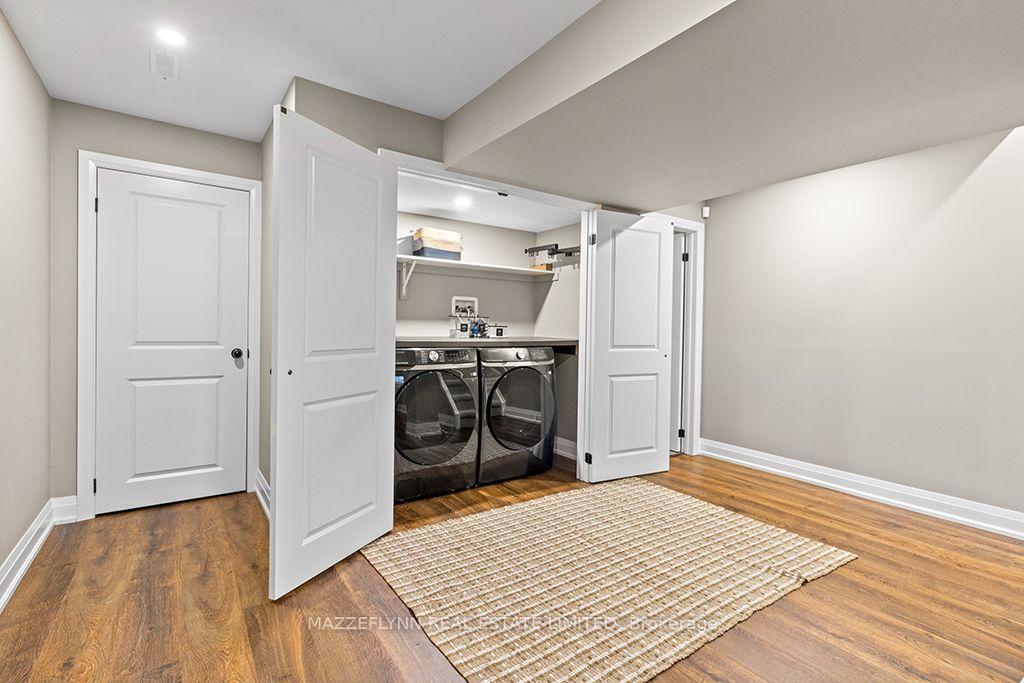
- Recreation—Basement level, Laminate, Combined w/Laundry, Pot Lights
- Primary Bedroom—Second level, 4 Pc Ensuite, Walk-In Closet(s), Double Doors
- Bedroom 3—Second level, Laminate, Window, Closet
- Mud Room—Main level, Porcelain Floor, 2 Pc Bath, W/O To Garage
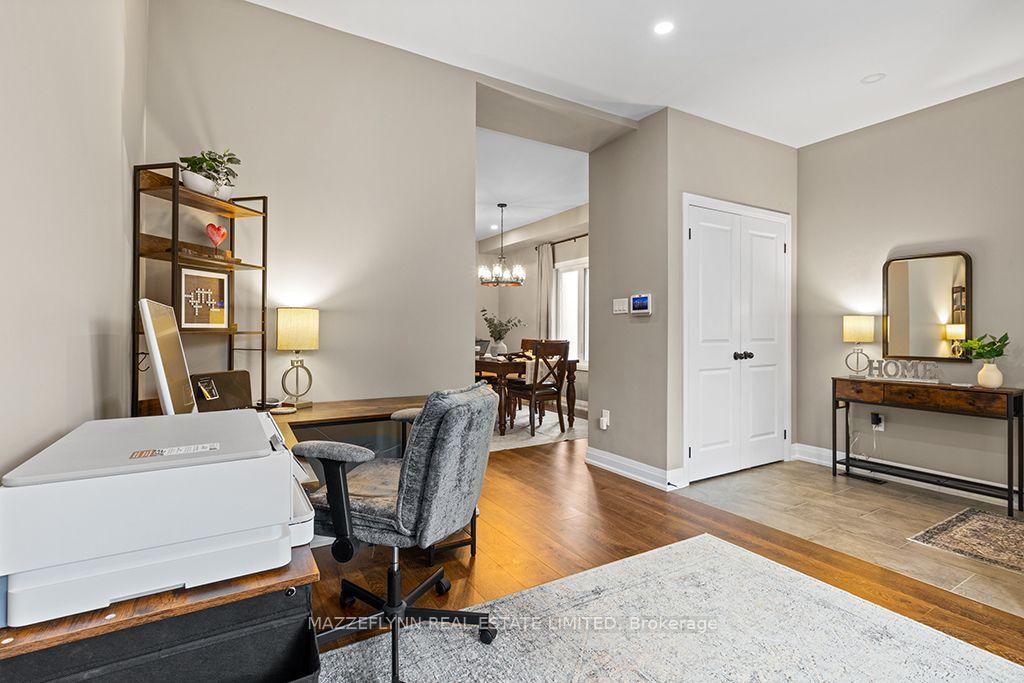
- Office—Main level, Laminate, Overlooks Frontyard, Open Concept
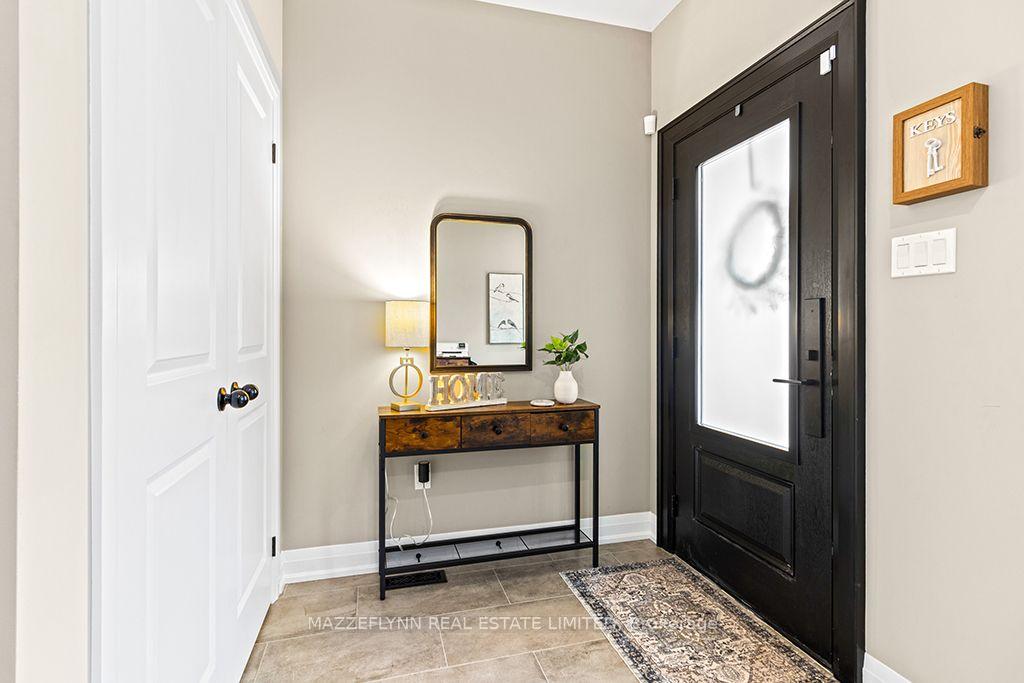
- Foyer—Main level, B/I Closet, Porcelain Floor, Double Closet
- Living Room—Main level, Laminate, Pot Lights, Open Concept
- Bedroom 5—Basement level, Laminate, Walk-In Closet(s)
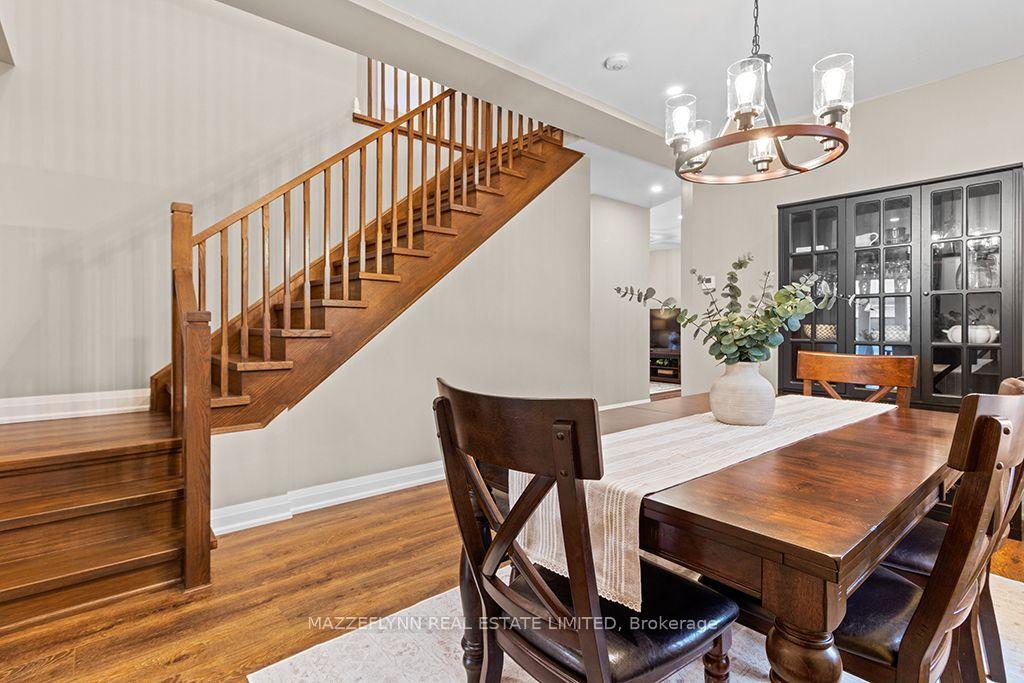
- Dining Room—Main level, Laminate, Pot Lights, Open Concept
Washrooms
- 2-piece, Main
- 4-piece, Second
- 3-piece, Basement
- Municipality
- Brampton
- Neighbourhood
- Fletcher's Meadow
- Main cross streets
- Sandalwood Parkway W & Chinguacousy Rd
- Directions
- Sandalwood Parkway W turn South onto Edenbrook Hill Dr turn East on Bonistel Cres
- MLS® number
- W13807910
- Data source
- Toronto Regional Real Estate Board
- Listed on
- 2026-09-21
- Updated on
- 2026-10-02
- Days on market
- 26 days
- Possession type
- Flexible
- Co-op commission
- 2.5% + HST
- Seller
- Listed by
- MAZZEFLYNN REAL ESTATE LIMITED
Home Market Value
Current home valuation for 87 Bonistel Crescent, Brampton, Fletcher's Meadow, Brampton, ON. Listed for $1,179,000
HOMEH Estimate
$990,357
Estimated Sales Range
$782,382 - $1,198,332
HOMEH Estimate for 87 Bonistel Crescent, Brampton, Fletcher's Meadow
Calculated with a real agent's CMA method — 45+ years of experience, codified. Not an AI guess.
For the owner
Is this your home? Track its value.
Get this home's HOMEH Estimate by email once a month, with how many homes are for sale around you.
Mortgage Payment Calculator
Compare up to 4 down payment scenarios
5% on first $500K + 10% on $679,000 over $500K
$92,900
| Scenario 1 | Scenario 2 | Scenario 3 | Scenario 4 | |
|---|---|---|---|---|
−Down payment | % $ | % $ | % $ | % $ |
+CMHC insurance | $43,434 | $32,894 | $28,060 | $0 |
=Total mortgage | $1,129,293 | $1,093,994 | $1,030,210 | $943,200 |
Amortization | ||||
Mortgage rate | % | % | % | % |
| Payment frequency | ||||
=Mortgage payment | $5,514monthly | $5,341monthly | $5,030monthly | $4,605monthly |
Land Transfer Tax
$20,055
$20,055
Around this home
Data provided by OpenStreetMap & Fraser Institute School Rankings
Ask HOMEH
New!Hi there!
👋Text or call (416) 301-9001
Recommended for you
Based on homes you've looked at.
No recommended properties found.
Nearby similar homes
No nearby properties found.
More real estate resources
Other homes nearby
Explore this area
Nearby neighbourhoods
No nearby listings available.