
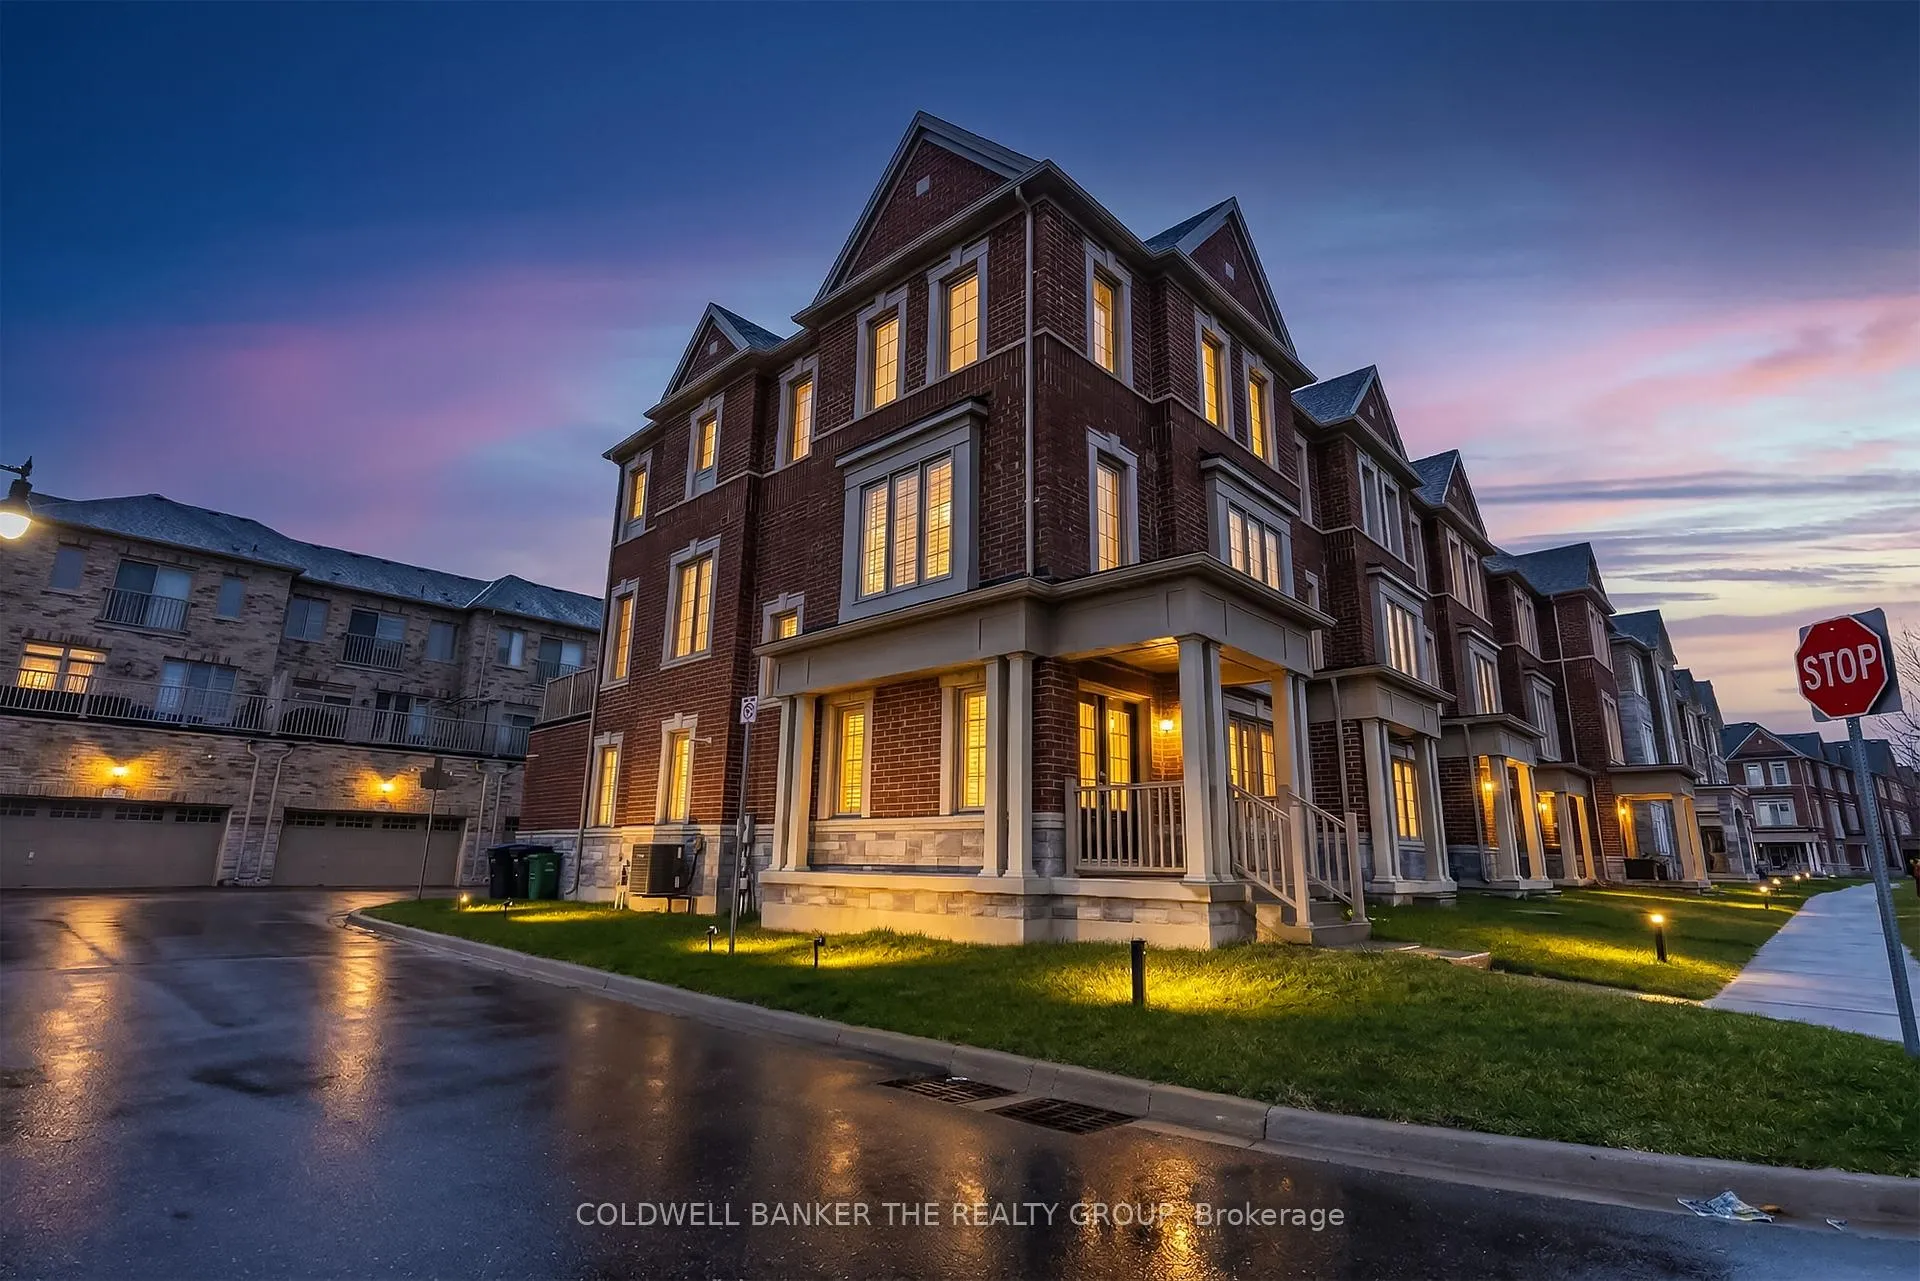
52 Brushwood Drive
Brampton (Bram West)52 Brushwood Drive
Brampton (Bram West)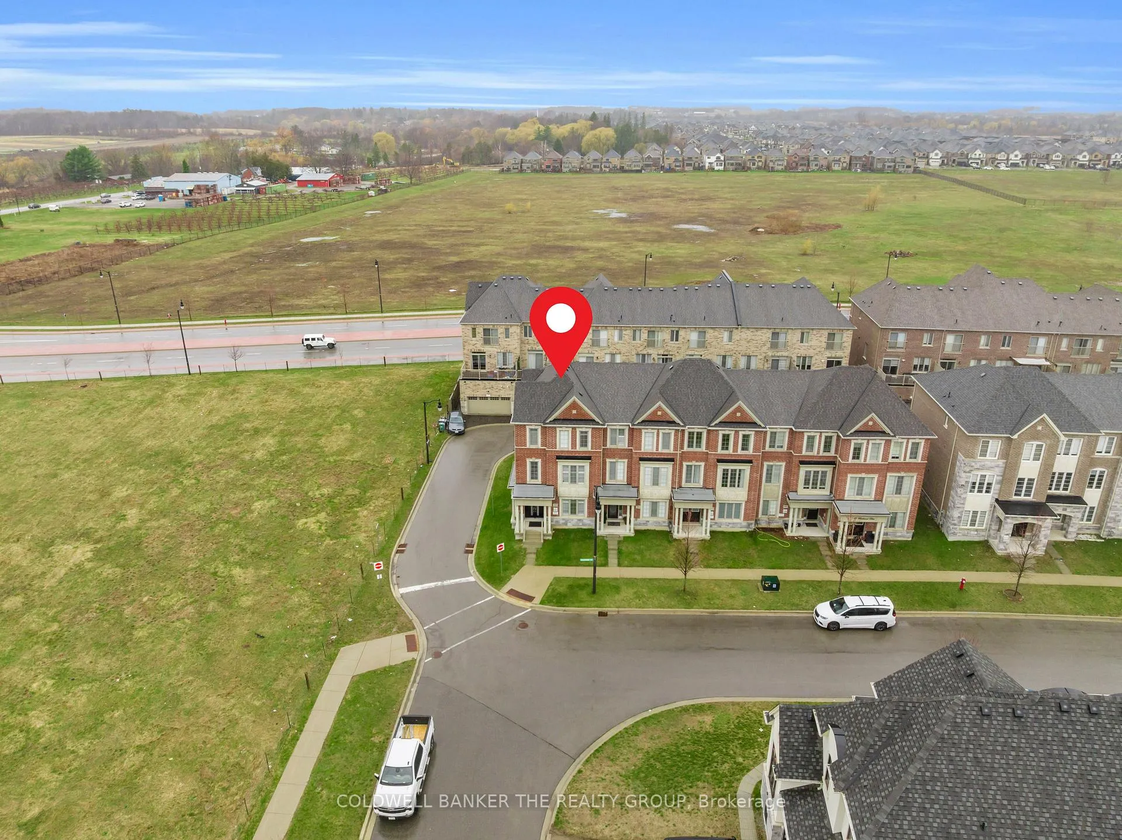
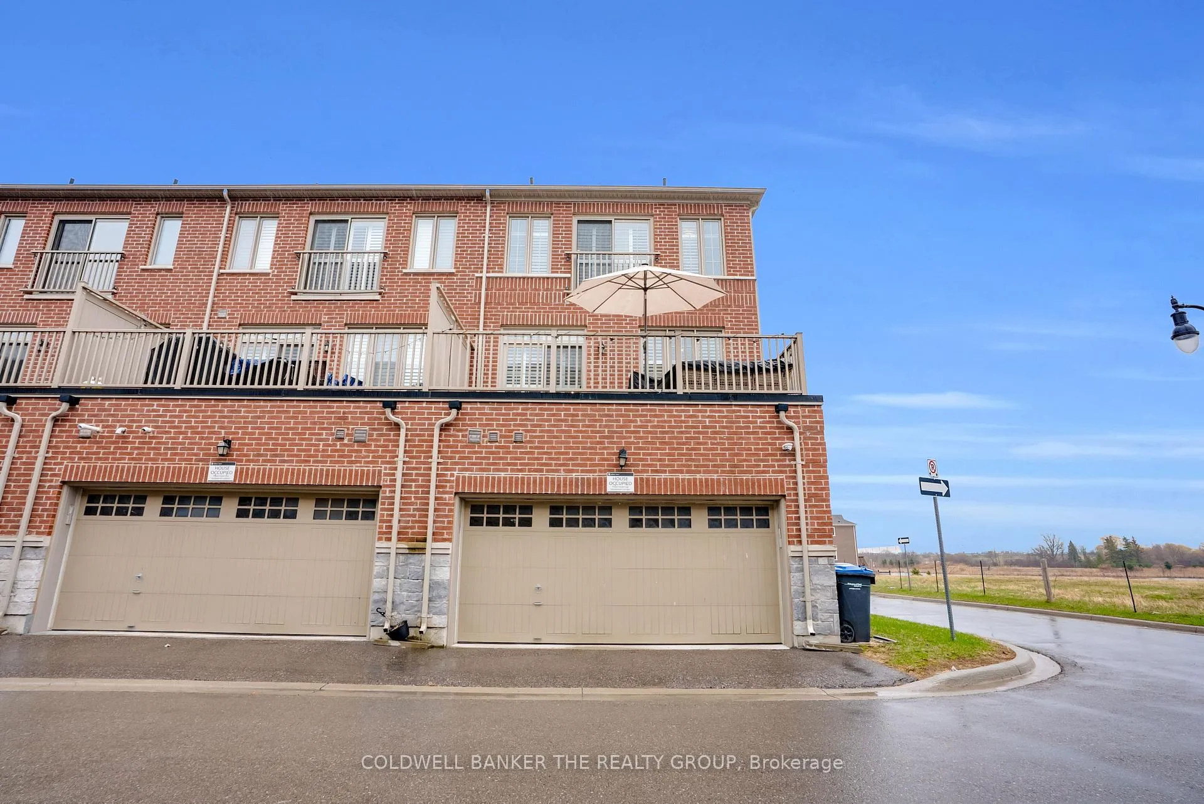
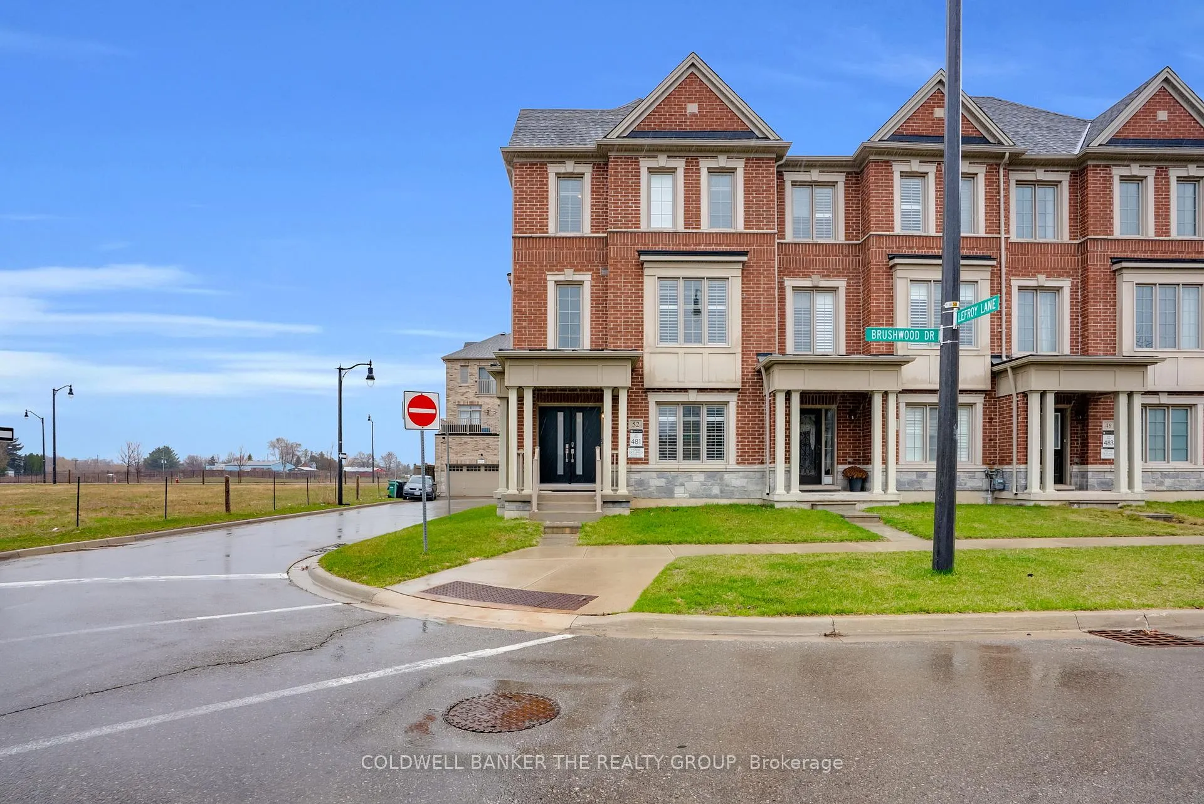
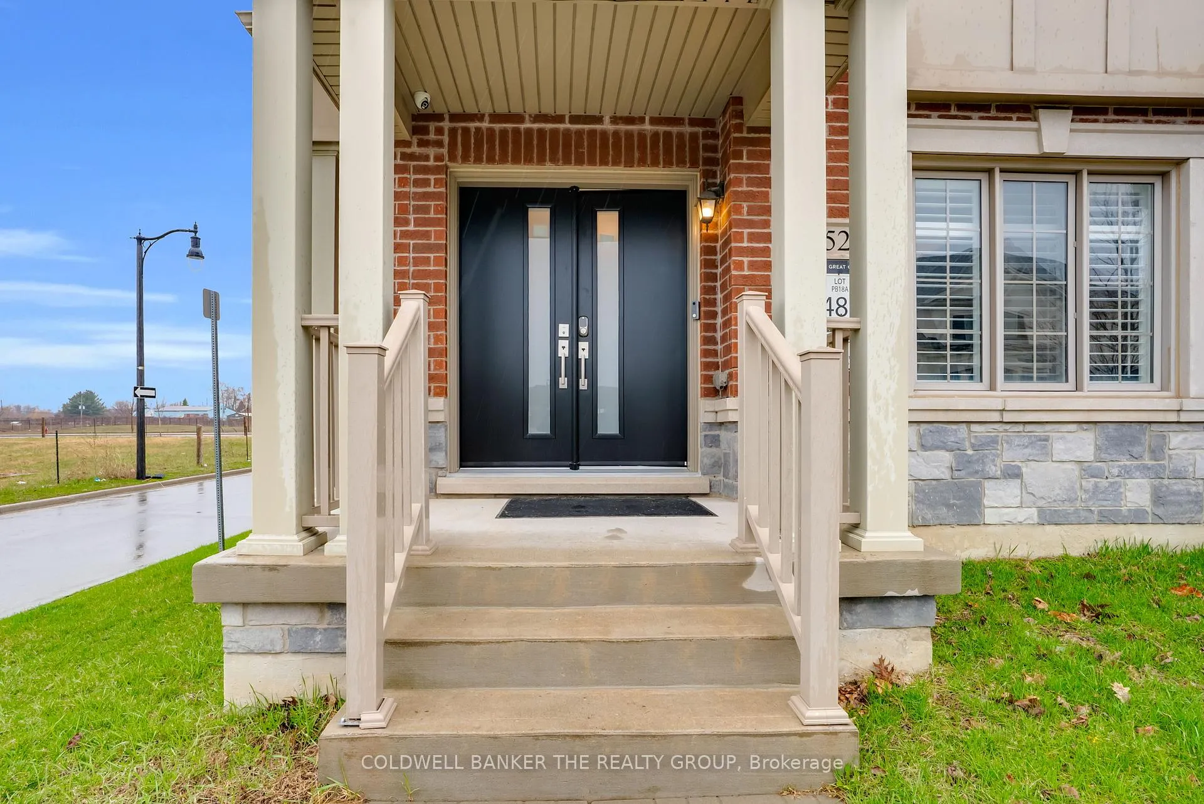 See all 48 photos
Property history

This listing has ended. It is no longer available.
Property not available for sale or for rent.
Ask about this home
A HOMEH agent will answer your questions about this home.Ask HOMEH
About this home
Stunning 3-Storey Freehold Corner Unit In Prime Brampton West! Approx. 2243 Sqft Featuring 4 Beds & 4 Baths. Bright Open-Concept Great Room & Dining With Walk-Out To Large Balcony W/Gas BBQ Line. Modern Kitchen W/Stainless Steel Appliances, Extended Counters & Resurfaced Cabinets. California Shutters Throughout 2nd Floor Bedroom W/3Pc Ensuite & W/I Closet - Ideal For Guests/In-Law Setup. 3rd Floor Primary Retreat W/His & Hers Closets, 3Pc Ensuite & Juliette Balcony. One Bedroom Converted To Spacious Walk-In Dressing Room (Can Be Reverted Back). Versatile Main Floor Family Room- Potential 5th Bedroom Or In-Law Suite. Laundry Area Can Be Converted To Kitchen For Income Potential. Upgrades: Fresh Paint (Incl. Deck), New Light Fixtures, 9' Smooth Ceilings On Main Level, Pot Lights. Close To All Amenities, Transit, Parks, Trails & Easy Access To Hwy 401 & 407. Perfect For End-Users Or Investors! 2 pictures are virtually staged.
Facts & features
Ask about this home
A HOMEH agent will answer your questions about this home.
Rooms
8 rooms · 4 bathrooms
- Family room12′ × 15′7″187 sq.ft.
- Great room11′ × 14′154 sq.ft.
- Dining room7′7″ × 10′76 sq.ft.
- Kitchen7′7″ × 9′1″69 sq.ft.
- Bedroom20′ × 14′280 sq.ft.
- Primary bedroom13′ × 16′208 sq.ft.
- Bedroom 210′1″ × 10′1″101 sq.ft.
- Bedroom 39′9″ × 13′7″133 sq.ft.
Around this home
Listing details
Helpful tools
Your HOMEH agent
"I would see it this week."
Ask HOMEH about this home
Price, neighbourhood, monthly cost. Ask anything.
HOMEH Intelligent Agent is an AI, not a licensed representative. Check anything important with your agent.