
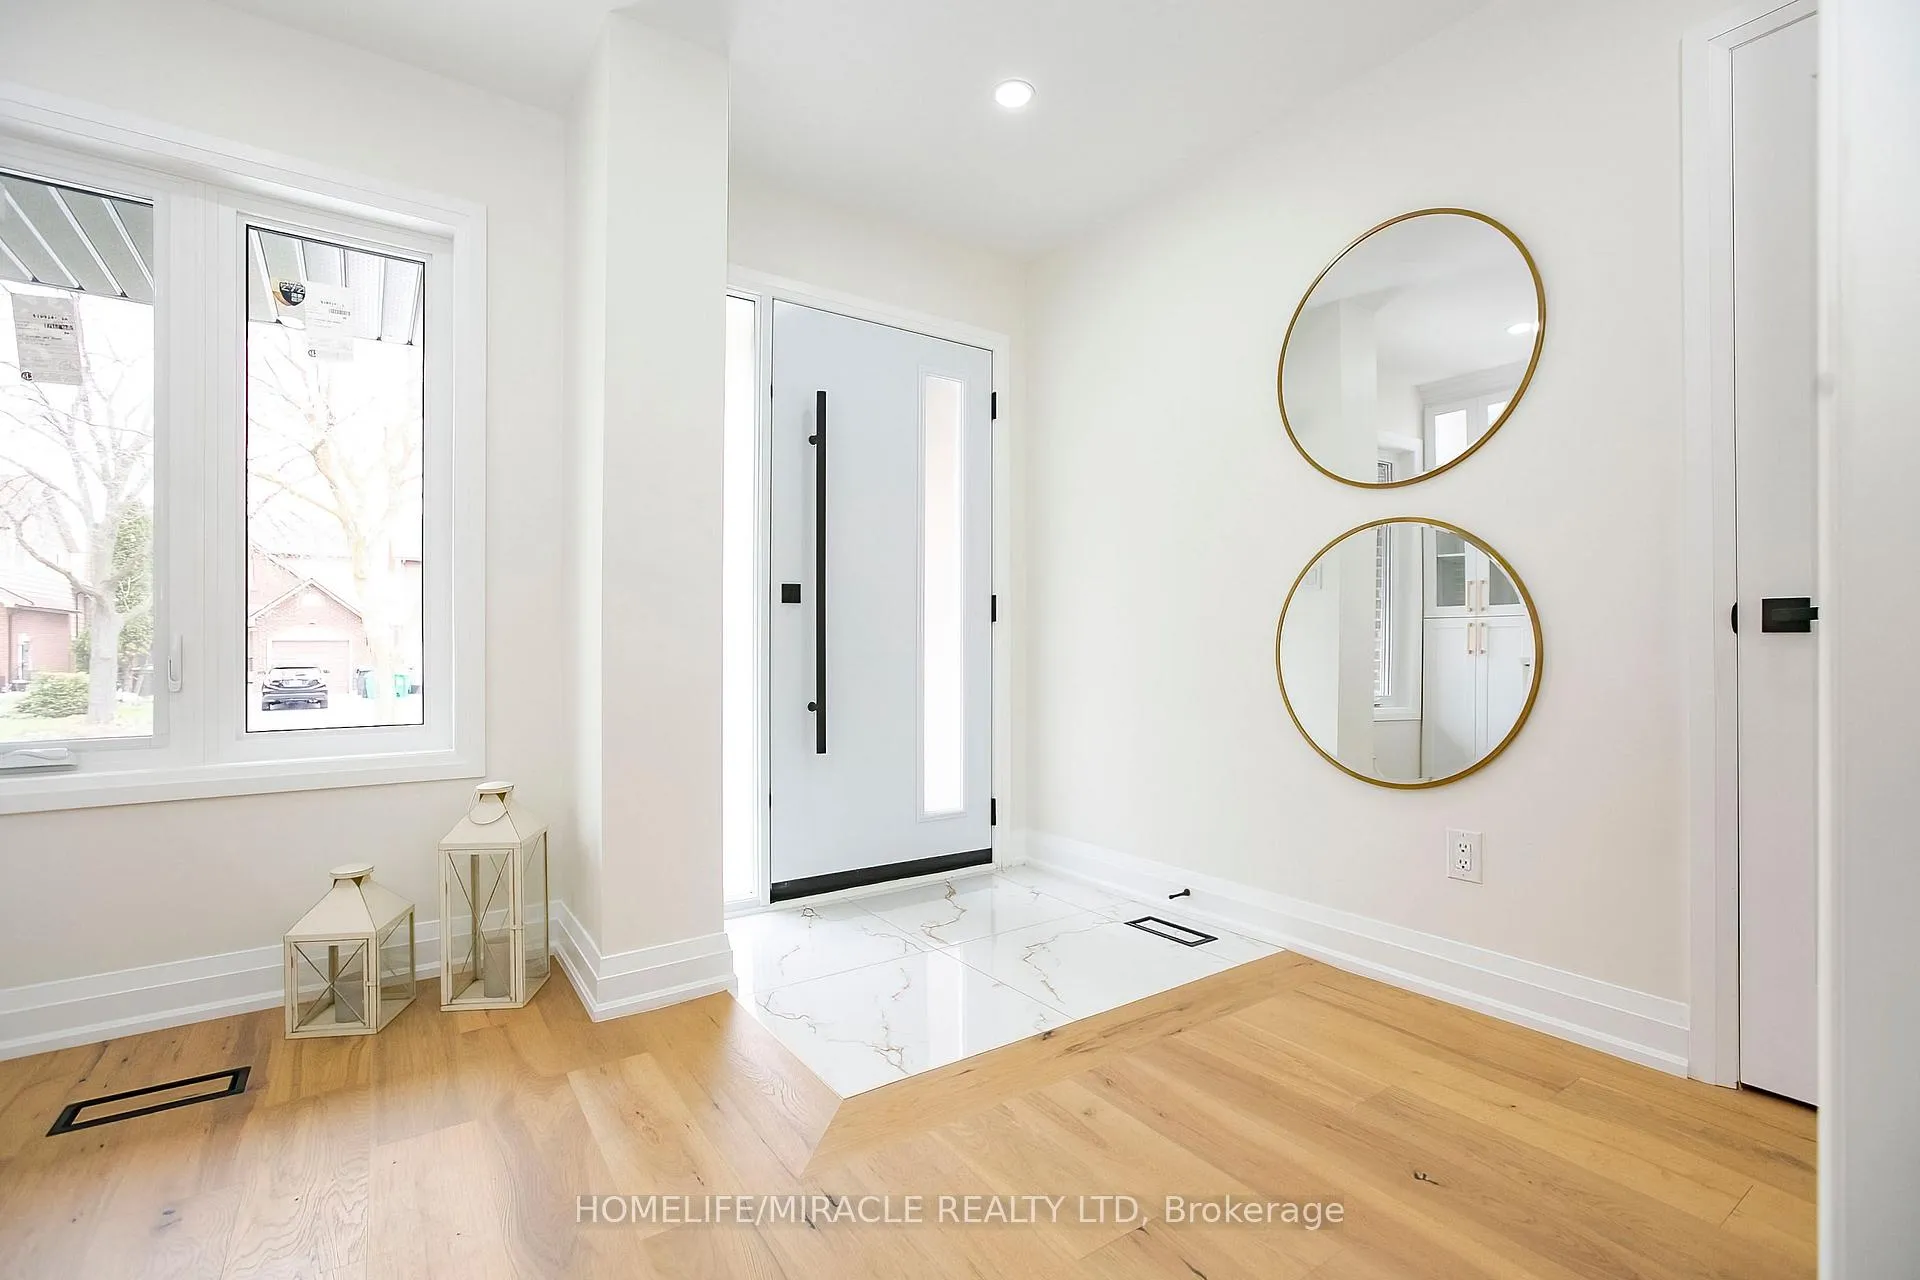
 See all 50 photos
Property history

This listing has ended. It is no longer available.
Property not available for sale or for rent.
Ask about this home
A HOMEH agent will answer your questions about this home.Ask HOMEH
About this home
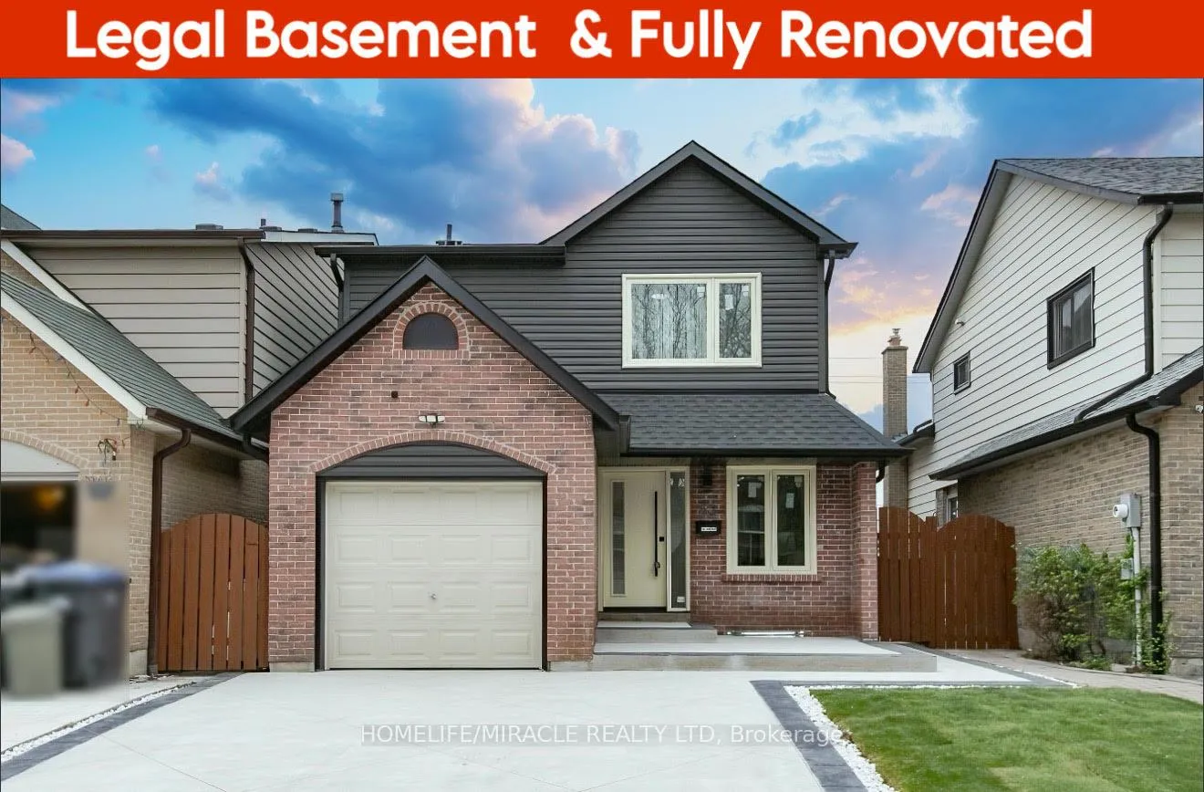
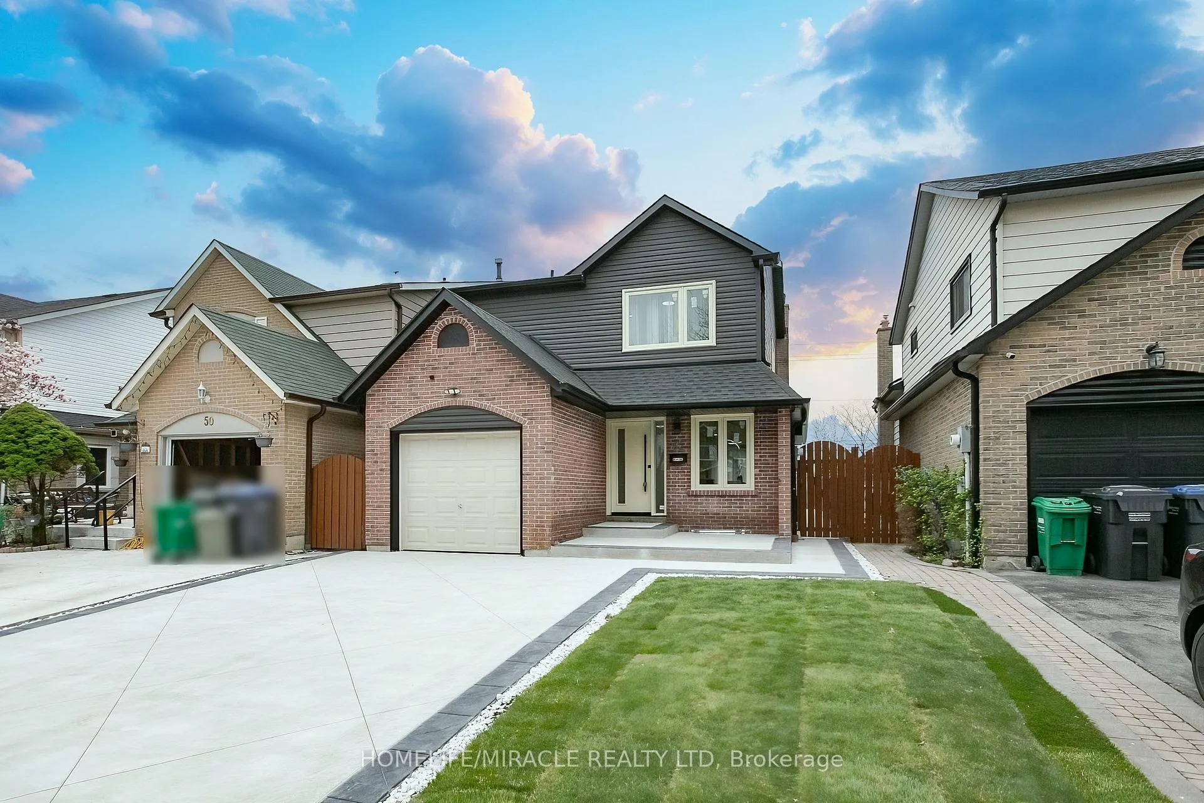
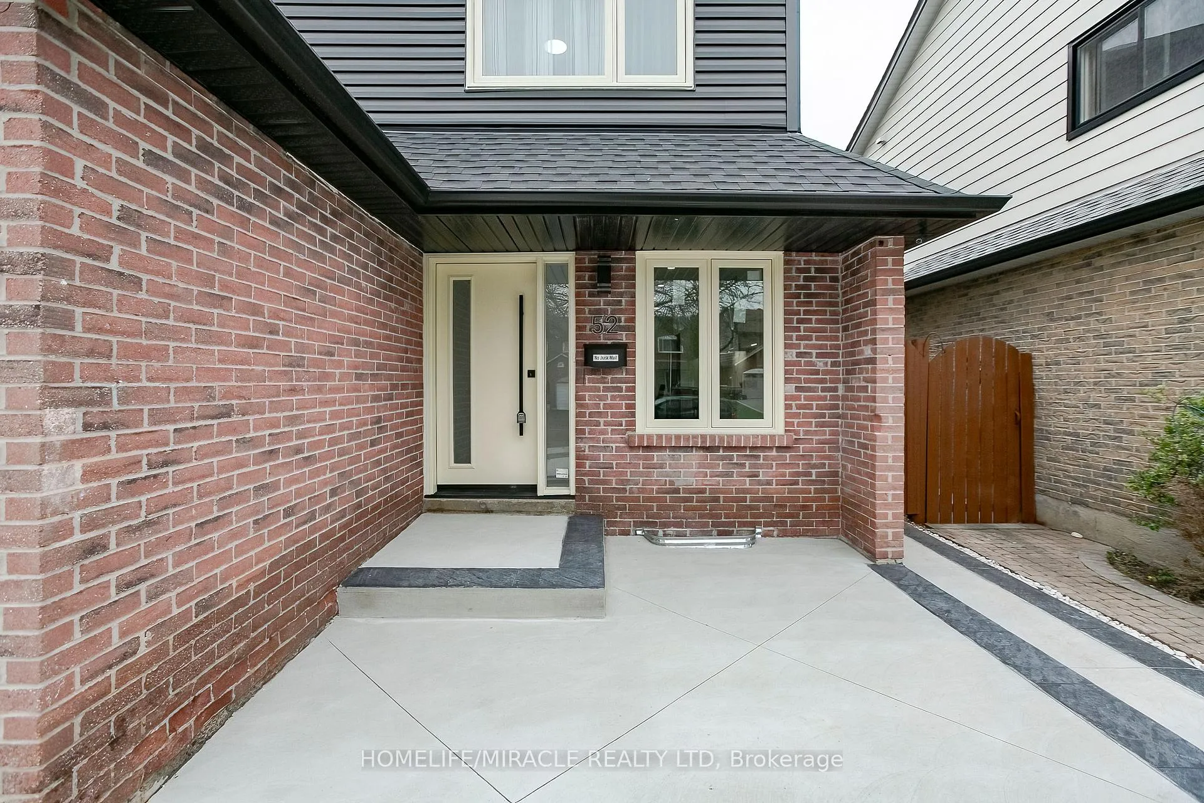
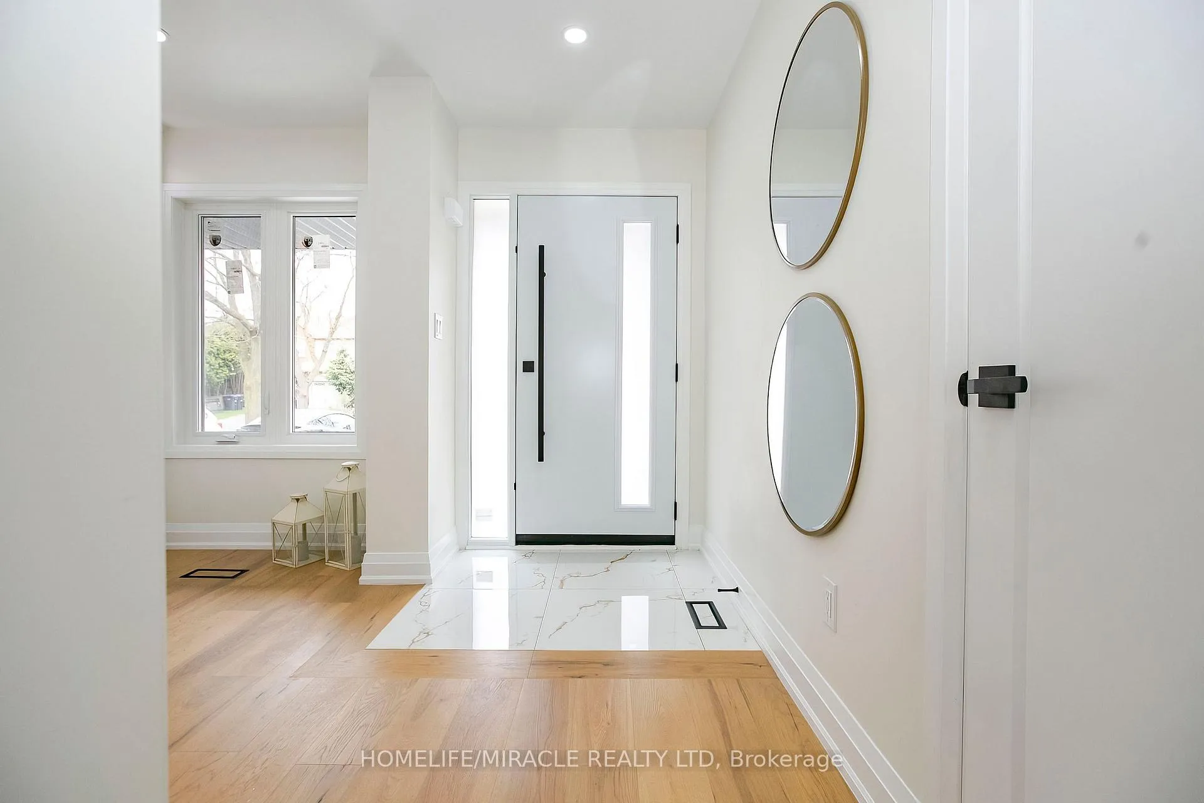
Welcome to 52 Foxacre Row, a beautifully designed home situated in a quiet, family-oriented neighborhood in Brampton. Featuring a LEGAL BASEMENT with a two-dwelling unit, recently spent $200,000 in premium upgrades, and exceptional attention to detail throughout. Recent upgrades include High End (Front Entry Door + Windows + Washrooms + Hardwood Flooring + Oak Stairs + Interior & Exterior Pot lights + Brand New Luxury Kitchens with Granite Countertops, Backsplash + Accent Decorated Wall's + Custom Media Wall with Electric Fireplace + Elegant Built-in Closet in all Bedrooms + Smooth Ceiling. A perfect blend of elegant design and everyday comfort, this remarkable residence reflects true pride of ownership, creating a warm and sophisticated ambiance. Step outside to your private backyard oasis, complete with a beautifully crafted patio with huge backyard, perfect for relaxing or hosting gatherings. Natural light streams through large windows throughout the home, creating a warm and welcoming atmosphere. Modern finishes, high-quality materials, and thoughtful design elements come together to deliver both style and functionality. With **two separate laundry areas**one on the main floor and one in the basement household chores are made effortless. Close to all amenities, hwy 410, top-rated schools, parks, library, and recreation centre, offering both convenience and a vibrant community lifestyle. A rare opportunity to own a move-in ready home that perfectly blends luxury, space, and an unbeatable location. Whether you're looking for a spacious family home or a smart investment, this property checks all the boxes. Don't miss the opportunity to make it yours!! MORE UPDATES: Furnace (2023), Heat Pump (2023), Roof (2023) Soffit, Fascia, Downspout & Eavestroughs (2023), New Driveway (2026), Fresh New Lawn (2026), Electrical Panel (2026), Garage Door (2024) & EV Charger.
Facts & features
Ask about this home
A HOMEH agent will answer your questions about this home.
Rooms
18 rooms · 4 bathrooms
- Great room20′ × 11′11″237 sq.ft.
- Kitchen17′ × 7′1″120 sq.ft.
- Dining room12′ × 10′120 sq.ft.
- Powder room6′ × 4′24 sq.ft.
- Laundry6′ × 5′1″30 sq.ft.
- Primary bedroom15′8″ × 12′188 sq.ft.
- Bathroom8′ × 5′40 sq.ft.
- Bedroom 210′ × 10′8″107 sq.ft.
- Bedroom 313′9″ × 9′1″125 sq.ft.
- Bedroom 411′ × 11′1″122 sq.ft.
- Bathroom7′11″ × 6′47 sq.ft.
- Kitchen11′8″ × 5′58 sq.ft.
- Breakfast4′ × 4′2″17 sq.ft.
- Living room15′1″ × 10′151 sq.ft.
- Bedroom10′9″ × 11′118 sq.ft.
- Bedroom 29′1″ × 9′1″82 sq.ft.
- Bathroom8′ × 5′1″41 sq.ft.
- Laundry5′ × 3′2″16 sq.ft.
Around this home
Schools nearby
School rating, out of 10.
Listing details
Helpful tools
Your HOMEH agent
"I would see it this week."
Ask HOMEH about this home
Price, neighbourhood, monthly cost. Ask anything.
HOMEH Intelligent Agent is an AI, not a licensed representative. Check anything important with your agent.