
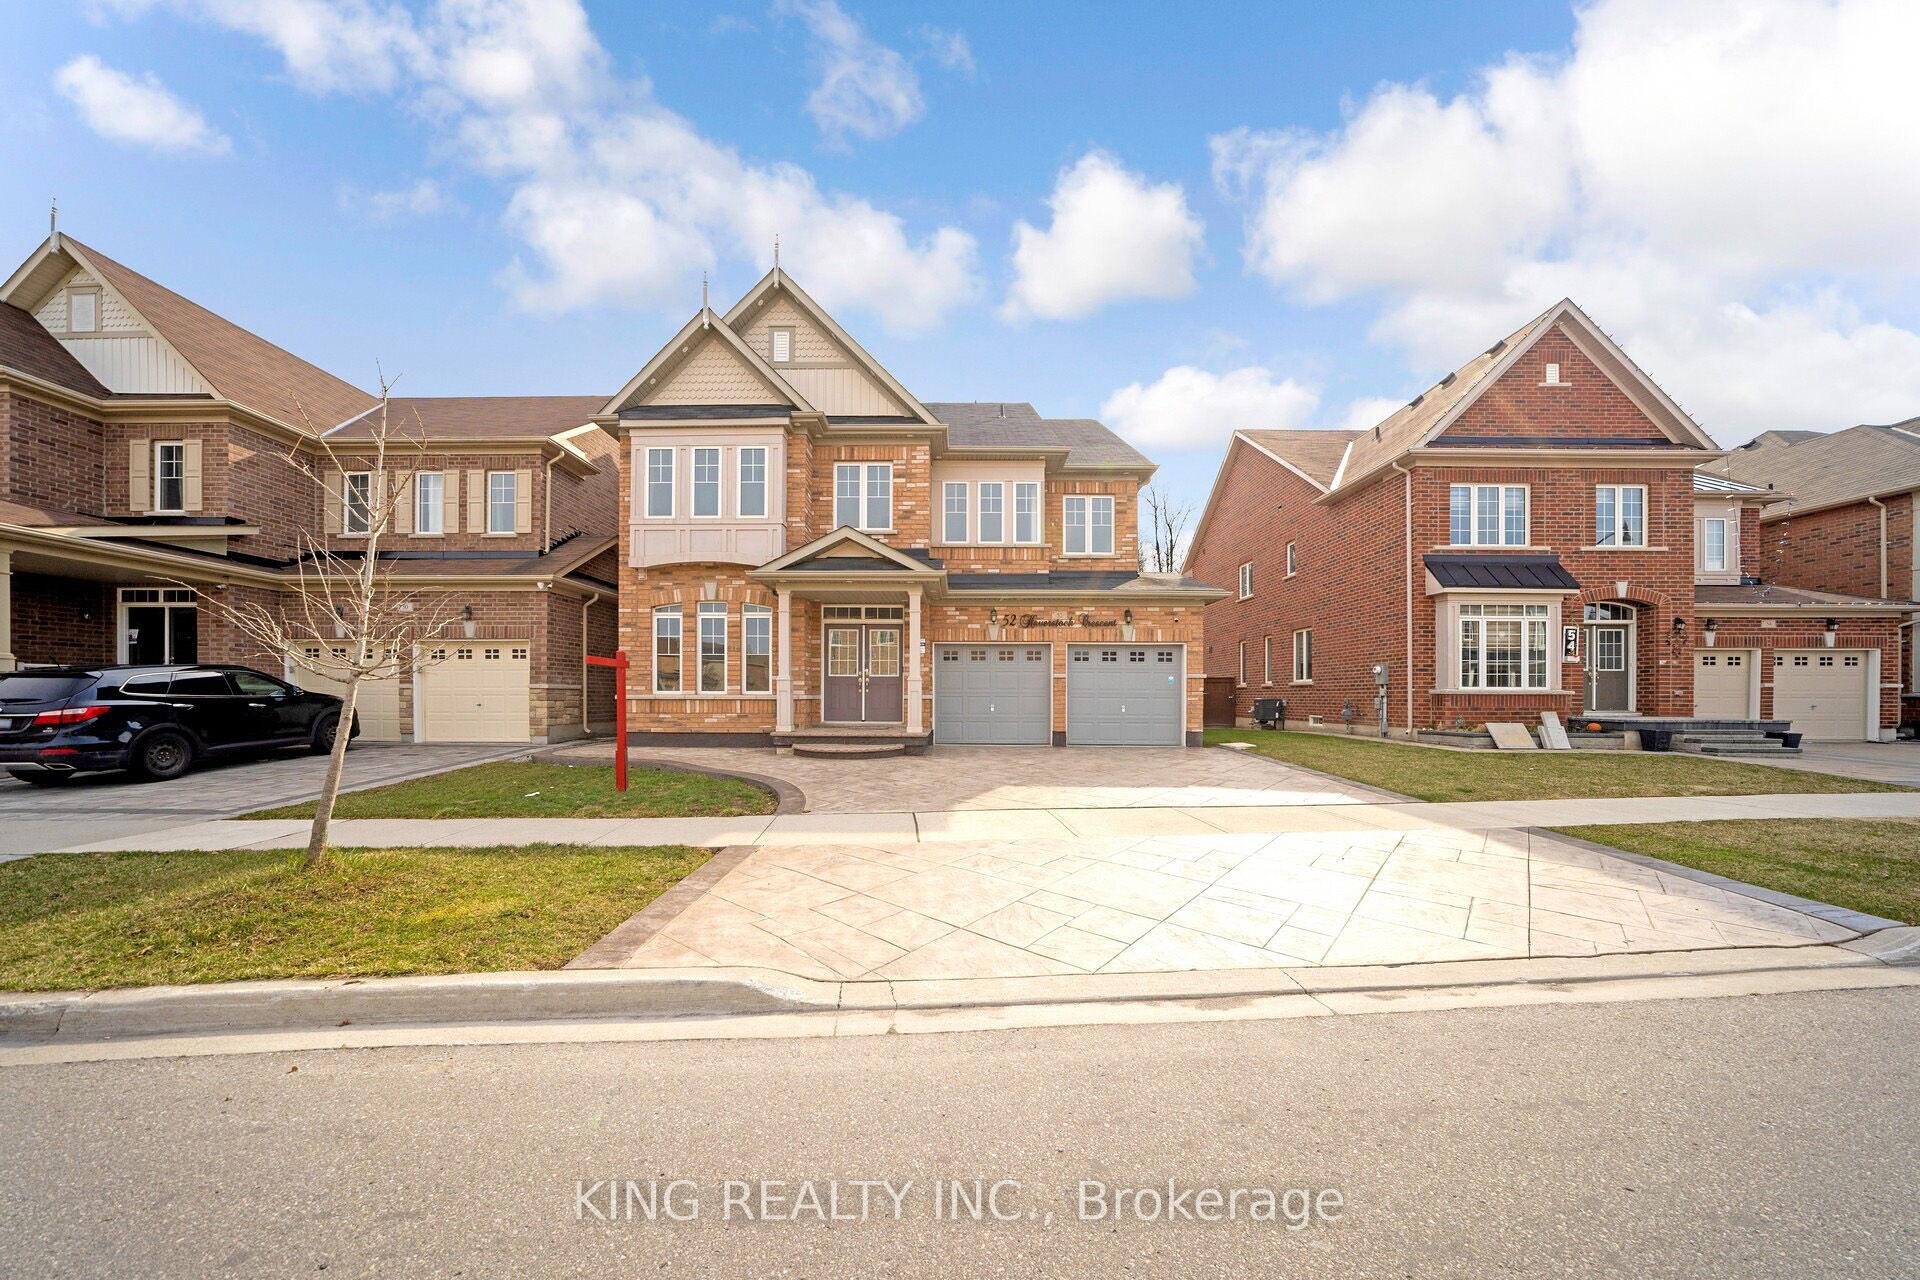
52 Haverstock Crescent
Brampton (Northwest Brampton)52 Haverstock Crescent
Brampton (Northwest Brampton)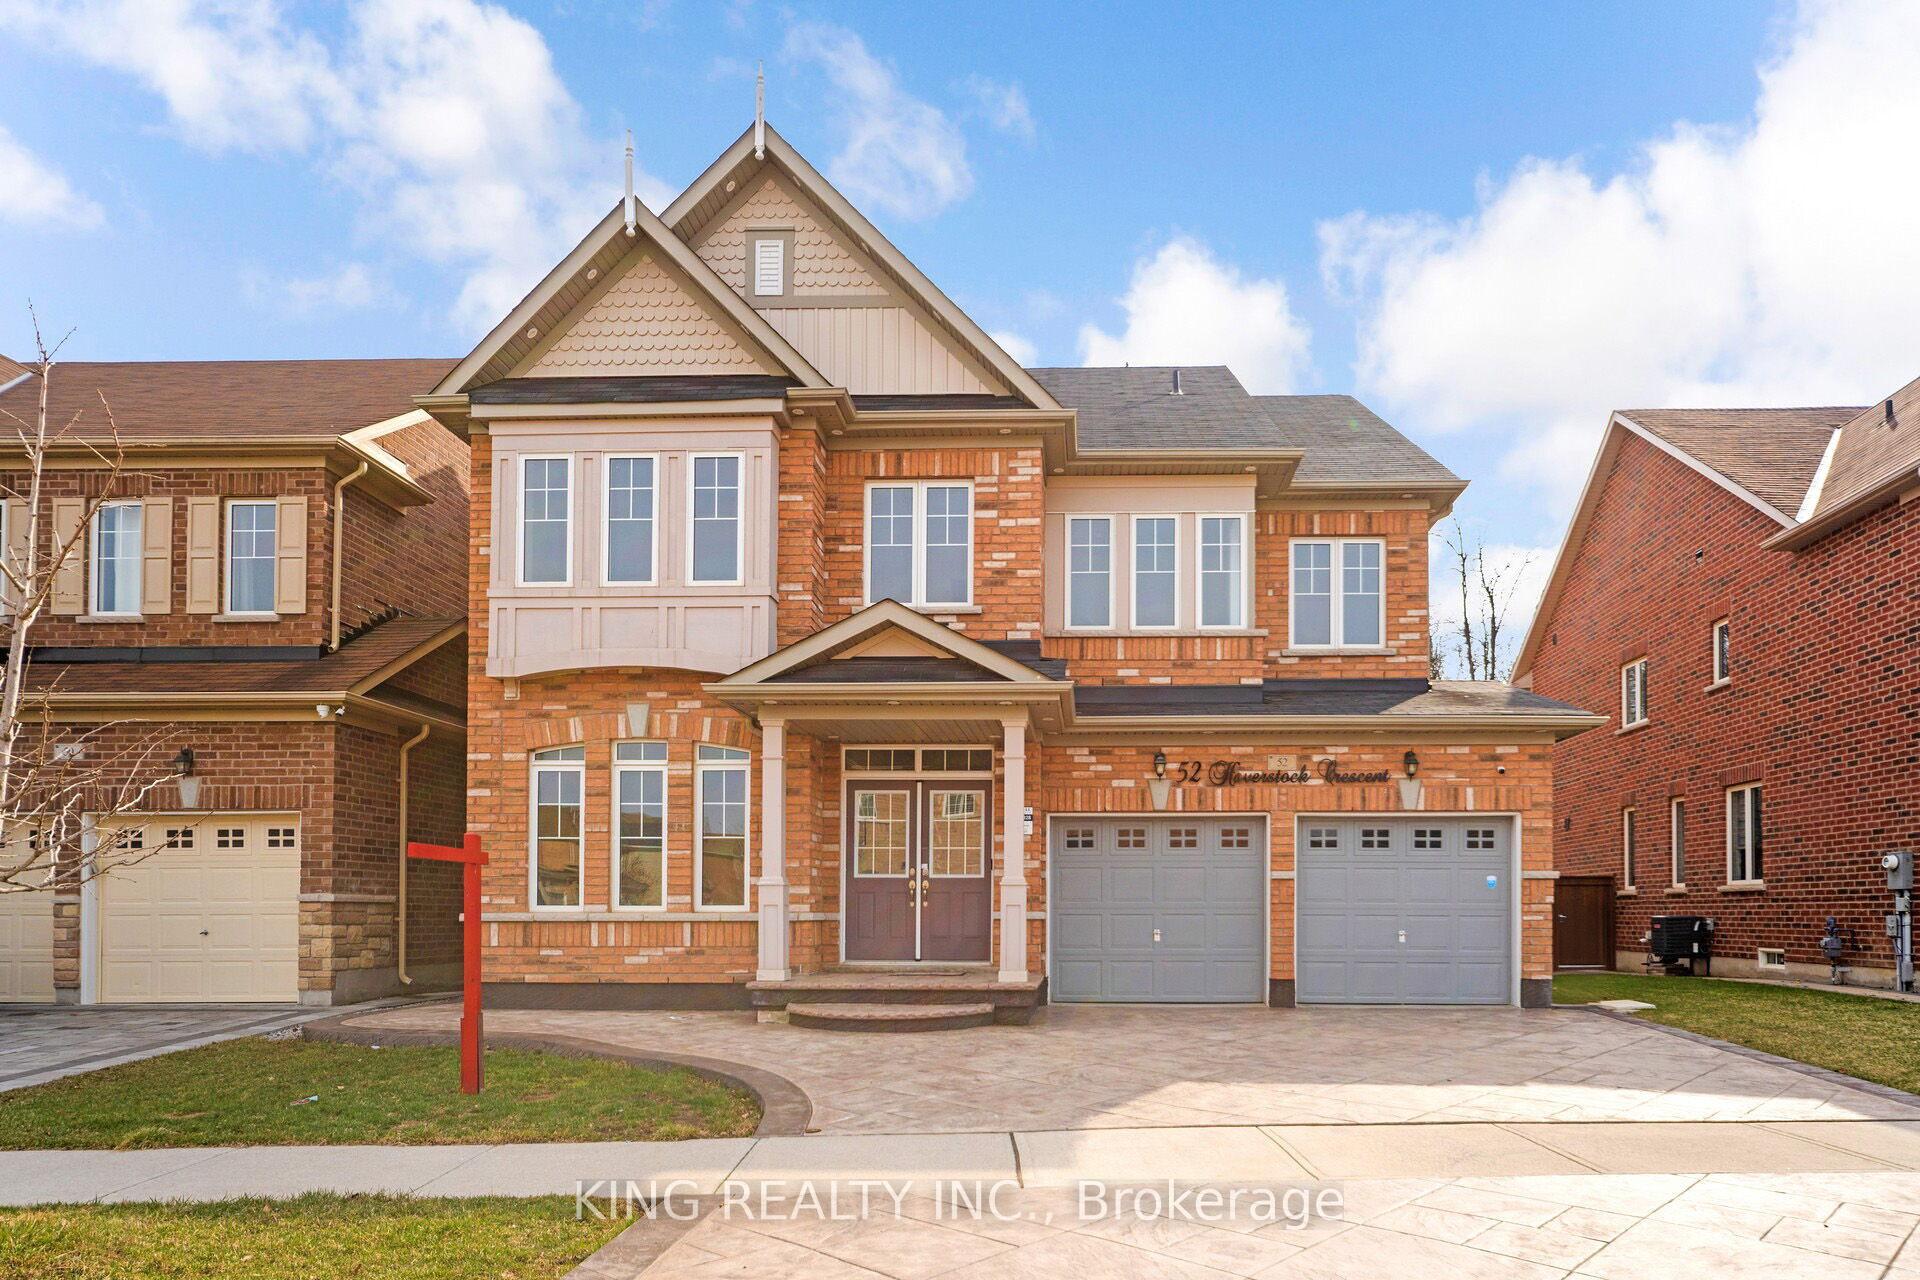
 See all 50 photos
Property history

This listing has ended. It is no longer available.
Property not available for sale or for rent.
Ask about this home
A HOMEH agent will answer your questions about this home.Ask HOMEH
About this home
52 Haverstock Crescent, Brampton
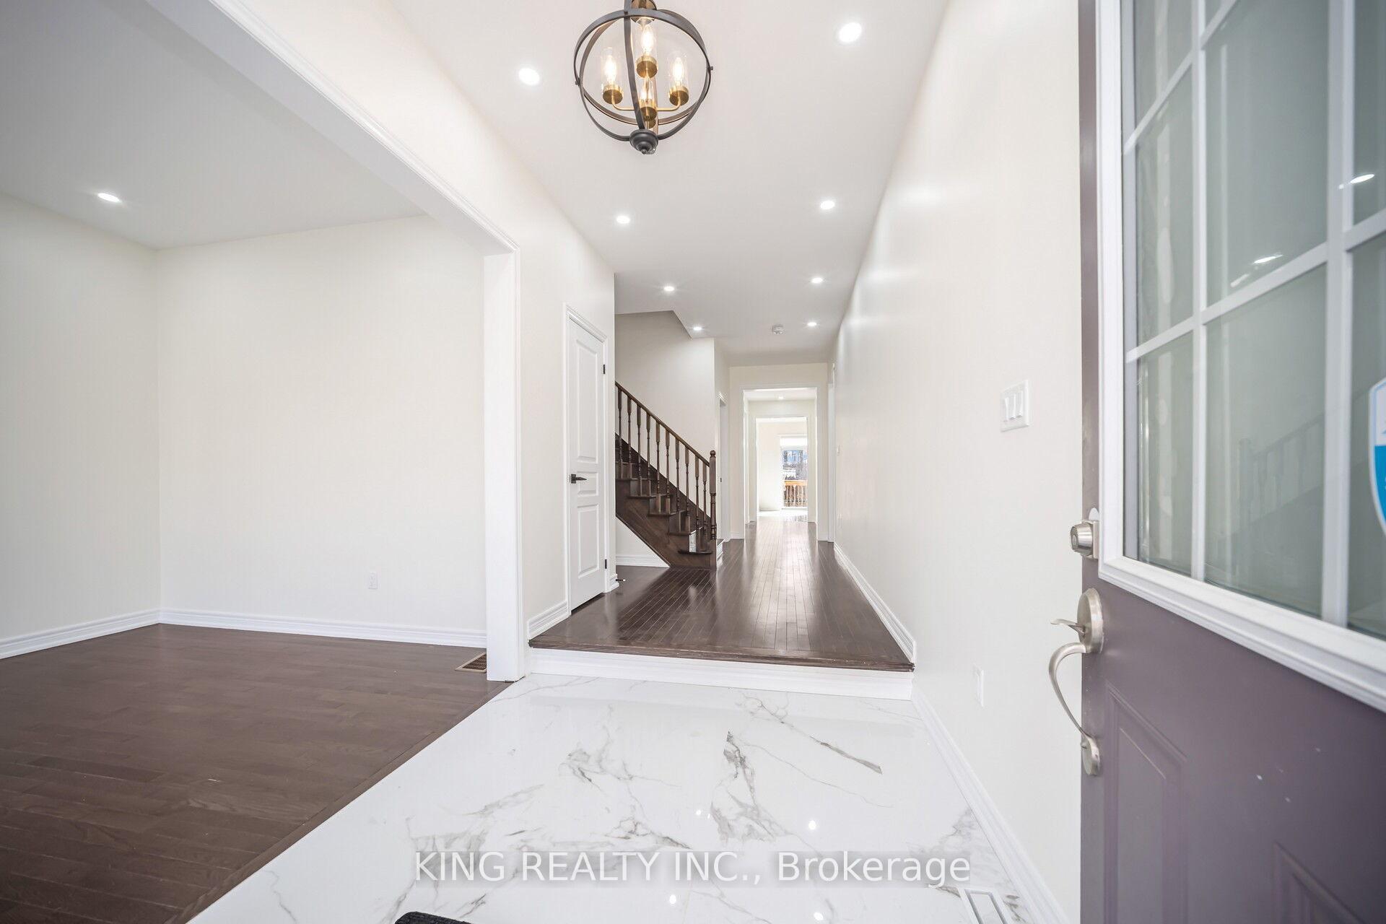
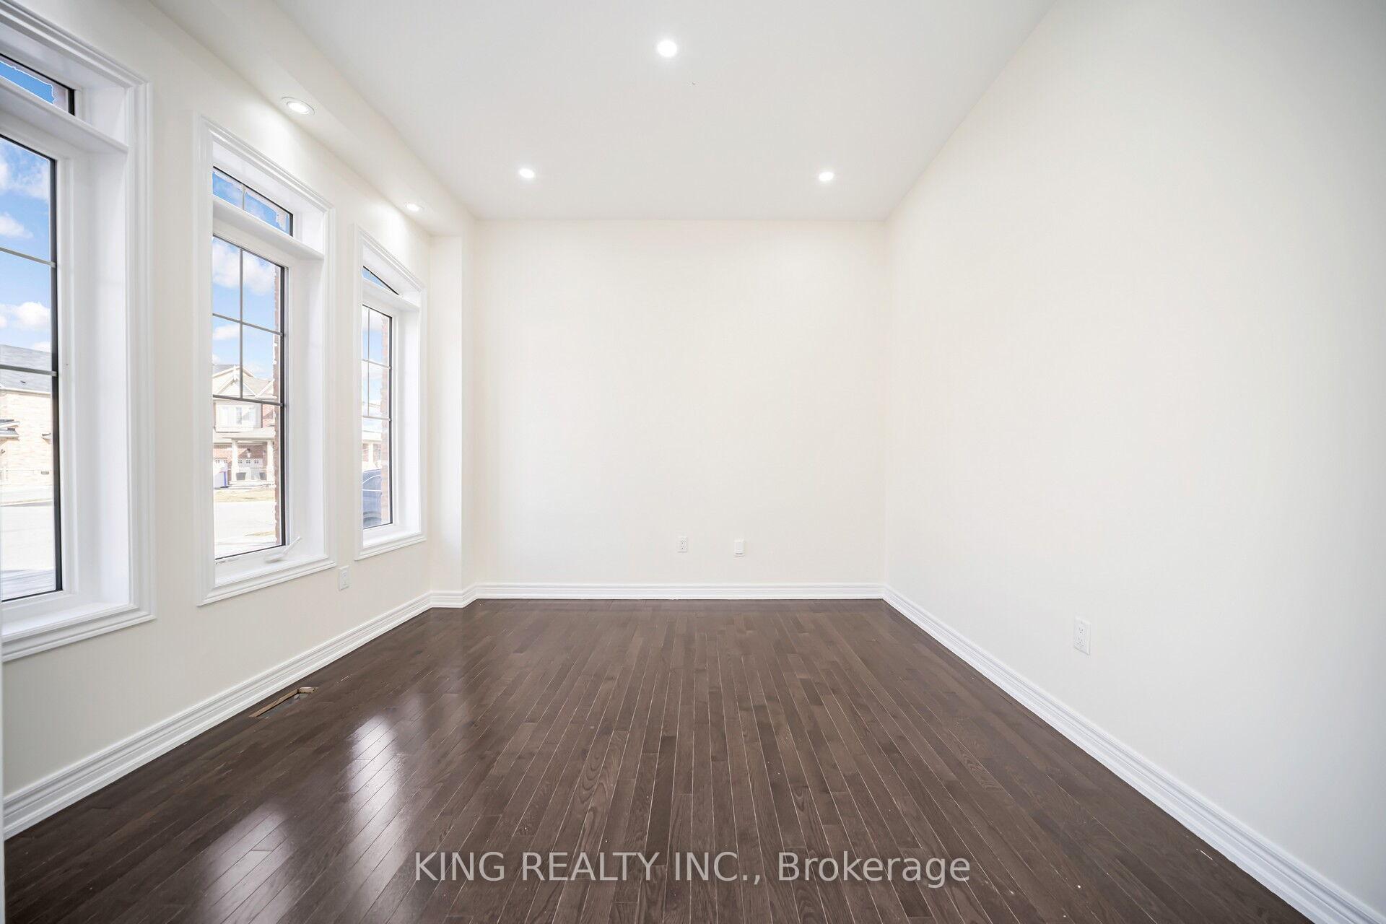
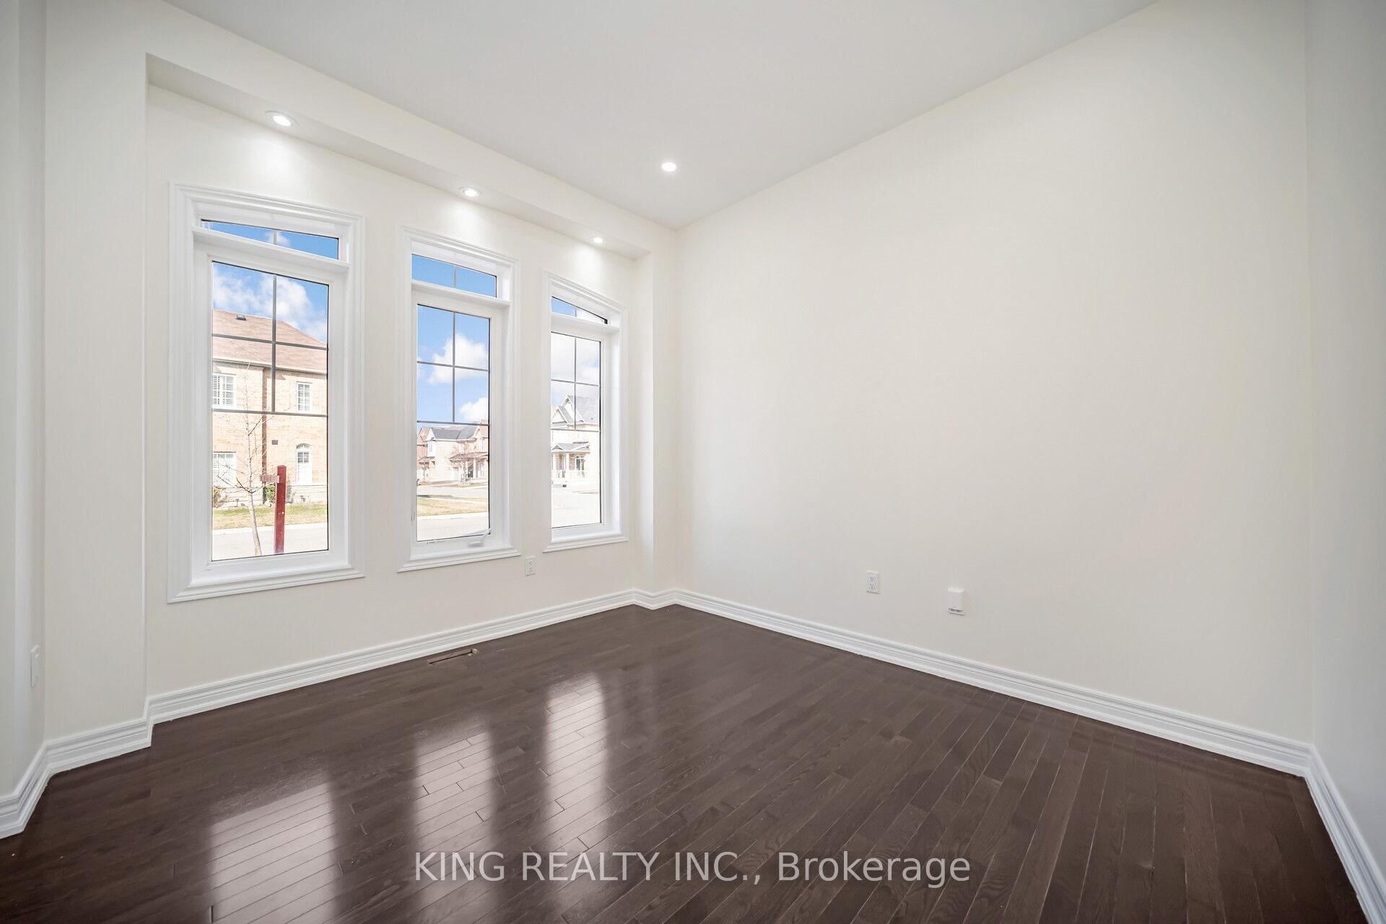
Price to sell, Beautiful 4 +3 bedrooms Legal basement double car garage detached house with total living space 4409 ( 3129upper grade+1280 Basement ), with the lot size of 45 Feet front. House has been renovated Seller spent $350000 for the renovation. lots of upgrades,9 feet Ceiling at Main Level & second floor, House has double door entry with lots of upgrade with impressive Porcelain Tiles in the kitchen, Washrooms and hardwood through out the main floor with Oak staircase. Modern Kitchen with inbuilt high-class Oven, stainless steel fridge and dishwasher. Main level has Den which can be use as office. Hardwood Floor throughout the house,freshly painted, lots of pot light.3 bedroom legal basement with large windows. Stamped driveway, porch, staircase and side of the house for the entrance of basement. Separate laundry for the main and basement. Master Bed room Has coffered ceiling with attached 5 Pc ensuites, his &Her closest, 6 washrooms has quartz tops ( Three at 2nd,one On main level, two washrooms Basement Close to Park/School/Shopping Plazas/Public Transit, Place Of Worship and Major Hwys. Don't miss the opportunity to make this your dream home!! LEGAL BASEMENT HASGOOD RENTAL POTENTIAL WILL HELP TO PAY OFF YOUR MORTGAGE.
Facts & features
Ask about this home
A HOMEH agent will answer your questions about this home.
Rooms
13 rooms · 6 bathrooms
- Living room11′ × 11′2″123 sq.ft.
- Dining room15′2″ × 11′167 sq.ft.
- Family room12′7″ × 17′7″222 sq.ft.
- Den12′7″ × 9′113 sq.ft.
- Kitchen10′5″ × 9′10″102 sq.ft.
- Breakfast10′ × 13′130 sq.ft.
- Primary bedroom18′ × 14′252 sq.ft.
- Bedroom 212′7″ × 11′138 sq.ft.
- Bedroom 315′5″ × 13′7″210 sq.ft.
- Bedroom 417′10″ × 13′9″244 sq.ft.
- Bedroom12′10″ × 13′166 sq.ft.
- Bedroom 211′2″ × 17′3″193 sq.ft.
- Bedroom 313′ × 8′10″114 sq.ft.
Around this home
Listing details
Helpful tools
Your HOMEH agent
"I would see it this week."
Ask HOMEH about this home
Price, neighbourhood, monthly cost. Ask anything.
HOMEH Intelligent Agent is an AI, not a licensed representative. Check anything important with your agent.