
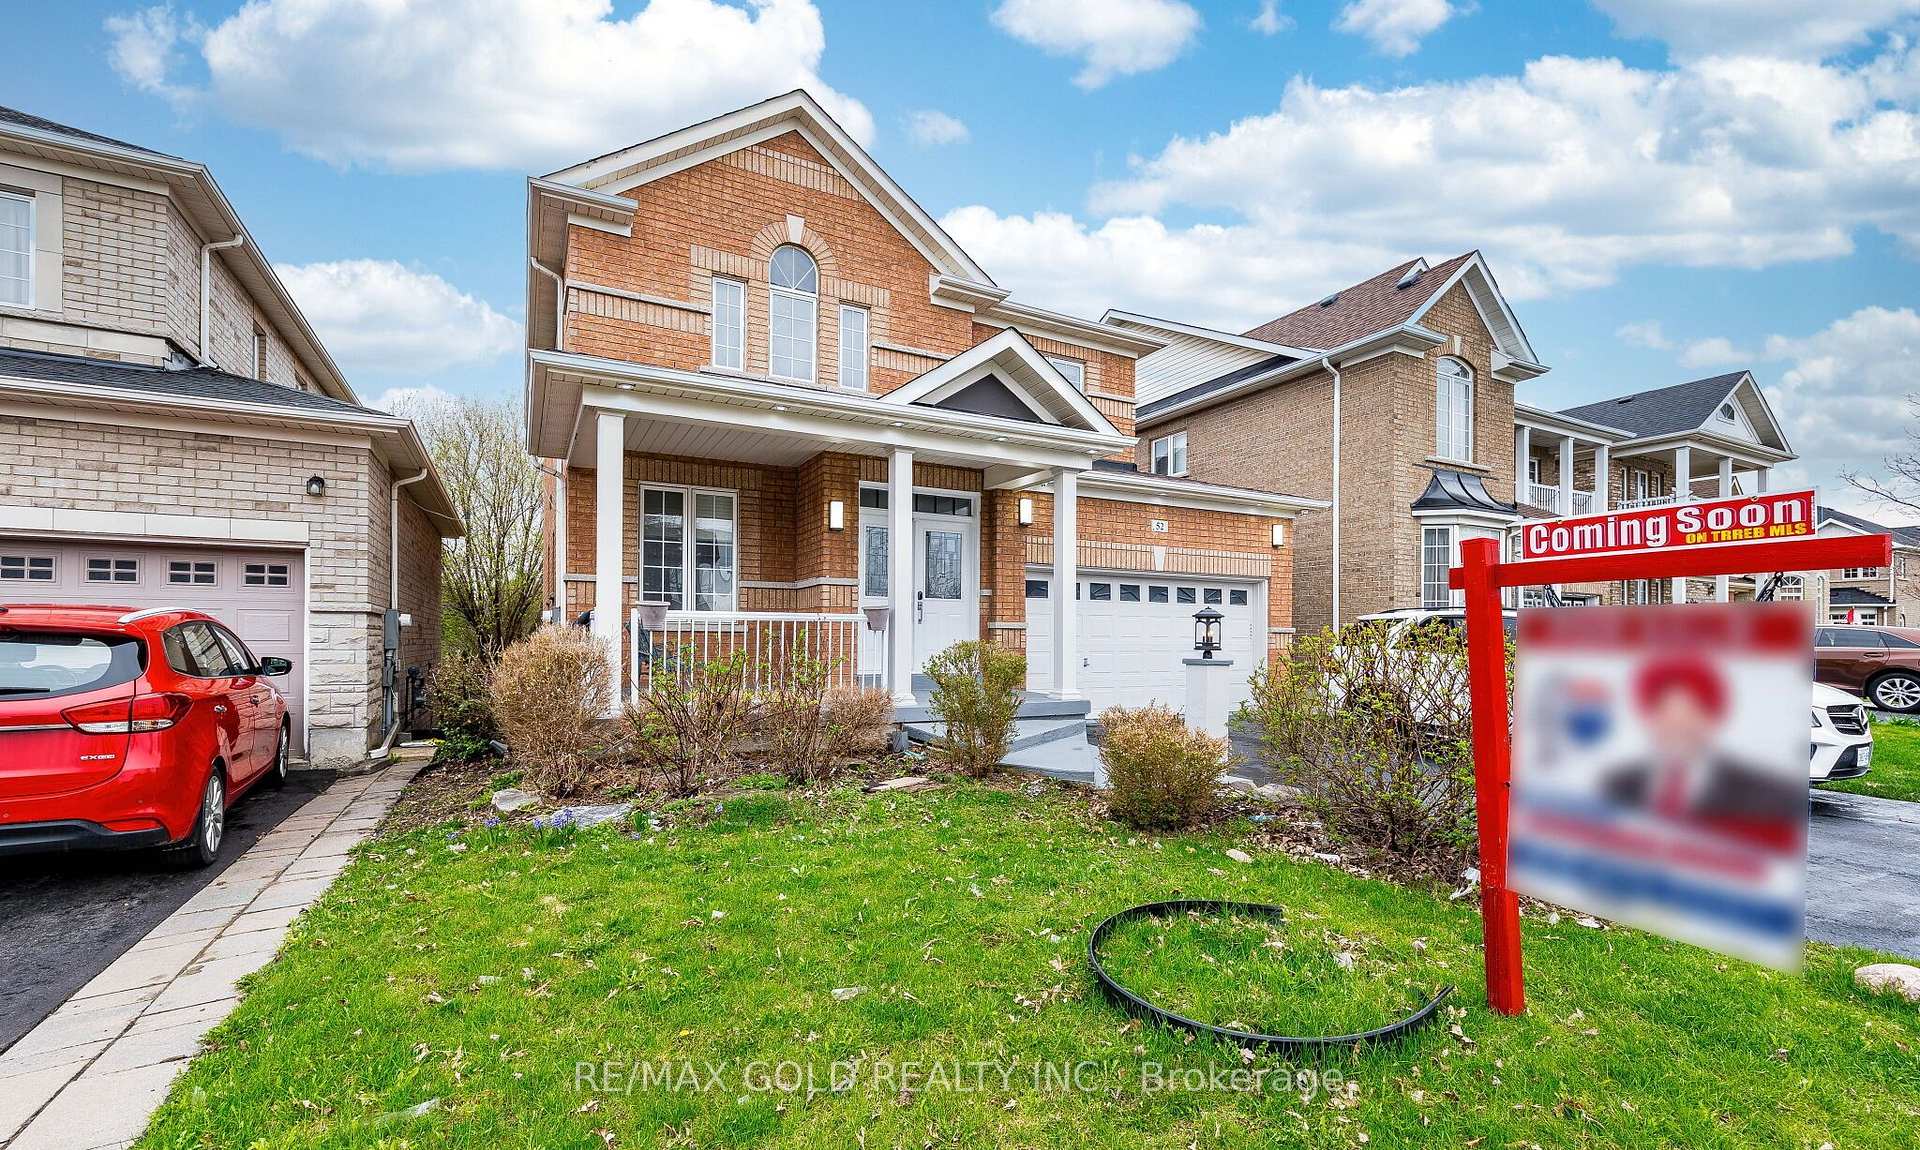
 See all 50 photos
Property history

This listing has ended. It is no longer available.
Property not available for sale or for rent.
Ask about this home
A HOMEH agent will answer your questions about this home.Ask HOMEH
About this home
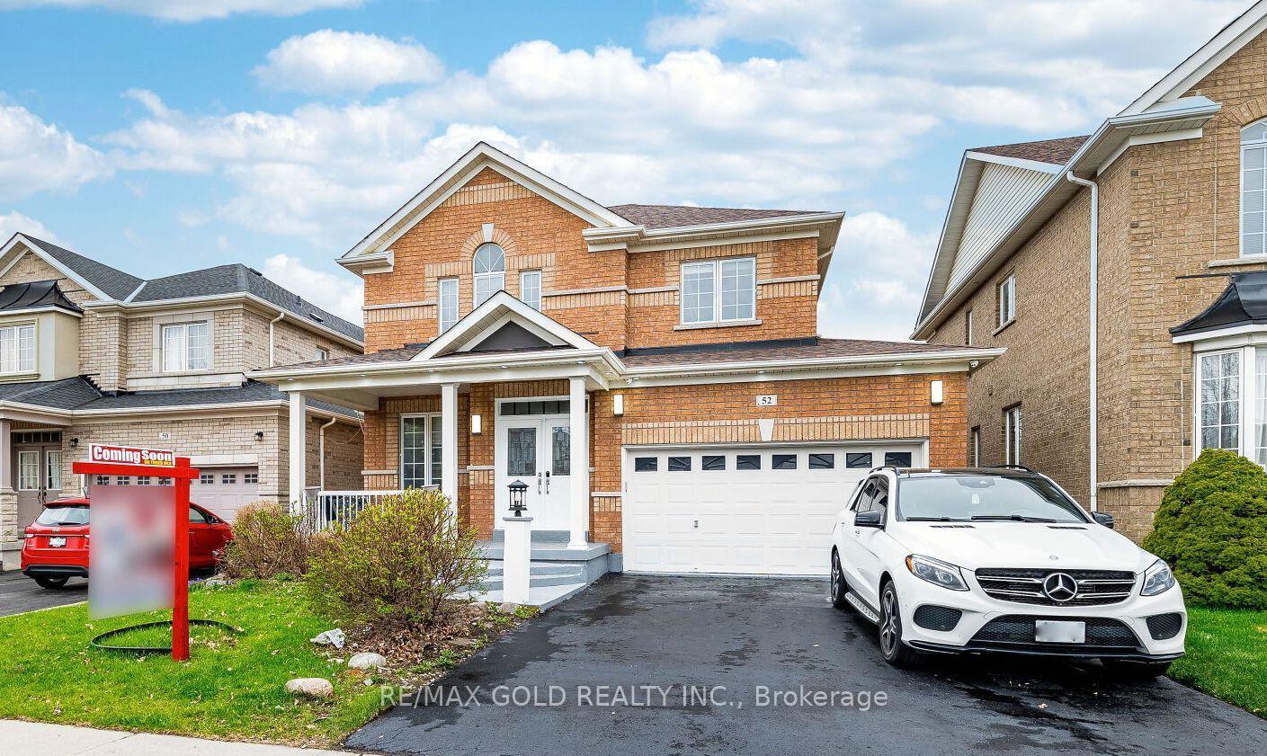
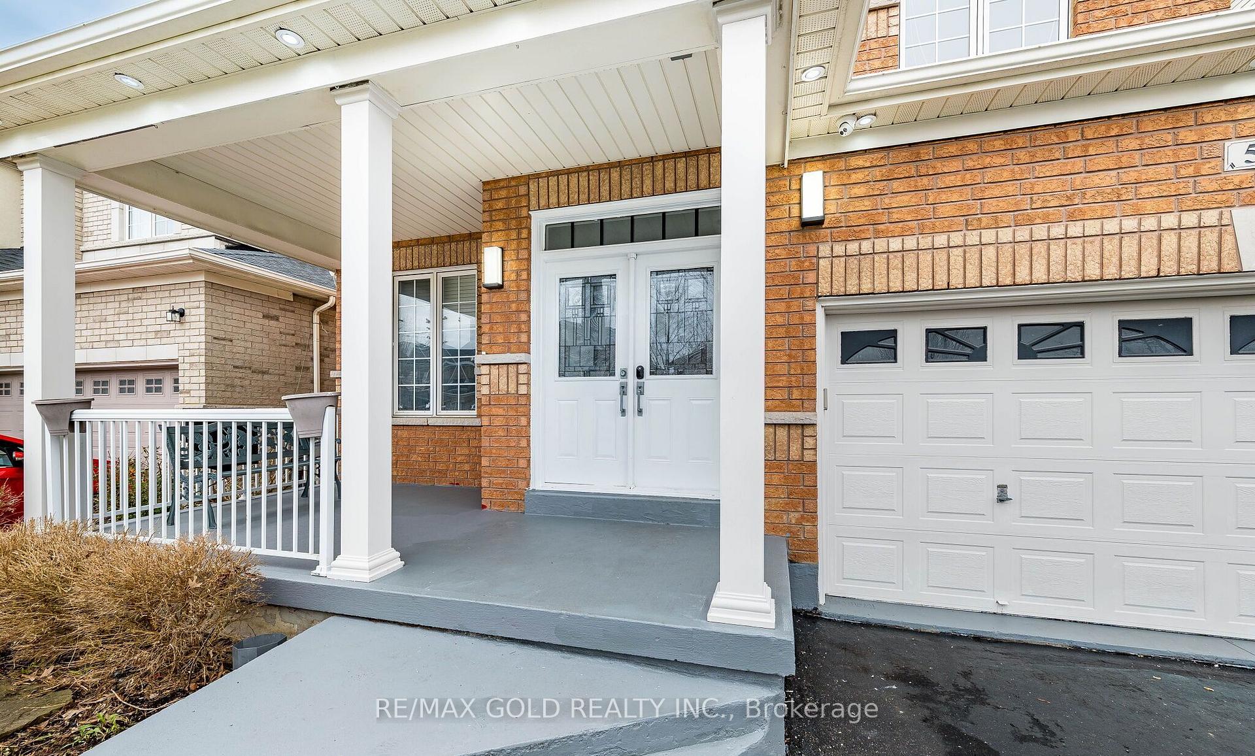
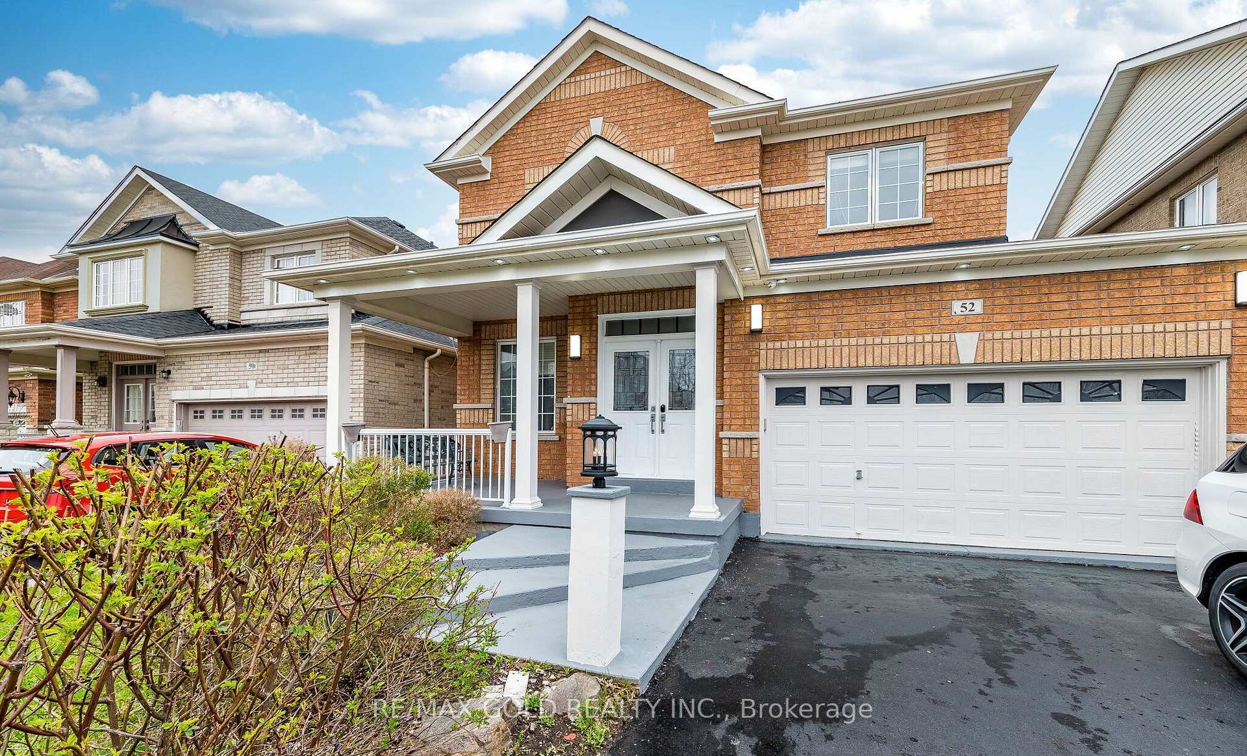
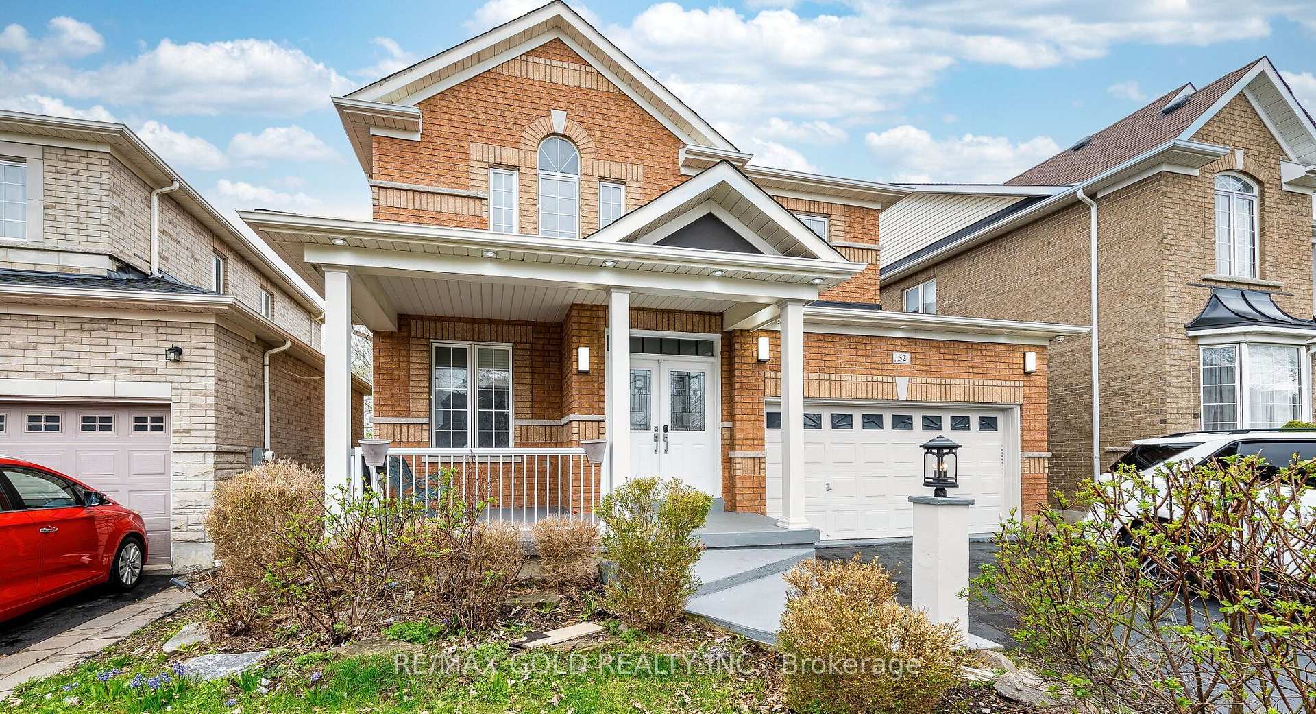
Welcome to 52 Moldovan Drive - A Rare Ravine Property with Professionally Finished Walk-Out Basement With Extra Brand New Kitchen. Discover this beautiful and spacious family home backing onto a serene ravine in one of Brampton's desirable neighbourhoods. Offering generously sized bedrooms above grade Walkout basement with a separate entrance, this impressive property provides exceptional space for large families, extended family, or guests. The professionally finished walk-out basement apartment opens directly to a landscaped garden. From the second-floor deck, enjoy peaceful views of lush greenery and the private ravine setting. The main level showcases a grand living light, and a High Celing of Family with cozy fireplace, creates the perfect space for family gatherings. Step out onto the large elevated deck on the main floor, ideal for outdoor dining, entertaining, or simply relaxing while enjoying the tranquil ravine views. Perfectly located close to schools, shopping plazas, parks, public transit, hospitals, and with quick access to Highway 410, this home offers the ideal blend of elegance, comfort, functionality, and convenience. EXTRAS: Newly installed roof (April 2026) backed by a 25-year warranty. Freshly painted throughout the house. Situated on a desirable ravine lot for added tranquility. Walkout basement with Brand New Kitchen Creates an Extra Rental income potential. -perfect for extra living space. Upgraded bathrooms with new toilets and shower fixtures. Stylish new light fixtures and elegant chandeliers* Bright and inviting home with abundant lighting throughout.
Facts & features
Ask about this home
A HOMEH agent will answer your questions about this home.
Rooms
10 rooms · 4 bathrooms
- Family room3′3″ × 3′3″11 sq.ft.
- Kitchen3′3″ × 3′3″11 sq.ft.
- Breakfast3′3″ × 3′3″11 sq.ft.
- Dining room3′3″ × 3′3″11 sq.ft.
- Primary bedroom3′3″ × 3′3″11 sq.ft.
- Bedroom 33′3″ × 3′3″11 sq.ft.
- Bedroom 23′3″ × 3′3″11 sq.ft.
- Bedroom3′3″ × 3′3″11 sq.ft.
- Kitchen3′3″ × 3′3″11 sq.ft.
- Recreation3′3″ × 3′3″11 sq.ft.
Around this home
Schools nearby
School rating, out of 10.
Listing details
Helpful tools
Your HOMEH agent
"Priced 11% over our estimate. I would see it this week."
Ask HOMEH about this home
Price, neighbourhood, monthly cost. Ask anything.
HOMEH Intelligent Agent is an AI, not a licensed representative. Check anything important with your agent.