

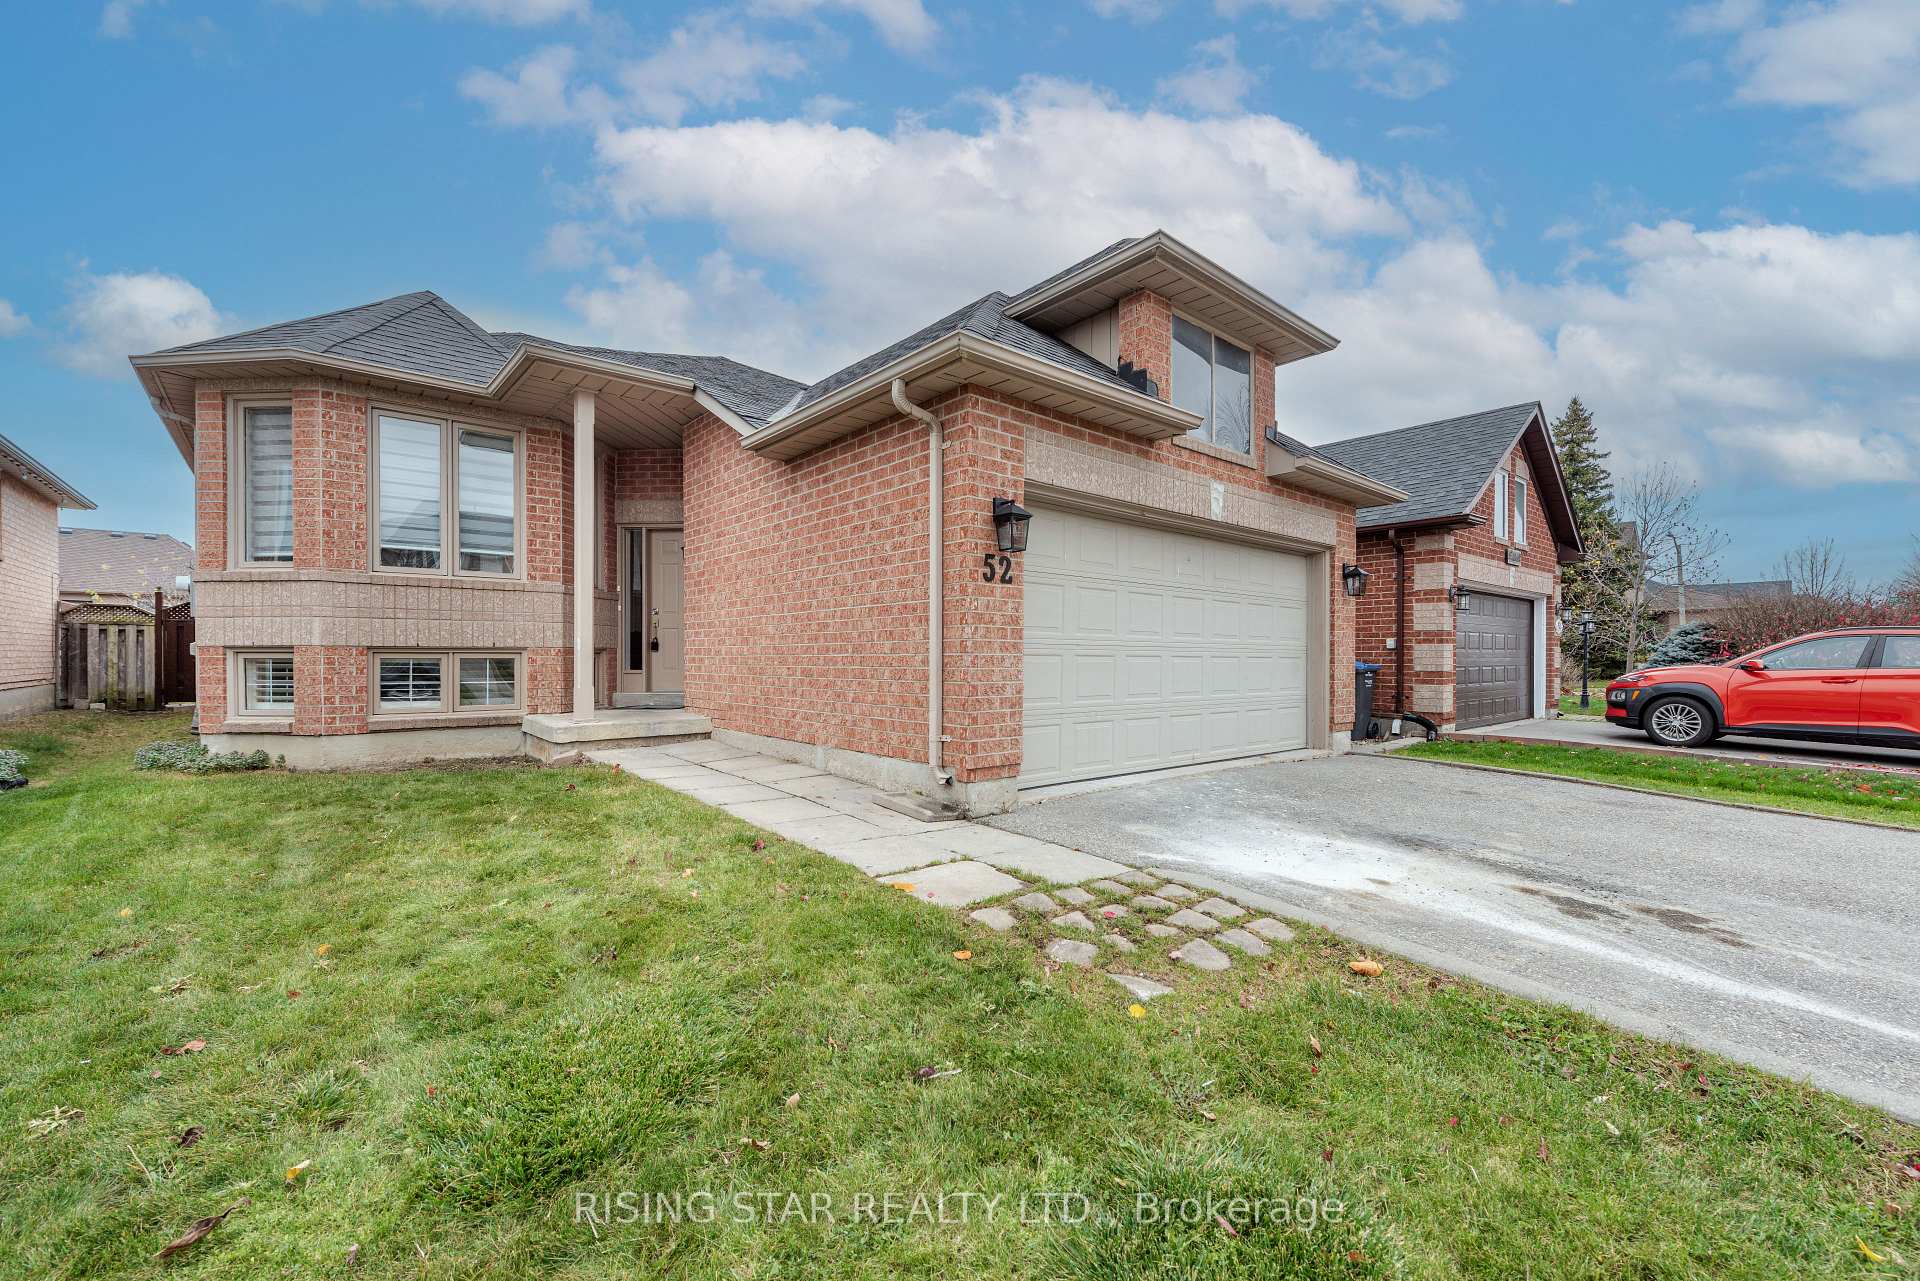
52 Suncrest Drive
52 Suncrest Drive
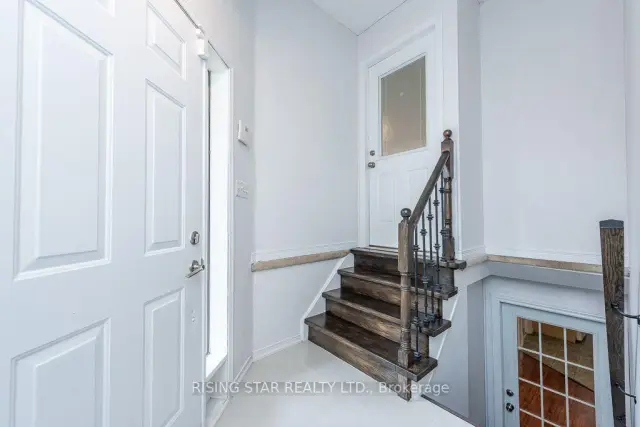
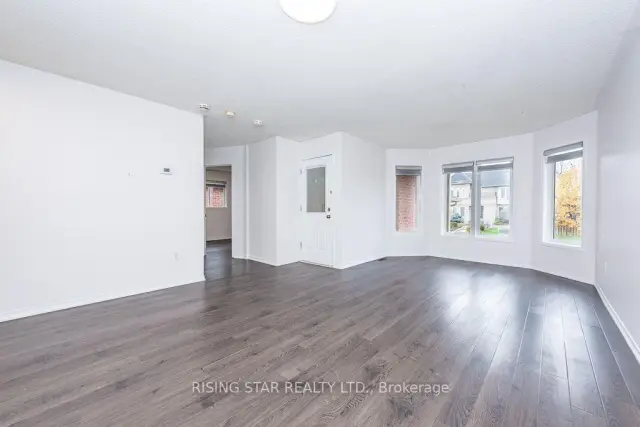
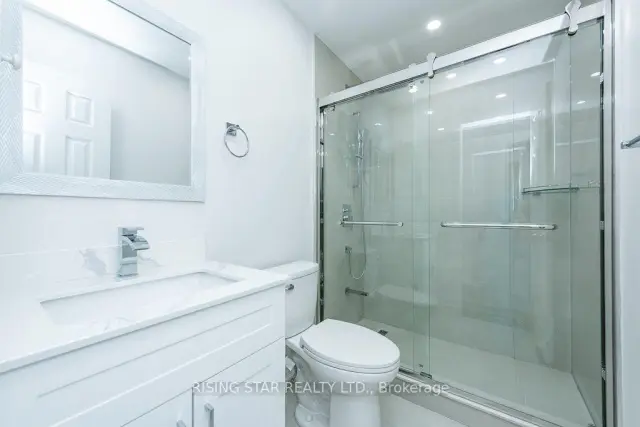
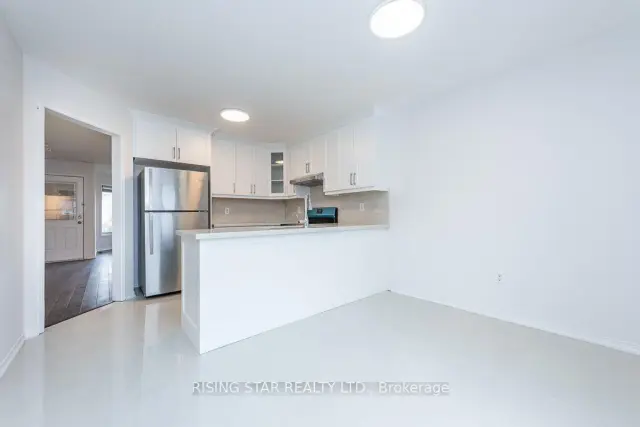 See all 39 photos
Facts and features
- BasementFinished
- Age of home16–30 years
- Price per sq ft~$592
- Water, sewerMunicipal
- Separate entrance
- Central air
The homeDetached, Bungalow, Age 16–30 years
- TypeDetached
- StyleBungalow
- Age16–30 years
- Living space1,100–1,500 sq ft
- BasementFinished, separate entrance
InsideRooms above ground 6, Rooms in the basement 4, 3 + 2 in the basement
- Rooms above ground6
- Rooms in the basement4
- Bedrooms3 + 2 in the basement
- Bathrooms3
- Kitchens1
Outside and lotBrick, Asphalt shingle, Unknown
- ExteriorBrick
- RoofAsphalt shingle
- FoundationUnknown
- FeaturesDeck
- Size39.37 × 108.27 ft
Parking2 Garage, Attached, Private
- Spaces2 Garage
- GarageAttached
- DrivewayPrivate
Heating, water and powerForced air, gas, Central air, Municipal water
- HeatingForced air, gas
- CoolingCentral air
- WaterMunicipal water
- SewerMunicipal sewer
Costs and taxesTaxes $6,016 a year, HST included in the price, Hwt
- Taxes, 2026$6,016 a year
- HSTHST included in the price
- Rental itemsHwt
Included in the saleAll appliances, a/c, all electrical fixtures
- IncludedAll appliances, a/c, all electrical fixtures
Listing detailsW14199968, For Sale, Nov 18, 2026
- MLS® numberW14199968
- StatusFor Sale
- Listed onNov 18, 2026
- Days on market2
- UpdatedNov 20, 2026
- PossessionFlexible
- Occupied byVacant
- Listing brokerageRISING STAR REALTY LTD.
About this home
52 Suncrest Drive, Brampton (Brampton West), ON L6X 4L5
**OFFER PRESENTATION DATE: DECEMBER 1ST @ 6PM** Welcome to this beautifully renovated detached bungalow in the desirable Brampton West neighbourhood! Featuring 3+2 bedrooms and 3 full bathrooms, this bright and spacious home offers hardwood flooring, large windows that fill the living spaces with natural light, and an inviting open feel throughout. The primary bedroom features a private ensuite and walk-in closet, while the large rear deck provides the perfect space for outdoor entertaining and relaxation. The spacious finished basement includes 2 additional bedrooms, a full bathroom, and a separate entrance, offering excellent flexibility for extended family living. Complete with an attached 2-car garage and parking for up to 6 vehicles. Conveniently located near Bovaird Drive and Royal Orchard Drive, with easy access to public and Catholic schools, parks, Brampton Transit, Mount Pleasant GO Station, shopping plazas, grocery stores, restaurants, and everyday essentials. A fantastic opportunity to own a move-in-ready home in a well-established neighbourhood!
Book a viewing
Around this home
Helpful calculators

Your HOMEH agent
"Priced 1% over the Hestimate. I would see it this week."