
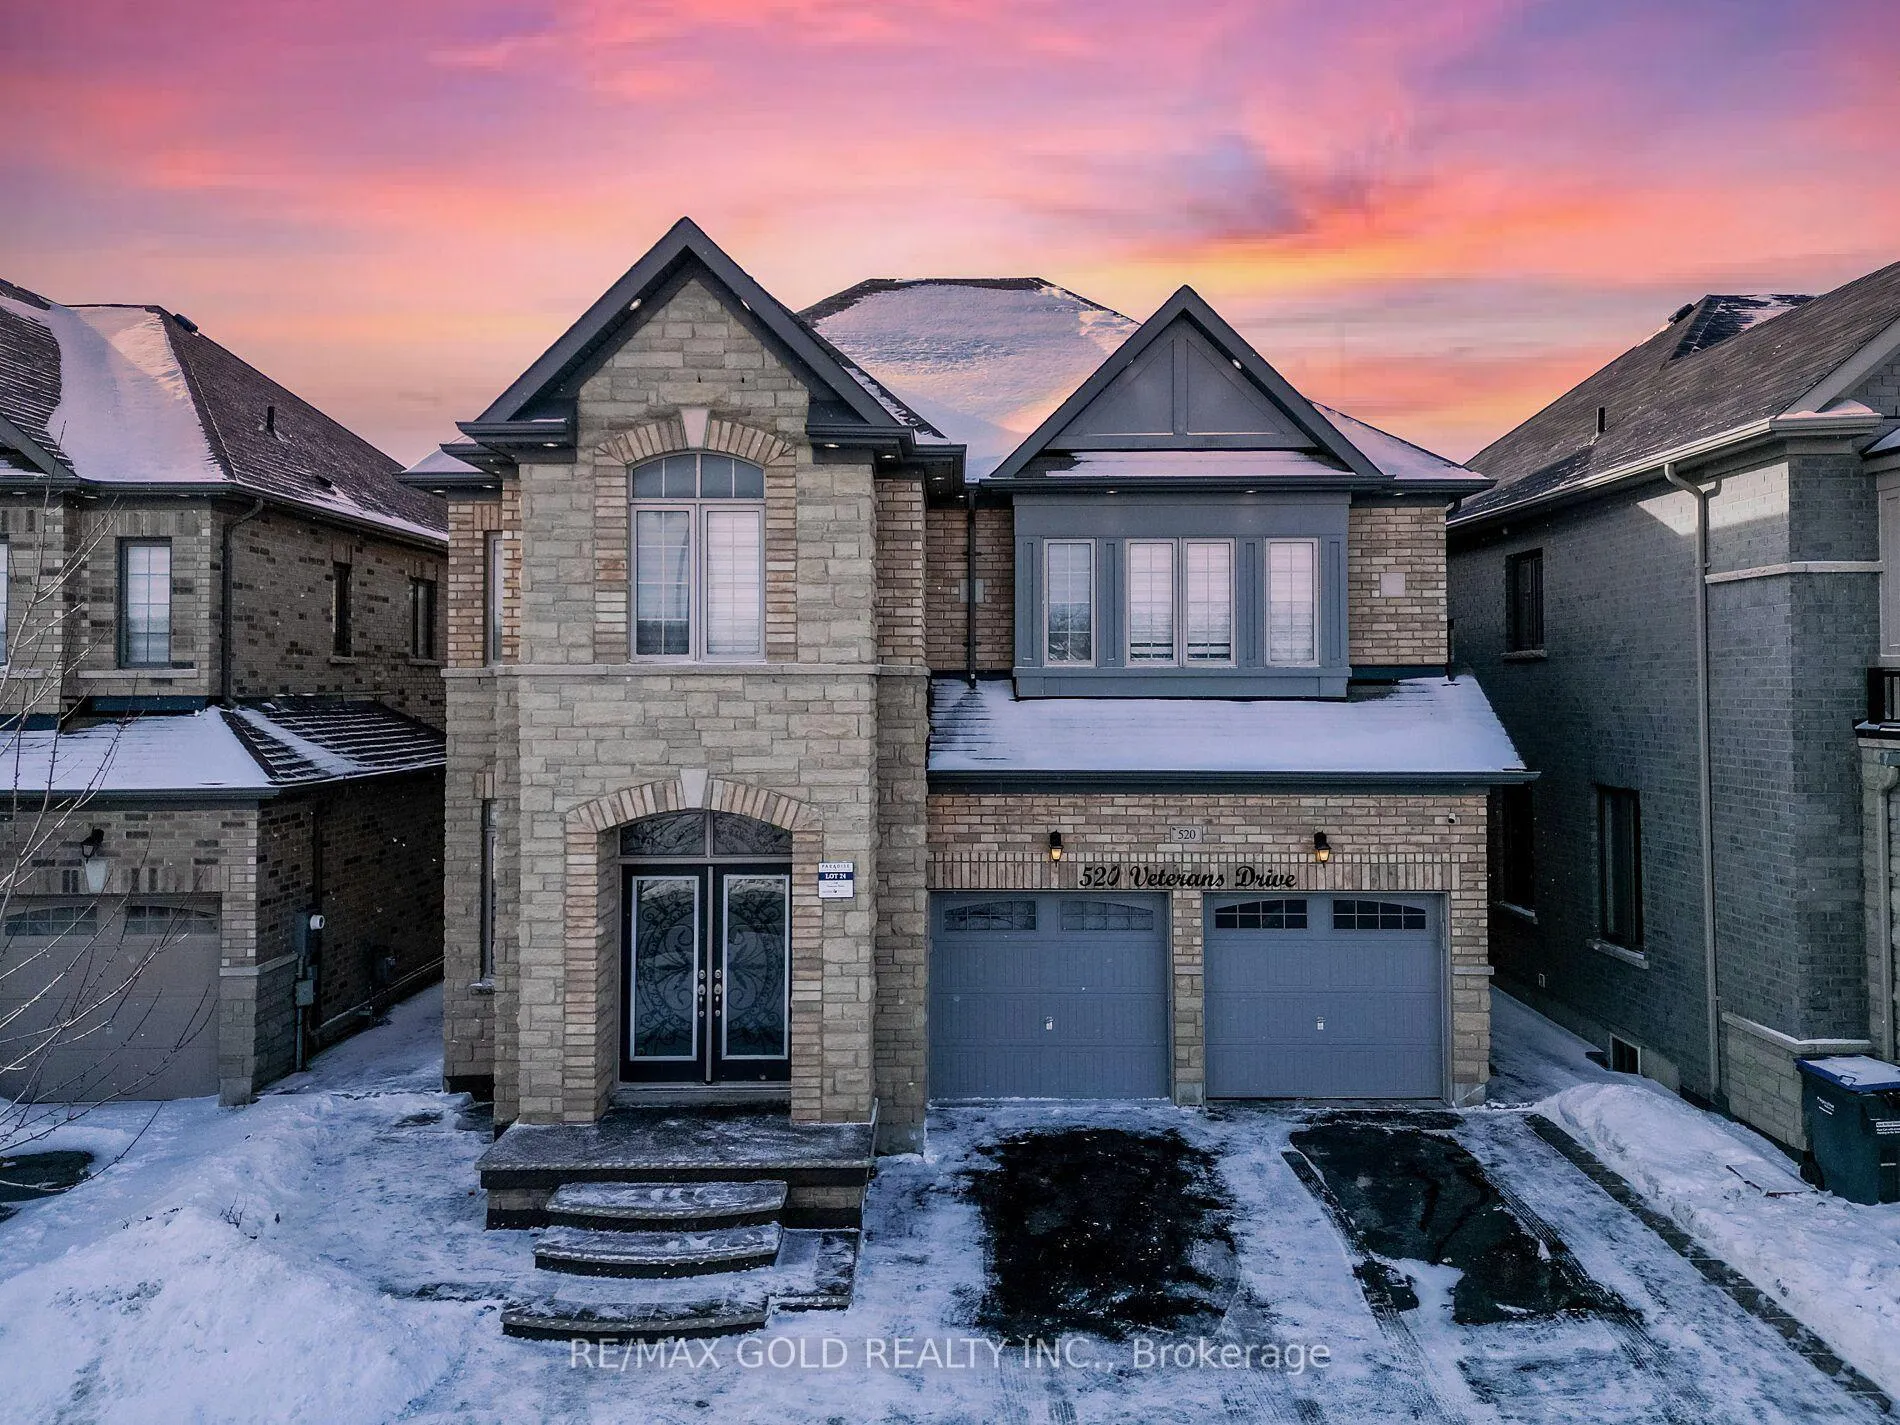
520 Veterans Drive
Brampton (Northwest Brampton)520 Veterans Drive
Brampton (Northwest Brampton)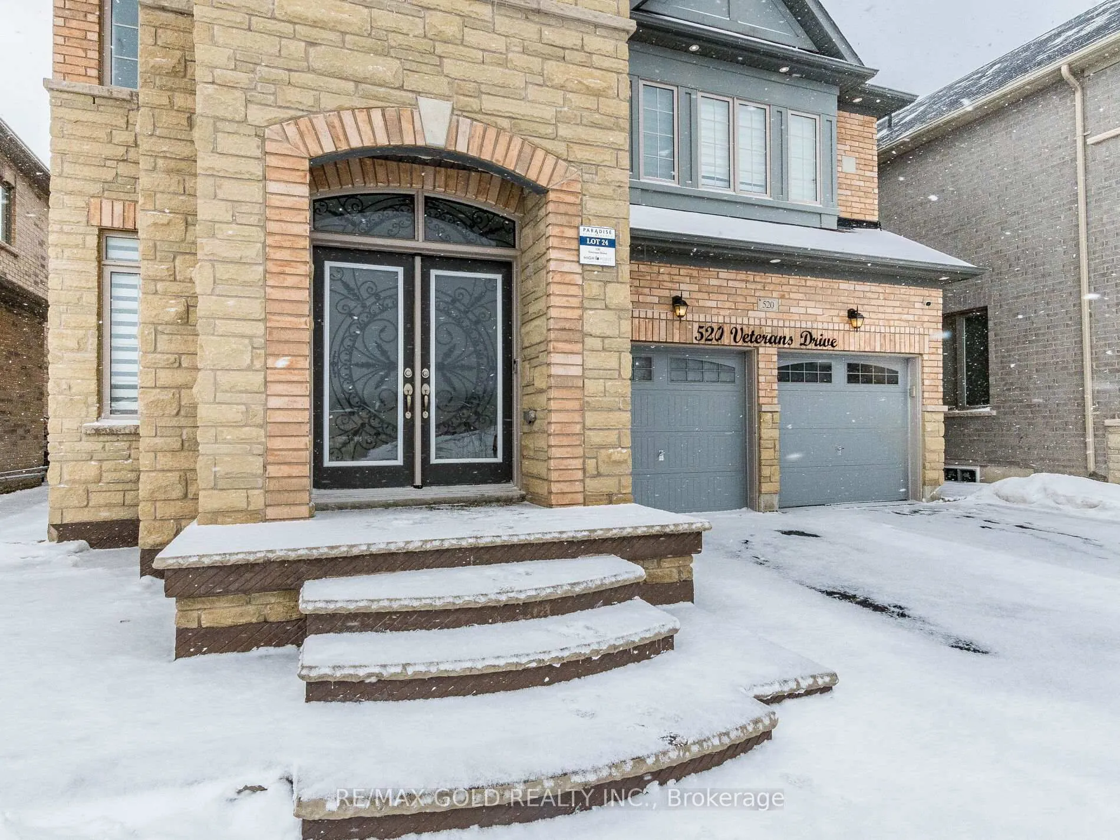
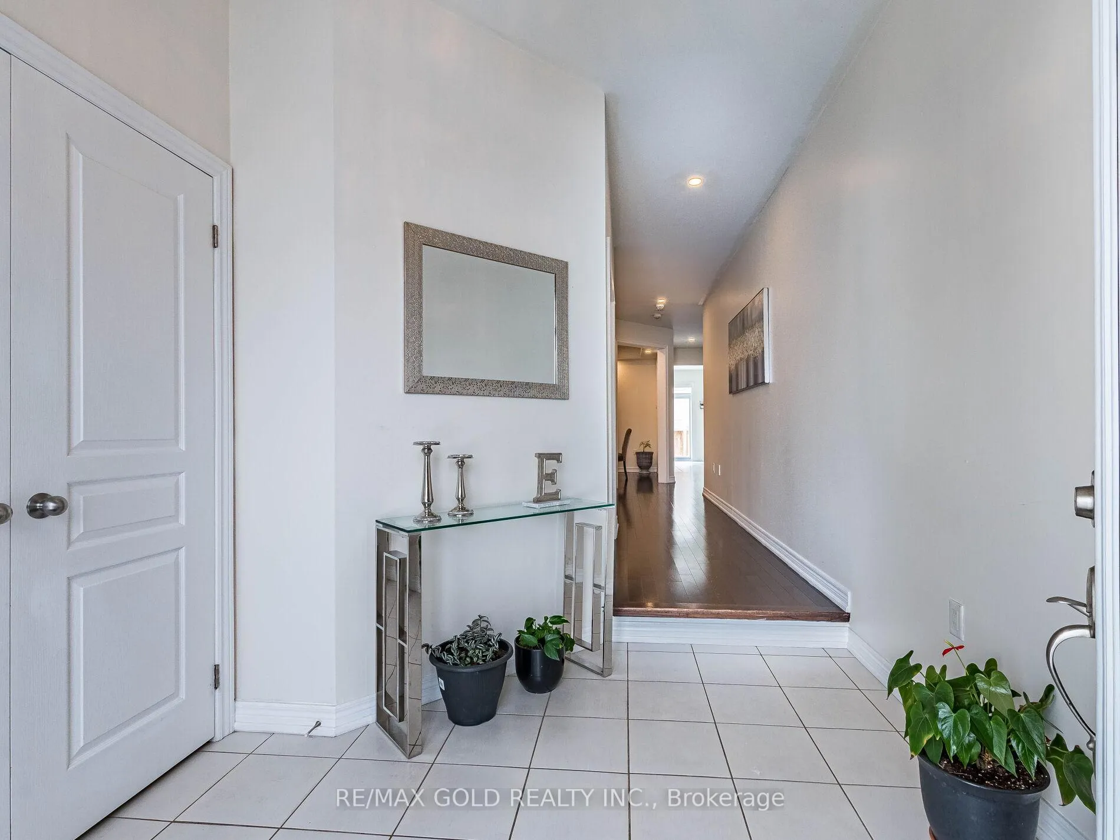
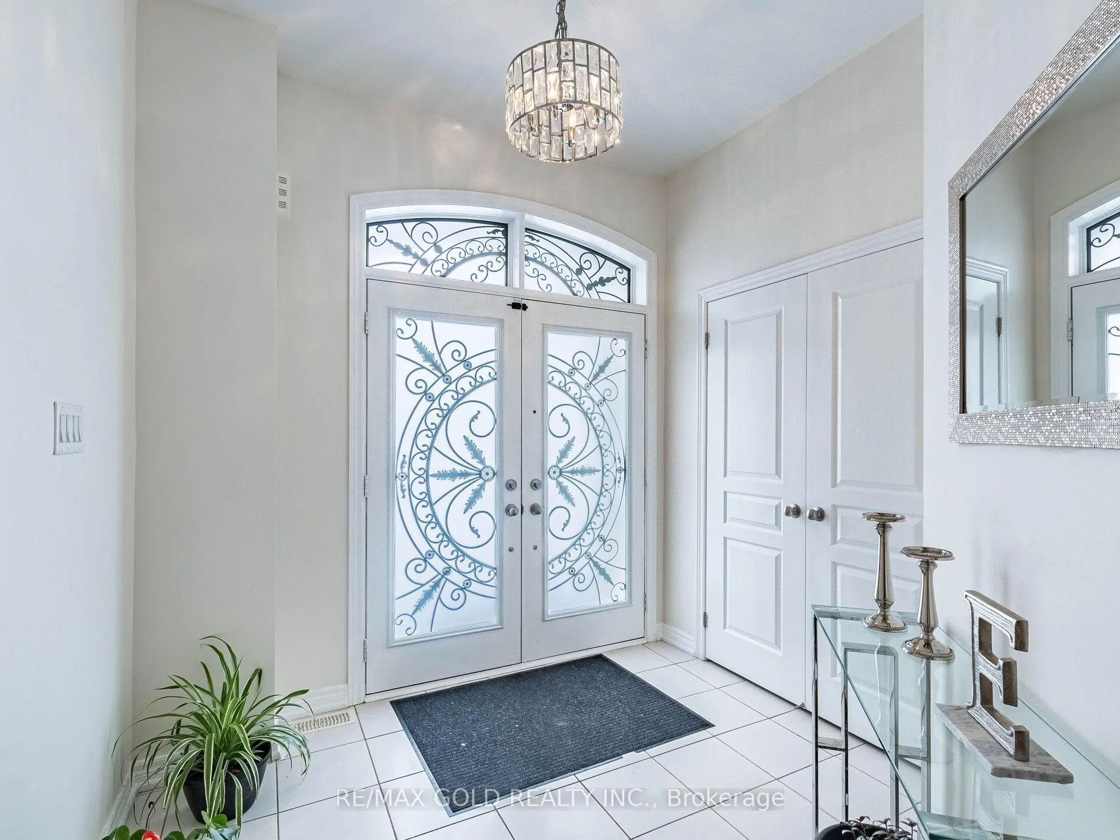
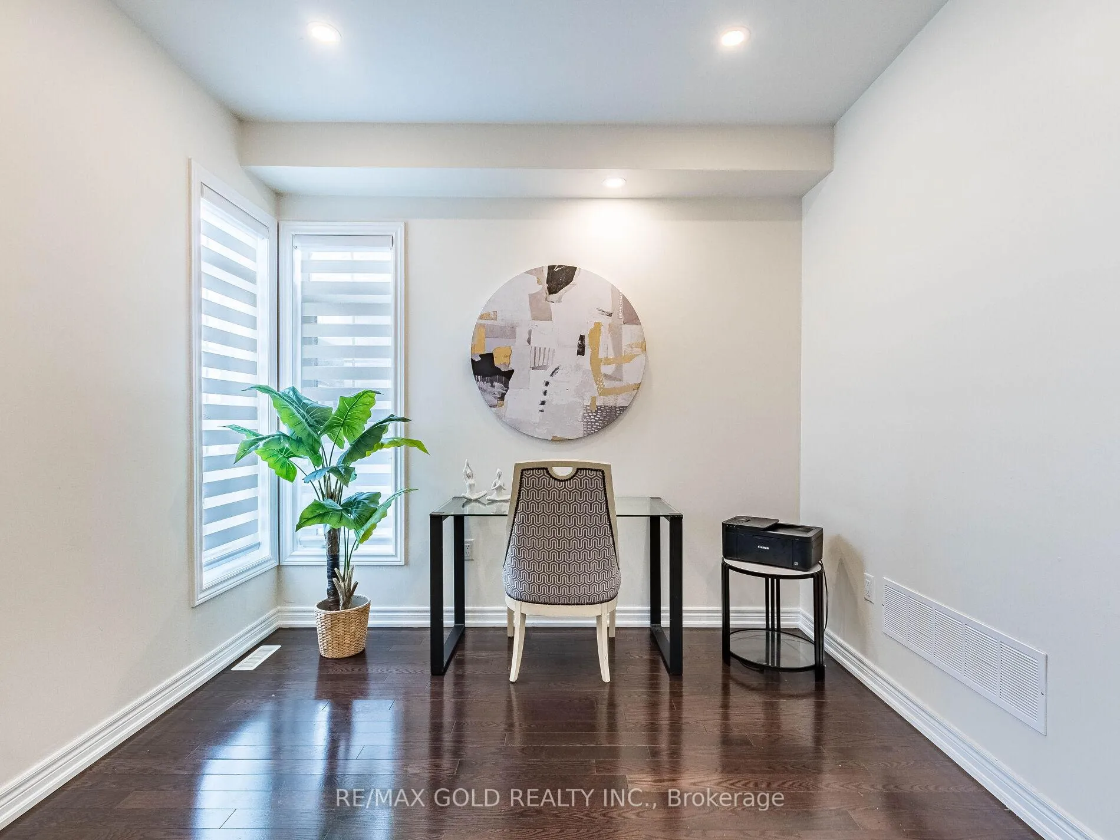 See all 46 photos
Property history

This listing has ended. It is no longer available.
Property not available for sale or for rent.
Ask about this home
A HOMEH agent will answer your questions about this home.Ask HOMEH
About this home
~Wow Is The Only Word To Describe This Incredible Home! An Absolute Showstopper And A Must-See! This Stunning 5+2 Bedroom Fully Detached Home Sits On A (((( Premium 41' East Facing Lot )))) And Boasts A Legal 2-Bedroom Basement Apartment With A Separate Entrance, Offering A Total Living Space Of Approximately 4,300 Sqft (3,179 Sqft Above Grade + 1,100 Sqft Legal Basement). The Main Floor Impresses With 9' Ceilings, A Separate Living And Family Room, And A Dedicated Den/Office Space Perfect For Work Or Study! Premium Hardwood Floors Flow Throughout The Main Floor, Enhancing The Homes Elegant Appeal!! Spacious Family Room Featuring Cozy Fire Place!! The Heart Of The Home Is The Upgraded Chefs Kitchen, Featuring Quartz Countertops, A Spacious Center Island, And High-End Stainless Steel Appliances. The Massive Primary Bedroom Offers A Private Retreat, Easily Accommodating A King-Size Bed And A Cozy Sitting Area, Complete With A Luxurious 5-Piece Ensuite And 9 Ceilings.Second Floor Fetaures 5 Spacious Bedrooms With 3 Full Washrooms ((( Each Bedroom Connects To A Washroom ))), Ensuring Ultimate Comfort And Privacy. The Legal Basement Apartment Features 2 Bedroom With A Separate Laundry, Making It An Excellent Income-Generating Opportunity! Upgraded 200 Amps Electrical Panel!! Additional Highlights Include A Hardwood Staircase, And Premium Finishes Throughout!! This Is More Than Just A House Its A Dream Home Ready For Its New Owners To Begin Their Next Chapter!
Facts & features
Ask about this home
A HOMEH agent will answer your questions about this home.
Rooms
16 rooms · 5 bathrooms
- Living room20′ × 12′240 sq.ft.
- Dining room20′ × 12′240 sq.ft.
- Kitchen12′ × 10′120 sq.ft.
- Breakfast10′ × 10′100 sq.ft.
- Family room14′ × 12′168 sq.ft.
- Den9′ × 9′81 sq.ft.
- Primary bedroom20′ × 15′300 sq.ft.
- Bedroom 214′ × 12′168 sq.ft.
- Bedroom 314′6″ × 12′6″181 sq.ft.
- Bedroom 411′ × 10′110 sq.ft.
- Bedroom 510′ × 10′100 sq.ft.
- Laundry10′ × 9′6″95 sq.ft.
- Living room15′ × 12′180 sq.ft.
- Kitchen10′ × 9′6″95 sq.ft.
- Bedroom10′ × 10′100 sq.ft.
- Bedroom 210′ × 10′100 sq.ft.
Around this home
Listing details
Helpful tools
Your HOMEH agent
"I would see it this week."
Ask HOMEH about this home
Price, neighbourhood, monthly cost. Ask anything.
HOMEH Intelligent Agent is an AI, not a licensed representative. Check anything important with your agent.