

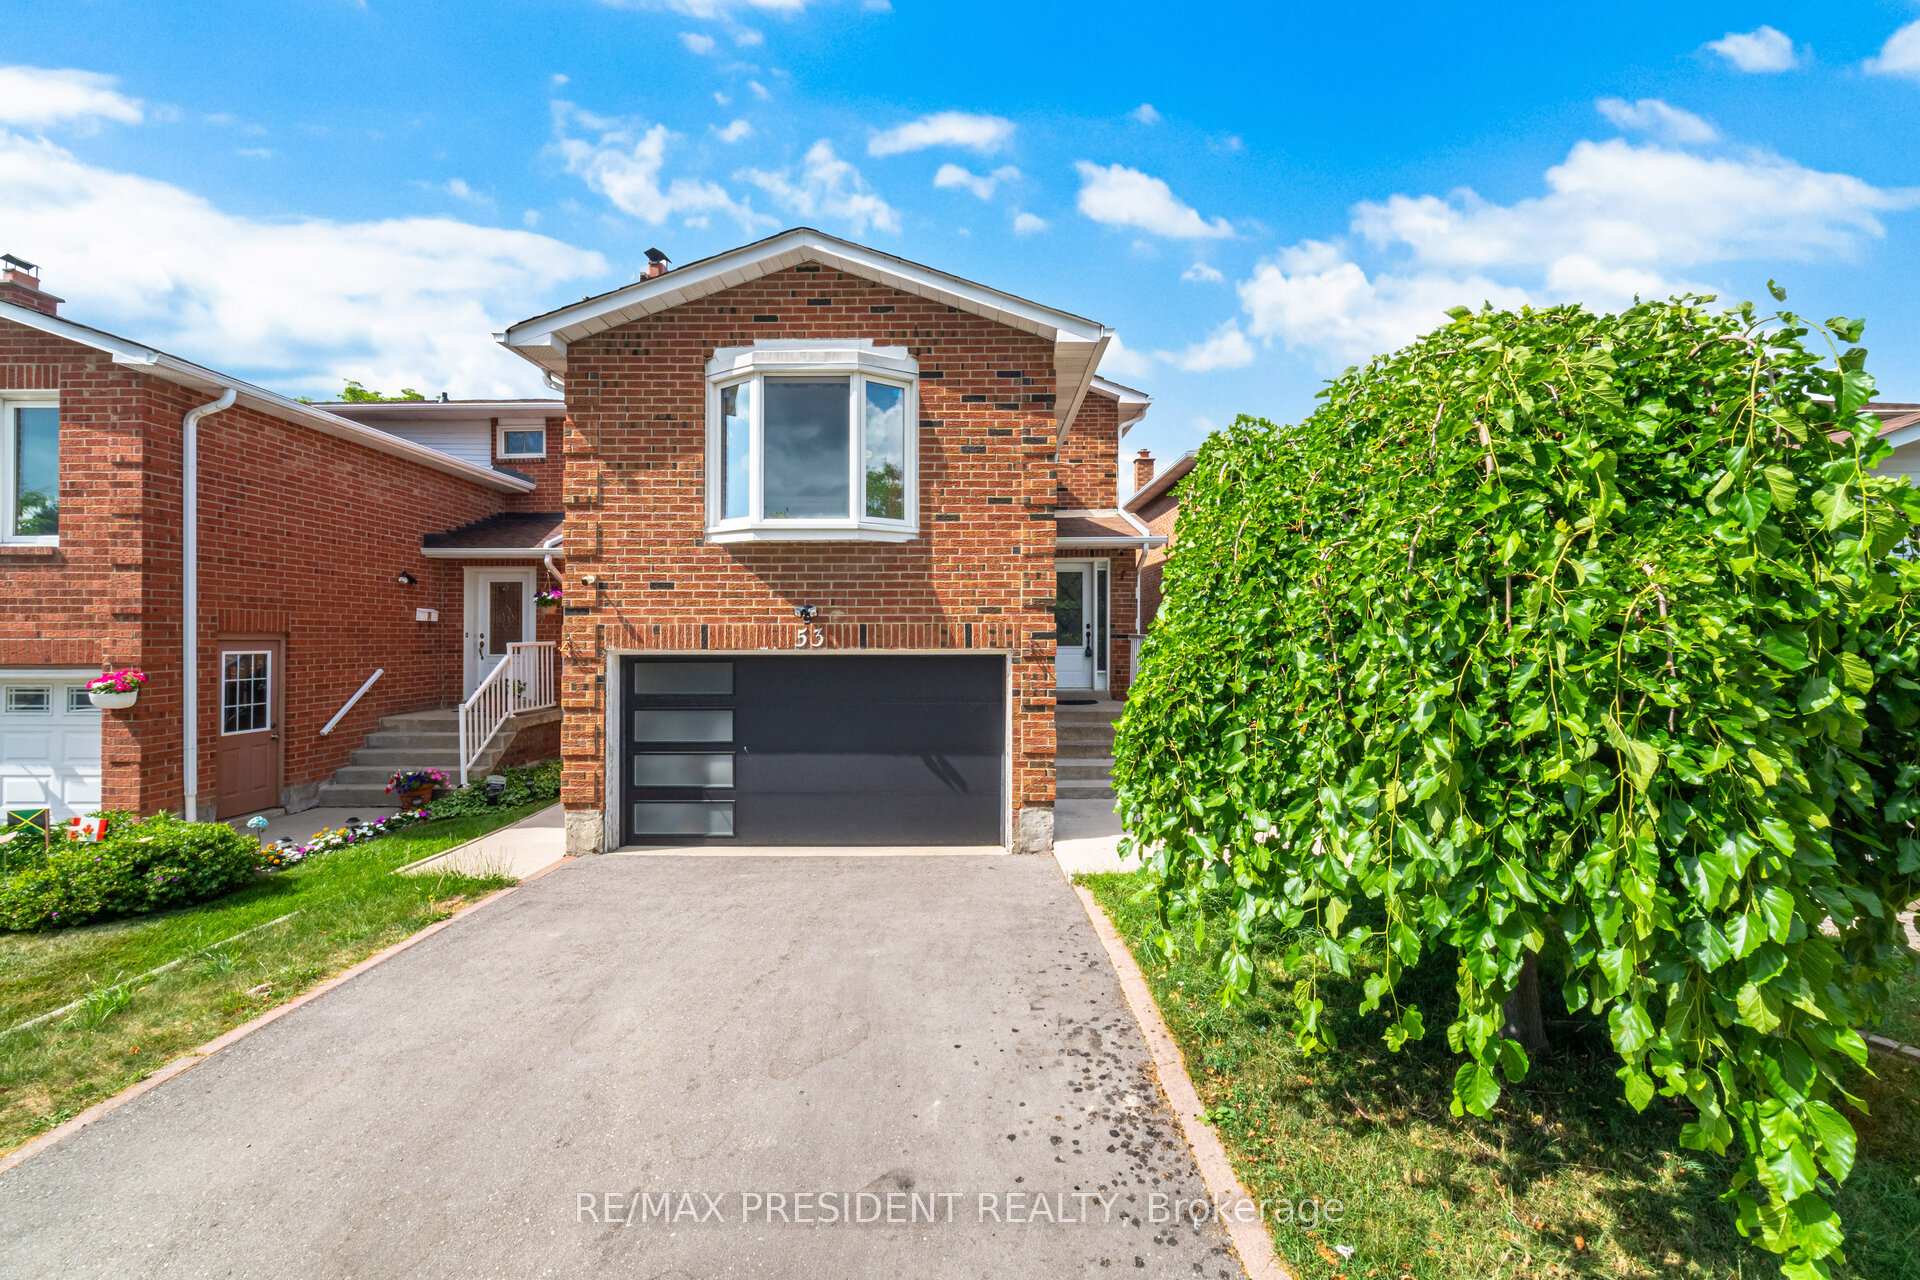
53 Alabaster Drive
53 Alabaster Drive
 See all 33 photos
Property history
Facts and features
- BasementFinished
- Water, sewerMunicipal
- HeatingForced air
- CoolingCentral air
- Second kitchen
- Separate entrance
- Fireplace
- Central air
The homeDetached, 2-storey, 1,500–2,000 sq ft
- Type: Detached
- Style: 2-storey
- Living space: 1,500–2,000 sq ft
- Basement: Finished, separate entrance
InsideFireplace Yes, Main level, Other
- Fireplace: Yes
- Laundry: Main level
- Features: Other
- Rooms above ground: 7
- Rooms in the basement: 2
- Bedrooms: 3 + 1 in the basement
- Bathrooms: 4
- Kitchens: 2
- Family room: Yes
Outside and lotBrick, Shingles, Concrete
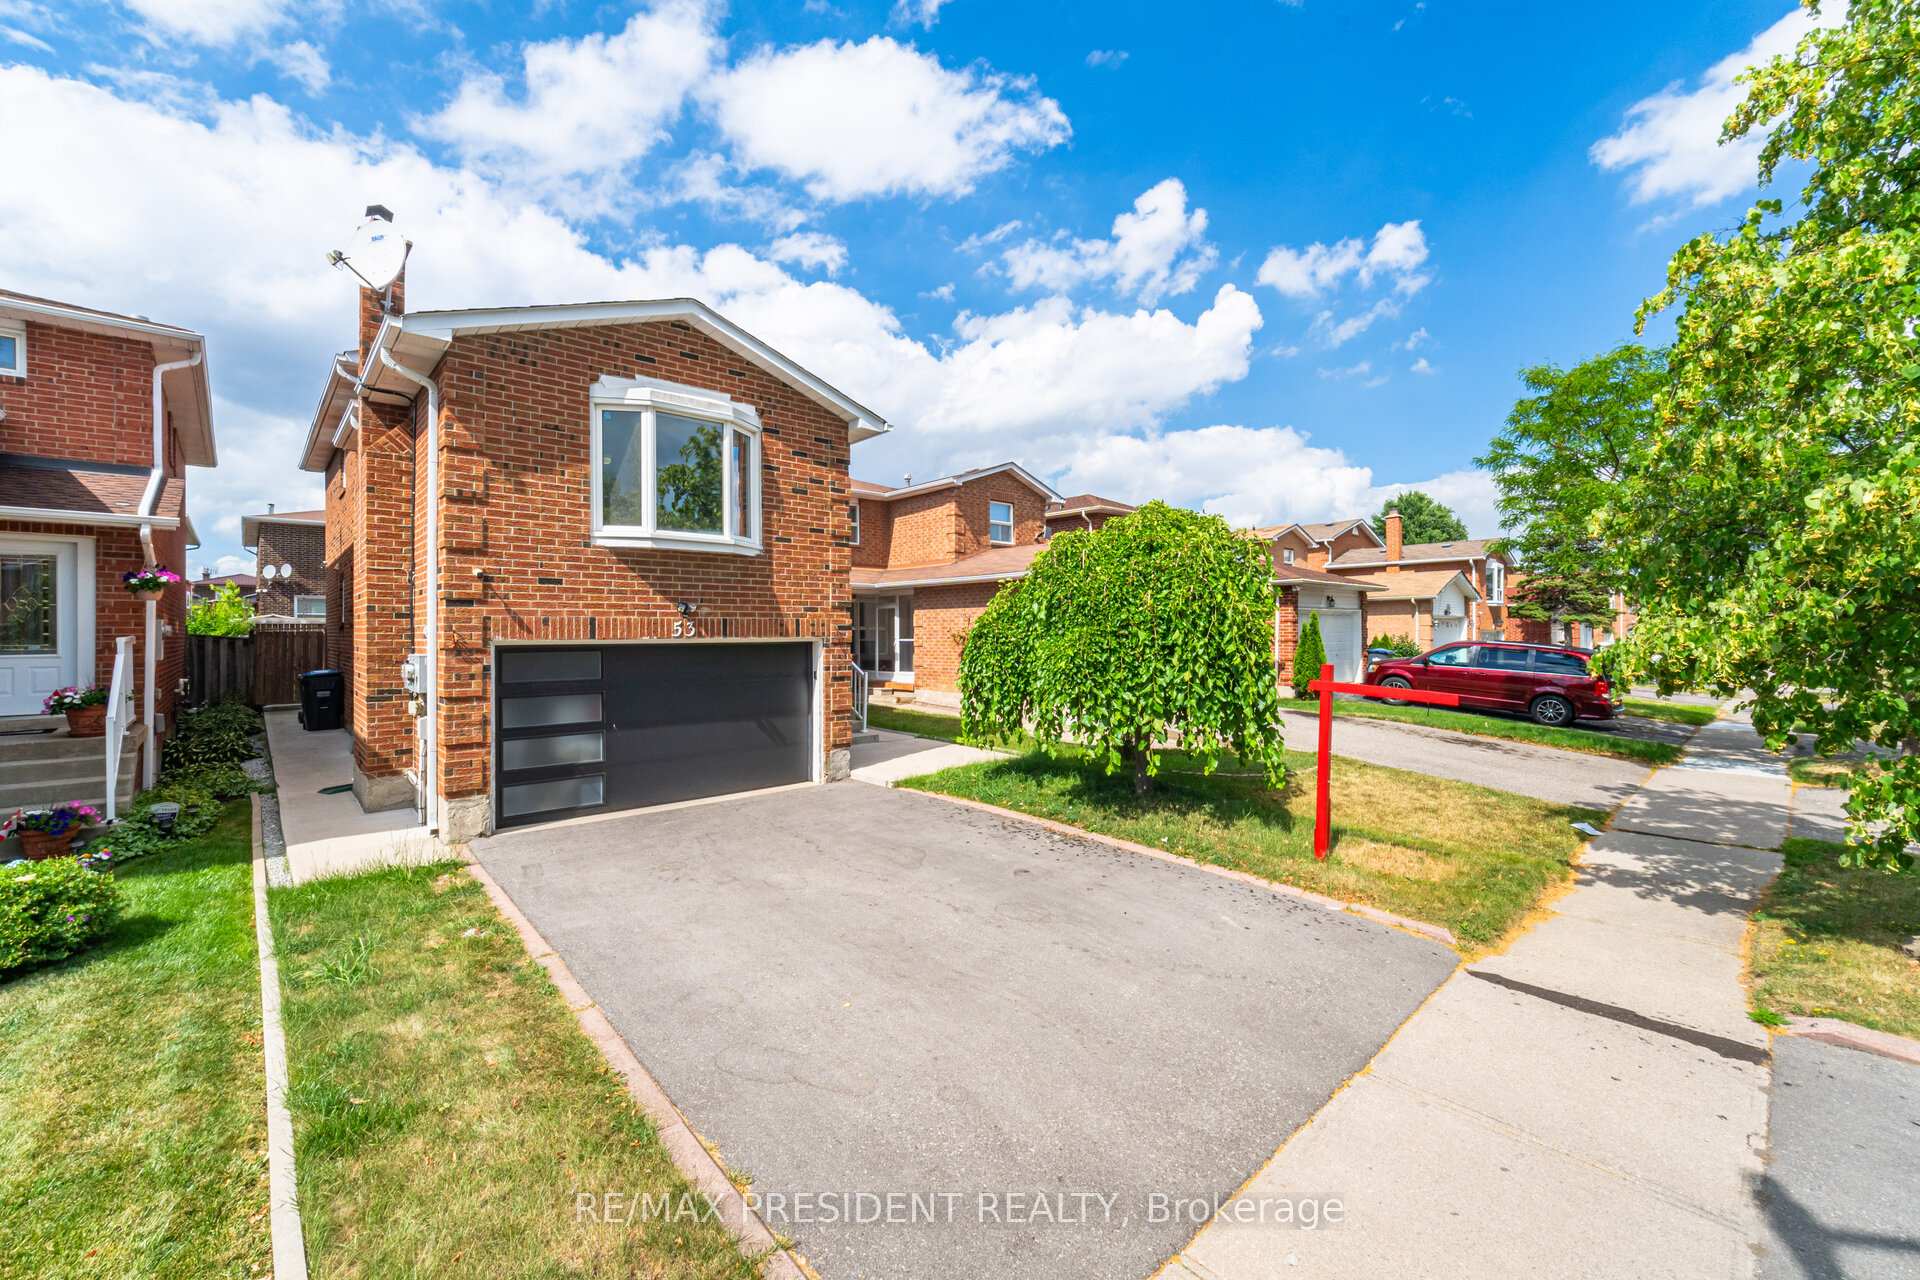
- Exterior: Brick
- Roof: Shingles
- Foundation: Concrete
- Size: 30.02 × 100.06 ft
Parking2 Garage, Attached
- Spaces: 2 Garage
- Garage: Attached
Heating, water and powerForced air, gas, Central air, Municipal water
- Heating: Forced air, gas
- Cooling: Central air
- Water: Municipal water
- Sewer: Municipal sewer
Costs and taxesTaxes $4,937 a year, HST included in the price, Hot water heater
- Taxes, 2024: $4,937 a year
- HST: HST included in the price
- Under contract: Hot water heater
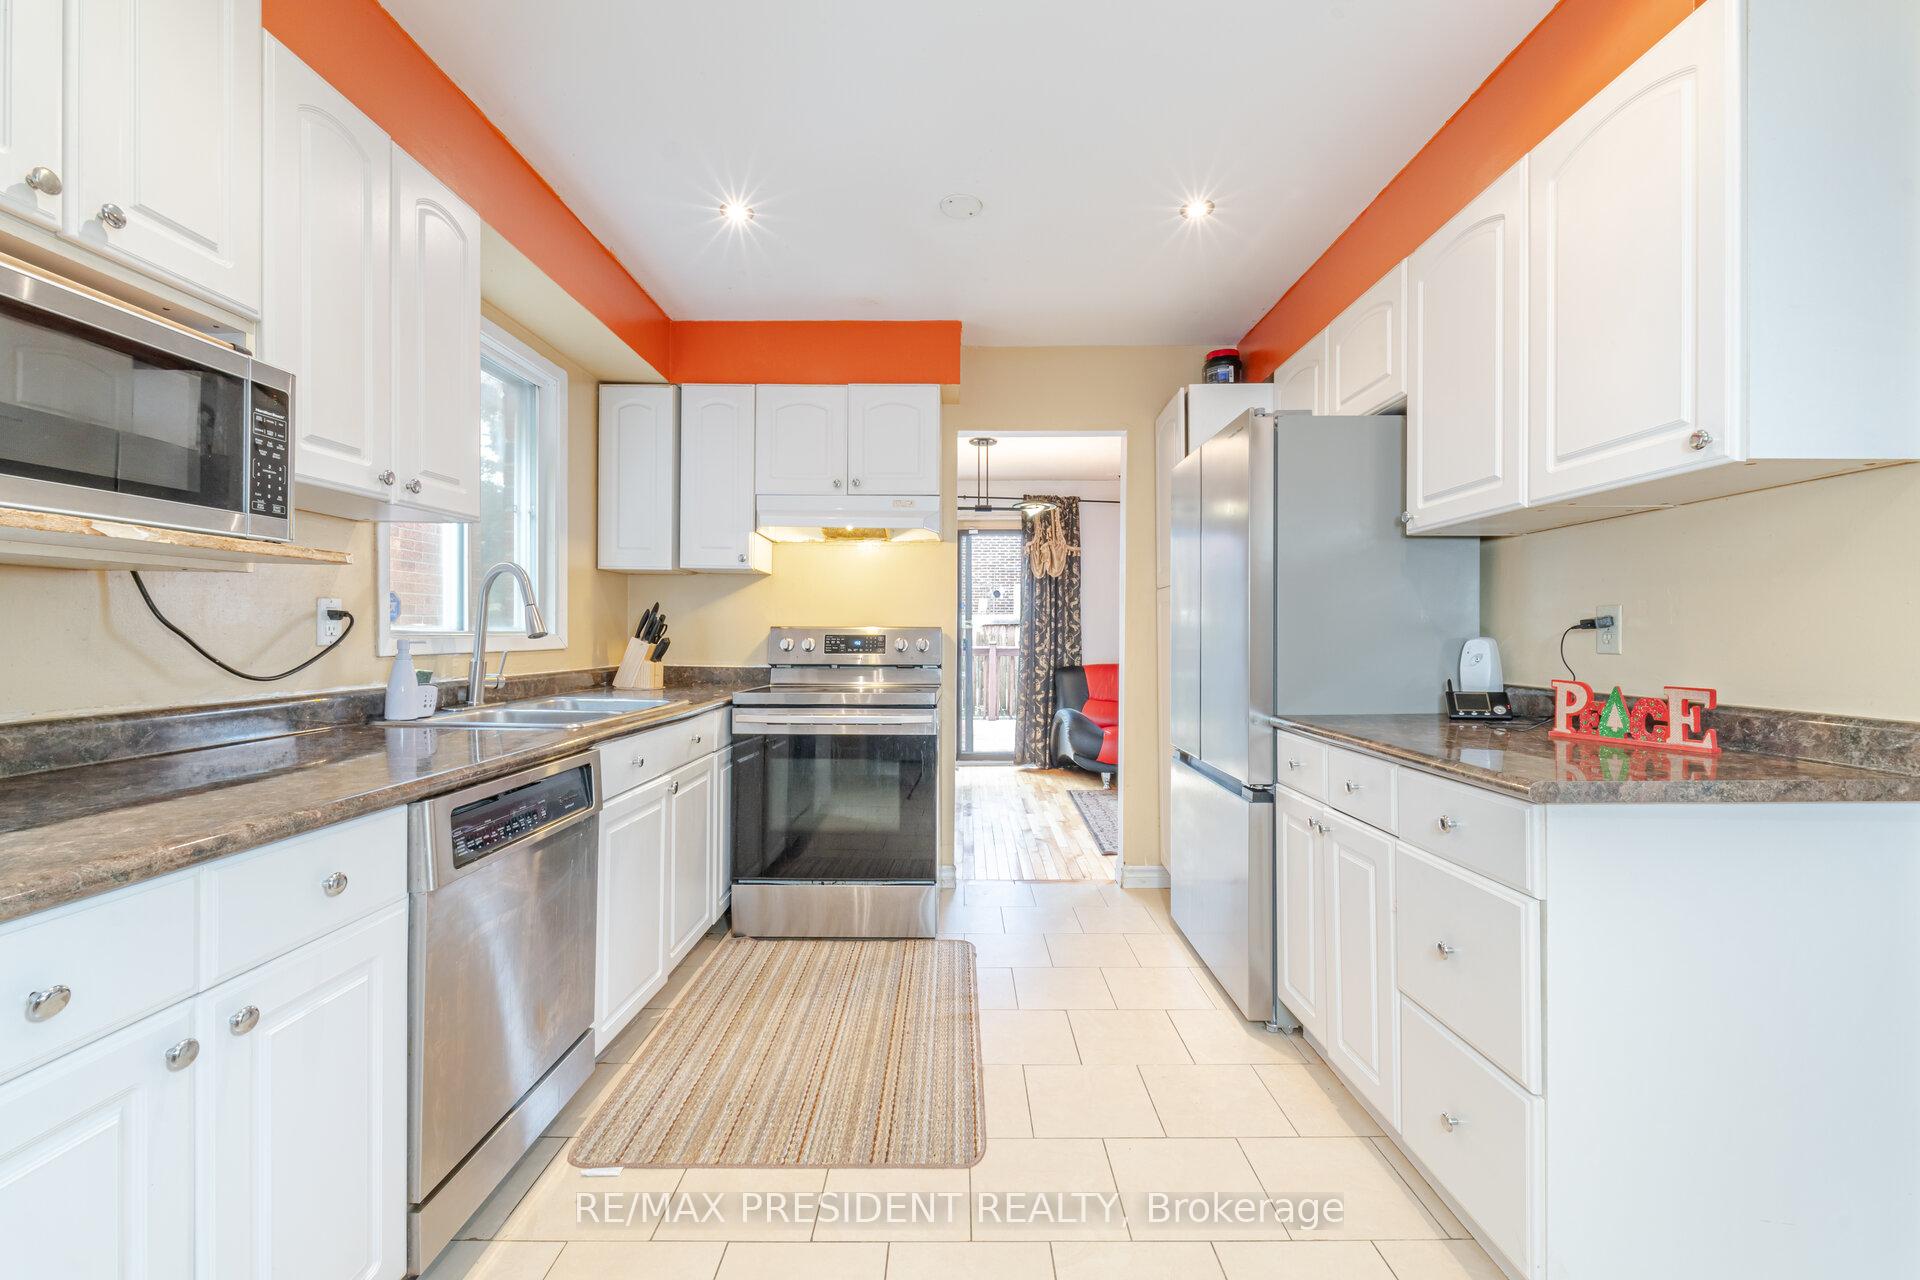
Included in the saleAll elf's, s/s fridge, s/s stove, s/s dishwasher, range hood, washer and dryer, basement fridge, stove, rangehood, all existing window coverings.
- Included: All elf's, s/s fridge, s/s stove, s/s dishwasher, range hood, washer and dryer, basement fridge, stove, rangehood, all existing window coverings.
Listing detailsW12274695, Sold, Jul 9, 2025
- MLS® number: W12274695
- Status: Sold
- Listed on: Jul 9, 2025
- Days on market: 47
- Updated: Aug 25, 2025
- Possession: Flexible
- Occupied by: Owner
- Listing brokerage: RE/MAX PRESIDENT REALTY
About this home
53 Alabaster Drive, Brampton (Brampton North), ON L6V 4G9
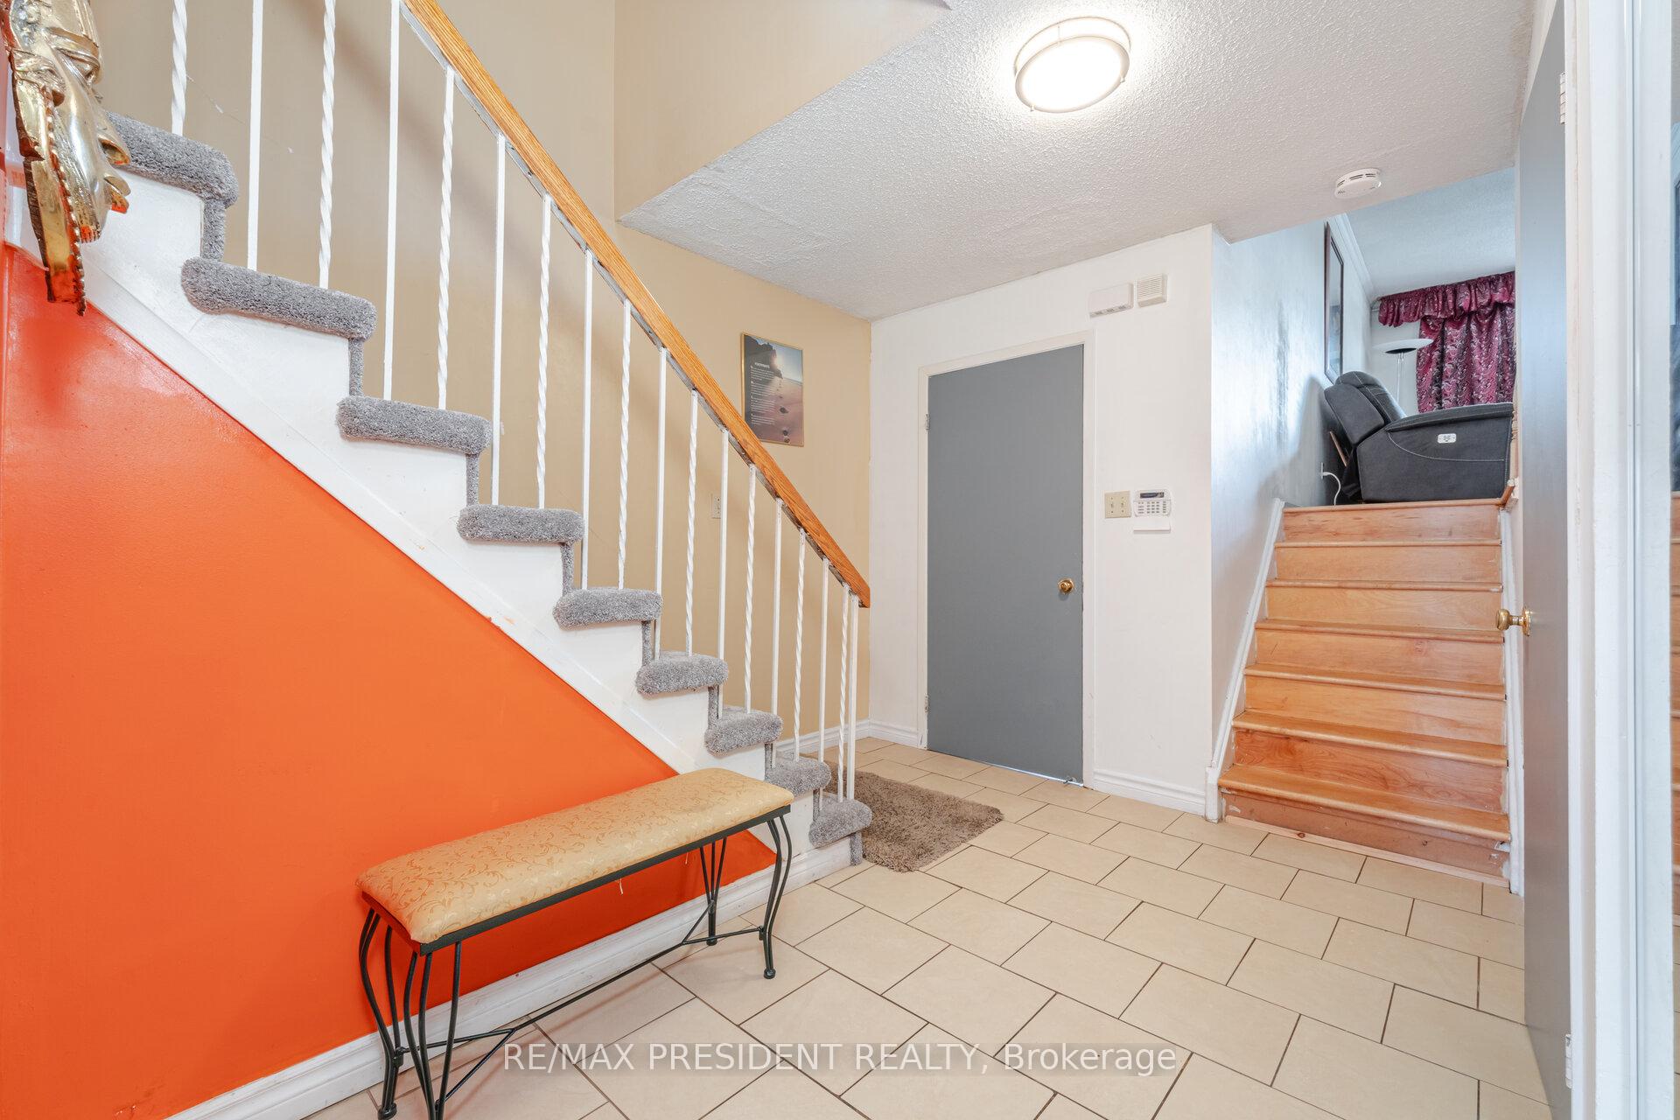
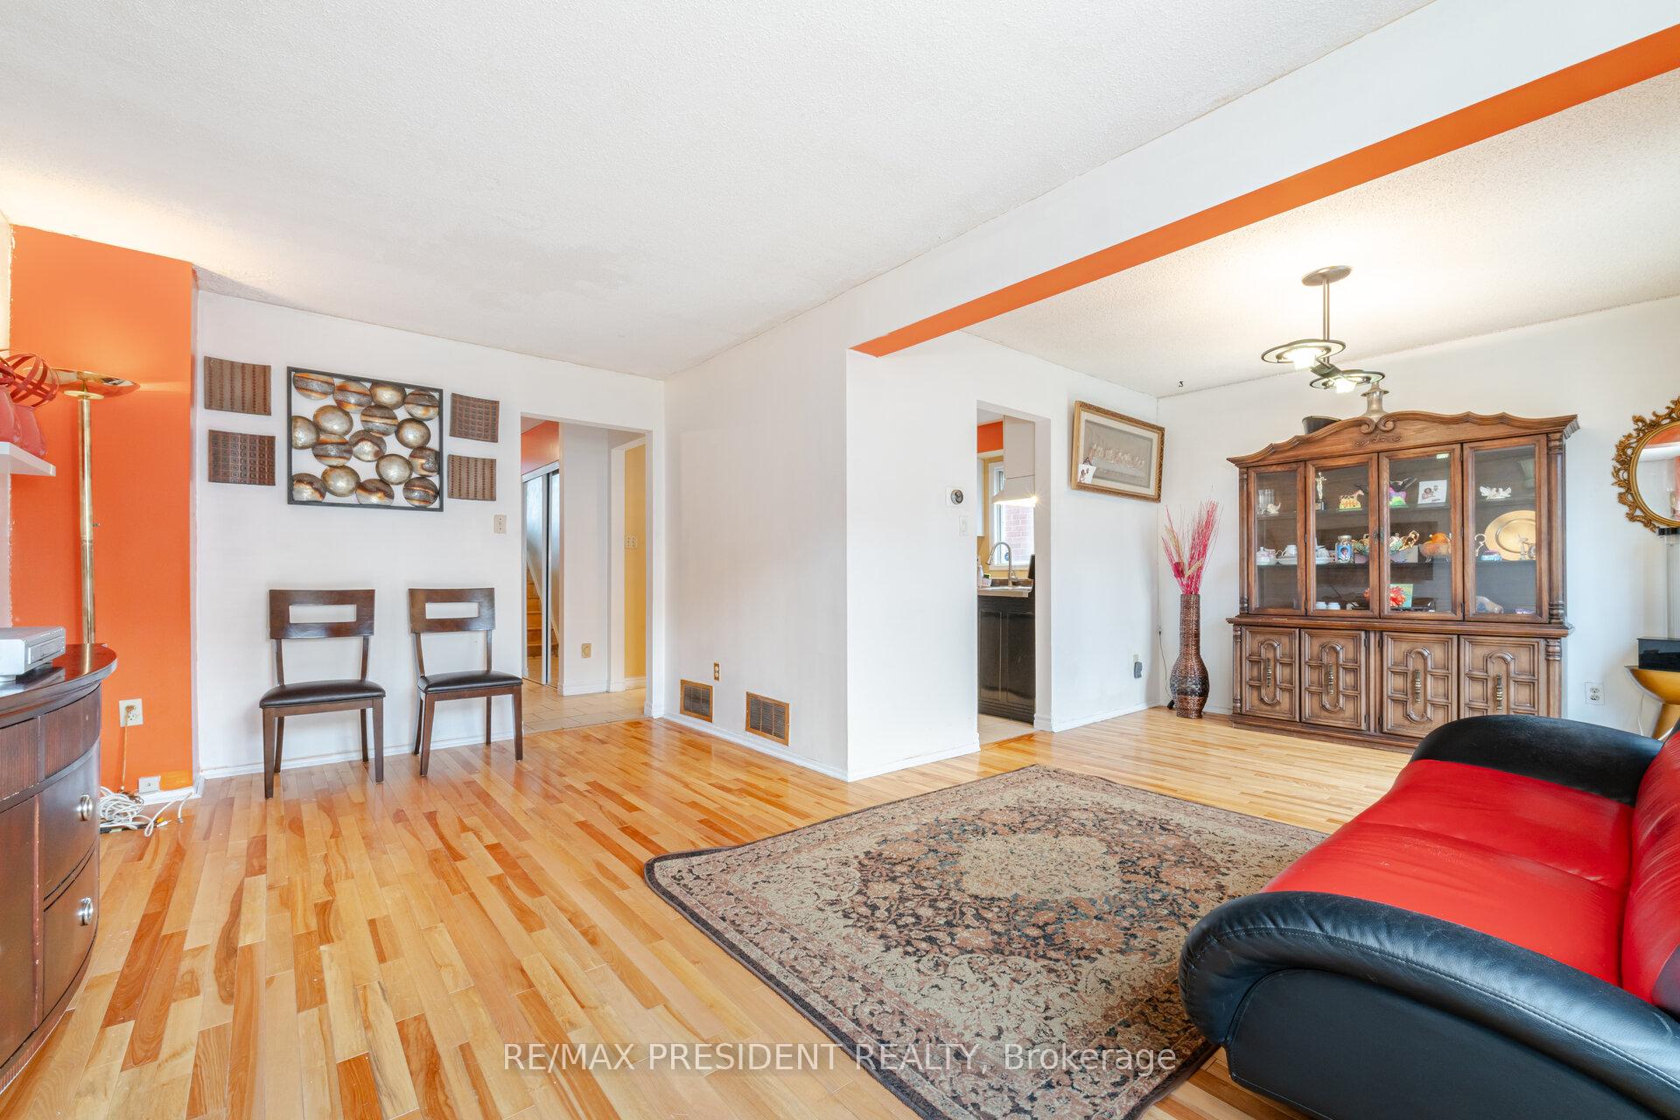
This beautifully maintained home offers a unique layout featuring both a separate living and family room, a rare find at this price point! The finished basement includes a separate entrance and a large bedroom ideal for extended family, personal use, or an in-law suite. The main level is bright and spacious, perfect for entertaining or relaxing with family and the updated kitchen features stainless steel appliances. The primary bedroom includes a 4-piece ensuite, complemented by two additional spacious bedrooms on the upper level. Whether you're a first-time homebuyer or an investor, this home is packed with potential and value. Don't miss out on this fantastic opportunity!
Ask about this home
A HOMEH agent will answer your questions about this home.
Around this home
Daily convenience, out of 100, from the distances below
Schools nearby
School rating, out of 10.
Helpful calculators
Your HOMEH agent

"I would see it this week."