

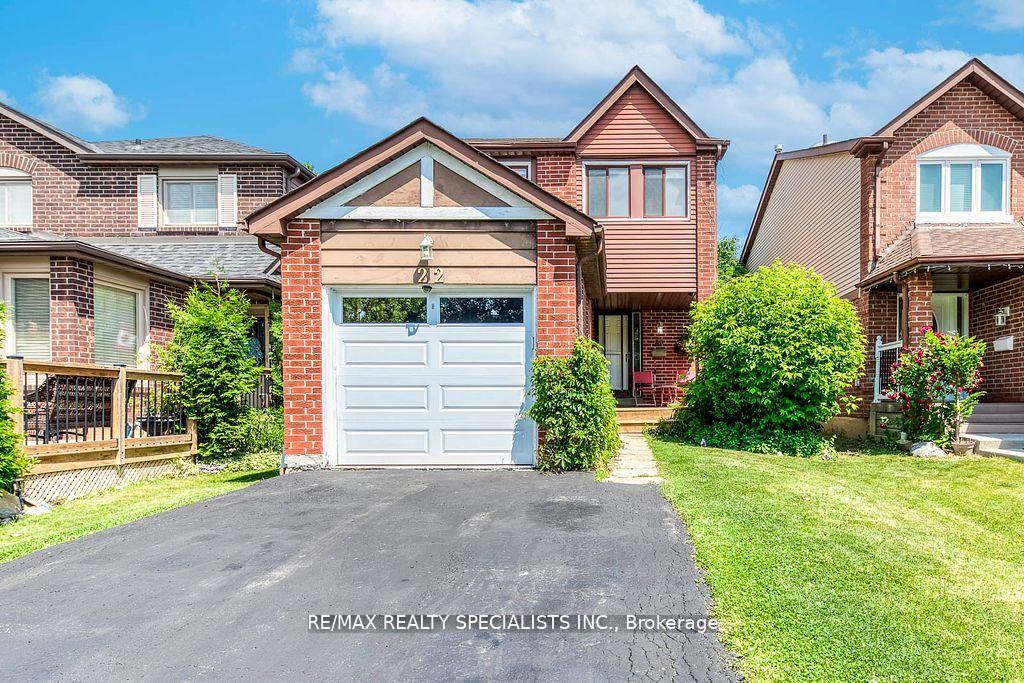
22 Scotia Drive
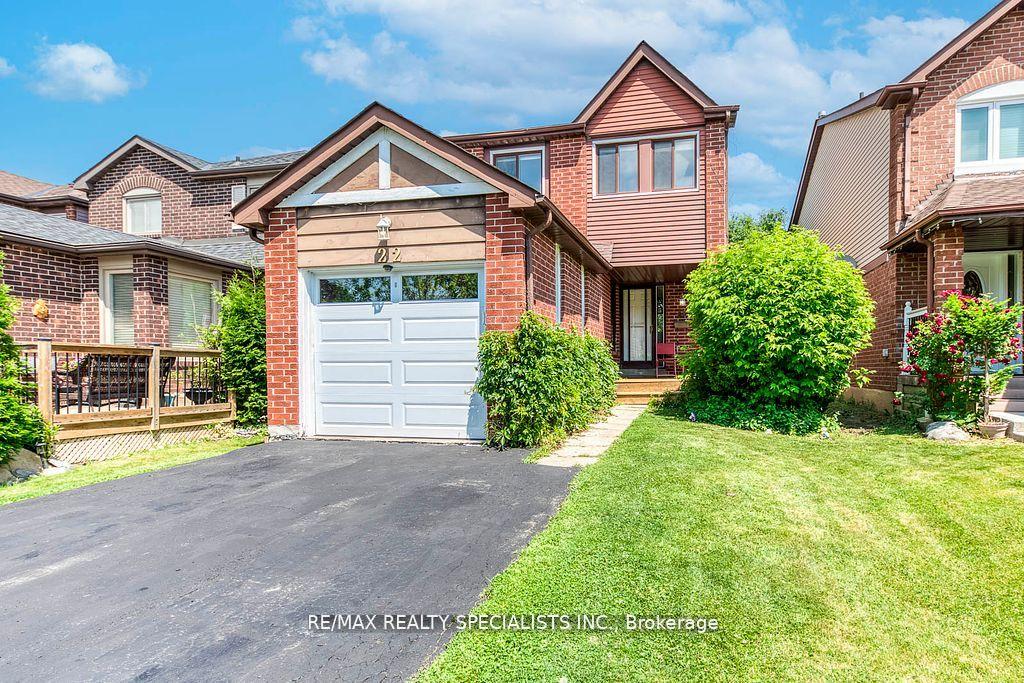
22 Scotia Drive
 See all 21 photos
Property history
Facts and features
- BasementPart finished
- Water, sewerMunicipal
- HeatingForced air
- CoolingCentral air
- Central air
The homeDetached, 2-storey, 1,100–1,500 sq ft
- Type: Detached
- Style: 2-storey
- Living space: 1,100–1,500 sq ft
- Basement: Partially finished
InsideBroadloom, Auto garage door remote, Rooms above ground 5
- Flooring: Broadloom
- Features: Auto garage door remote
- Rooms above ground: 5
- Rooms in the basement: 1
- Bedrooms: 3
- Bathrooms: 1
- Kitchens: 1
Outside and lotAluminum siding, brick, Asphalt shingle, Concrete block
- Exterior: Aluminum siding, brick
- Roof: Asphalt shingle
- Foundation: Concrete block
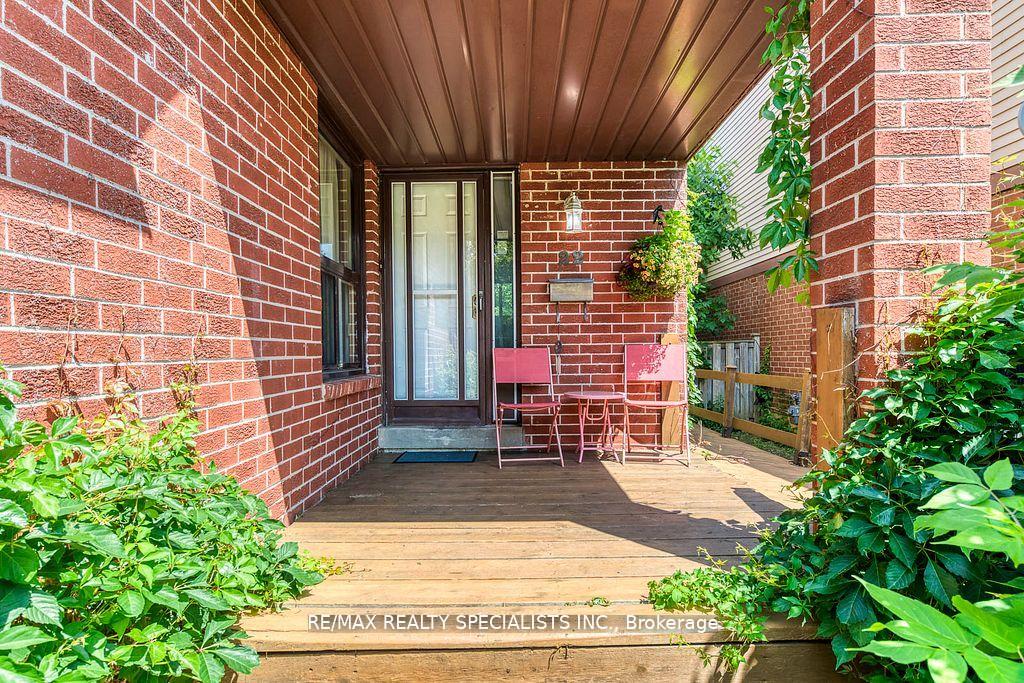
- Features: Deck, porch
- Other structures: Garden shed
- Size: 30.18 × 114.83 ft
Parking1 Garage, Attached, Private double
- Spaces: 1 Garage
- Garage: Attached
- Driveway: Private double
Heating, water and powerForced air, gas, Central air, Municipal water
- Heating: Forced air, gas
- Cooling: Central air
- Water: Municipal water
- Sewer: Municipal sewer
Costs and taxesTaxes $4,516 a year, HST included in the price, Hot water tank.
- Taxes, 2024: $4,516 a year
- HST: HST included in the price
- Rental items: Hot water tank.
Included in the saleExisting: fridge, stove, washer, dryer, all electrical light fixtures and window coverings.
- Included: Existing: fridge, stove, washer, dryer, all electrical light fixtures and window coverings.
NearbyFenced yard, public transit, school
- Close to: Fenced yard, public transit, school
Listing detailsW12413665, Sold, Sep 18, 2025
- MLS® number: W12413665
- Status: Sold
- Listed on: Sep 18, 2025
- Days on market: 48
- Updated: Nov 5, 2025
- Possession: Flexible
- Occupied by: Owner
- Listing brokerage: RE/MAX REALTY SPECIALISTS INC.
About this home
22 Scotia Drive, Brampton (Fletcher's West), ON L6Y 2W4
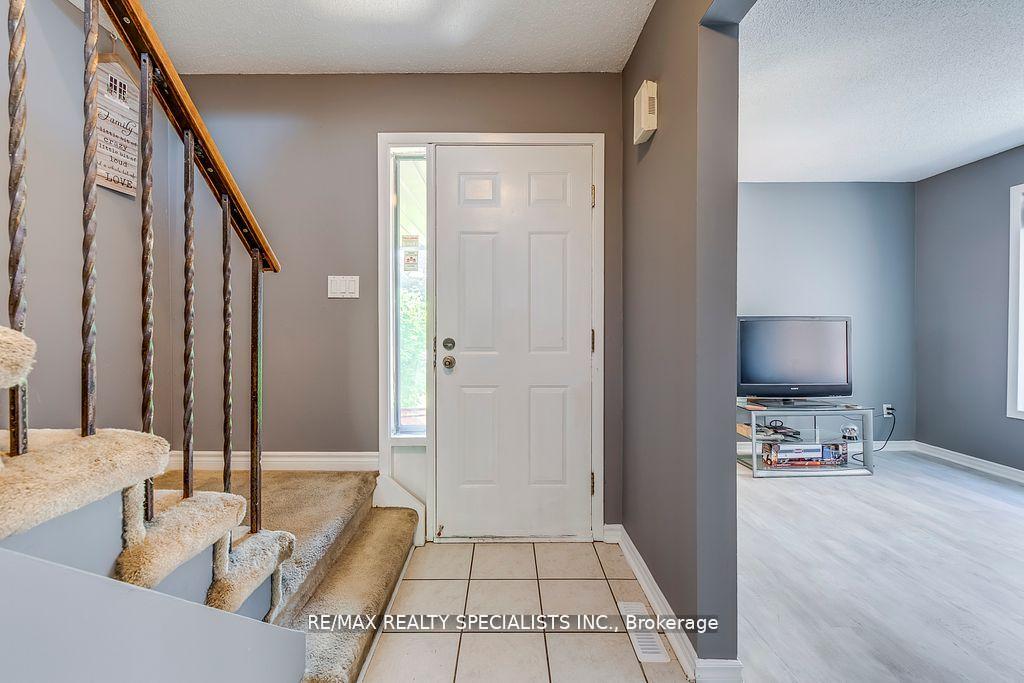
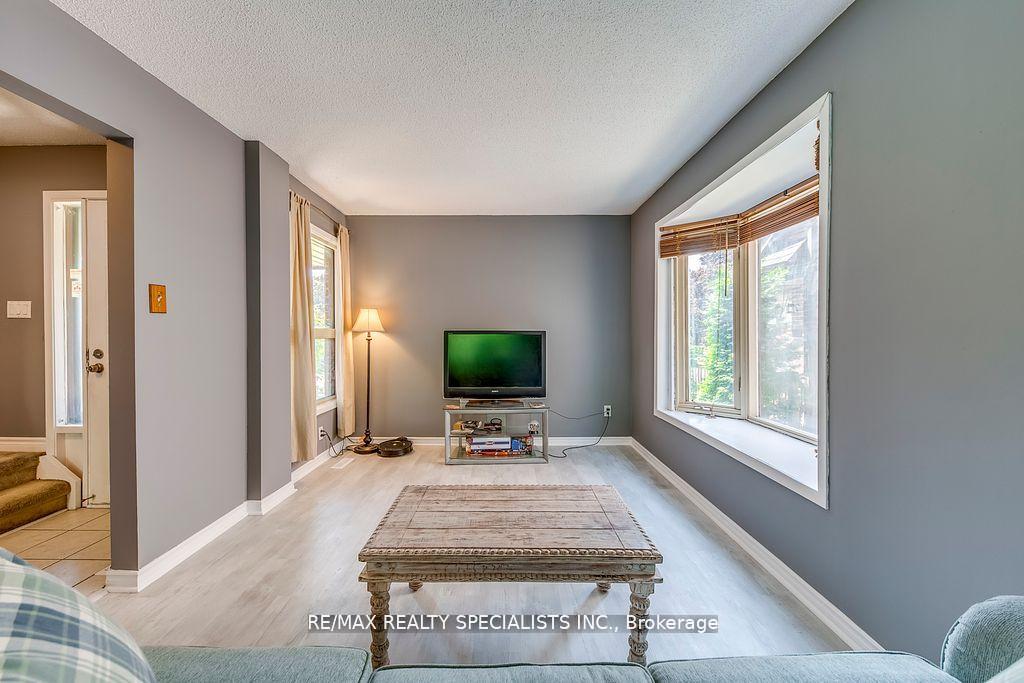
Fully detached 3 bedroom home in the south end of Brampton. The main floor features an eat-in kitchen with walkout to deck and living room with new laminate flooring (2025). The 2nd floor offers 3 bedrooms and a 4pc bathroom. The lower level provides additional living space with a rec room and a sizeable storage space. The backyard gives plenty of privacy with mature trees and a deck off the kitchen. Conveniently located close to all amenities: Shopping, transit, schools, Sheridan College, parks, Highway 410. This home offers endless potential!
Ask about this home
A HOMEH agent will answer your questions about this home.
Around this home
Daily convenience, out of 100, from the distances below
Schools nearby
School rating, out of 10.
Helpful calculators
Your HOMEH agent

"I would see it this week."