

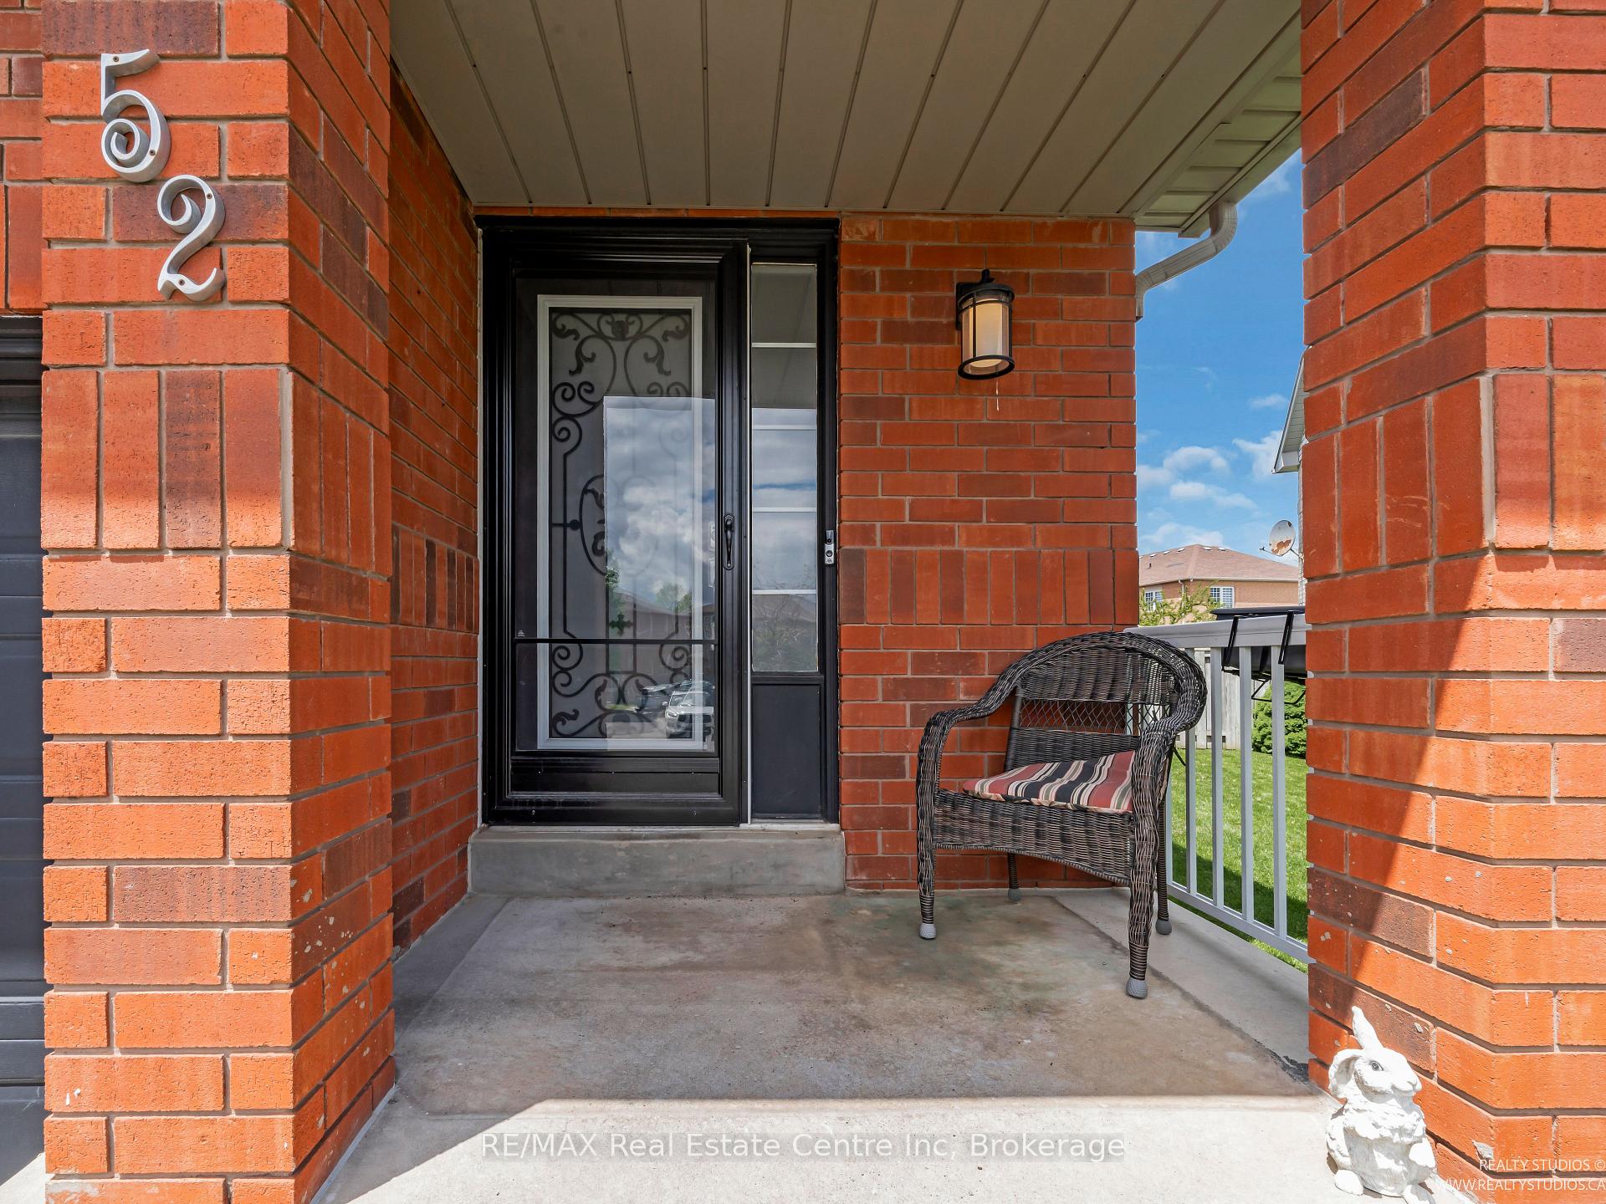
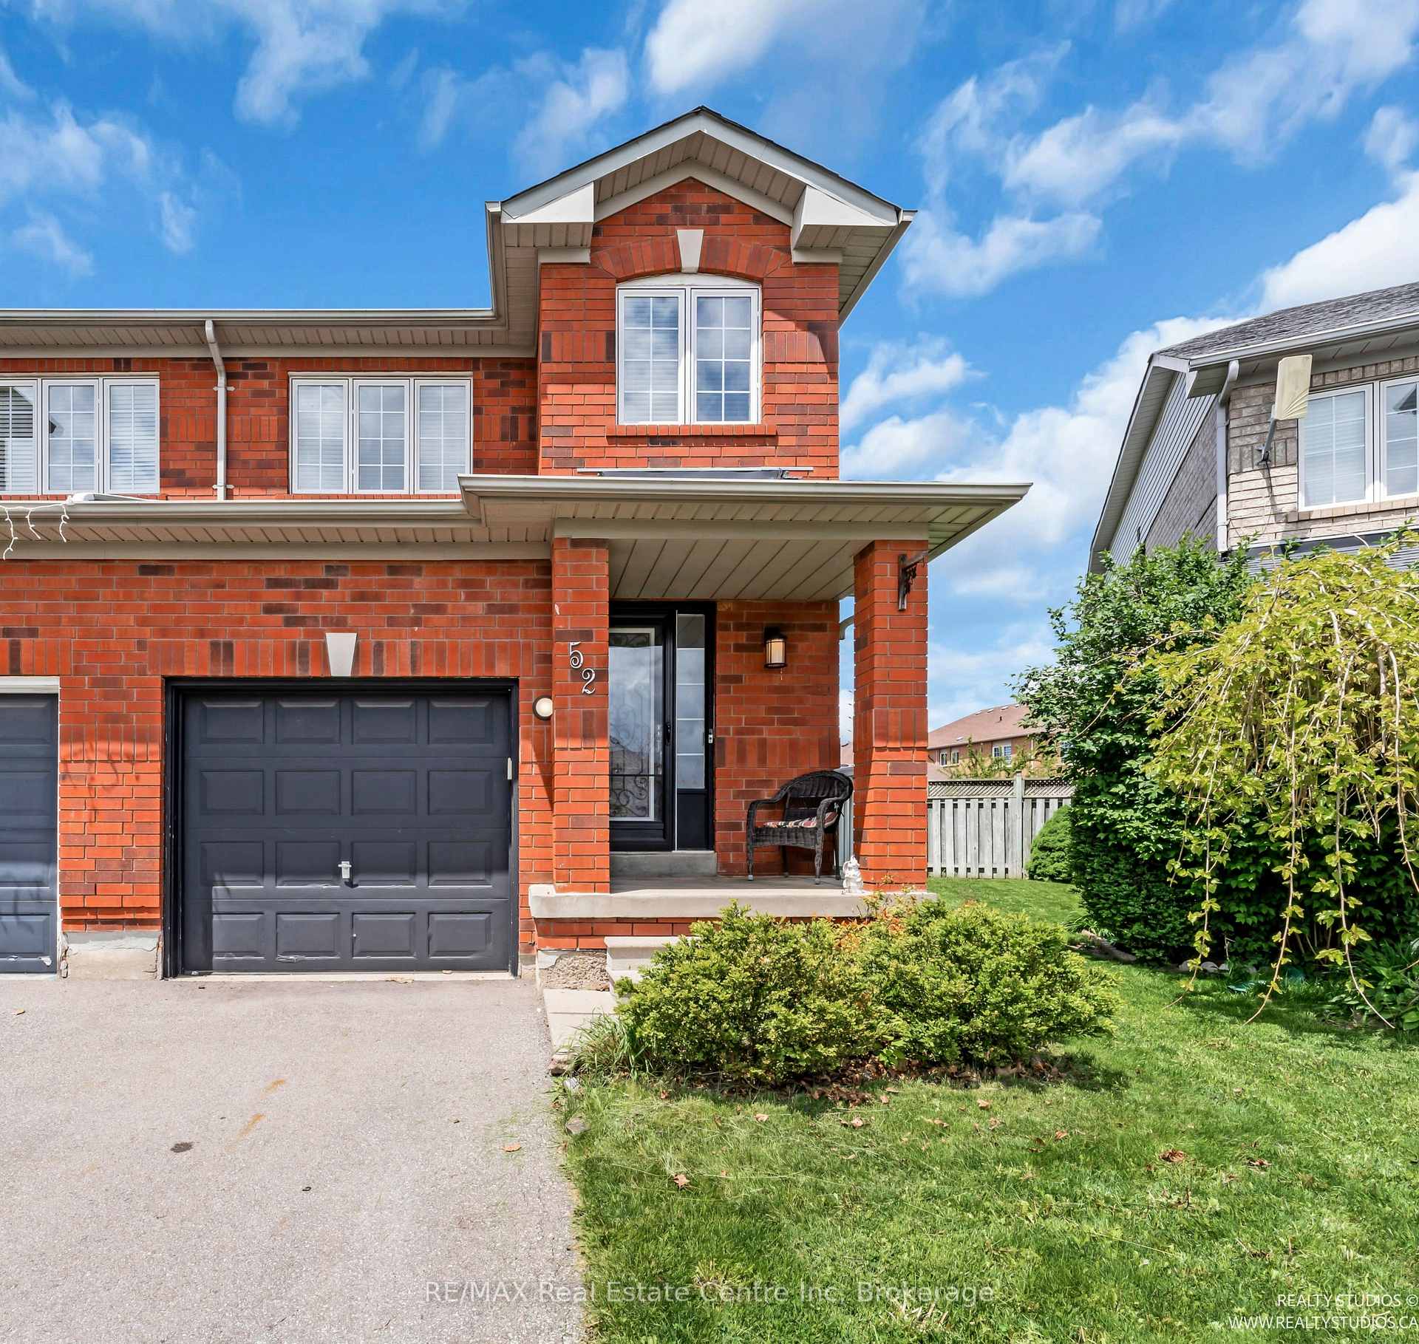
52 Melissa Court
52 Melissa Court
 See all 38 photos
Property history
Facts and features
- BasementFinished
- Water, sewerMunicipal
- HeatingForced air
- CoolingCentral air
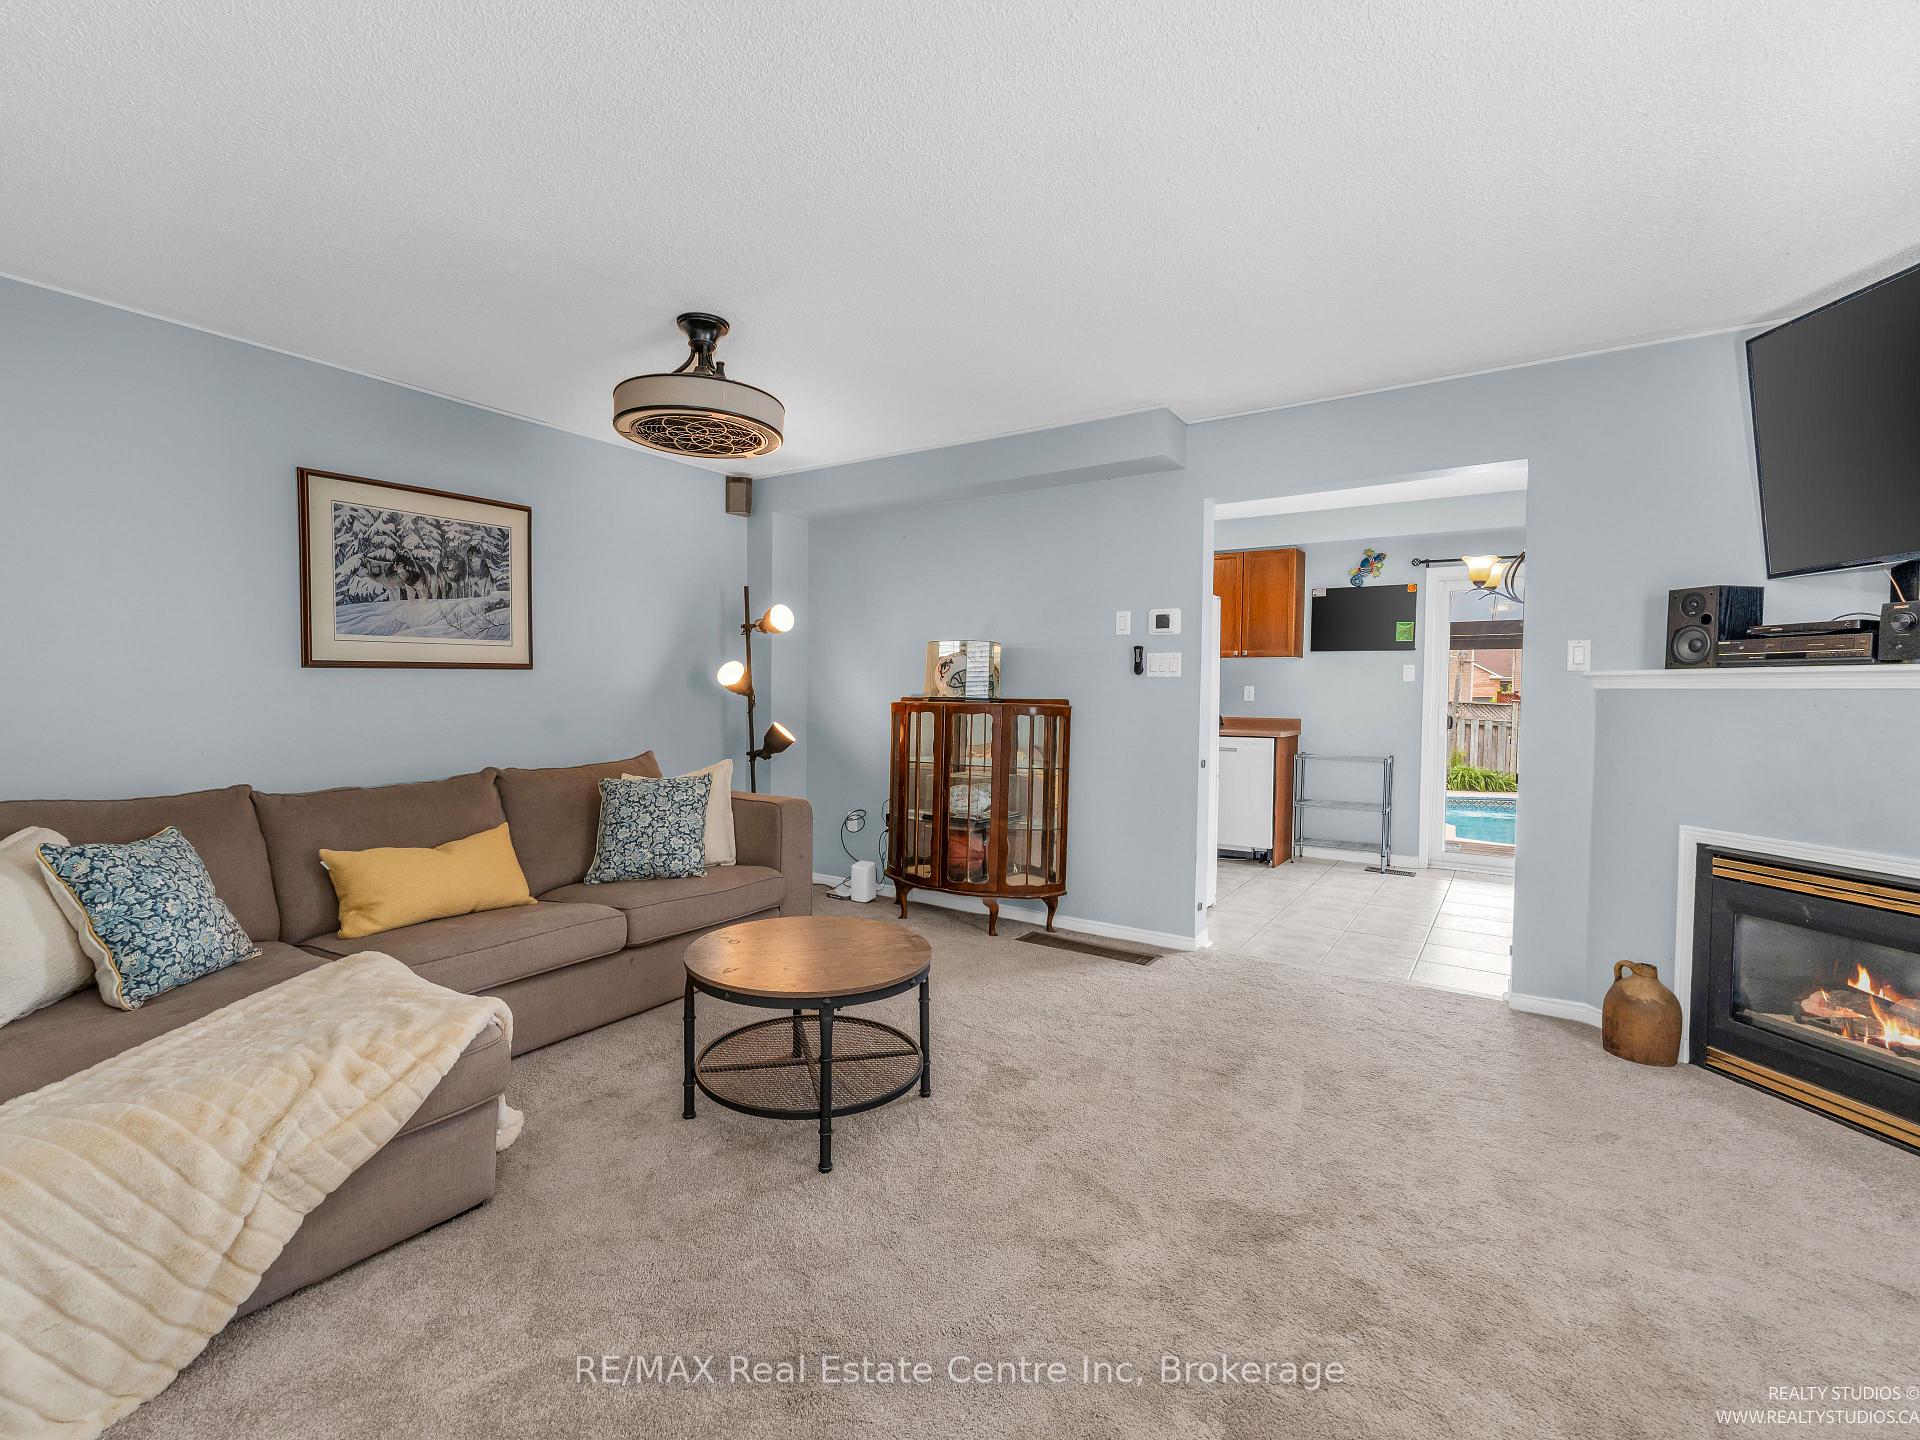
- Fireplace
- Central air
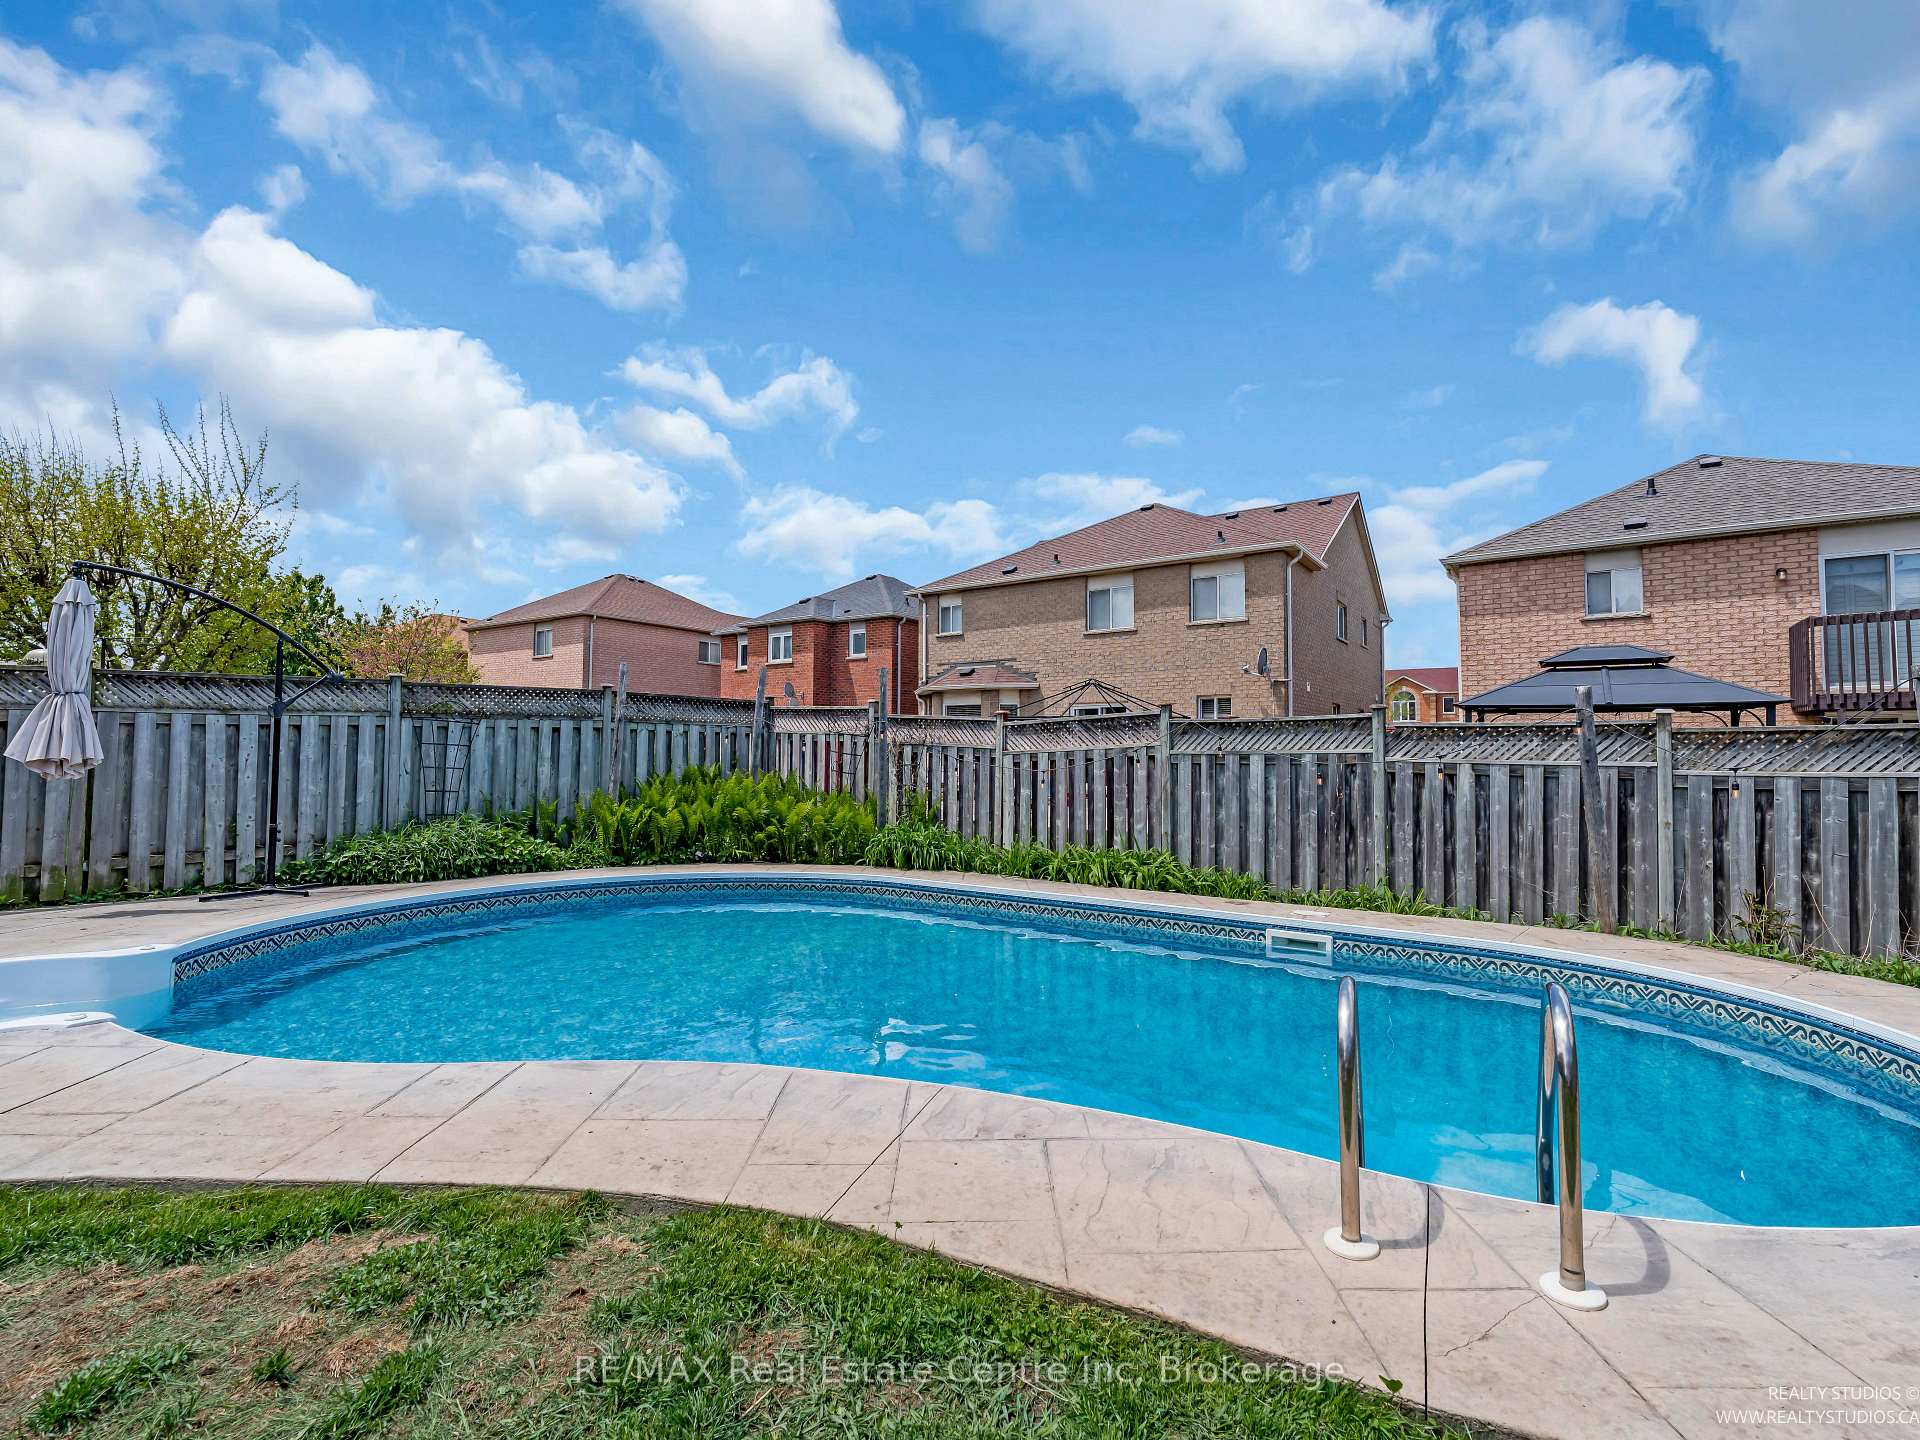
- Inground pool
The homeSemi-Detached, 2-storey, 1,100–1,500 sq ft
- Type: Semi-Detached
- Style: 2-storey
- Living space: 1,100–1,500 sq ft
- Basement: Full, finished
InsideFireplace Yes, living room, natural gas, Lower level, Auto garage door remote, storage, water heater
- Fireplace: Yes, living room, natural gas
- Laundry: Lower level
- Features: Auto garage door remote, storage, water heater
- Rooms above ground: 11
- Bedrooms: 3
- Bathrooms: 3
- Kitchens: 1
- Family room: Yes
Outside and lotBrick, Asphalt shingle, Poured concrete
- Exterior: Brick
- Roof: Asphalt shingle
- Foundation: Poured concrete
- Pool: Inground, salt
- Features: Deck, porch
- Size: 18.44 × 118.18 ft
- Zoning: R2A
Parking1 Garage, Attached, Private double
- Spaces: 1 Garage
- Garage: Attached
- Driveway: Private double
Heating, water and powerForced air, gas, Central air, Municipal water
- Heating: Forced air, gas
- Cooling: Central air
- Water: Municipal water
- Sewer: Municipal sewer
Costs and taxesTaxes $5,031 a year, HST included in the price, Furnace and a/c are currently rented at $186.00/month, buyout is $10,631.04, seller may be willing to buyout the contract prior to closing. water heater rental is $103.00 billed quarterly.
- Taxes, 2025: $5,031 a year
- HST: HST included in the price
- Rental items: Furnace and a/c are currently rented at $186.00/month, buyout is $10,631.04, seller may be willing to buyout the contract prior to closing. water heater rental is $103.00 billed quarterly.
- Under contract: Air conditioner, hot water heater
Included in the saleAll existing fridge, stove, dishwasher, over the range microwave, washer, dryer, all elfs, blinds and window coverings, backyard gazebo with lighting, mosquito nets and privacy curtains, standing umbrella attached to pool surround, all pool equipment and accessories, fridge in backyard, shed at side of home, garage door opener and fob, white headboard in primary bedroom, security system (no subscription included), shelves in main and upstairs washrooms., All sports memorabilia. all collectible beer cans. all shelving in the basement. all tvs and wall mounts. clock in dining area.
- Included: All existing fridge, stove, dishwasher, over the range microwave, washer, dryer, all elfs, blinds and window coverings, backyard gazebo with lighting, mosquito nets and privacy curtains, standing umbrella attached to pool surround, all pool equipment and accessories, fridge in backyard, shed at side of home, garage door opener and fob, white headboard in primary bedroom, security system (no subscription included), shelves in main and upstairs washrooms.
- Not included: All sports memorabilia. all collectible beer cans. all shelving in the basement. all tvs and wall mounts. clock in dining area.
NearbyCul de sac/dead end, fenced yard, park, place of worship, rec./commun.centre, school
- Close to: Cul de sac/dead end, fenced yard, park, place of worship, rec./commun.centre, school
Listing detailsW12275646, Sold, Jul 10, 2025
- MLS® number: W12275646
- Status: Sold
- Listed on: Jul 10, 2025
- Days on market: 8
- Updated: Jul 18, 2025
- Possession: 2025-07-31 / Flexible
- Occupied by: Owner
- Listing brokerage: RE/MAX Real Estate Centre Inc
About this home
52 Melissa Court, Brampton (Fletcher's Meadow), ON L6X 4X1
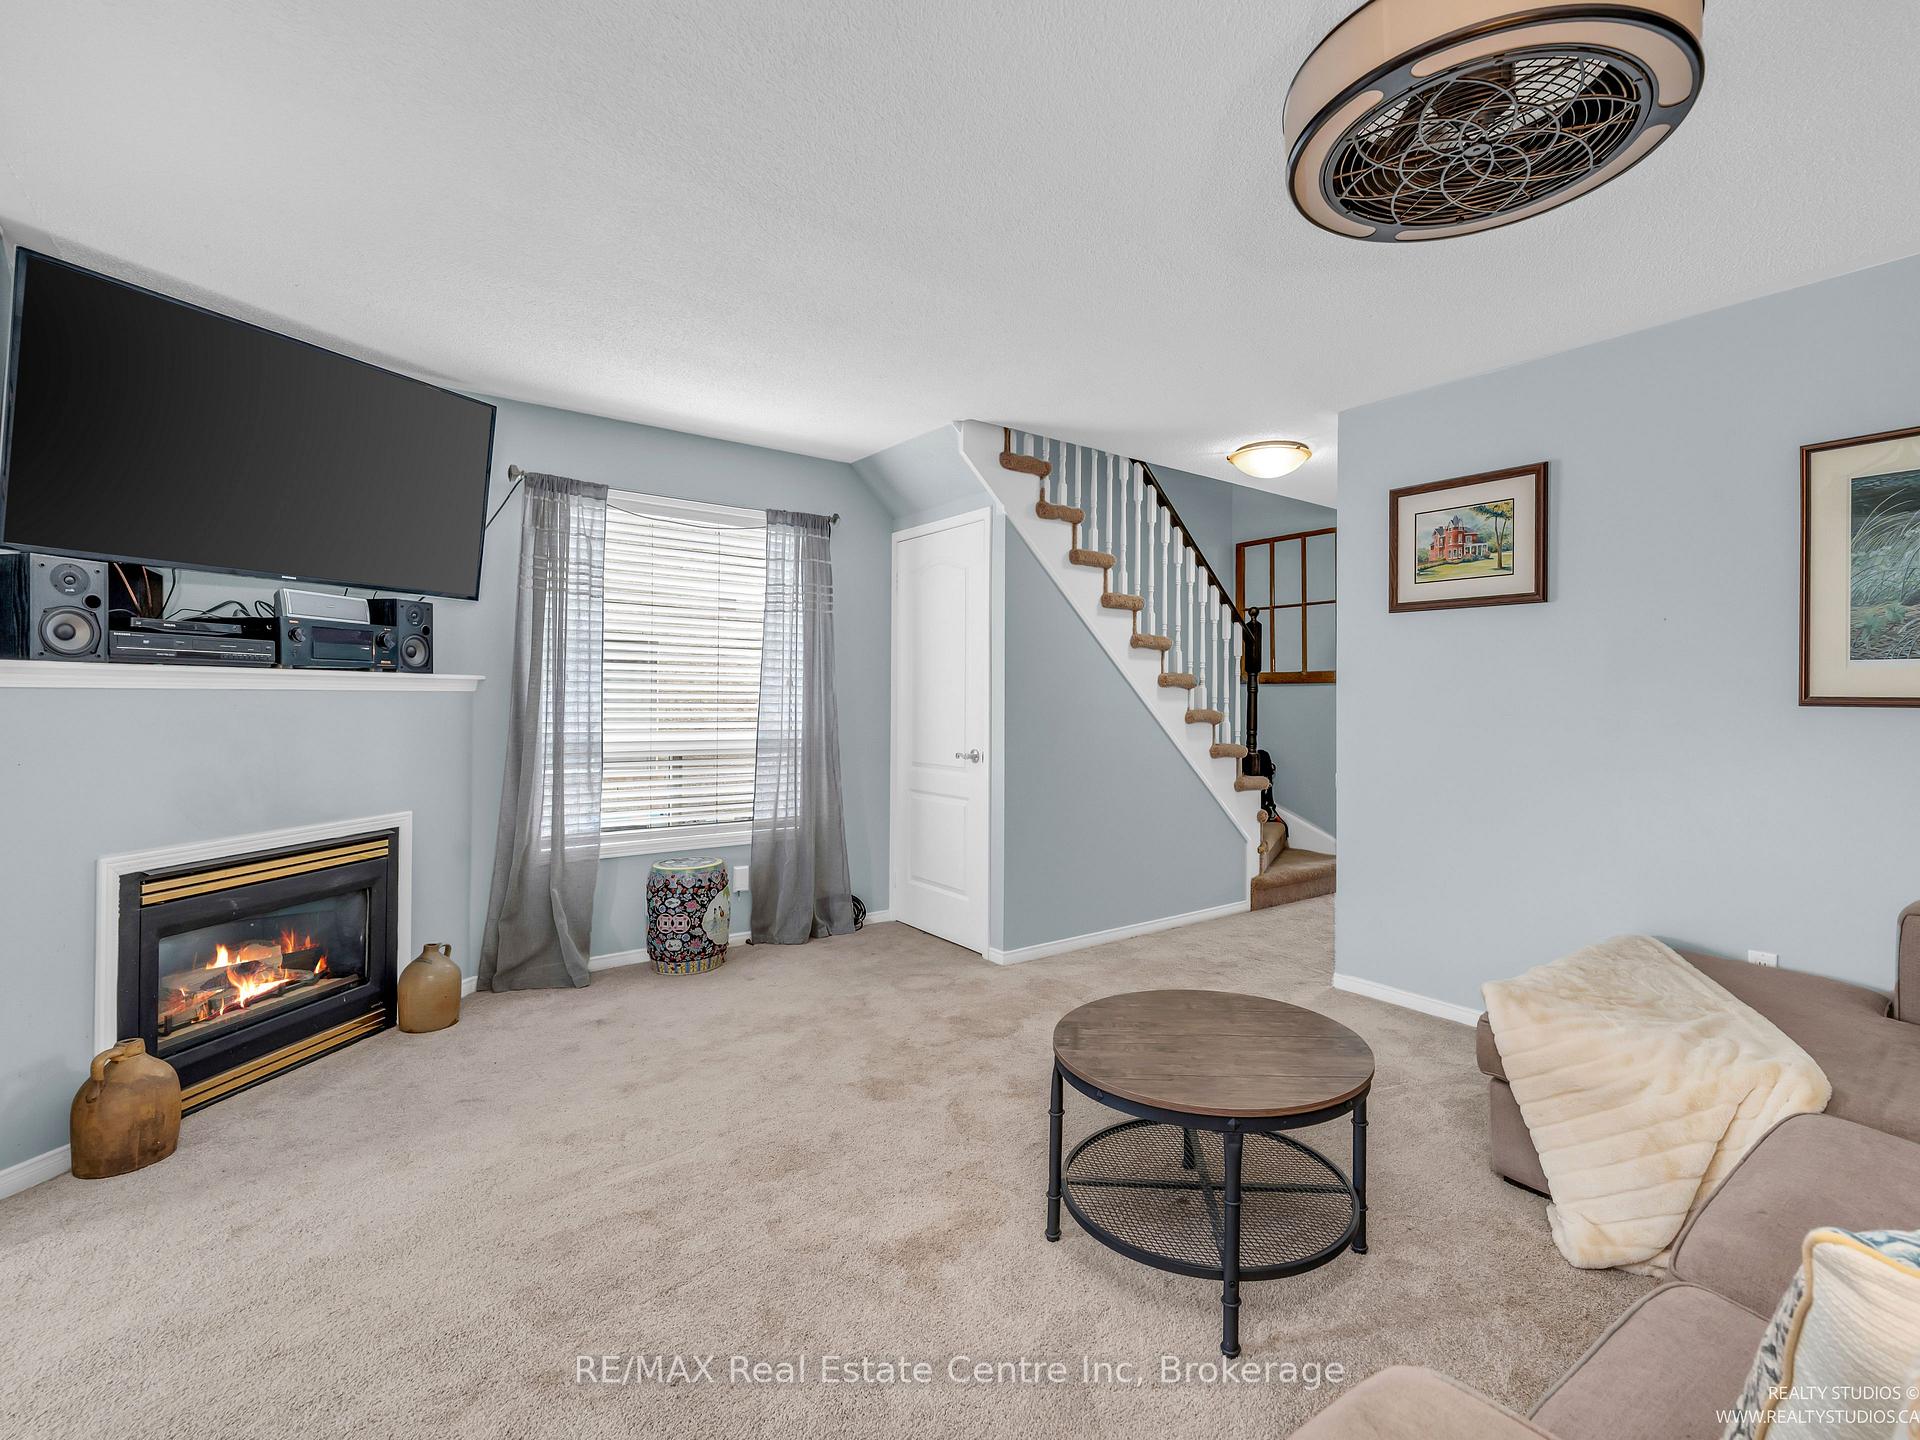
Tucked away in the heart of Fletchers Meadow, this charming all-brick semi-detached home is designed for effortless entertaining. Inside, the bright and inviting living room with a cozy gas fireplace, sets the perfect scene for relaxing evenings. The eat-in kitchen offers a seamless connection to the outdoors, overlooking a large deck and the sparkling inground saltwater pool, an ideal layout for indoor-outdoor living and entertaining. Upstairs you'll find three spacious bedrooms and a 4-piece bathroom. The primary bedroom comes with ensuite privilege and a large walk-in closet, while the two other bedrooms offer plenty of space for kids to grow. Downstairs, the finished basement features a 3-piece bath and a cozy rec-room, ideal for movie nights or just unwinding after a long day. Step outside into your private backyard oasis, where summer memories are waiting to be made. The 30x15 ft heated inground saltwater pool is bathed in sunlight all day long, making it the ultimate spot for relaxing, swimming, and soaking up the warmth. And with a new pump (2022) and liner (2019), maintenance will be the last thing on your mind. Nestled at the end of a quiet court, this home offers peace and privacy, while still keeping you close to schools, parks, and shopping. Don't miss outcome see what makes this Brampton beauty so special!
Ask about this home
A HOMEH agent will answer your questions about this home.
Around this home
Daily convenience, out of 100, from the distances below
Schools nearby
School rating, out of 10.
Helpful calculators
Your HOMEH agent

"I would see it this week."