

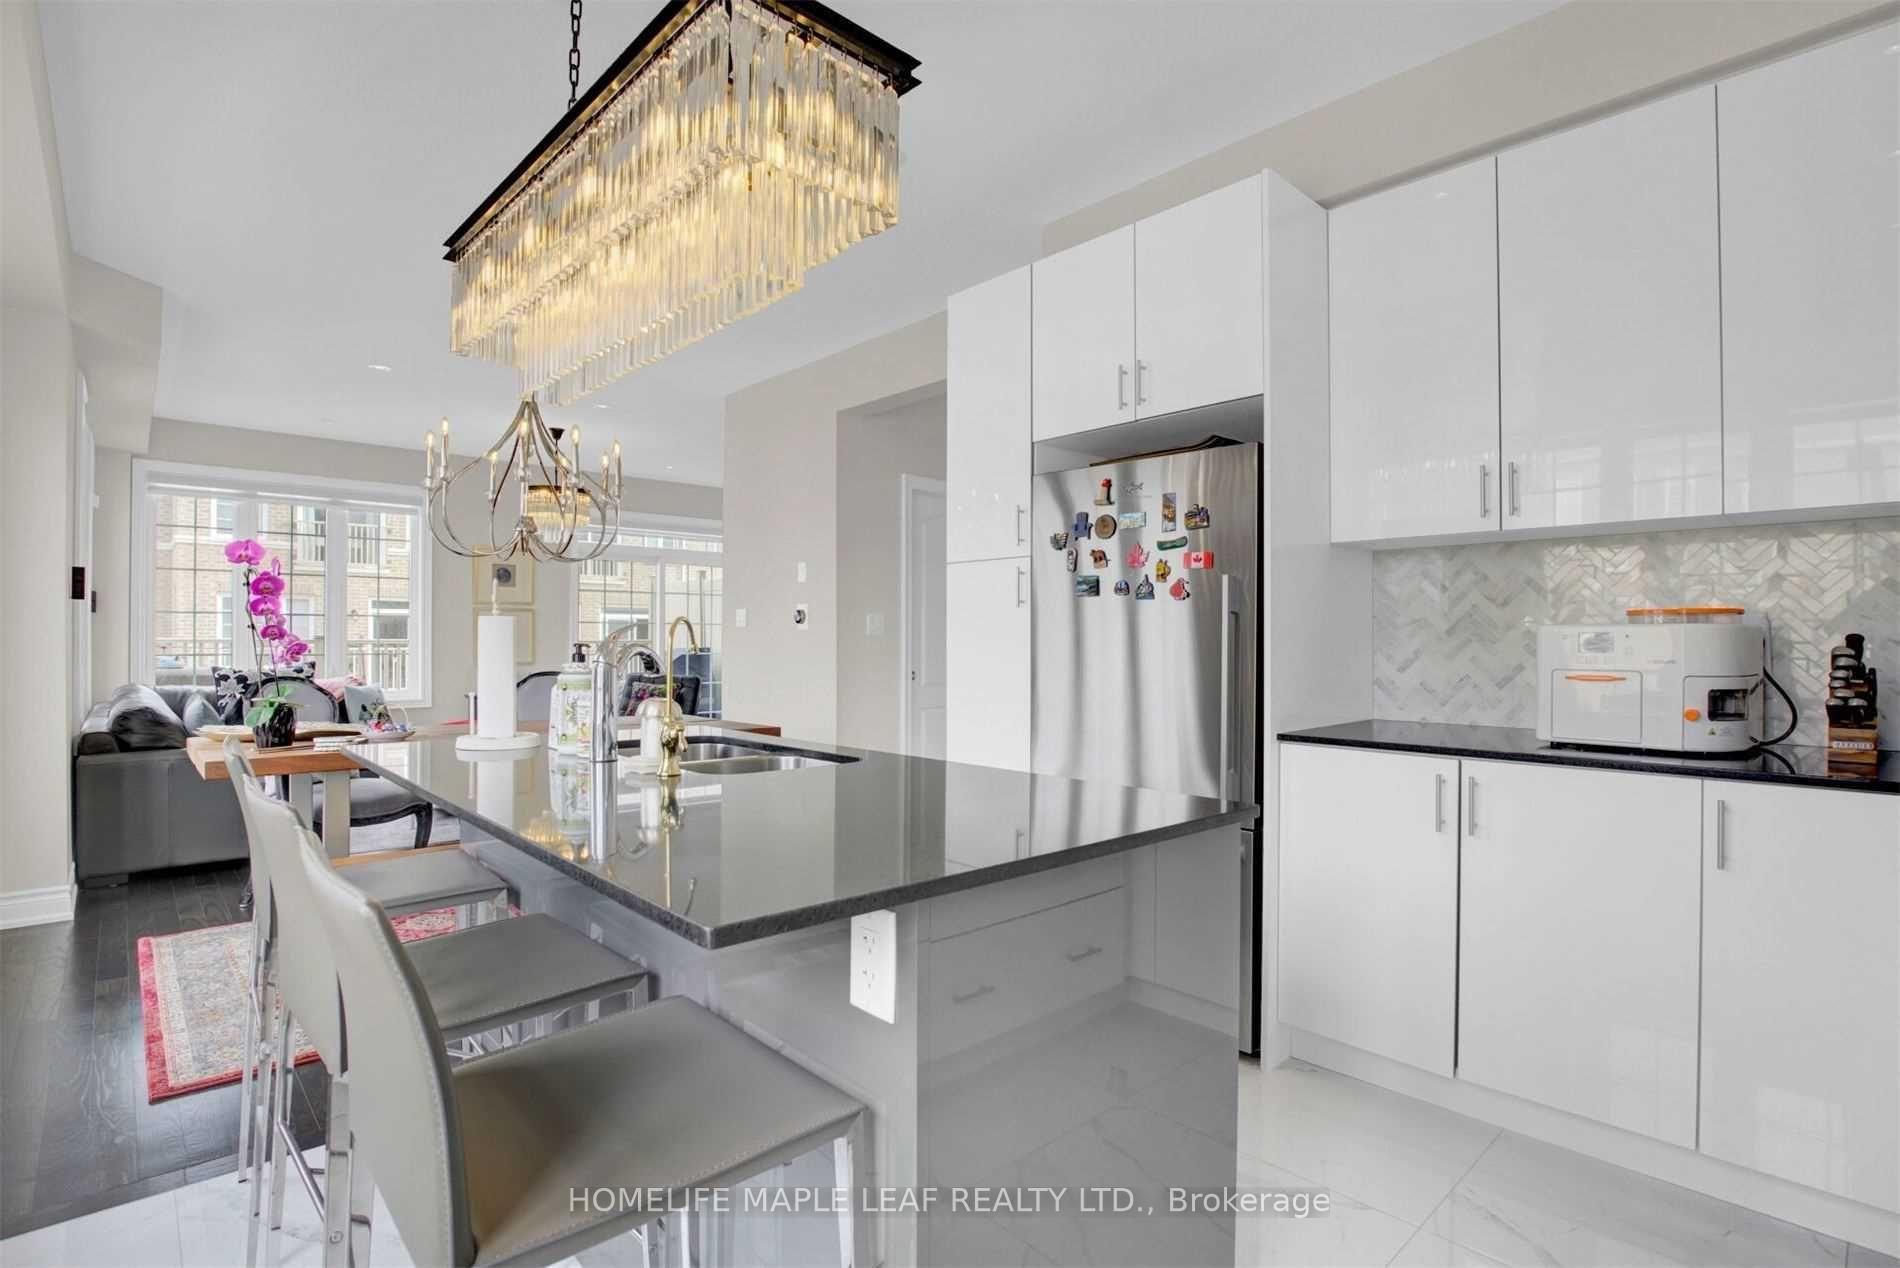
8672 Financial Drive
8672 Financial Drive
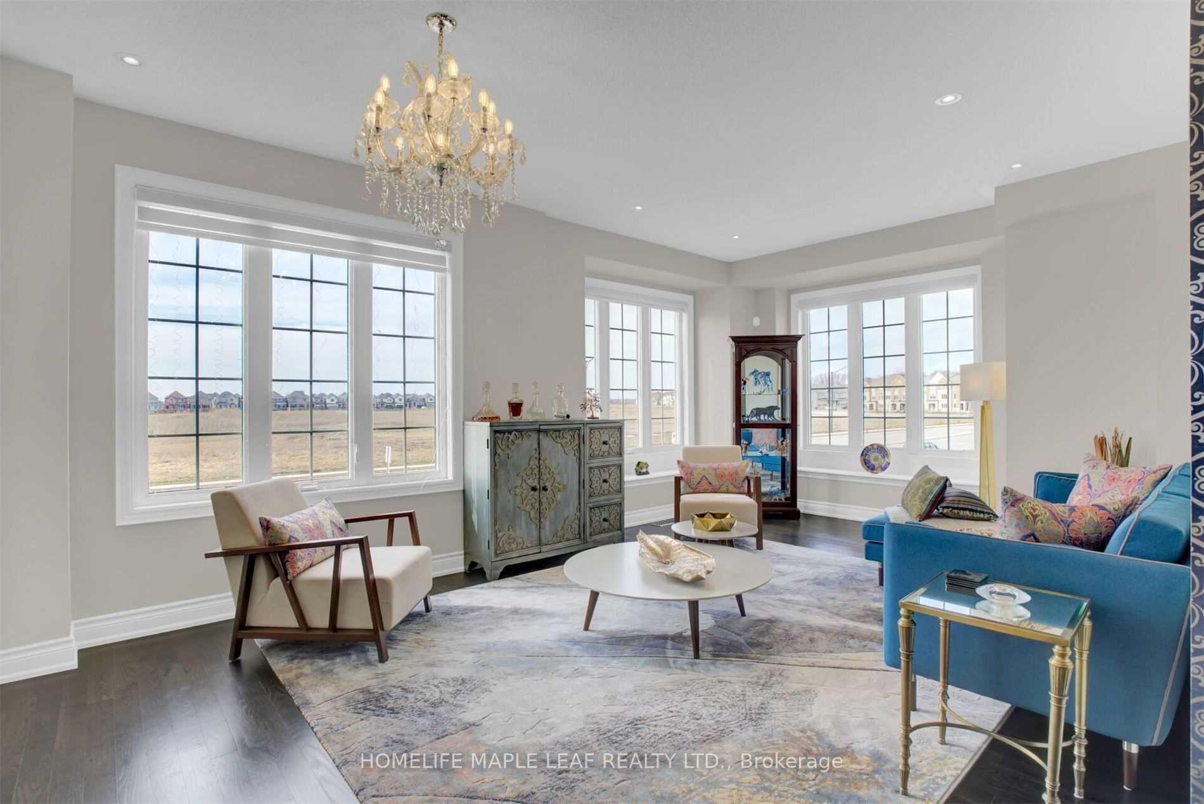
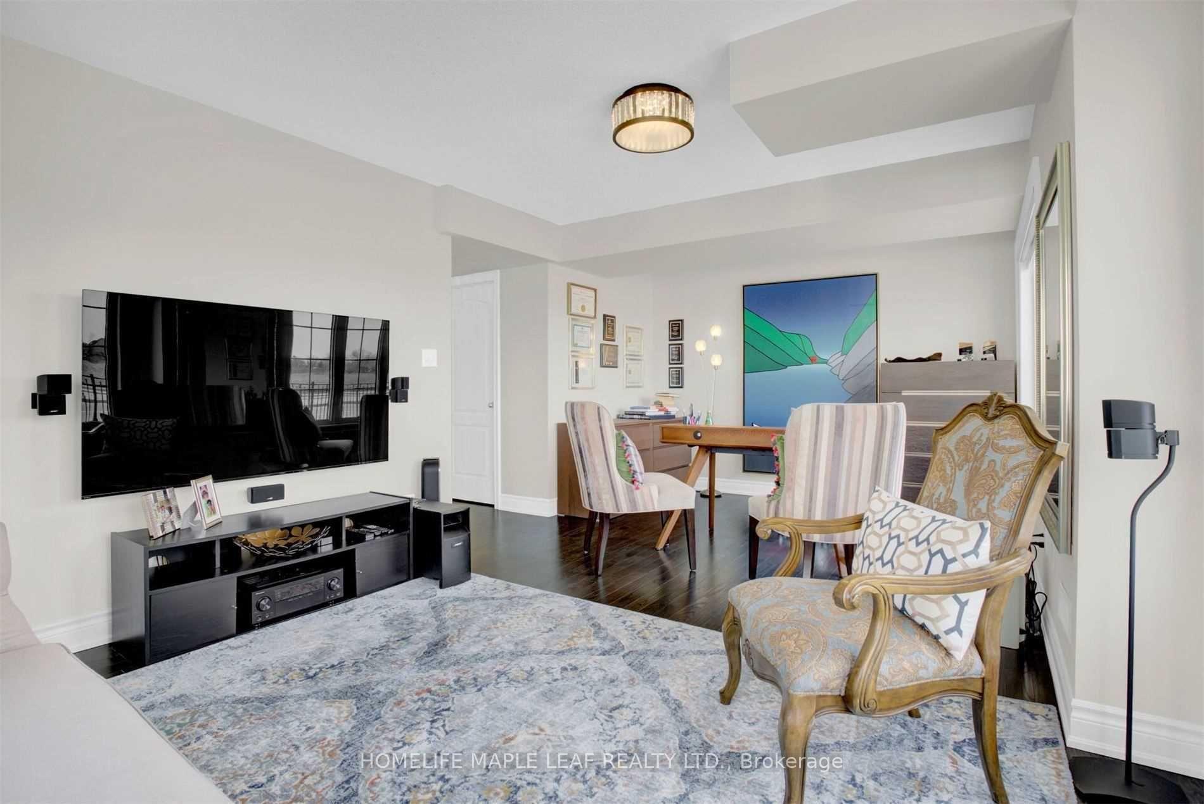
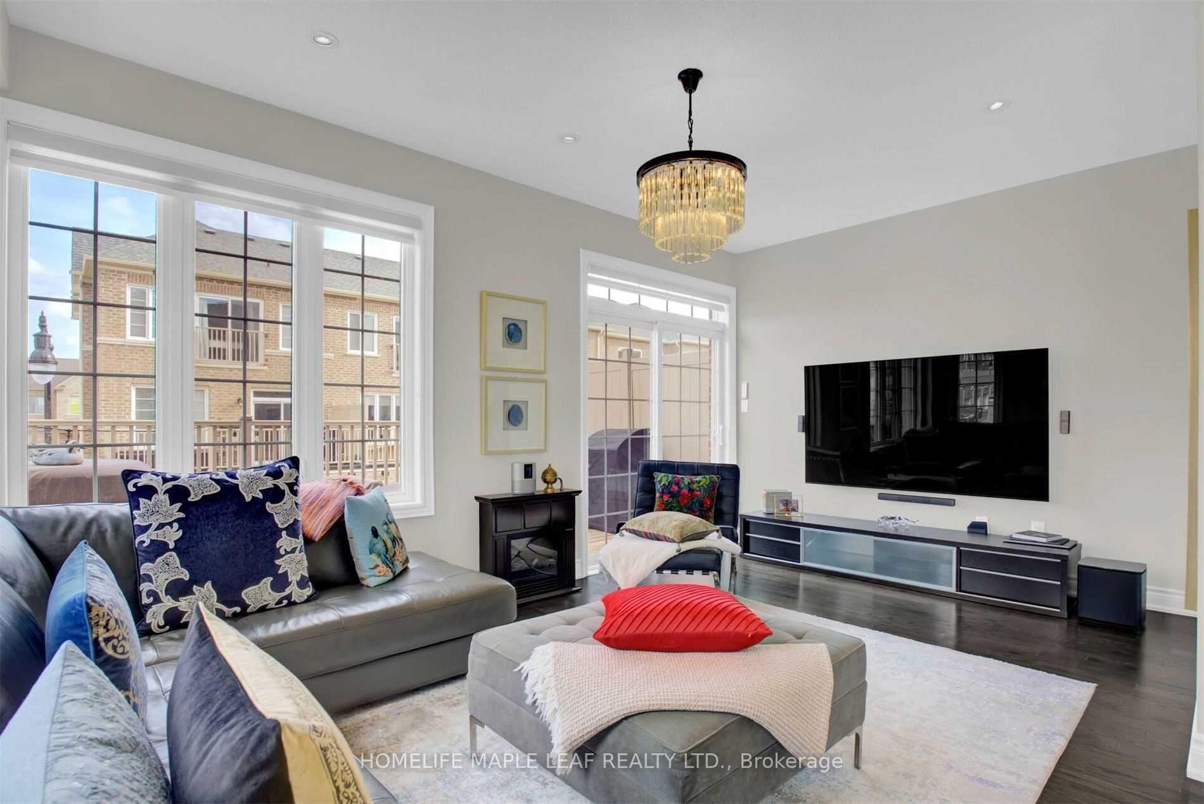
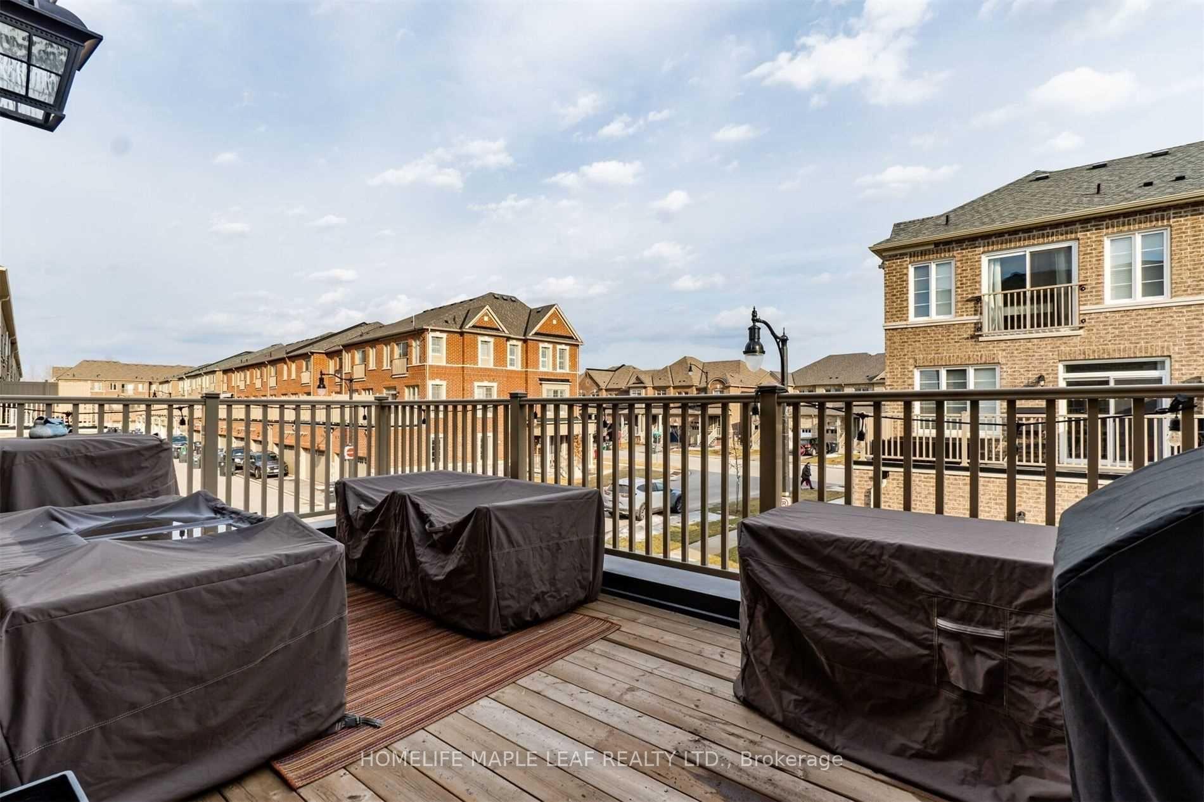 See all 5 photos
Property history
Facts and features
- BasementNone
- Lot size28 ft frontage
- Lease term12 months
- FurnishedUnfurnished
- Central air
The homeFreehold Townhouse, 3-storey, 2,500–3,000 sq ft
- Type: Freehold Townhouse
- Style: 3-storey
- Living space: 2,500–3,000 sq ft
- Basement: None
InsideIn-suite laundry, Carpet free, Rooms above ground 14
- Laundry: In-suite laundry
- Features: Carpet free
- Rooms above ground: 14
- Bedrooms: 5
- Bathrooms: 5
- Kitchens: 1
- Family room: Yes
Outside and lotBrick, Asphalt shingle, Concrete
- Exterior: Brick
- Roof: Asphalt shingle
- Foundation: Concrete
- Size: 28.23 ft frontage
Parking2 Garage, Built-in, Private
- Spaces: 2 Garage
- Garage: Built-in
- Driveway: Private
Heating, water and powerForced air, gas, Central air, Municipal water
- Heating: Forced air, gas
- Cooling: Central air
- Water: Municipal water
- Sewer: Municipal sewer
Rent and termsRent $3,499 a month, Entire property, Unfurnished
- Rent: $3,499 a month
- Space for rent: Entire property
- Furnished: Unfurnished
- Lease: 12 months
- Rent includes: Other
- Deposit: Required
- Credit check: Required
- Employment letter: Required
- Rental application: Required
- References: Required
- Rental items: Water heater
IncludedGrass cut + snow removal
- Not included: Grass cut + snow removal
Listing detailsW12240655, Rented, Jun 23, 2025
- MLS® number: W12240655
- Status: Rented
- Listed on: Jun 23, 2025
- Days on market: 11
- Updated: Jul 4, 2025
- Possession: 2025-07-05 / Flexible
- Occupied by: Tenant
- Listing brokerage: HOMELIFE MAPLE LEAF REALTY LTD.
About this home
8672 Financial Drive, Brampton (Bram West), ON L6Y 6G6
Magnificent Townhome Built by Great Gulf, Ideally Situated on Premium Corner Lot with Large Frontage and Double Car Garage. This Impressive 5 Bed, 4.5 Bath Luxury Home Offers Exceptionally Designed Layout Blending Elegance, Comfort and Function. Bathed in Natural Light Throughout the Day, with Hardwood Floors Throughout All Levels and a Convenient 2nd Floor Laundry. The 9 Ft Ceilings, Pot Lights on Main Floor and Natural Stone Cladding at Entrance Make a Lasting First Impression. Featuring a Beautiful Front Yard, Huge Patio and Electronically Controlled Awning for Your Convenience and Entertainment. Located Just Minutes From Hwy 401 & 407, Shopping Amenities and Top Rated Schools Within Walking Distance. Pictures Shown From Previous Listing with Staging. Some of The Light Fixtures Are Not Included. Property is Currently Tenanted and Will Be Professionally Cleaned and Handed Over in Excellent Condition.
Ask about this home
A HOMEH agent will answer your questions about this home.
Around this home
Daily convenience, out of 100, from the distances below
Schools nearby
School rating, out of 10.
Helpful calculators
Your HOMEH agent

"I would see it this week."