

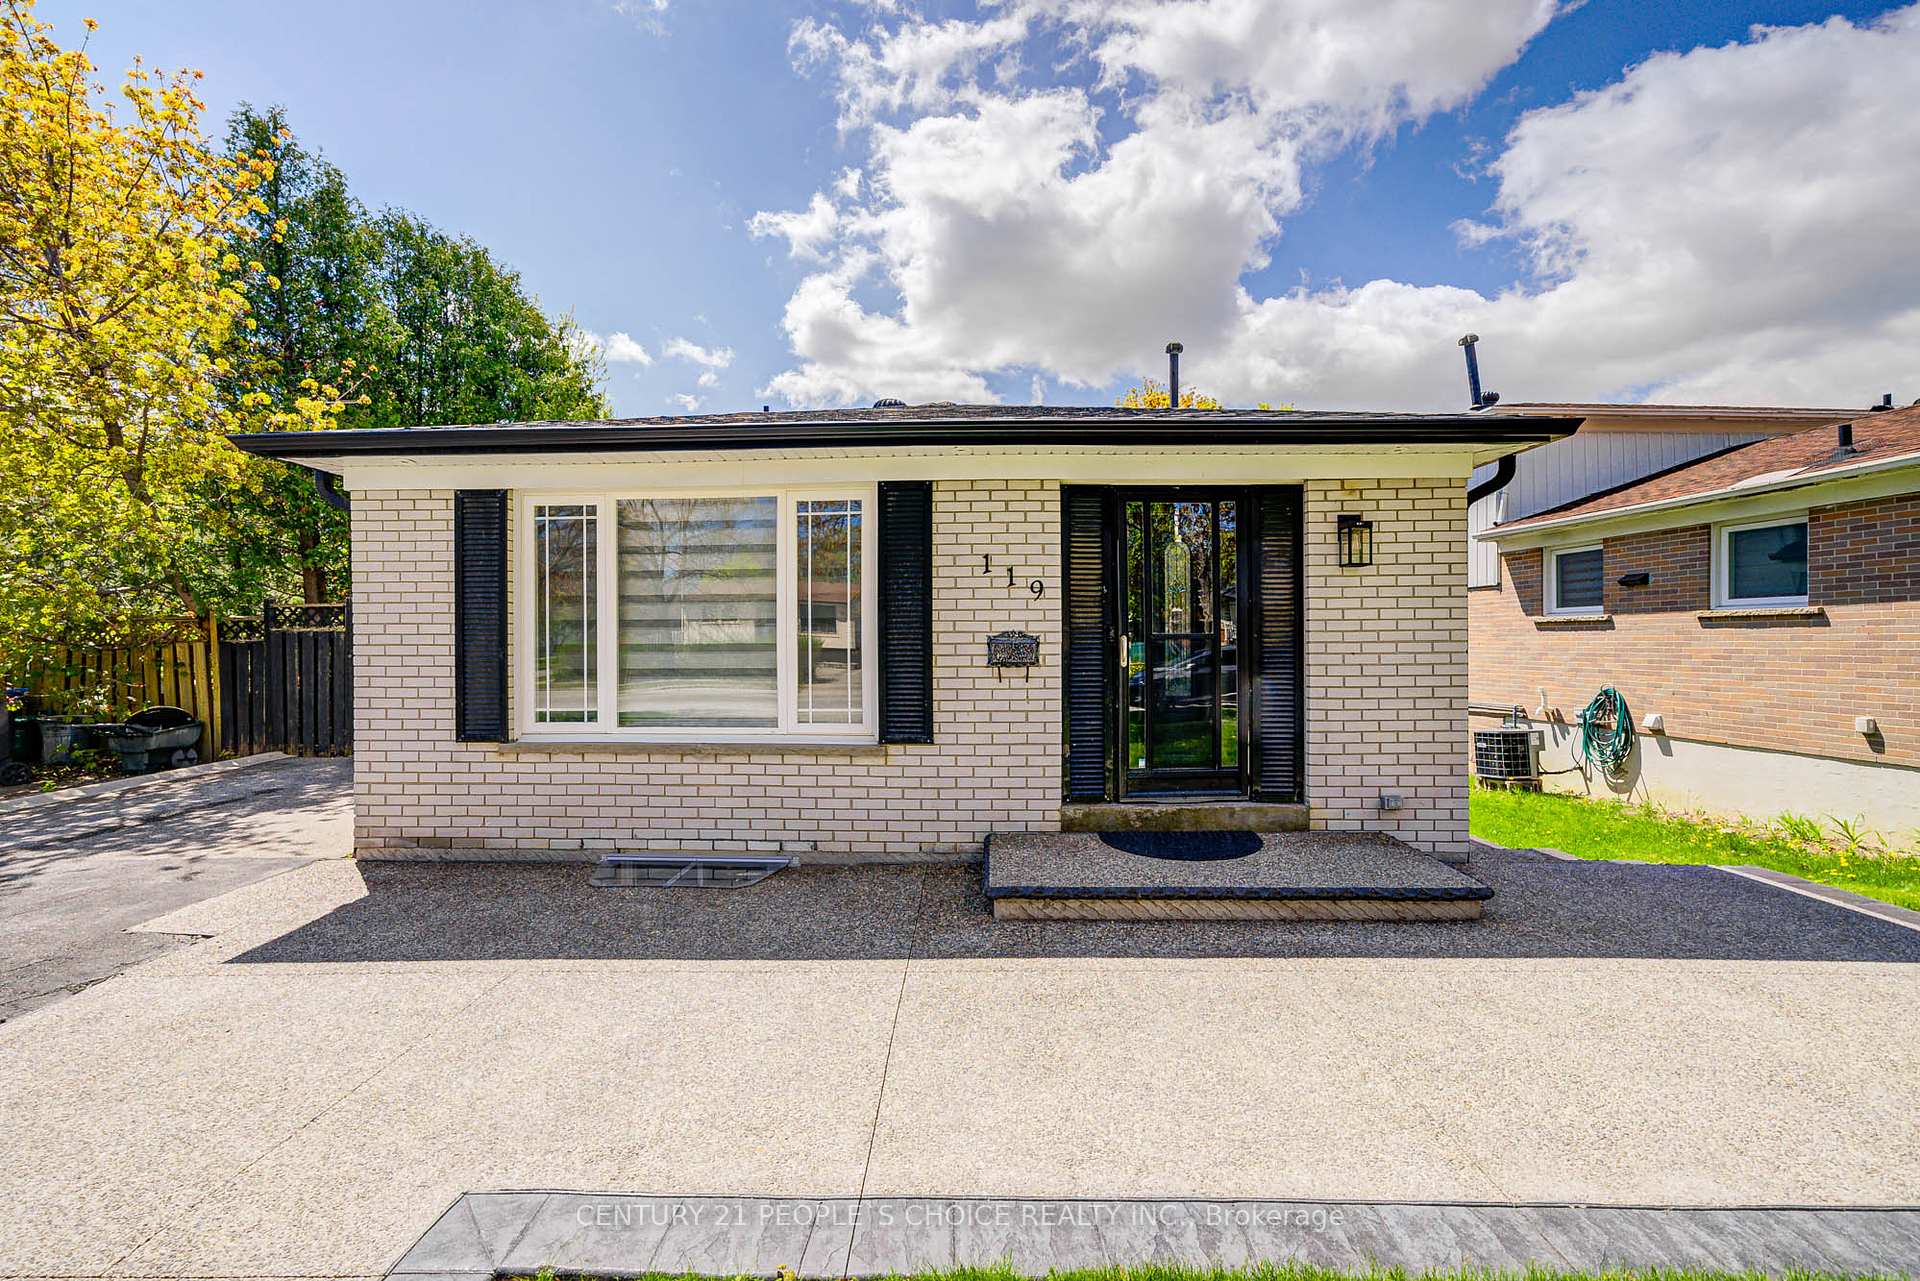
119 Rutherford Road N
119 Rutherford Road N
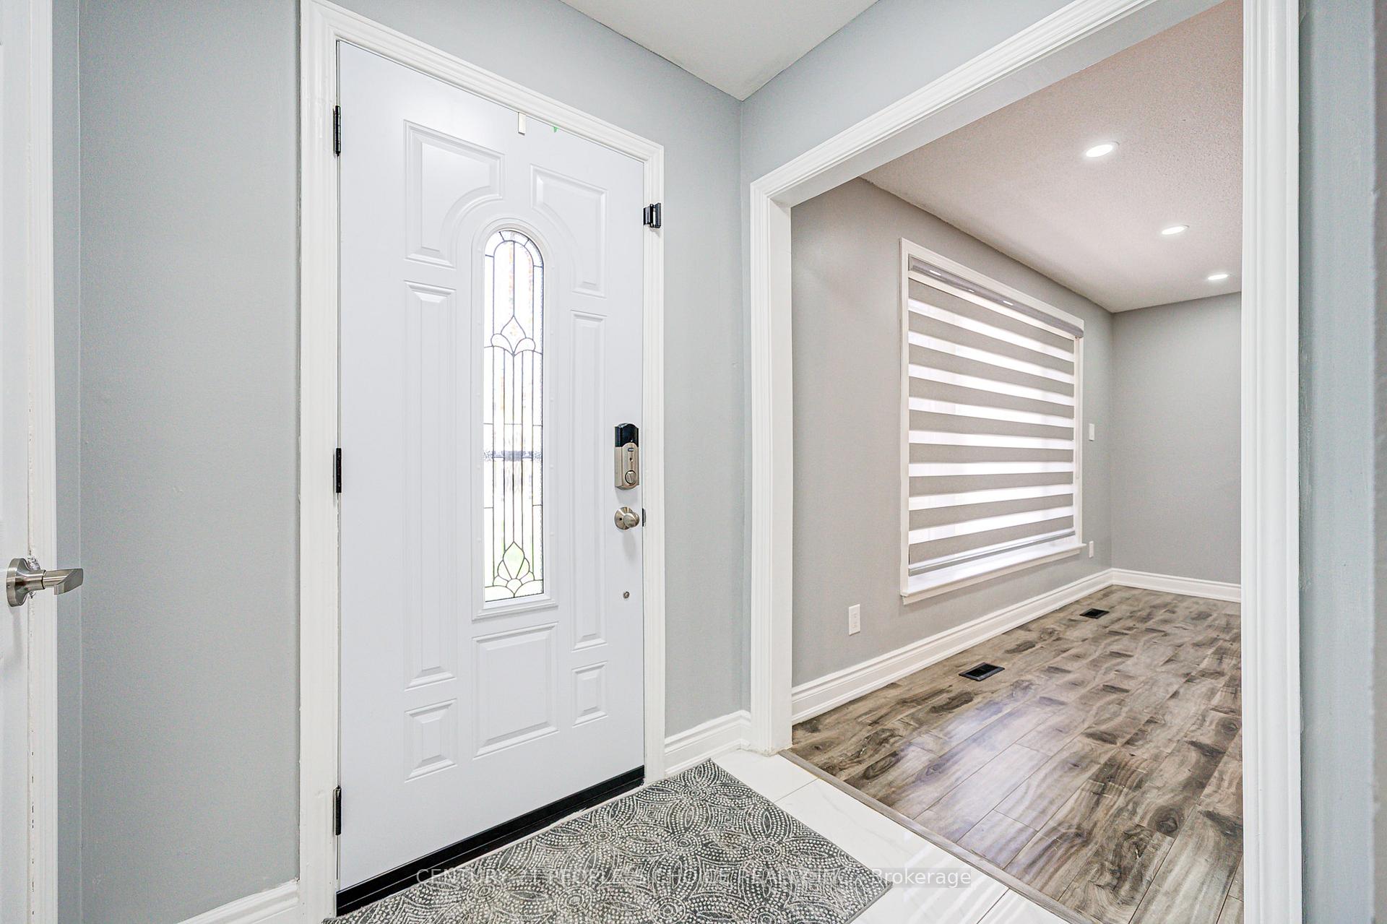
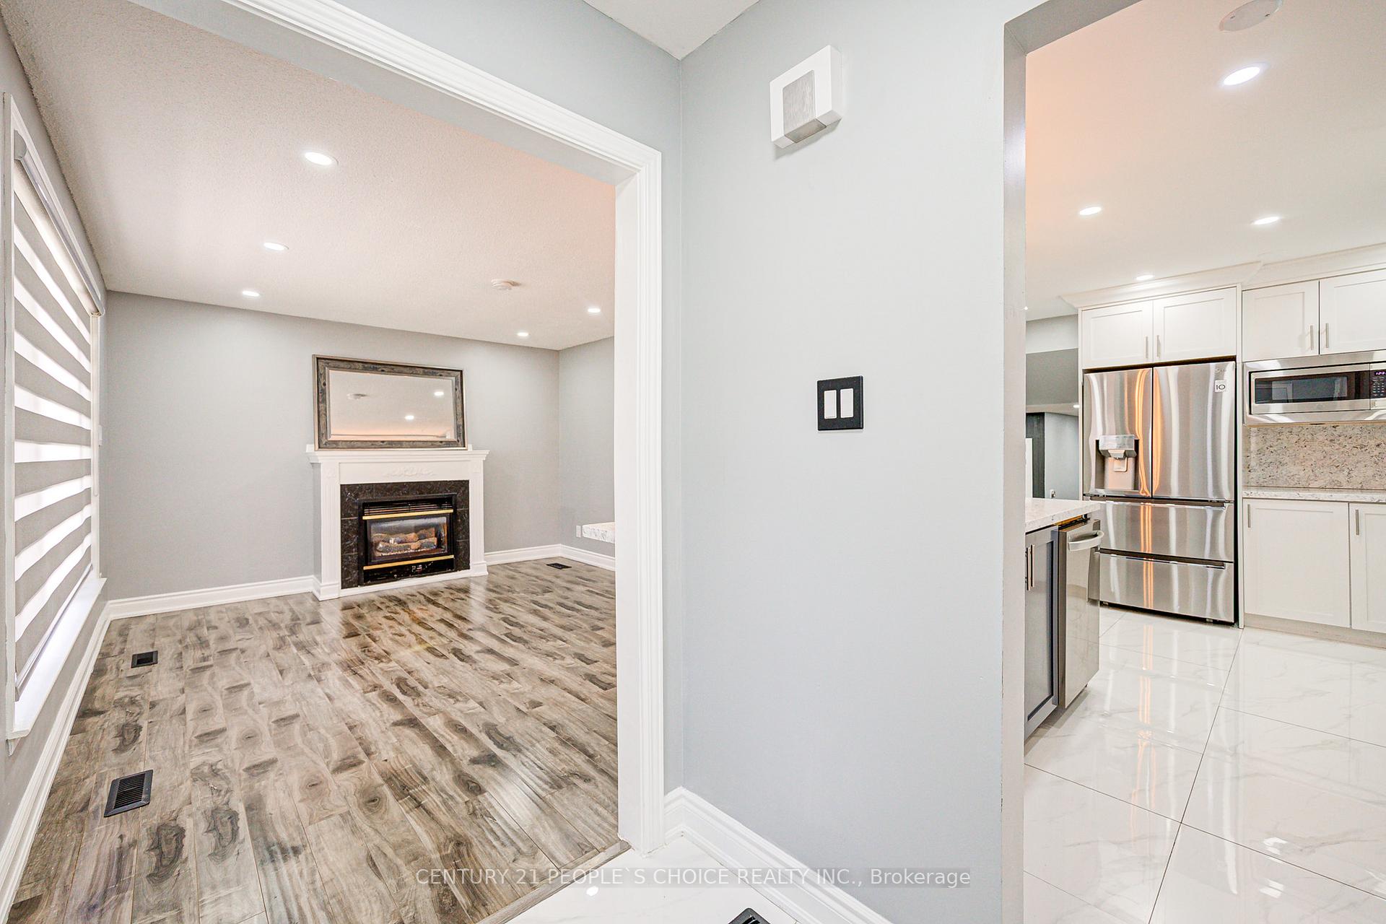
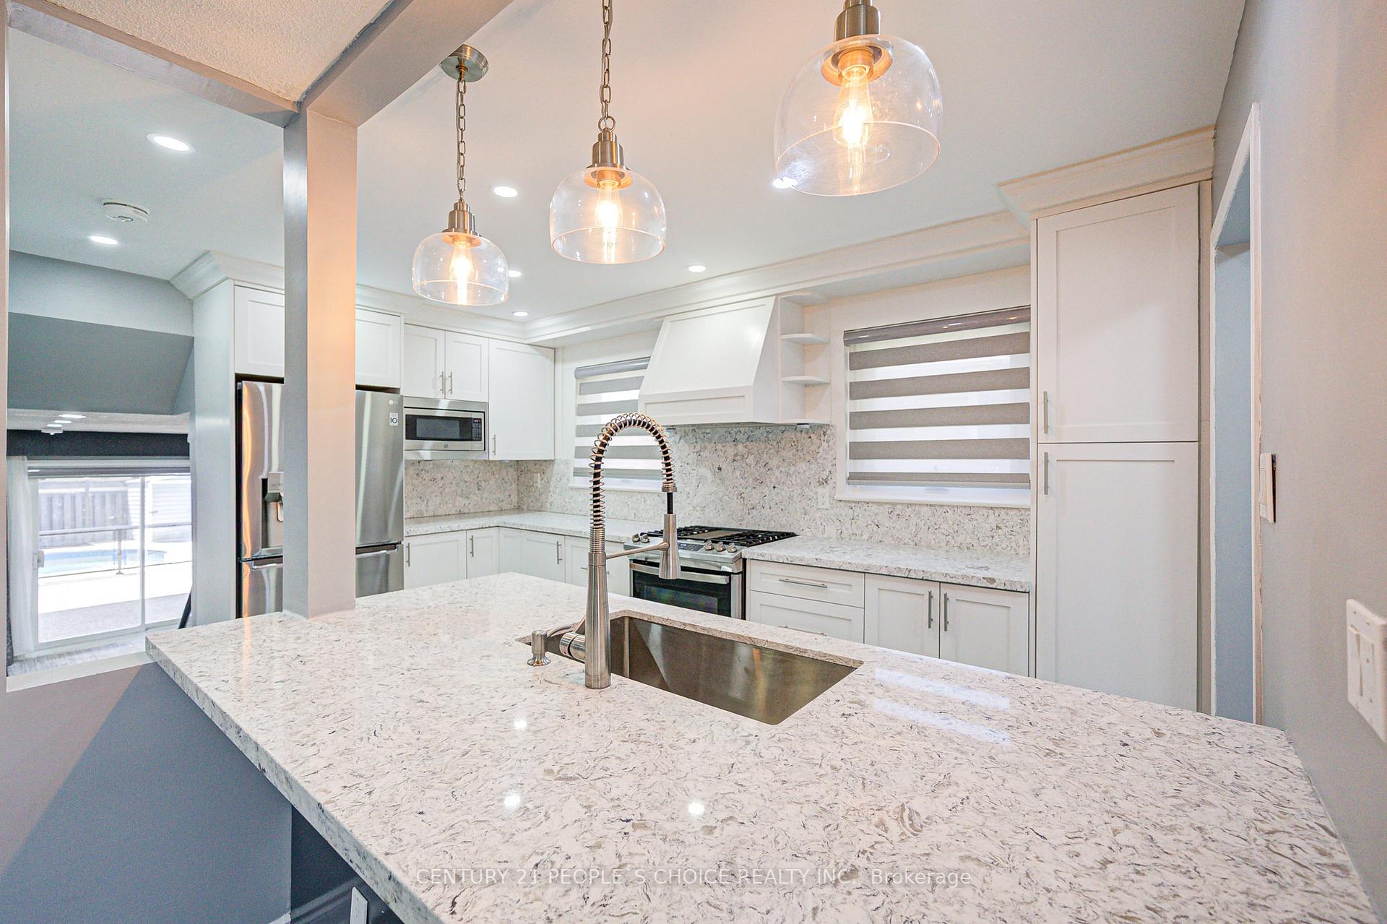
 See all 46 photos
Property history
Facts and features
- BasementUnfinished
- Age of home51–99 years
- Water, sewerMunicipal
- HeatingForced air
- Second kitchen
- Separate entrance
- Central air
- Inground pool
The homeDetached, Backsplit 3, Age 51–99 years
- Type: Detached
- Style: Backsplit 3
- Age: 51–99 years
- Living space: 1,100–1,500 sq ft
- Basement: Unfinished, separate entrance
- View: City
- Waterfront: None
InsideLower level, Garburator, carpet free, primary bedroom - main floor, sump pump, water heater, water meter, Rooms above ground 7
- Laundry: Lower level
- Features: Garburator, carpet free, primary bedroom - main floor, sump pump, water heater, water meter
- Rooms above ground: 7
- Rooms in the basement: 2
- Bedrooms: 4 + 1 in the basement
- Bathrooms: 3
- Kitchens: 2
- Family room: Yes
Outside and lotBrick, vinyl siding, Asphalt rolled, shingles, Concrete, poured concrete
- Exterior: Brick, vinyl siding
- Roof: Asphalt rolled, shingles
- Foundation: Concrete, poured concrete
- Pool: Inground, indoor, salt
- Features: Patio, paved yard
- Accessibility: 32 inch min doors, accessible public transit nearby, doors swing in, lever door handles, lever faucets, modified bathroom counter, modified kitchen counter, parking
- Size: 51.36 × 120.27 ft
Parking6 Parking, Available, front yard parking
- Spaces: 6 Parking
- Driveway: Available, front yard parking
Heating, water and powerForced air, gas, Central air, Municipal water
- Heating: Forced air, gas
- Cooling: Central air
- Water: Municipal water
- Sewer: Municipal sewer
- Natural gas: Yes
- Hydro: Yes
- Cable: Yes
- Telephone: Yes
Costs and taxesTaxes $4,600 a year, HST No HST, Hot water tank
- Taxes, 2025: $4,600 a year
- HST: No HST
- Rental items: Hot water tank
Included in the saleAll electric light fixtures, 2 fridges, 2 microwave, 2 stoves, 2 washers & 2 dryers, air conditioner all window coverings, saltwater inground pool with heat pump. garden shed. aggregate concrete in the in the front of the house, backyard and the right side of the house.
- Included: All electric light fixtures, 2 fridges, 2 microwave, 2 stoves, 2 washers & 2 dryers, air conditioner all window coverings, saltwater inground pool with heat pump. garden shed. aggregate concrete in the in the front of the house, backyard and the right side of the house.
NearbyFenced yard, public transit, school, school bus route, place of worship, hospital
- Close to: Fenced yard, public transit, school, school bus route, place of worship, hospital
Listing detailsW12277865, Sold, Jul 10, 2025
- MLS® number: W12277865
- Status: Sold
- Listed on: Jul 10, 2025
- Days on market: 18
- Updated: Jul 28, 2025
- Possession: Immediate
- Occupied by: Vacant
- Listing brokerage: CENTURY 21 PEOPLE`S CHOICE REALTY INC.
About this home
119 Rutherford Road N, Brampton (Madoc), ON L6V 2J4
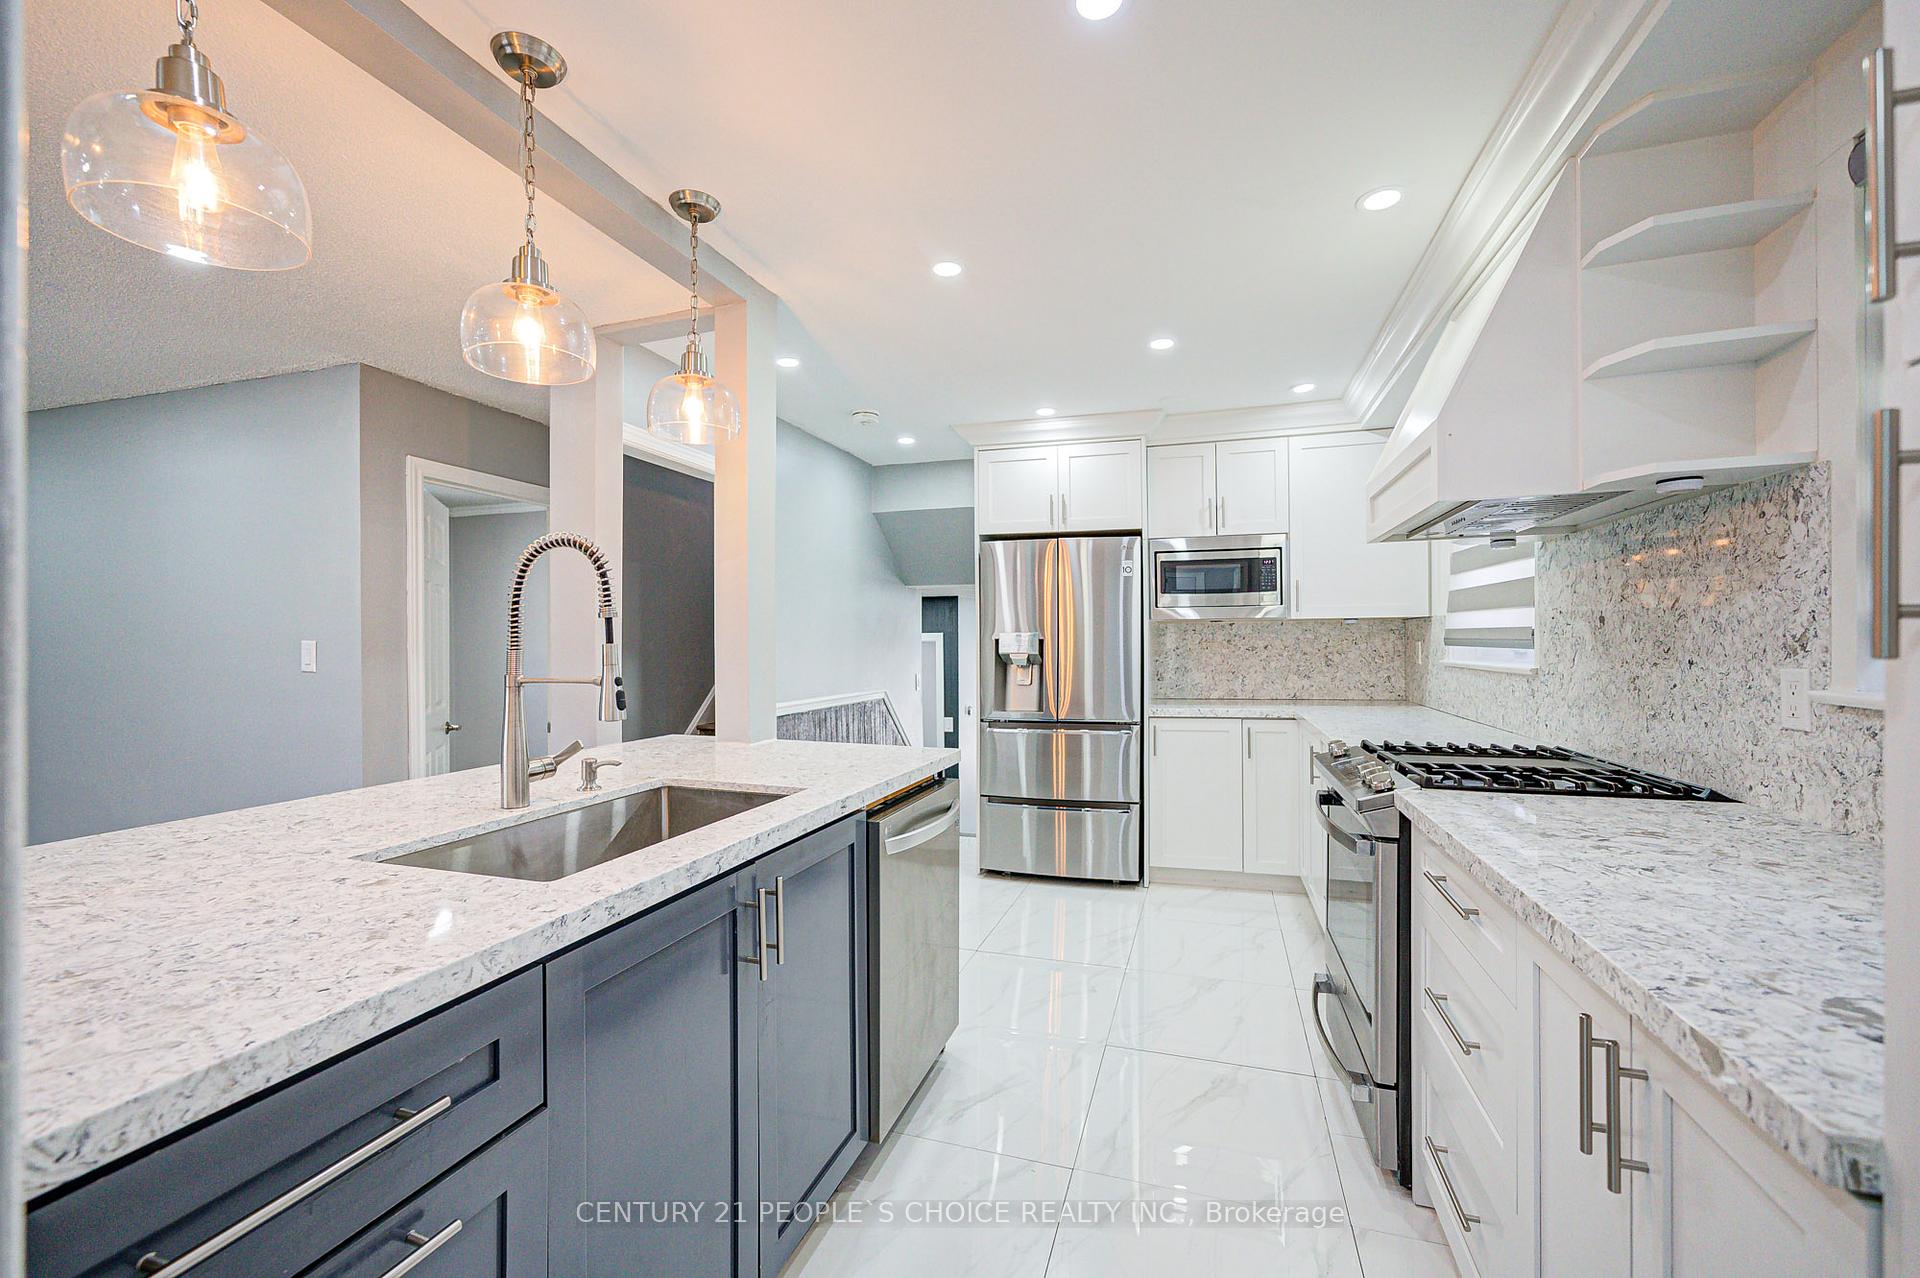
Welcome to 119 Rutherford Road A Charming Detached Backsplit with Inground Pool in Prime Brampton! This beautifully maintained four-bedroom detached backsplit home is nestled in one of Bramptons most sought-after neighborhoods. Boasting a functional and spacious layout, the home features bright, generously sized bedrooms, a sun-filled eat-in kitchen with quartz countertops, and a cozy living room enhanced by modern pot lightsideal for both everyday living and entertaining guests. The legal one-bedroom basement apartment with a private separate entrance offers excellent potential for rental income or multi-generational living. Complete with pot lights, a large kitchen with a see-through window, a spacious living area, and its own laundry, this lower level unit is both functional and inviting. Step into your private backyard oasis showcasing aggregate concrete with glow in the dark rocks embedded into the concrete and a sparkling inground pool perfect for summer enjoyment, hosting family gatherings, or relaxing in style. An asphalt double driveway accommodates up to six vehicles, providing ample parking. Recent Upgrades Include: New laminate flooring (2021) All basement windows replaced (2023) (Rental) Water Tank (2023) Fresh paint throughout Pot lights on main floor, basement, and exterior pot lights around the house. Over 150K in renovations.
Ask about this home
A HOMEH agent will answer your questions about this home.
Around this home
Daily convenience, out of 100, from the distances below
Schools nearby
School rating, out of 10.
Helpful calculators
Your HOMEH agent

"I would see it this week."