

13 Lagrotto Road
13 Lagrotto Road
 See all 38 photos
Property history
Facts and features
- BasementUnfinished
- Water, sewerMunicipal
- HeatingWater
- CoolingCentral air
- Fireplace
- Central air
The homeDetached, 2-storey, 2,500–3,000 sq ft
- Type: Detached
- Style: 2-storey
- Living space: 2,500–3,000 sq ft
- Basement: Unfinished
InsideFireplace Yes, Main level, Central vacuum
- Fireplace: Yes
- Laundry: Main level
- Features: Central vacuum
- Rooms above ground: 9
- Bedrooms: 4
- Bathrooms: 3
- Kitchens: 1
- Family room: Yes
Outside and lotBrick, Shingles, Concrete
- Exterior: Brick
- Roof: Shingles
- Foundation: Concrete
- Size: 37.14 × 101.05 ft
Parking2 Garage, Built-in, Private double
- Spaces: 2 Garage
- Garage: Built-in
- Driveway: Private double
Heating, water and powerWater, gas, Central air, Municipal water
- Heating: Water, gas
- Cooling: Central air
- Water: Municipal water
- Sewer: Municipal sewer
Costs and taxesTaxes $7,239 a year, HST included in the price
- Taxes, 2024: $7,239 a year
- HST: HST included in the price
Listing detailsW12276344, Sold, Jul 8, 2025
- MLS® number: W12276344
- Status: Sold
- Listed on: Jul 8, 2025
- Days on market: 46
- Updated: Aug 23, 2025
- Possession: Flexible
- Occupied by: Owner
- Listing brokerage: RE/MAX REAL ESTATE CENTRE INC.
About this home
13 Lagrotto Road, Brampton (Madoc), ON L6V 4S8
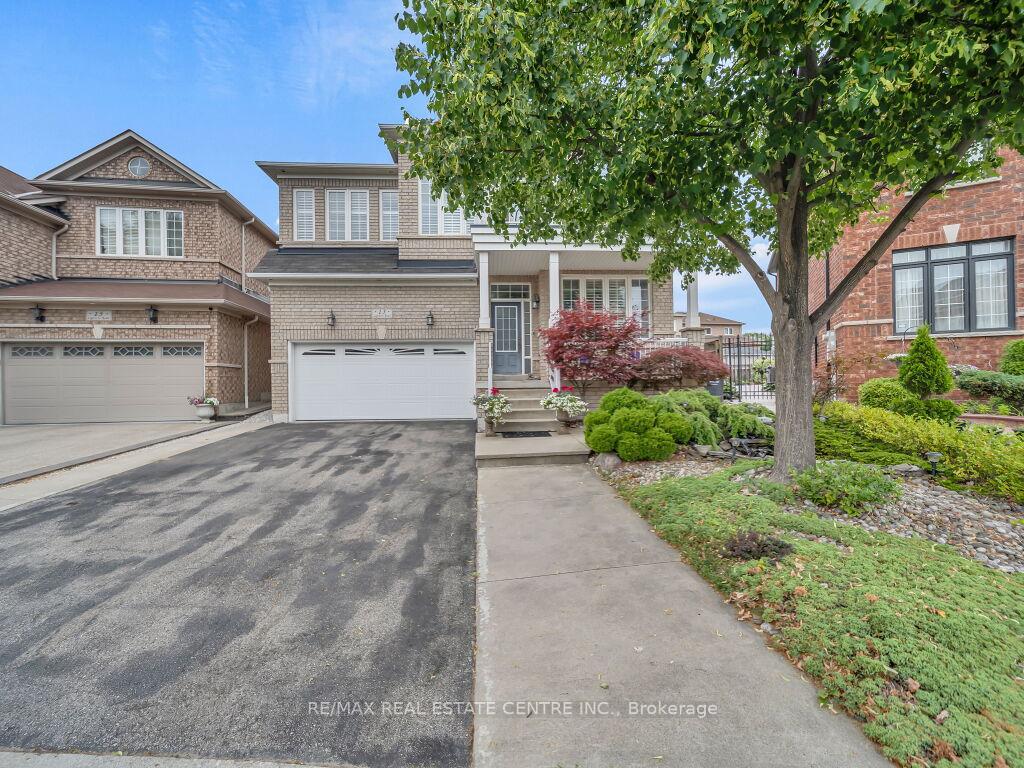
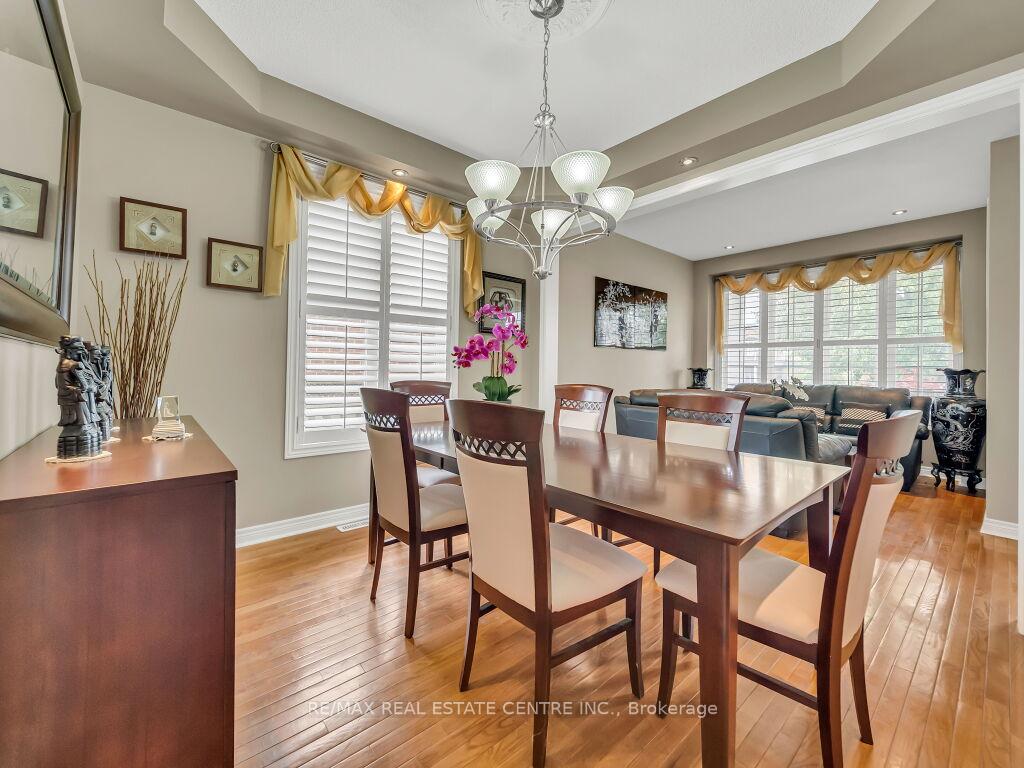
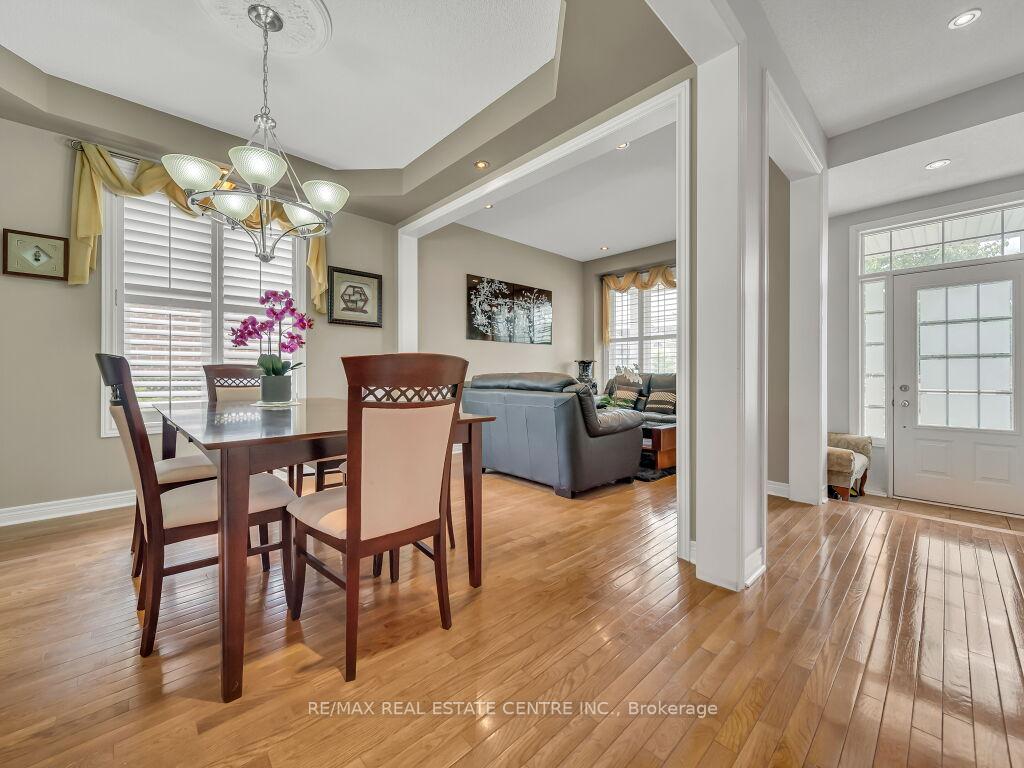
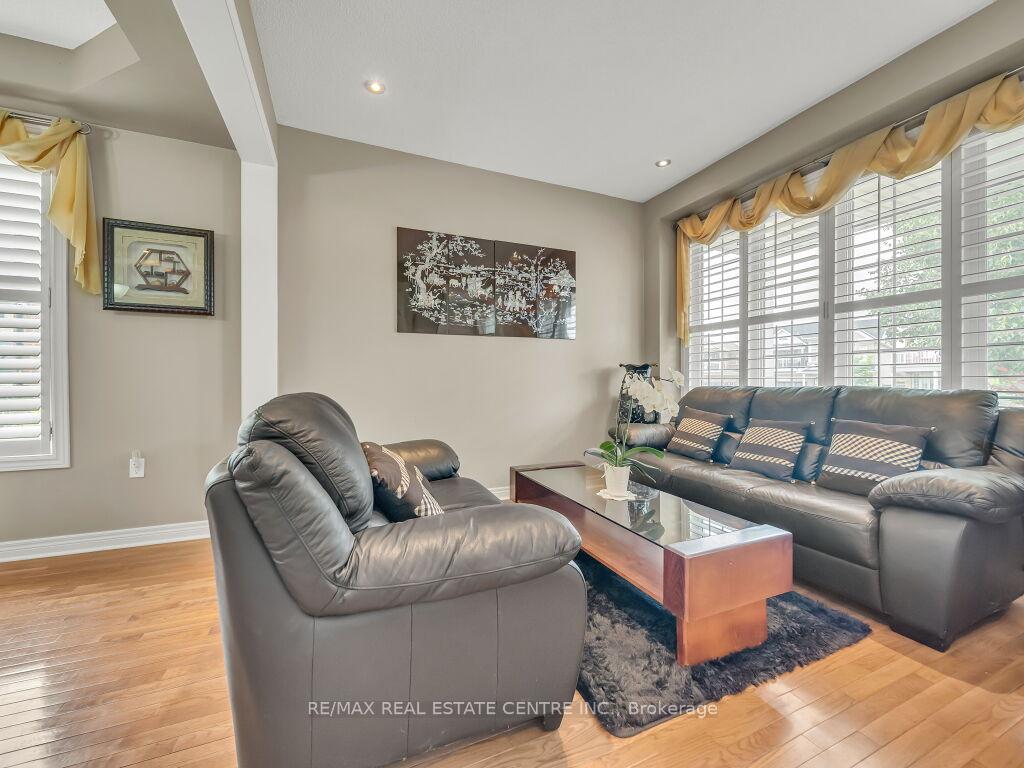
Welcome to this beautifully maintained 4-bedroom detached home located in the prestigious Madoc community by Paradise Homes. This elegant residence offers over 2,600 sq. ft. of thoughtfully designed living space, featuring hardwood floors throughout, California shutters, Crown Mouldings and an abundance of pot lights. The main floor boasts a seamless open-concept layout with combined living and dining areas, a spacious family room with soaring ceilings and a gas fireplace, and a bright kitchen with walkout to the backyard. The adjoining breakfast area also walks out to a patio, perfect for indoor-outdoor entertaining. Upstairs, the expansive primary bedroom features a luxurious 5-piece ensuite complete with marble tiles, and a large walk-in shower. A second bedroom includes access to a private balcony, while two additional bedrooms are serviced by a stylish 4-piece bath. Additional highlights include a main floor laundry room, central vacuum system, and parking for six vehicles with a built-in double garage and private double driveway. Ideally situated just minutes from Hwy 410, Bovaird Road, schools, parks, and shopping centres, this exceptional home offers the perfect blend of comfort, convenience, and upscale living.
Ask about this home
A HOMEH agent will answer your questions about this home.
Around this home
Daily convenience, out of 100, from the distances below
Schools nearby
School rating, out of 10.
Helpful calculators
Your HOMEH agent

"I would see it this week."