

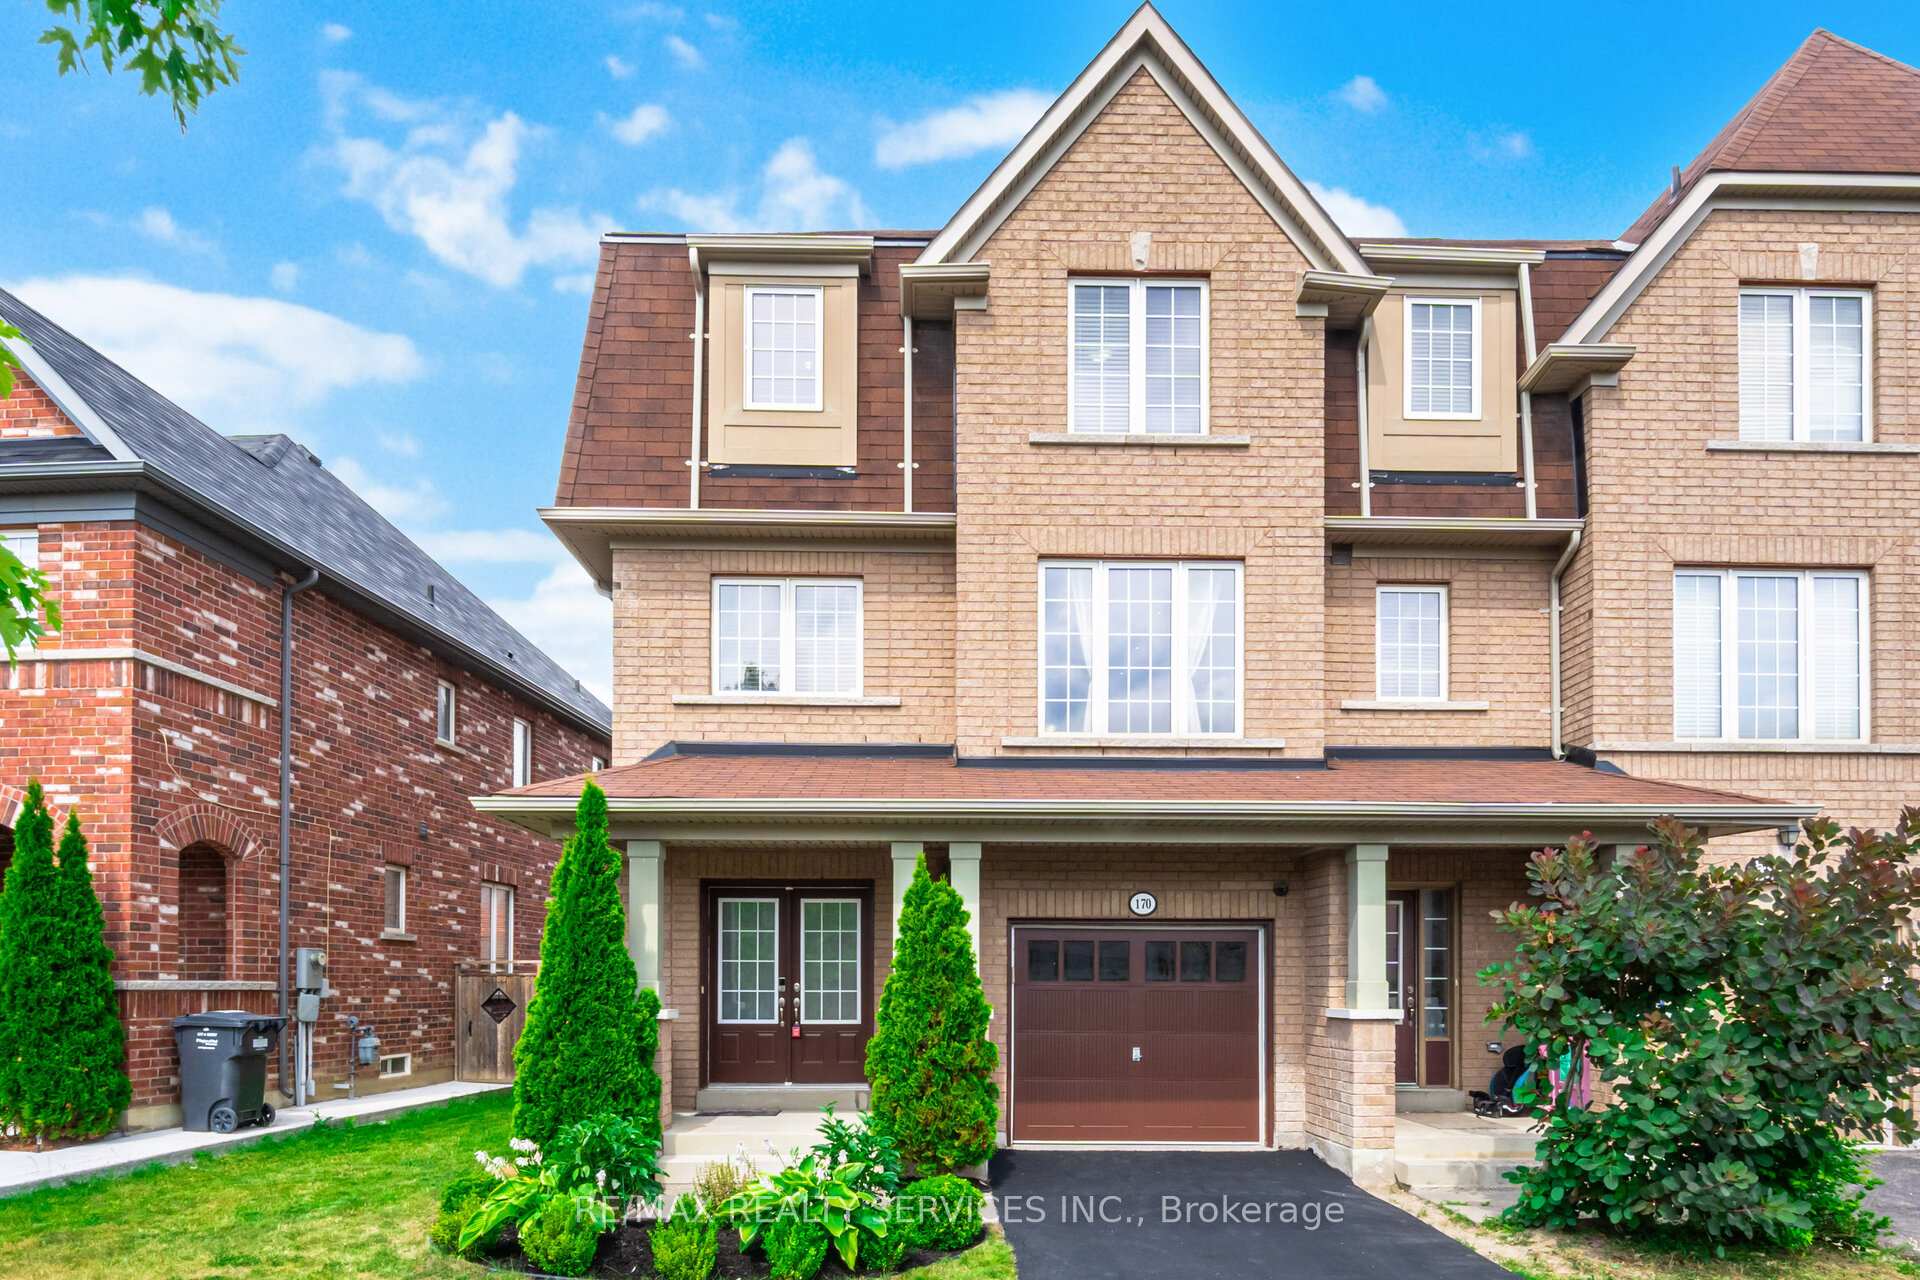
170 Sussexvale Drive
170 Sussexvale Drive
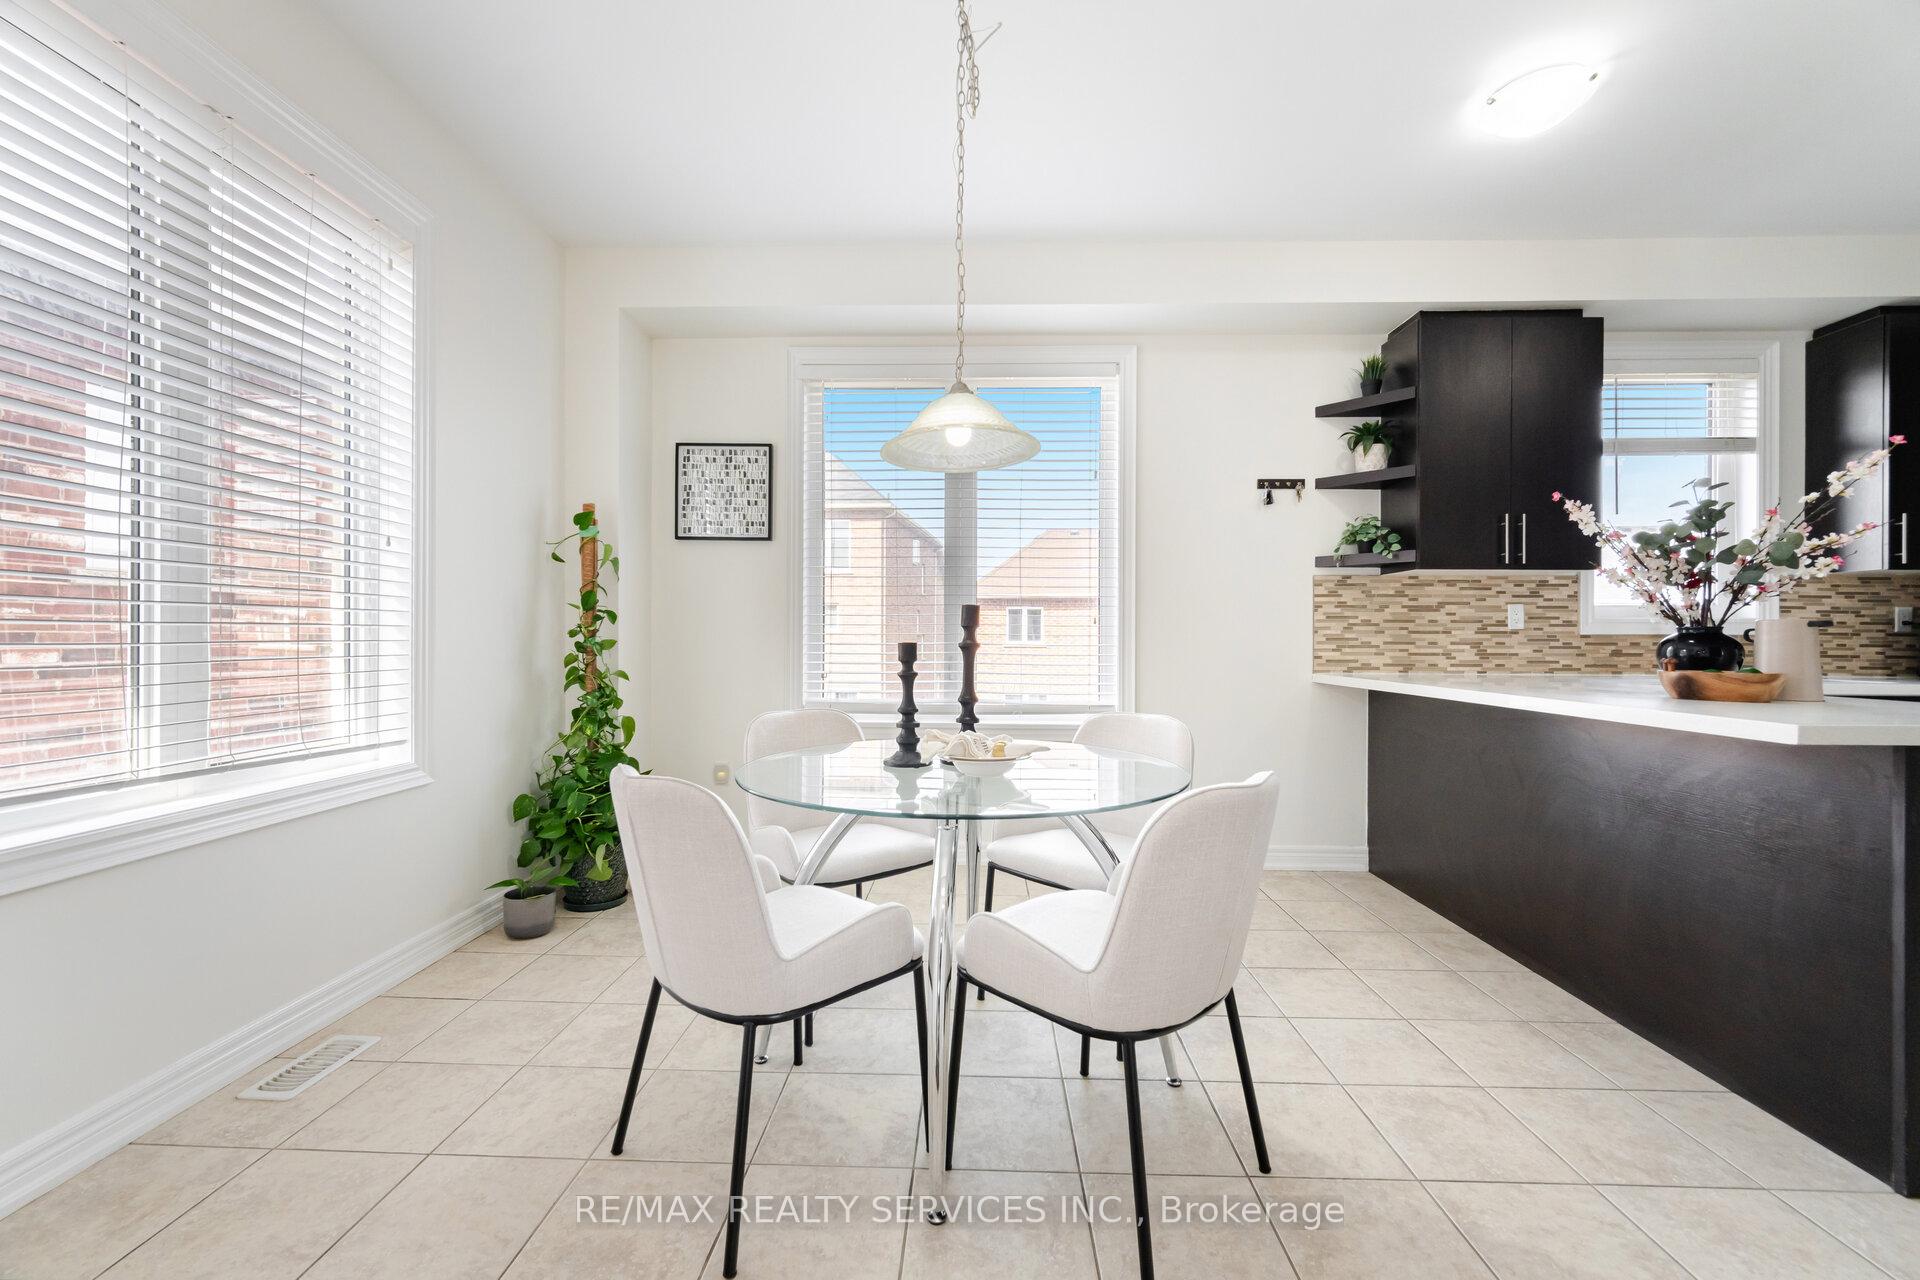 See all 45 photos
Property history
Facts and features
- BasementUnfinished
- Water, sewerMunicipal
- HeatingForced air
- CoolingCentral air
- Hardwood floors
- Central air
The homeFreehold Townhouse, 2-storey, 2,000–2,500 sq ft
- Type: Freehold Townhouse
- Style: 2-storey
- Living space: 2,000–2,500 sq ft
- Basement: Unfinished
InsideHardwood, Ceramic, Main level, Other
- Flooring: Hardwood, Ceramic
- Laundry: Main level
- Features: Other
- Rooms above ground: 8
- Rooms in the basement: 1
- Bedrooms: 3 + 1 in the basement
- Bathrooms: 3
- Kitchens: 1
- Family room: Yes
Outside and lotBrick, Shingles, Concrete
- Exterior: Brick
- Roof: Shingles
- Foundation: Concrete
- Size: 34.32 × 100.07 ft
Parking1 Garage, Attached, Private
- Spaces: 1 Garage
- Garage: Attached
- Driveway: Private
Heating, water and powerForced air, gas, Central air, Municipal water
- Heating: Forced air, gas
- Cooling: Central air
- Water: Municipal water
- Sewer: Municipal sewer
Costs and taxesTaxes $5,511 a year, HST included in the price, Buyer to assume rental hot water tank .
- Taxes, 2025: $5,511 a year
- HST: HST included in the price
- Rental items: Buyer to assume rental hot water tank .
Included in the saleFridge, stove, dishwasher, clothes washer & dryer ,window blinds & elf"s
- Included: Fridge, stove, dishwasher, clothes washer & dryer ,window blinds & elf"s
Listing detailsW12275716, Sold, Jul 10, 2025
- MLS® number: W12275716
- Status: Sold
- Listed on: Jul 10, 2025
- Days on market: 32
- Updated: Aug 11, 2025
- Possession: 60-89 days
- Occupied by: Owner
- Listing brokerage: RE/MAX REALTY SERVICES INC.
About this home
170 Sussexvale Drive, Brampton (Sandringham-Wellington), ON L6R 3R1
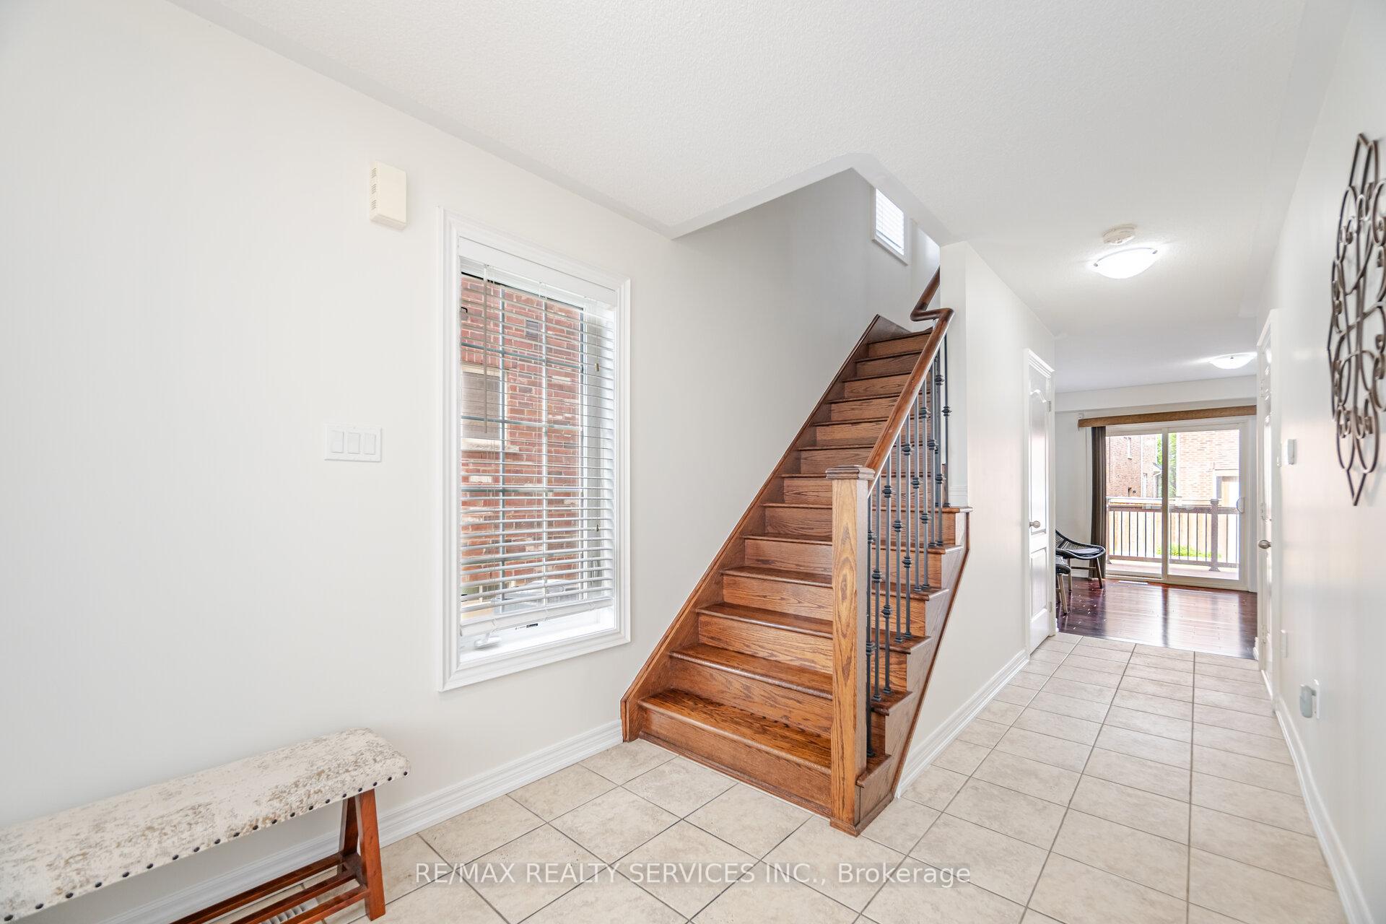
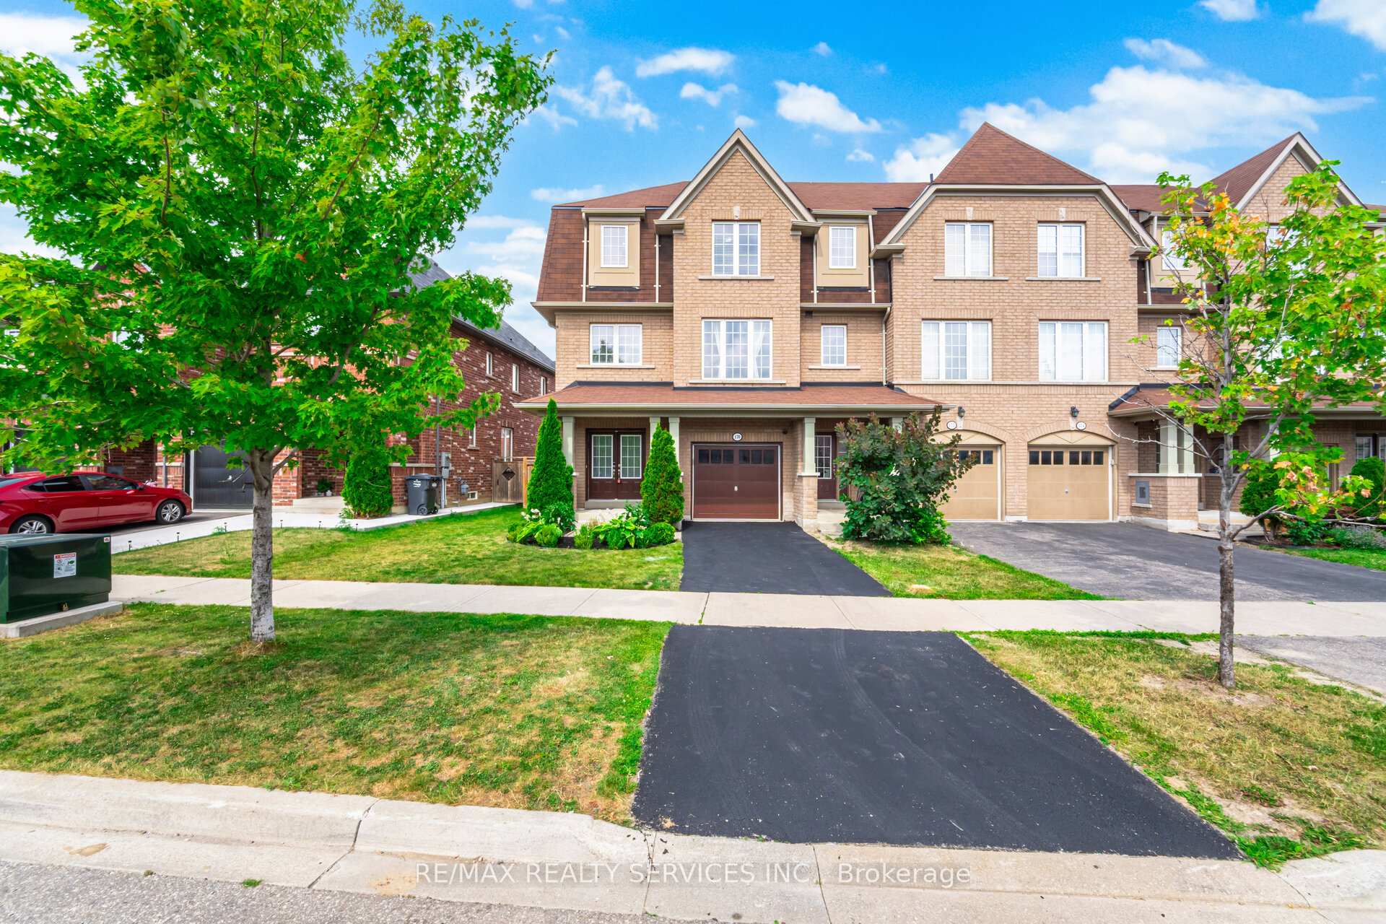
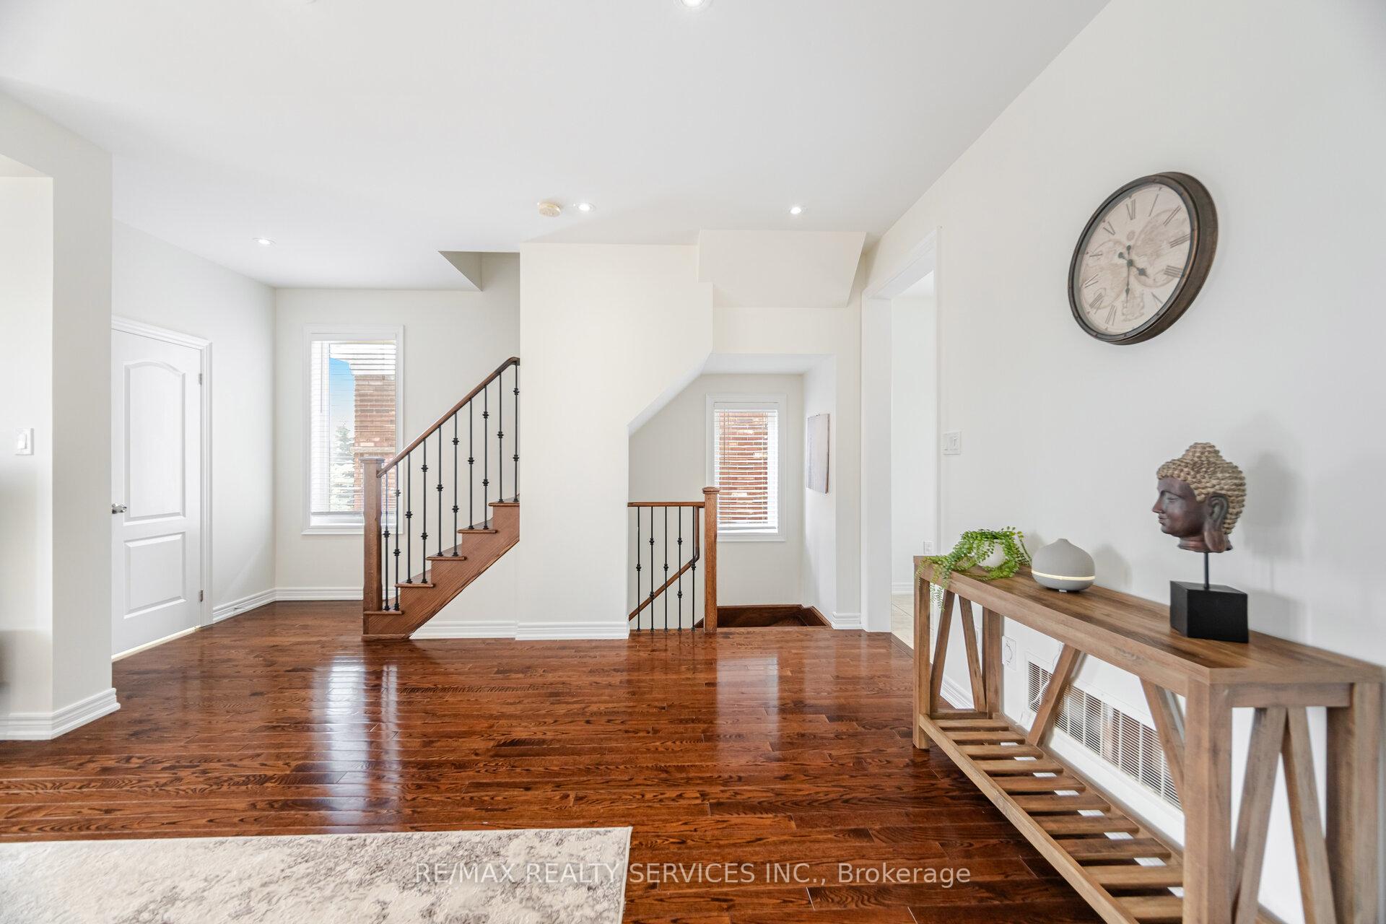
Check Out This ##FreeHold End Unit TownHouse###Like Semi Detached ### 2034 Sqft As Per MPAC(Excluding Unfinished BSMT) Spacious Kitchen W/Quartz Counter Tops, Stainless Steel Appliances,Back Splash, Extended Cabinets In The Kitchen. Hardwood Through Out The Whole House (NO CARPET) Upgraded 4 1/4" Baseboards, Upgraded Metal Pickets On The Stairs, Pot lights In Living Room. Beautiful Deck & Professionally Finished Shed. Access To The House From The Garage., Ample Parking, No Houses In The Front. Freshly Painted & Ready to Move-in. Very Convenient Location Close to HWY410, Schools,Parks & Plaza.
Ask about this home
A HOMEH agent will answer your questions about this home.
Around this home
Daily convenience, out of 100, from the distances below
Schools nearby
School rating, out of 10.
Helpful calculators
Your HOMEH agent

"I would see it this week."