
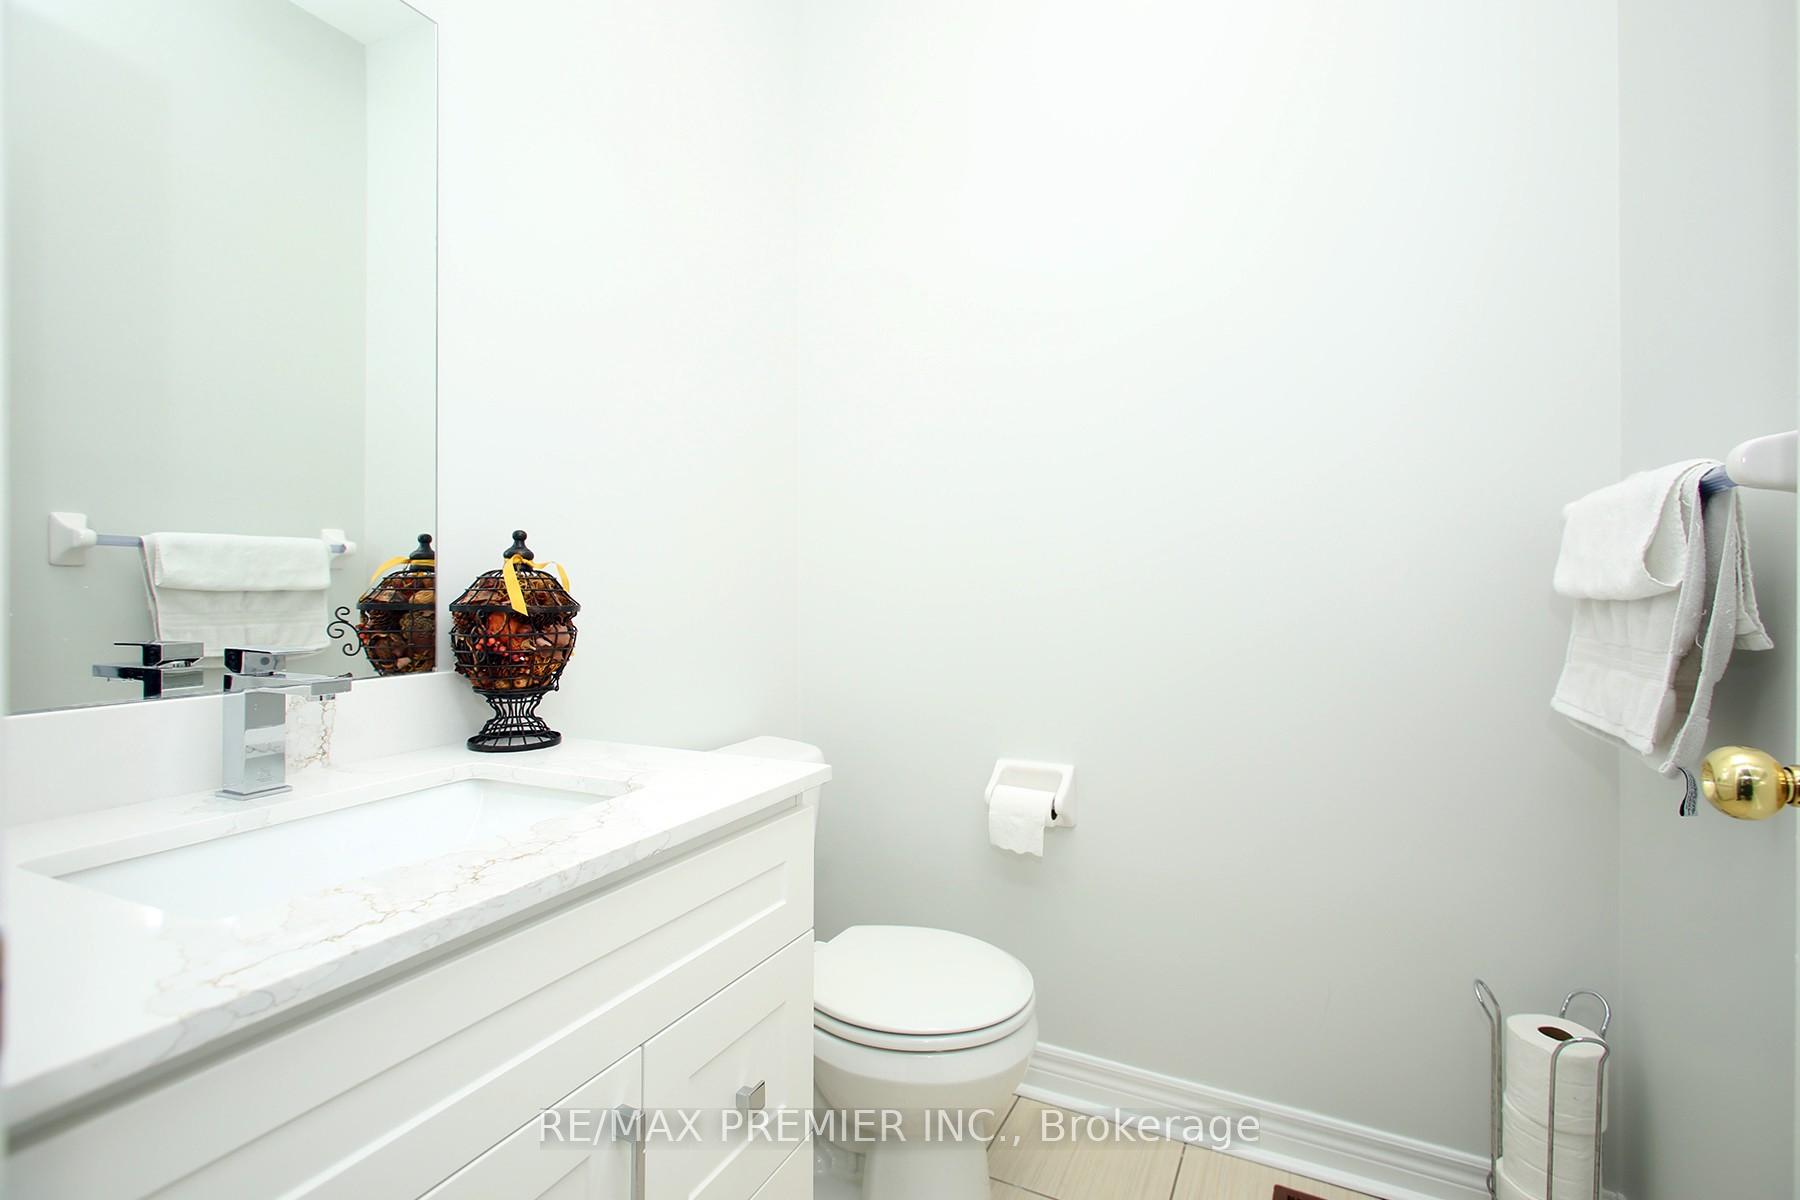
 See all 32 photos
Property history

This listing has ended. It is no longer available.
Property not available for sale or for rent.
Ask about this home
A HOMEH agent will answer your questions about this home.Ask HOMEH
About this home
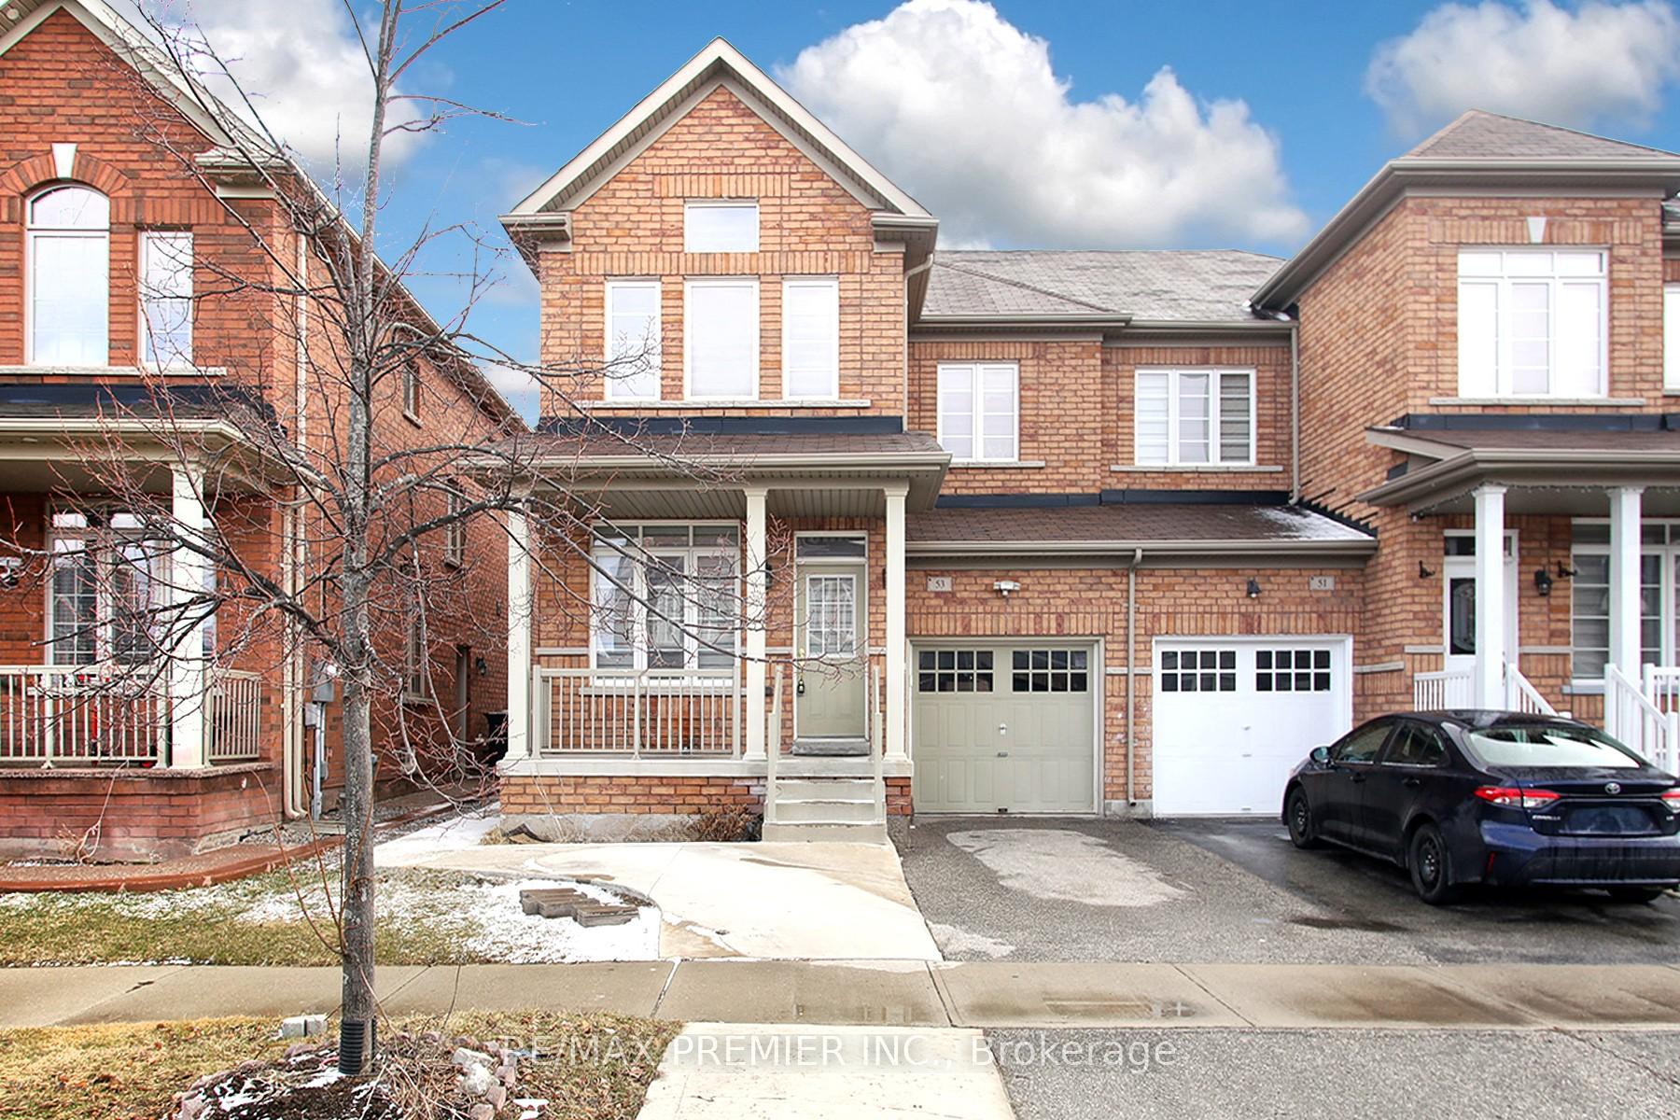
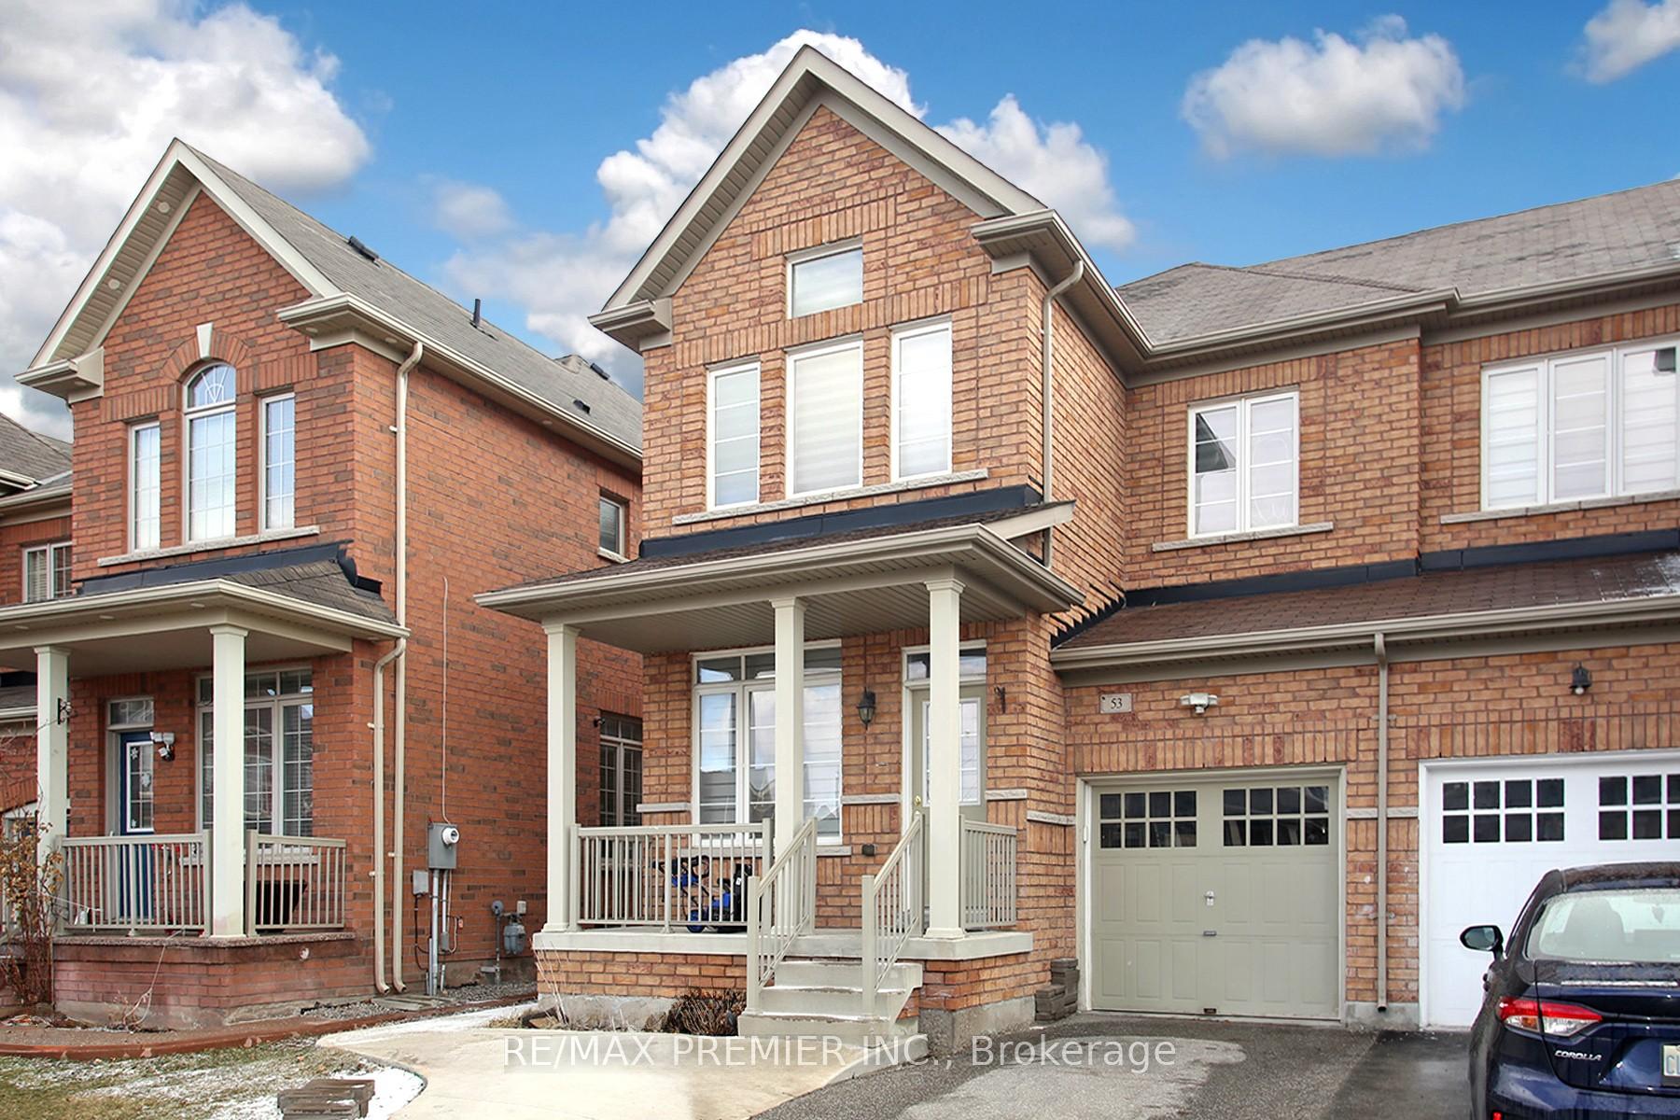
53 Baby Pointe Trail, Brampton
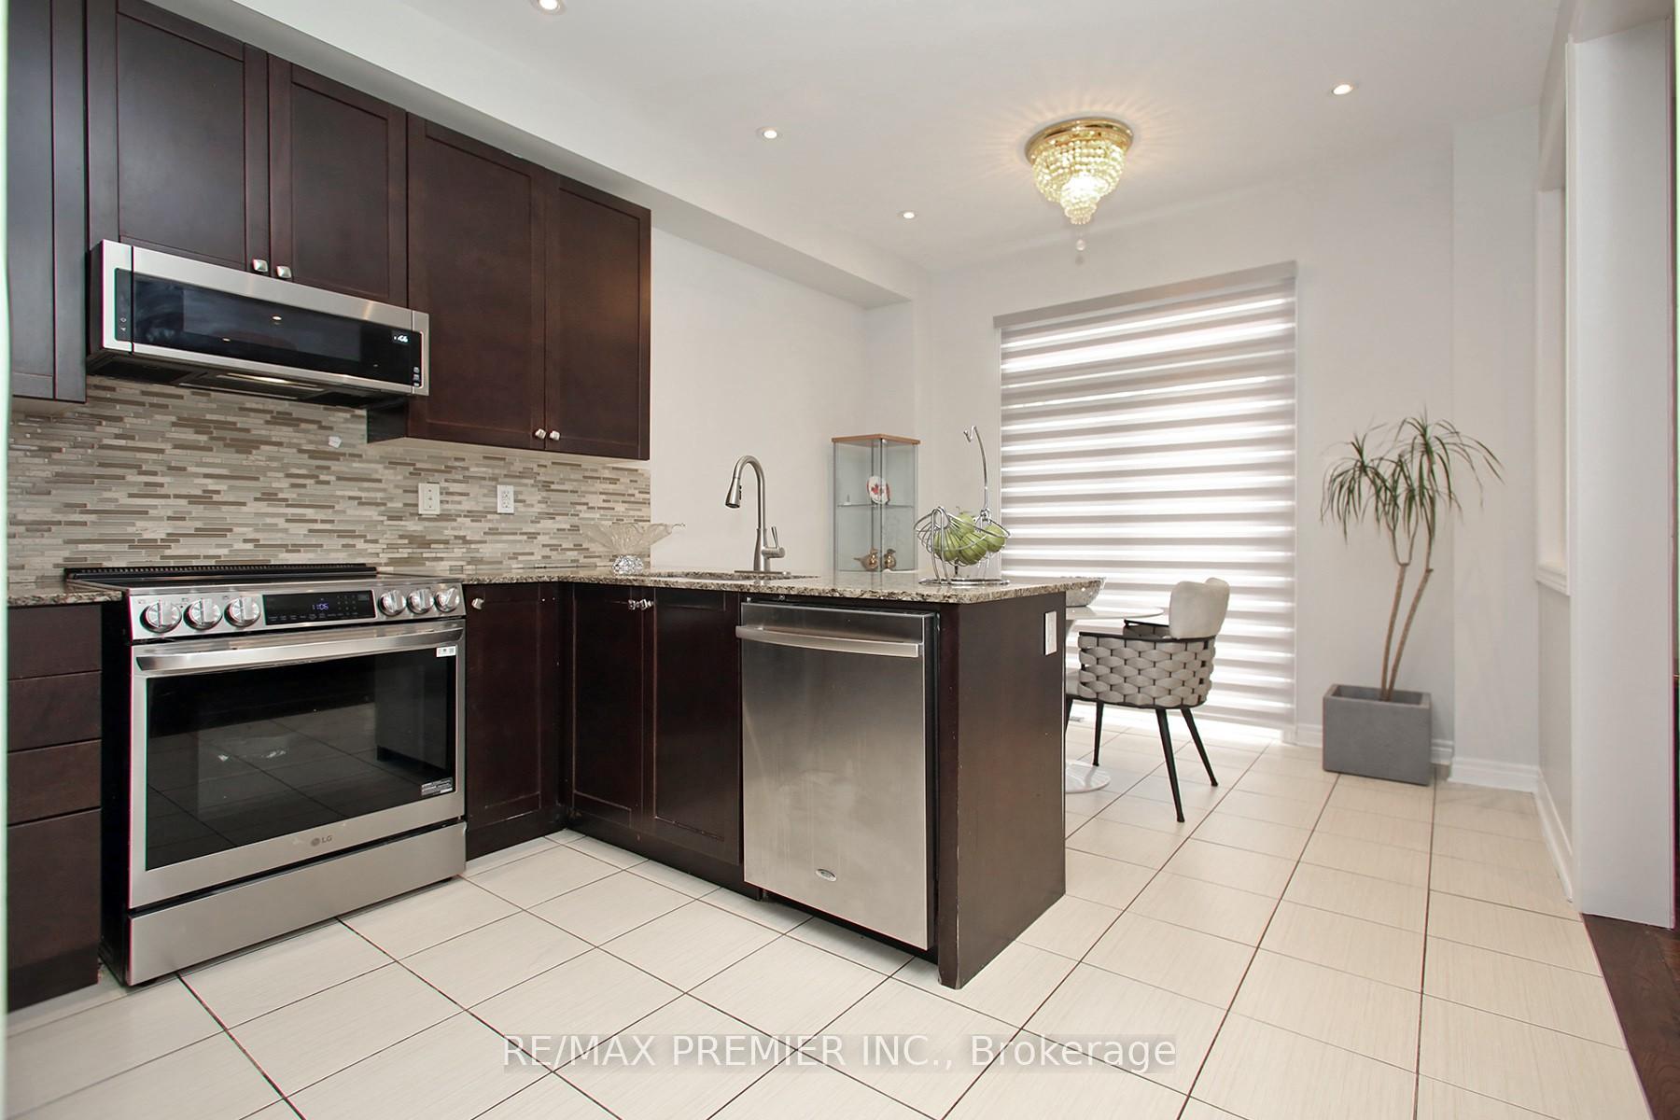
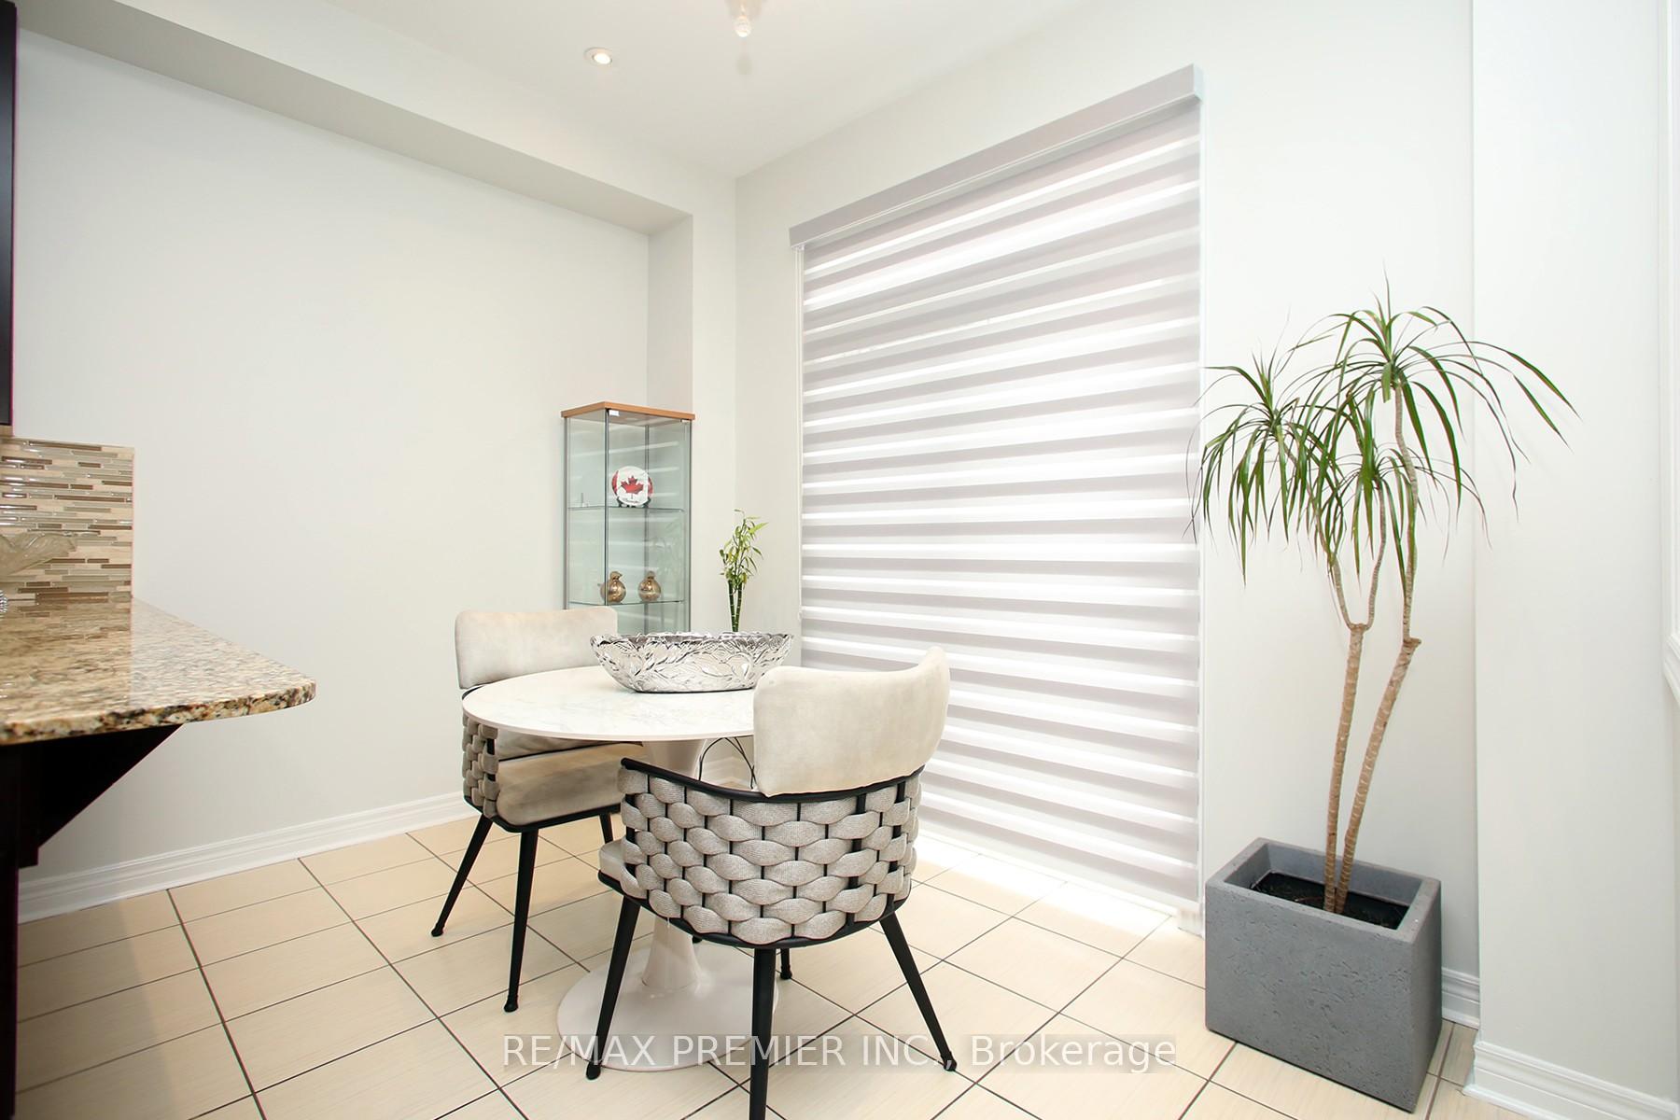
Very Spacious freshly Painted, Upgraded 4 Bedroom Semi-Detached Home with a year old 1Br+Den Professionally Finished Legal Basement Apartment for income generating purpose In Mount Pleasant Village. Basement Apartment with Separate Side Entrance and Separate Laundry. Most Popular "Welland" Model Of Paradise Homes. 9 Ft Ceiling On Main Floor. Combined Living/Dining & Separate Family Room. Brand New Hardwood Floor Throughout. Custom Blinds installed throuout the house, Lots of Potlights, Modern Kitchen with Granite Counter, Undermount Sink,Breakfast Bar, New Modern Stainless Steel Appliances with about 4 Years Extended Warranty Left to be inherited by lucky Buyer, Oak Stair With Iron Pickets. Entrance From Garage To House. Close To Mount Pleasant, Go Station, School,Park, Library, & Transportation.
Facts & features
Ask about this home
A HOMEH agent will answer your questions about this home.
Rooms
13 rooms · 4 bathrooms
- Living room19′4″ × 7′10″152 sq.ft.
- Dining room19′4″ × 7′10″152 sq.ft.
- Kitchen11′ × 8′8″95 sq.ft.
- Breakfast11′3″ × 7′3″81 sq.ft.
- Family room11′7″ × 13′11″161 sq.ft.
- Primary bedroom13′3″ × 14′6″193 sq.ft.
- Bedroom 29′1″ × 9′1″82 sq.ft.
- Bedroom 313′3″ × 10′2″135 sq.ft.
- Bedroom 410′9″ × 12′4″133 sq.ft.
- Living room18′8″ × 11′3″209 sq.ft.
- Kitchen18′8″ × 11′3″209 sq.ft.
- Bedroom10′4″ × 13′9″143 sq.ft.
- Den8′9″ × 5′10″51 sq.ft.
Around this home
Schools nearby
School rating, out of 10.
Listing details
Helpful tools
Your HOMEH agent
"I would see it this week."
Ask HOMEH about this home
Price, neighbourhood, monthly cost. Ask anything.
HOMEH Intelligent Agent is an AI, not a licensed representative. Check anything important with your agent.