

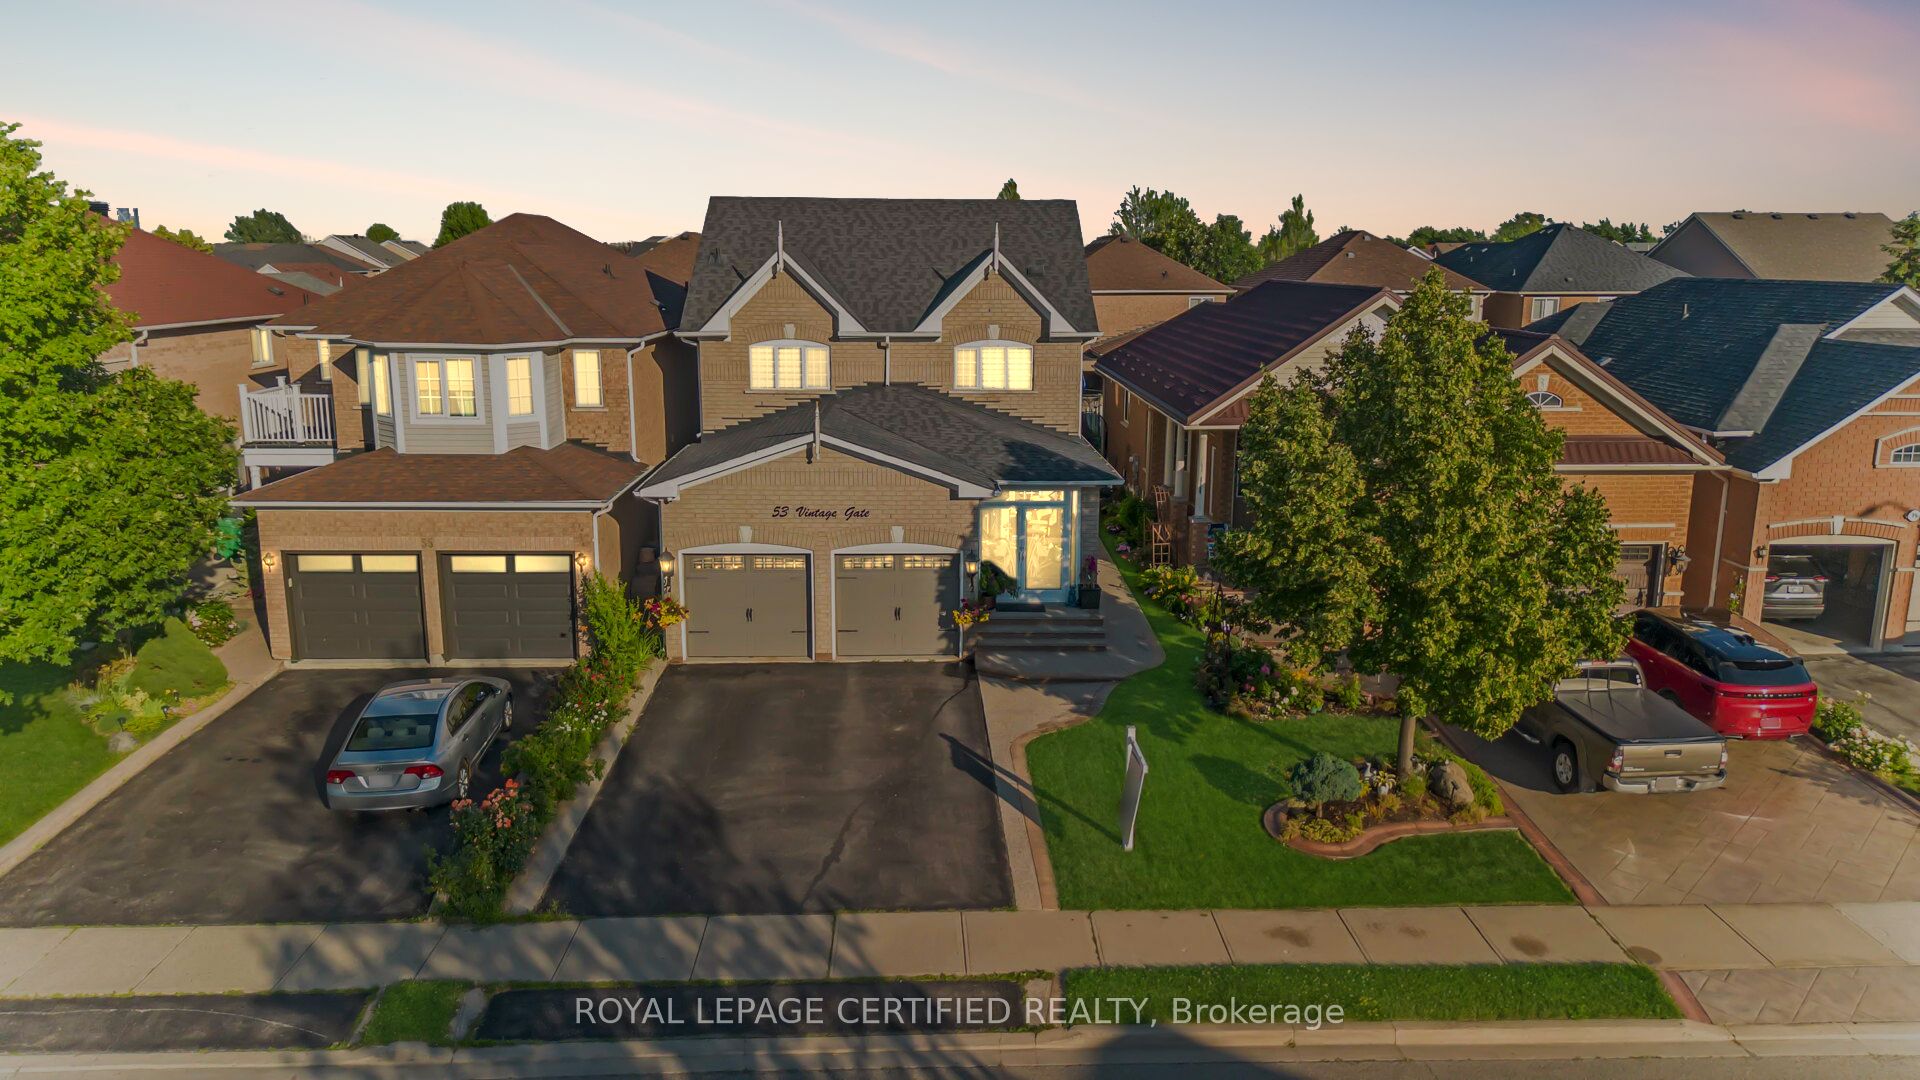
53 Vintage Gate
53 Vintage Gate
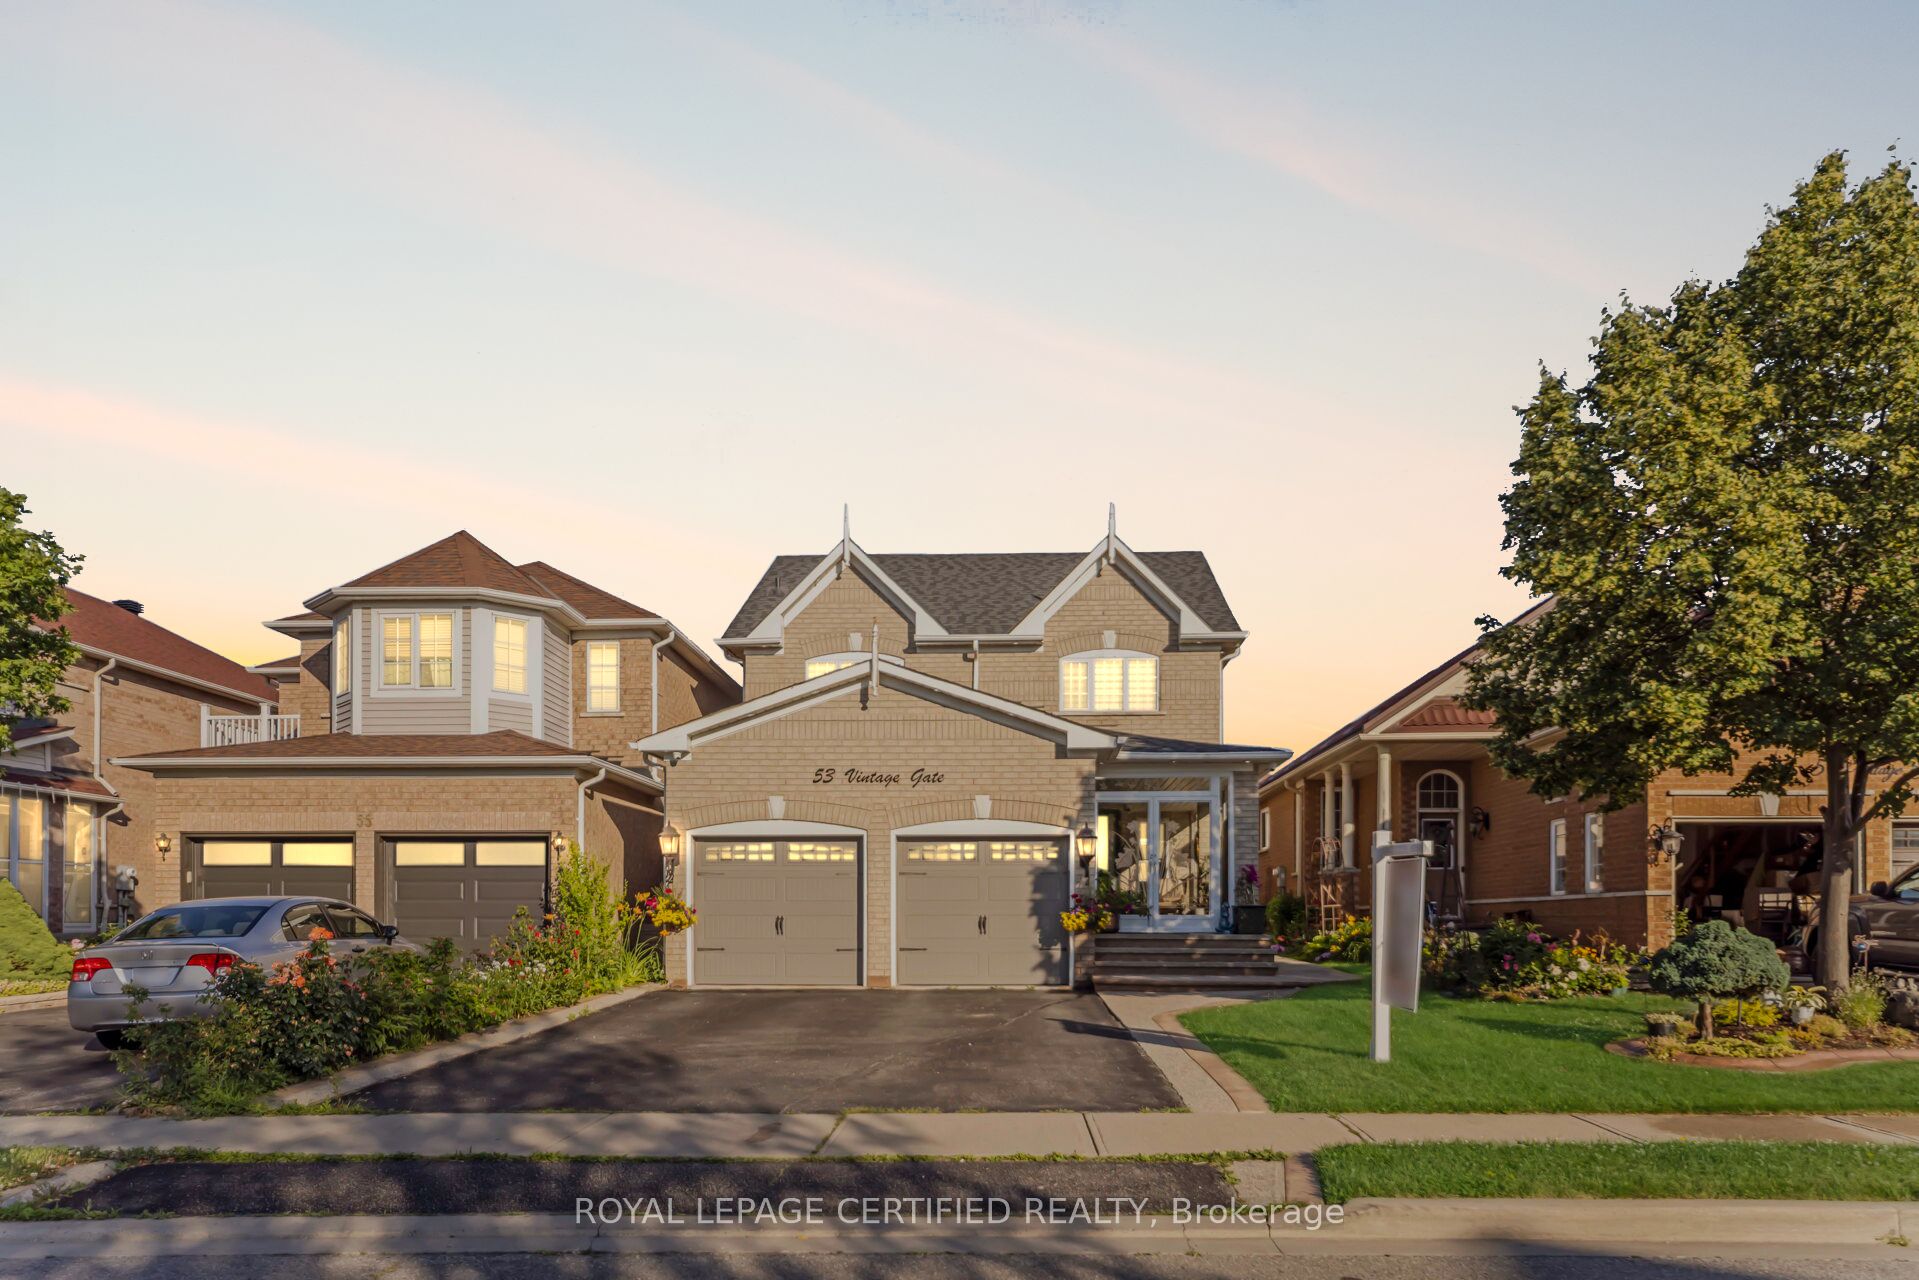 See all 47 photos
Property history
Facts and features
- BasementApartment
- Water, sewerMunicipal
- HeatingForced air
- CoolingCentral air
- Second kitchen
- Separate entrance
- Hardwood floors
- Fireplace
- Central air
The homeDetached, 2-storey, 2,000–2,500 sq ft
- Type: Detached
- Style: 2-storey
- Living space: 2,000–2,500 sq ft
- Basement: Apartment, separate entrance
InsideFireplace Yes, Hardwood, In-law suite, built-in oven, accessory apartment
- Fireplace: Yes
- Flooring: Hardwood
- Features: In-law suite, built-in oven, accessory apartment
- Rooms above ground: 10
- Rooms in the basement: 4
- Bedrooms: 4 + 2 in the basement
- Bathrooms: 5
- Kitchens: 2
- Family room: Yes
Outside and lotBrick, Shingles, Concrete
- Exterior: Brick
- Roof: Shingles
- Foundation: Concrete
- Size: 34.12 × 109.91 ft
Parking2 Garage, Attached
- Spaces: 2 Garage
- Garage: Attached
Heating, water and powerForced air, electric, Central air, Municipal water
- Heating: Forced air, electric
- Cooling: Central air
- Water: Municipal water
- Sewer: Municipal sewer
Costs and taxesTaxes $6,303 a year, HST included in the price, Hwt
- Taxes, 2025: $6,303 a year
- HST: HST included in the price
- Rental items: Hwt
Included in the saleAll existing light fixtures , built in appliances , washer , dryer , stove and fridge in the basement ., Cabinet in second bedroom and personal belongings .
- Included: All existing light fixtures , built in appliances , washer , dryer , stove and fridge in the basement .
- Not included: Cabinet in second bedroom and personal belongings .
Listing detailsW12303992, Sold, Jul 24, 2025
- MLS® number: W12303992
- Status: Sold
- Listed on: Jul 24, 2025
- Days on market: 33
- Updated: Aug 26, 2025
- Possession: 30-59 days
- Occupied by: Owner
- Listing brokerage: ROYAL LEPAGE CERTIFIED REALTY
About this home
53 Vintage Gate, Brampton (Fletcher's Creek Village), ON L6X 5C3
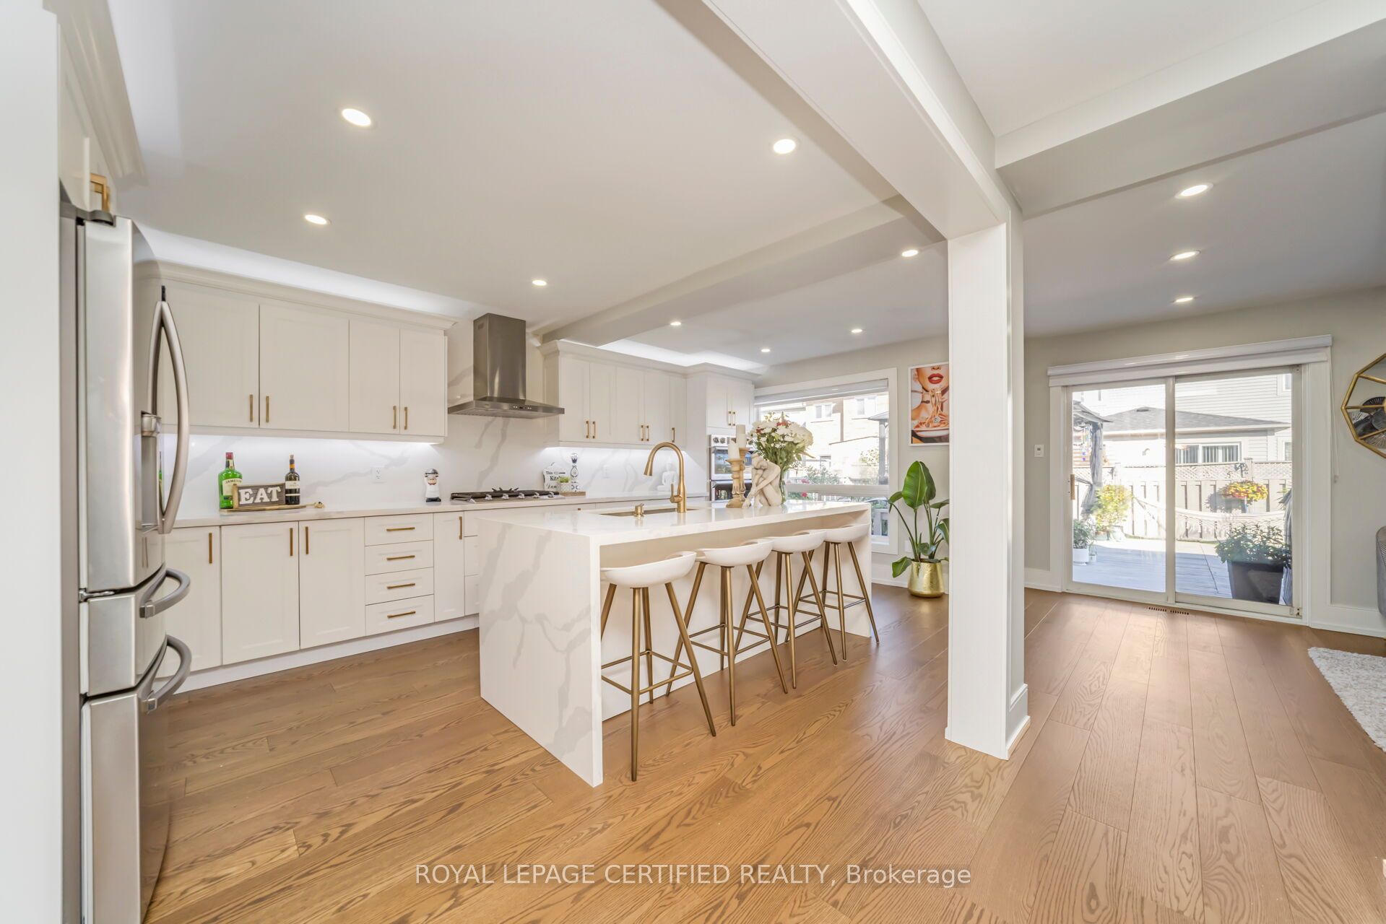
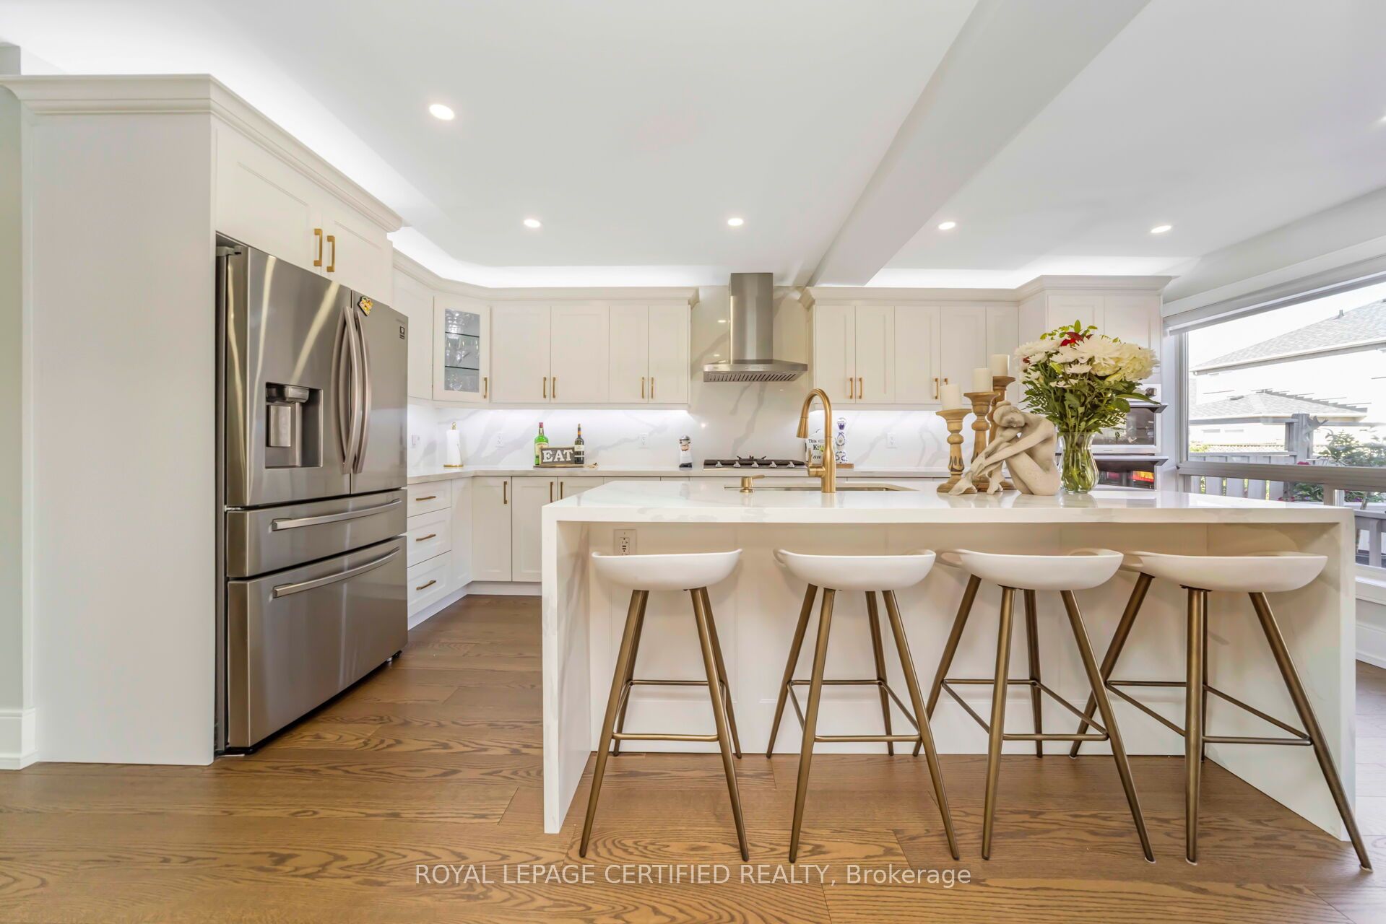
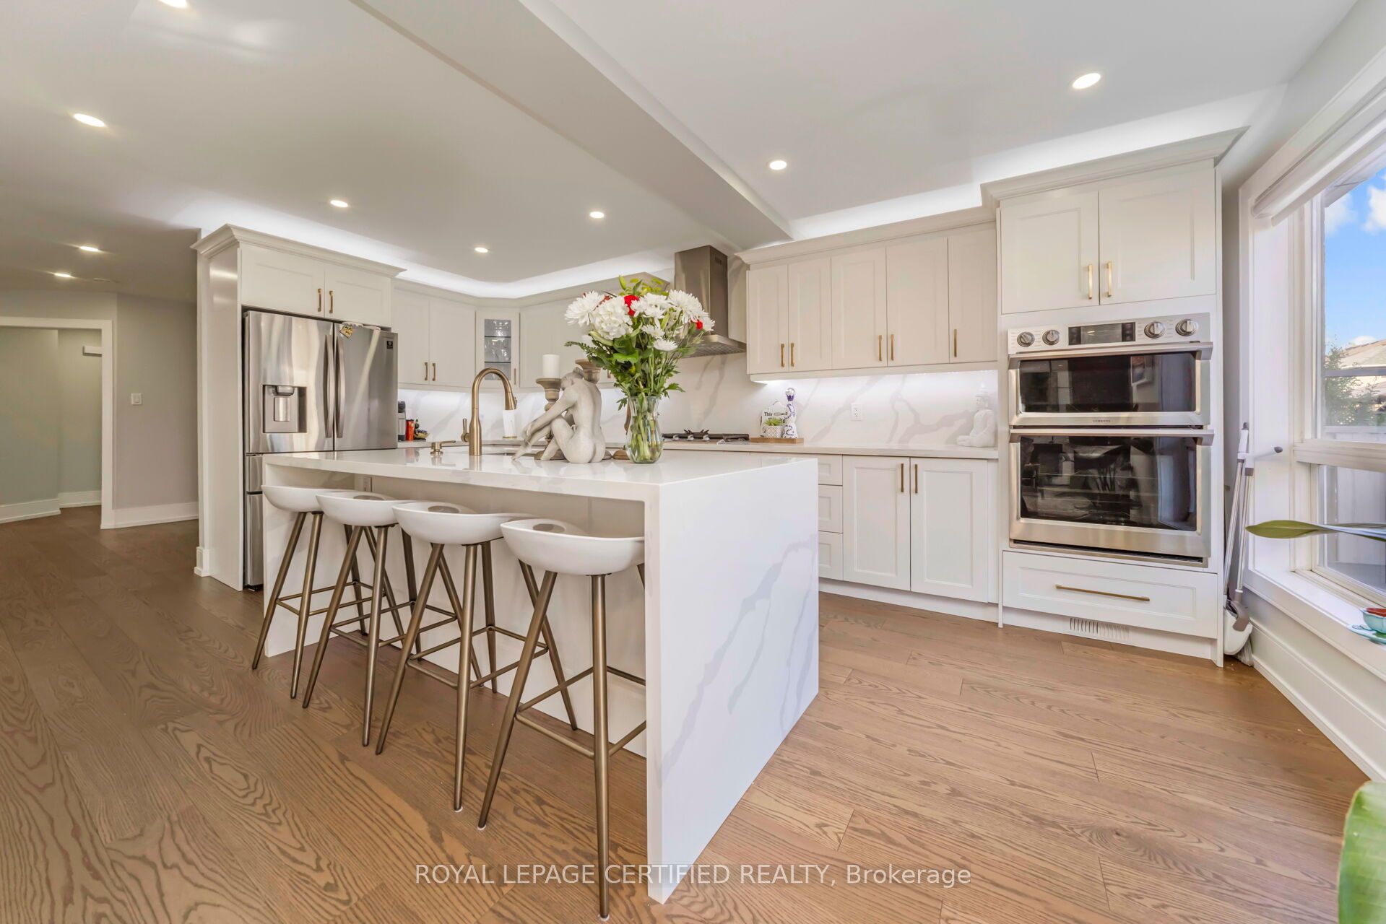
53 Vintage gate is one of a kind house. Over 100K in total spent just on upgrades this is where luxury meets elegance and space. Beautiful/ Functional layout with combined living and dining room ideal to entertain guests or to accommodate larger families.Spacious family room that has a fireplace and a feature wall overlooking massive kitchen that comes with built in appliances, Granite counter tops, sleek waterfall island and custom cabinets. Main floor and upper level boasts engineered hardwood floors throughout.Backyard is your private oasis perfect to wind down and relax on freshly painted deck. Upstairs you have 4 spacious bedrooms with ample closet and storage space. Primary bedroom has a beautiful upgraded ensuite and a walk in closet.Enjoy the convenience of 2 full bathrooms and 2 spacious bedrooms in basement which can easily be rented for $2000 a month.No cost spared throughout the house.To make this home yours get in touch.
Ask about this home
A HOMEH agent will answer your questions about this home.
Around this home
Daily convenience, out of 100, from the distances below
Schools nearby
School rating, out of 10.
Helpful calculators
Your HOMEH agent

"I would see it this week."