

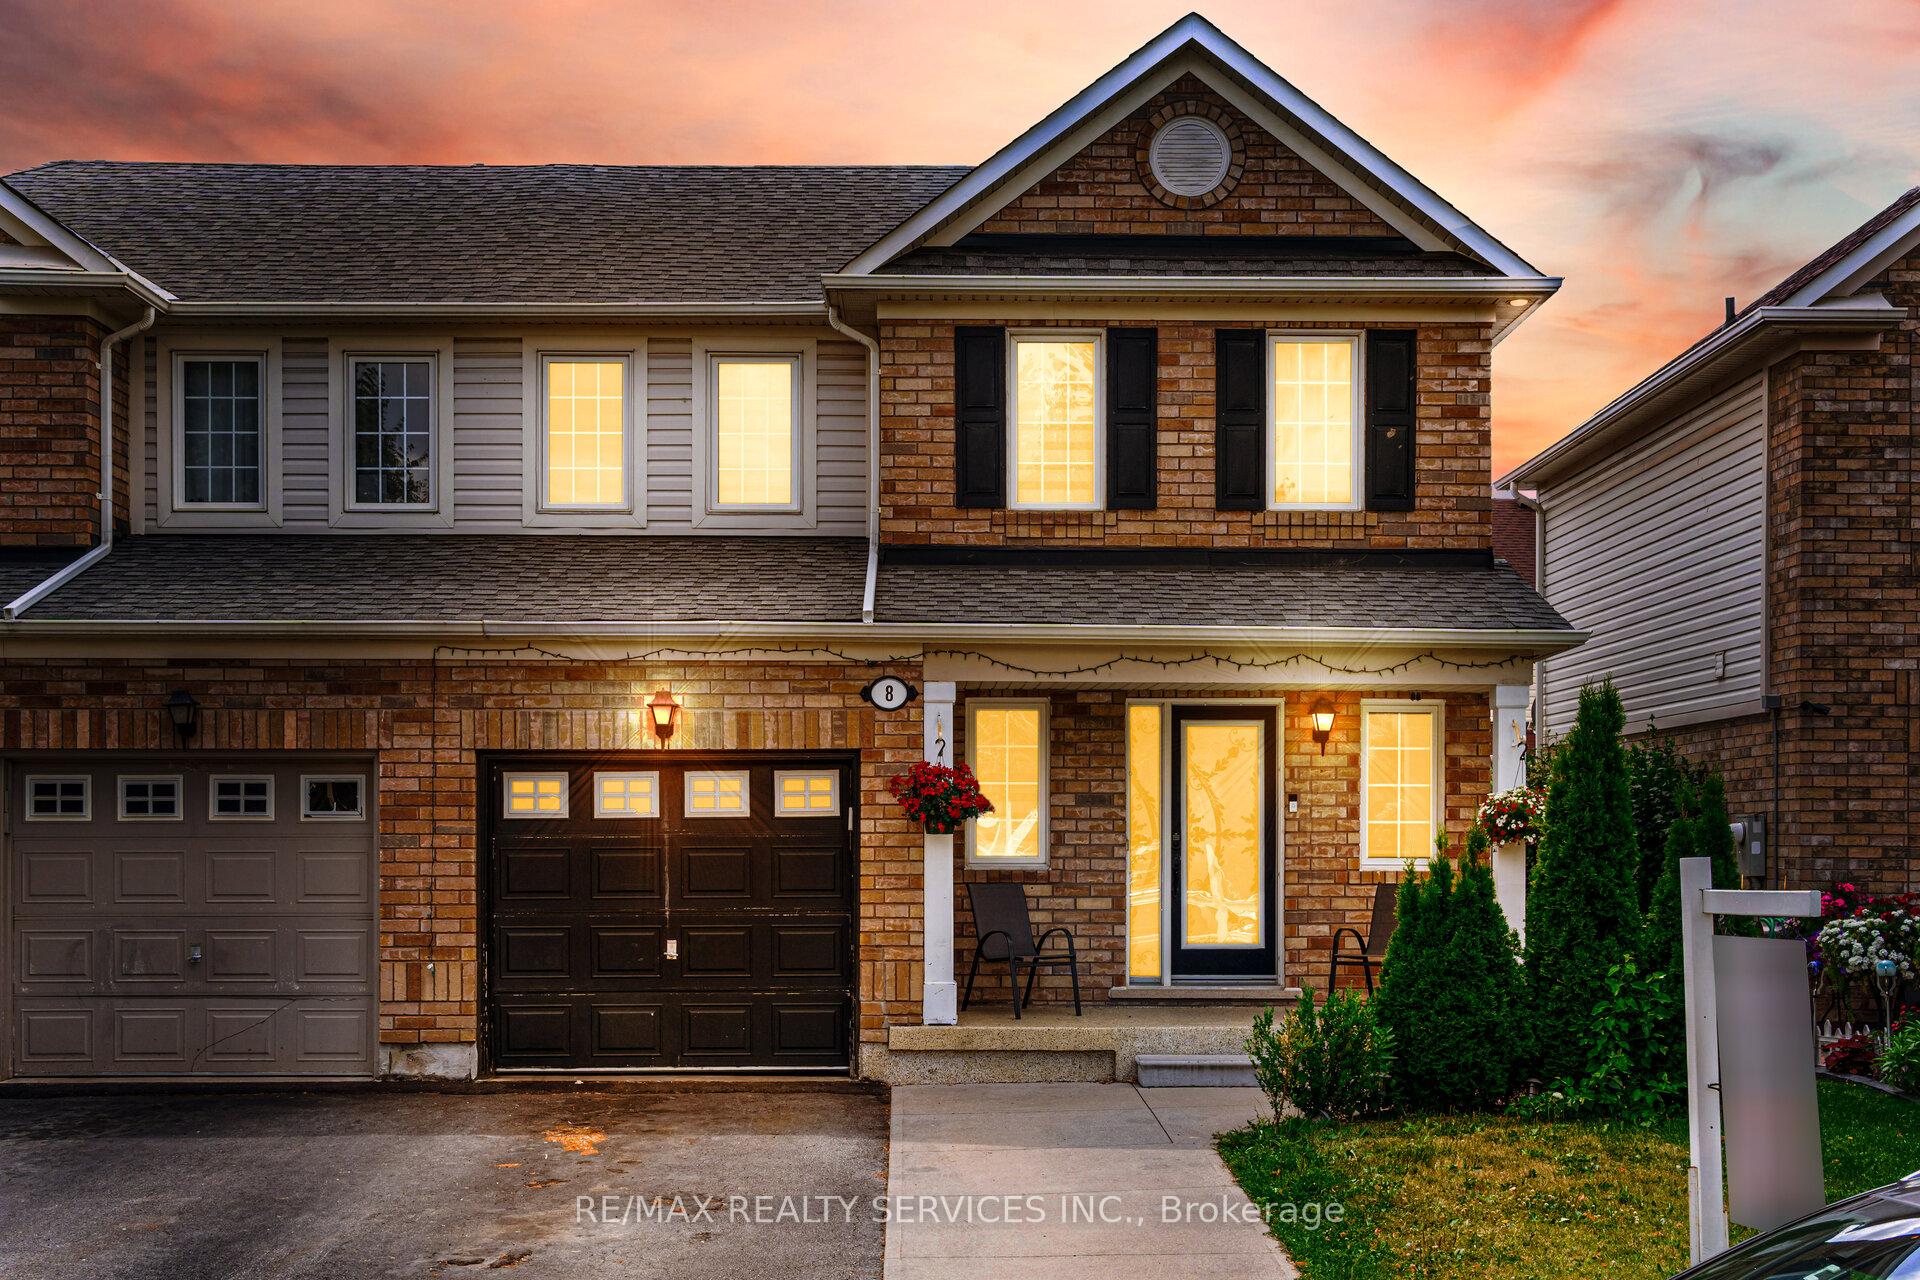
8 Sweetwood Circle
8 Sweetwood Circle
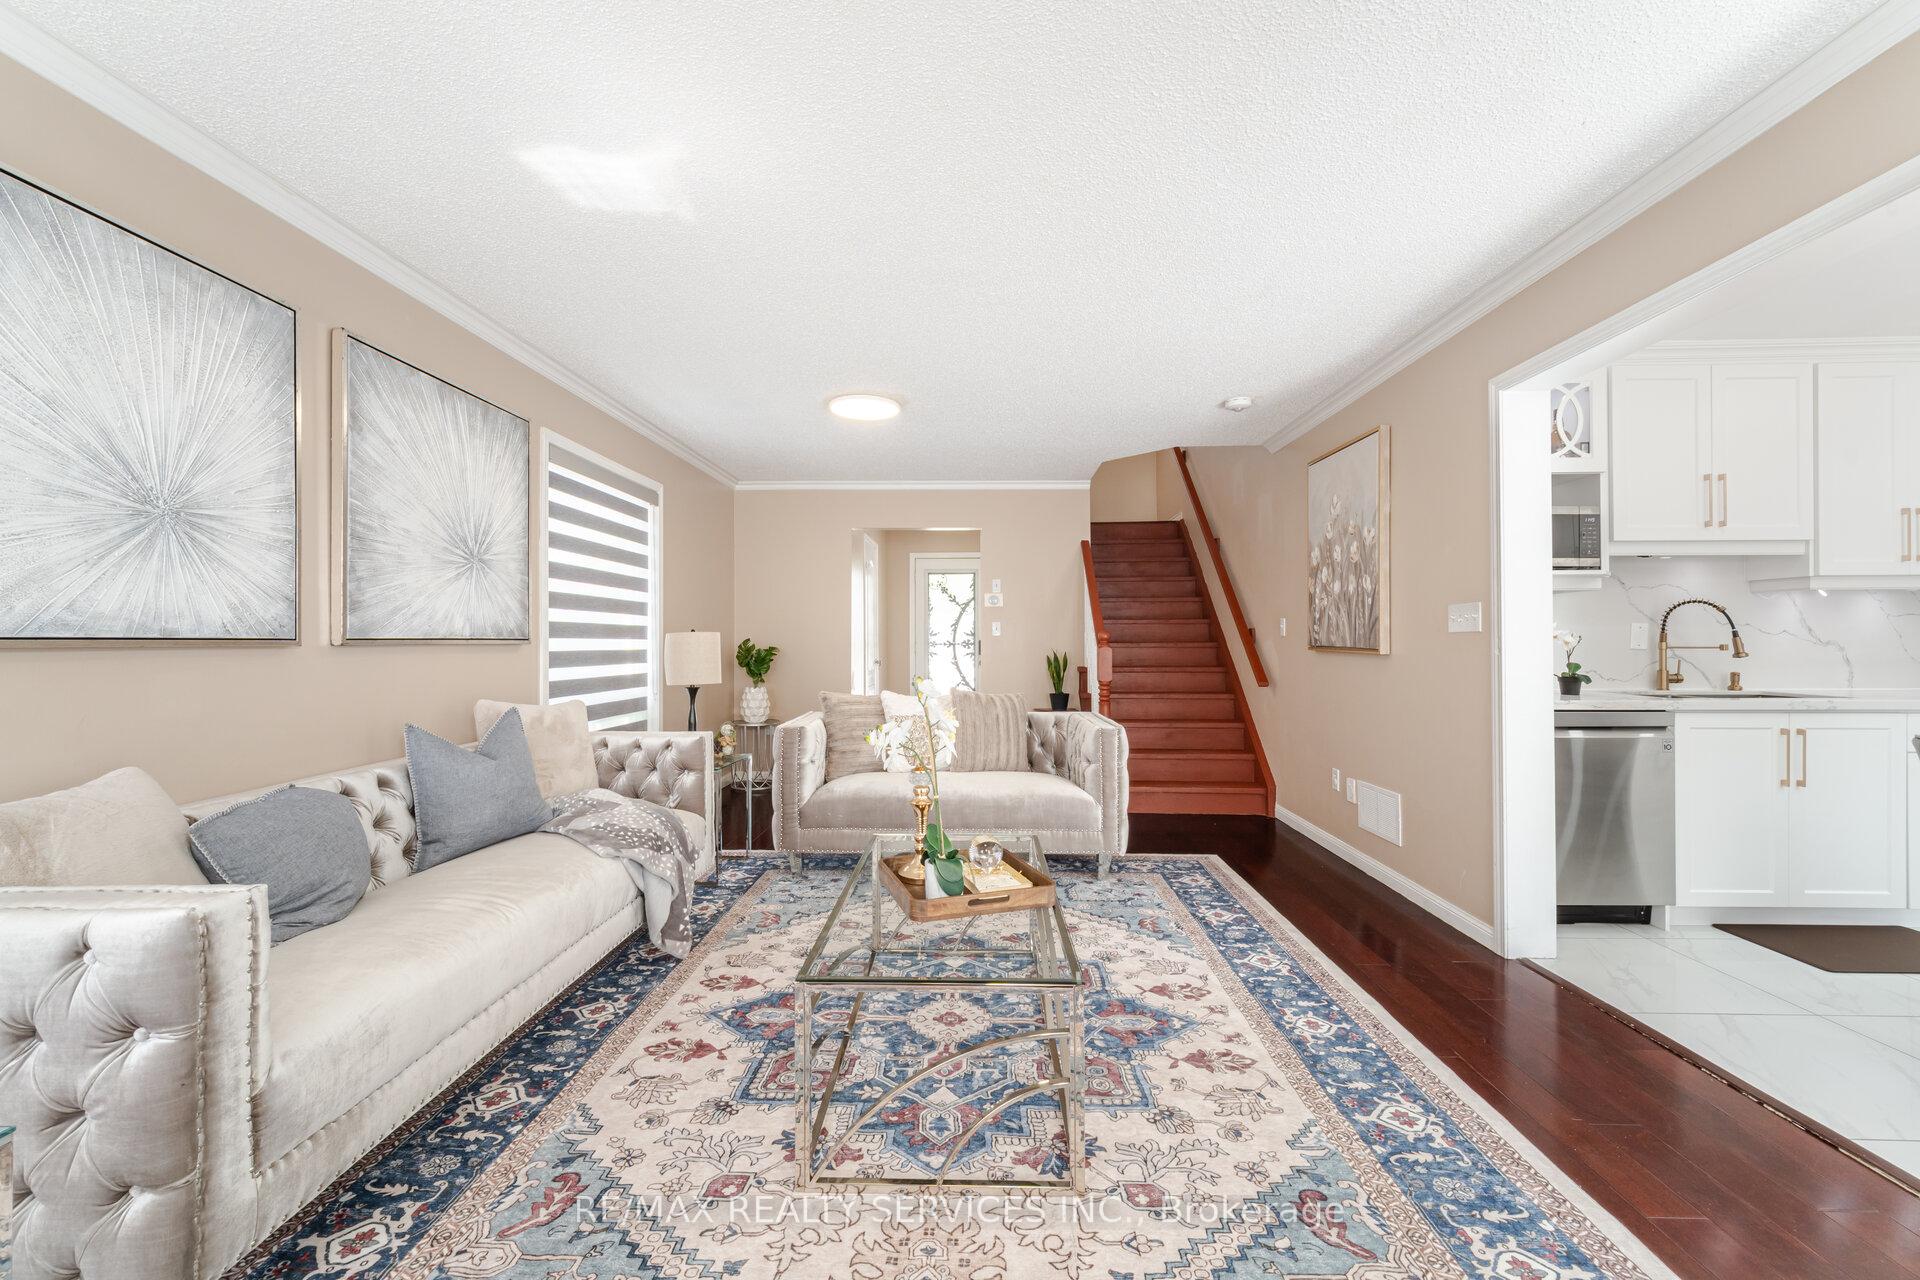 See all 45 photos
Property history
Facts and features
- BasementFinished
- Water, sewerMunicipal
- HeatingForced air
- CoolingCentral air
- Fireplace
- Central air
The homeSemi-Detached, 2-storey, 1,100–1,500 sq ft
- Type: Semi-Detached
- Style: 2-storey
- Living space: 1,100–1,500 sq ft
- Basement: Finished
InsideFireplace Yes, Ceramic, Broadloom, Lower level
- Fireplace: Yes
- Flooring: Ceramic, Broadloom
- Laundry: Lower level
- Rooms above ground: 7
- Rooms in the basement: 2
- Bedrooms: 3 + 1 in the basement
- Bathrooms: 4
- Kitchens: 1
Outside and lotBrick front, vinyl siding, Unknown, Unknown
- Exterior: Brick front, vinyl siding
- Roof: Unknown
- Foundation: Unknown
- Size: 28.54 × 84.15 ft
- Zoning: Residential
Parking1 Garage, Attached, Private
- Spaces: 1 Garage
- Garage: Attached
- Driveway: Private
Heating, water and powerForced air, gas, Central air, Municipal water
- Heating: Forced air, gas
- Cooling: Central air
- Water: Municipal water
- Sewer: Municipal sewer
Costs and taxesTaxes $5,307 a year, HST included in the price, Hot water tank
- Taxes, 2025: $5,307 a year
- HST: HST included in the price
- Rental items: Hot water tank
Included in the saleAll existing appliances
- Included: All existing appliances
NearbyPark, public transit, rec./commun.centre, school
- Close to: Park, public transit, rec./commun.centre, school
Listing detailsW12302467, Sold, Jul 23, 2025
- MLS® number: W12302467
- Status: Sold
- Listed on: Jul 23, 2025
- Days on market: 16
- Updated: Aug 8, 2025
- Possession: Flexible
- Occupied by: Owner
- Listing brokerage: RE/MAX REALTY SERVICES INC.
About this home
8 Sweetwood Circle, Brampton (Fletcher's Meadow), ON L7A 2R9
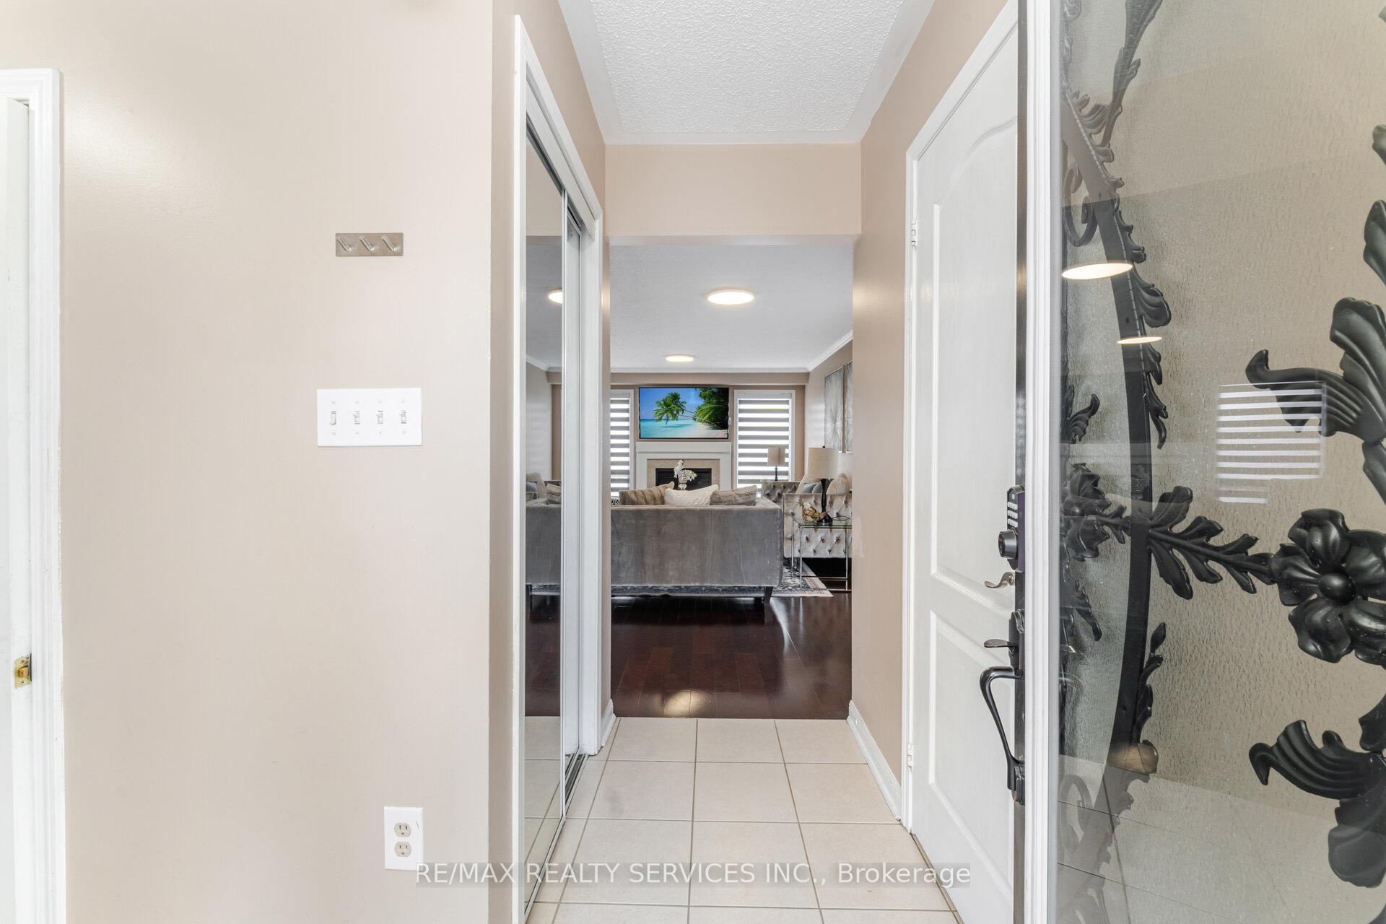
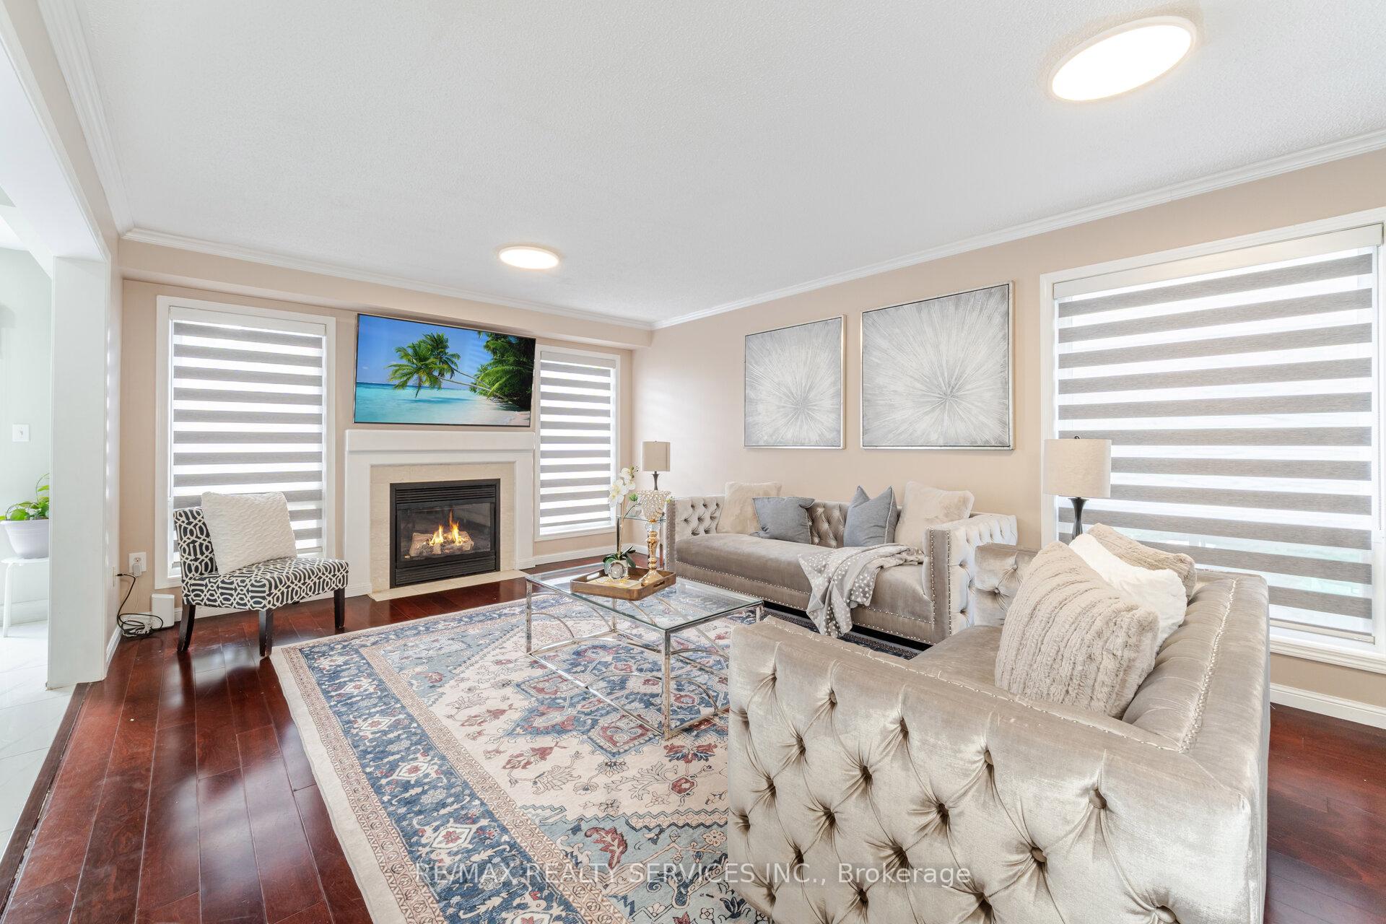
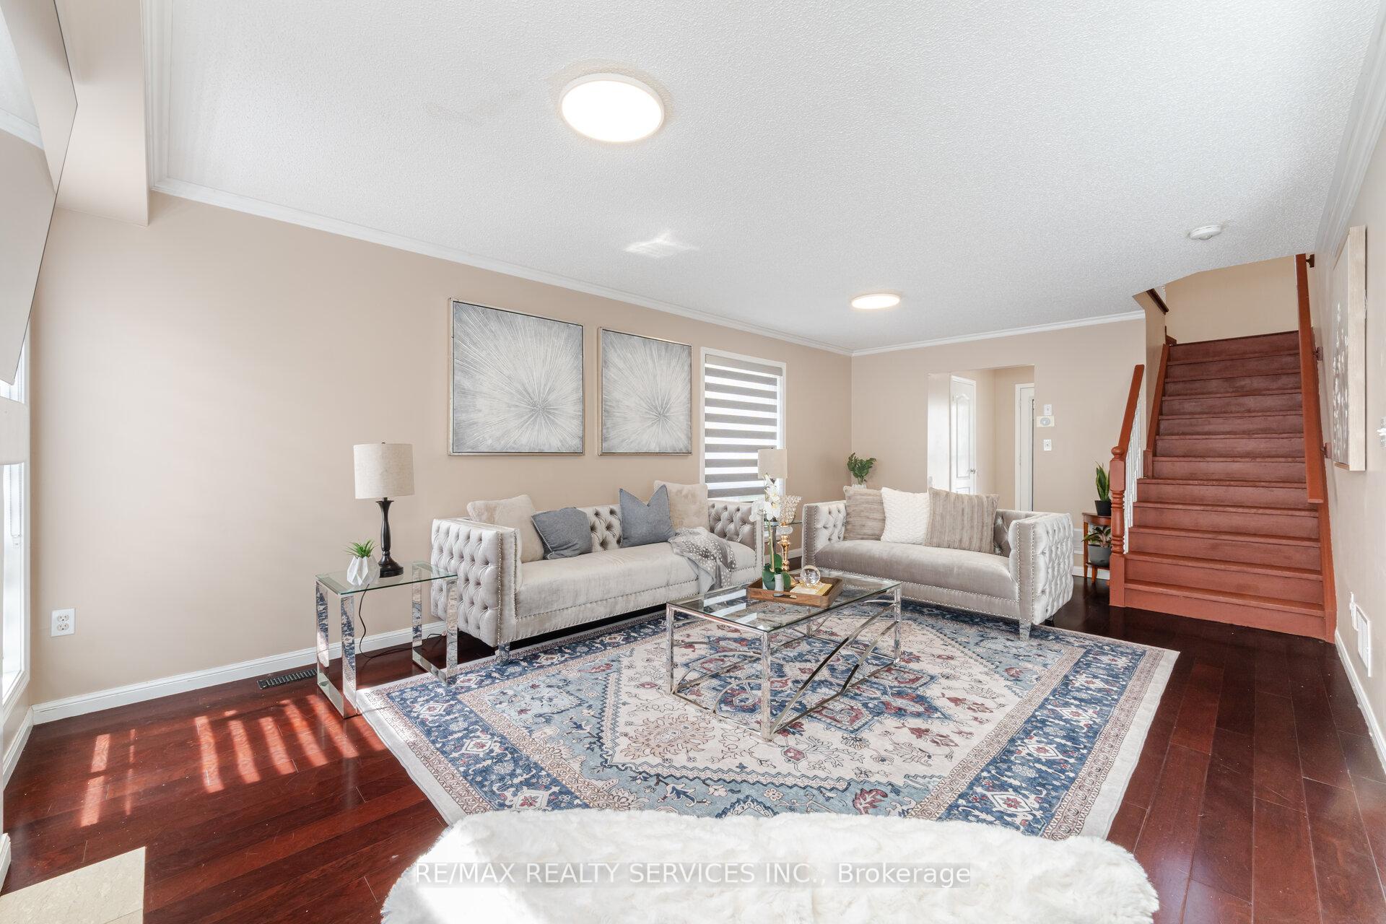
Beautiful 3+1 Bedroom, 4 Bathroom Semi-Detached Home on a Quiet Street! This charming and well-maintained semi is perfectly situated on a peaceful street, just steps from all amenities and the Cassie Campbell Community Centre. Featuring Combined living and dining room perfect for entertaining Upgraded, family-size kitchen with eat-in area Spacious primary bedroom with ensuite and walk-in closet All good-sized bedrooms with natural light Professionally finished basement with additional bedroom and full bath,No carpet throughout the entire home clean and allergy-friendly Professionally landscaped front and backyard for stunning curb appeal and outdoor enjoyment An ideal home for families, first-time buyers, or investors alike. Move-in ready and in a highly sought-after location!
Ask about this home
A HOMEH agent will answer your questions about this home.
Around this home
Daily convenience, out of 100, from the distances below
Schools nearby
School rating, out of 10.
Helpful calculators
Your HOMEH agent

"I would see it this week."