

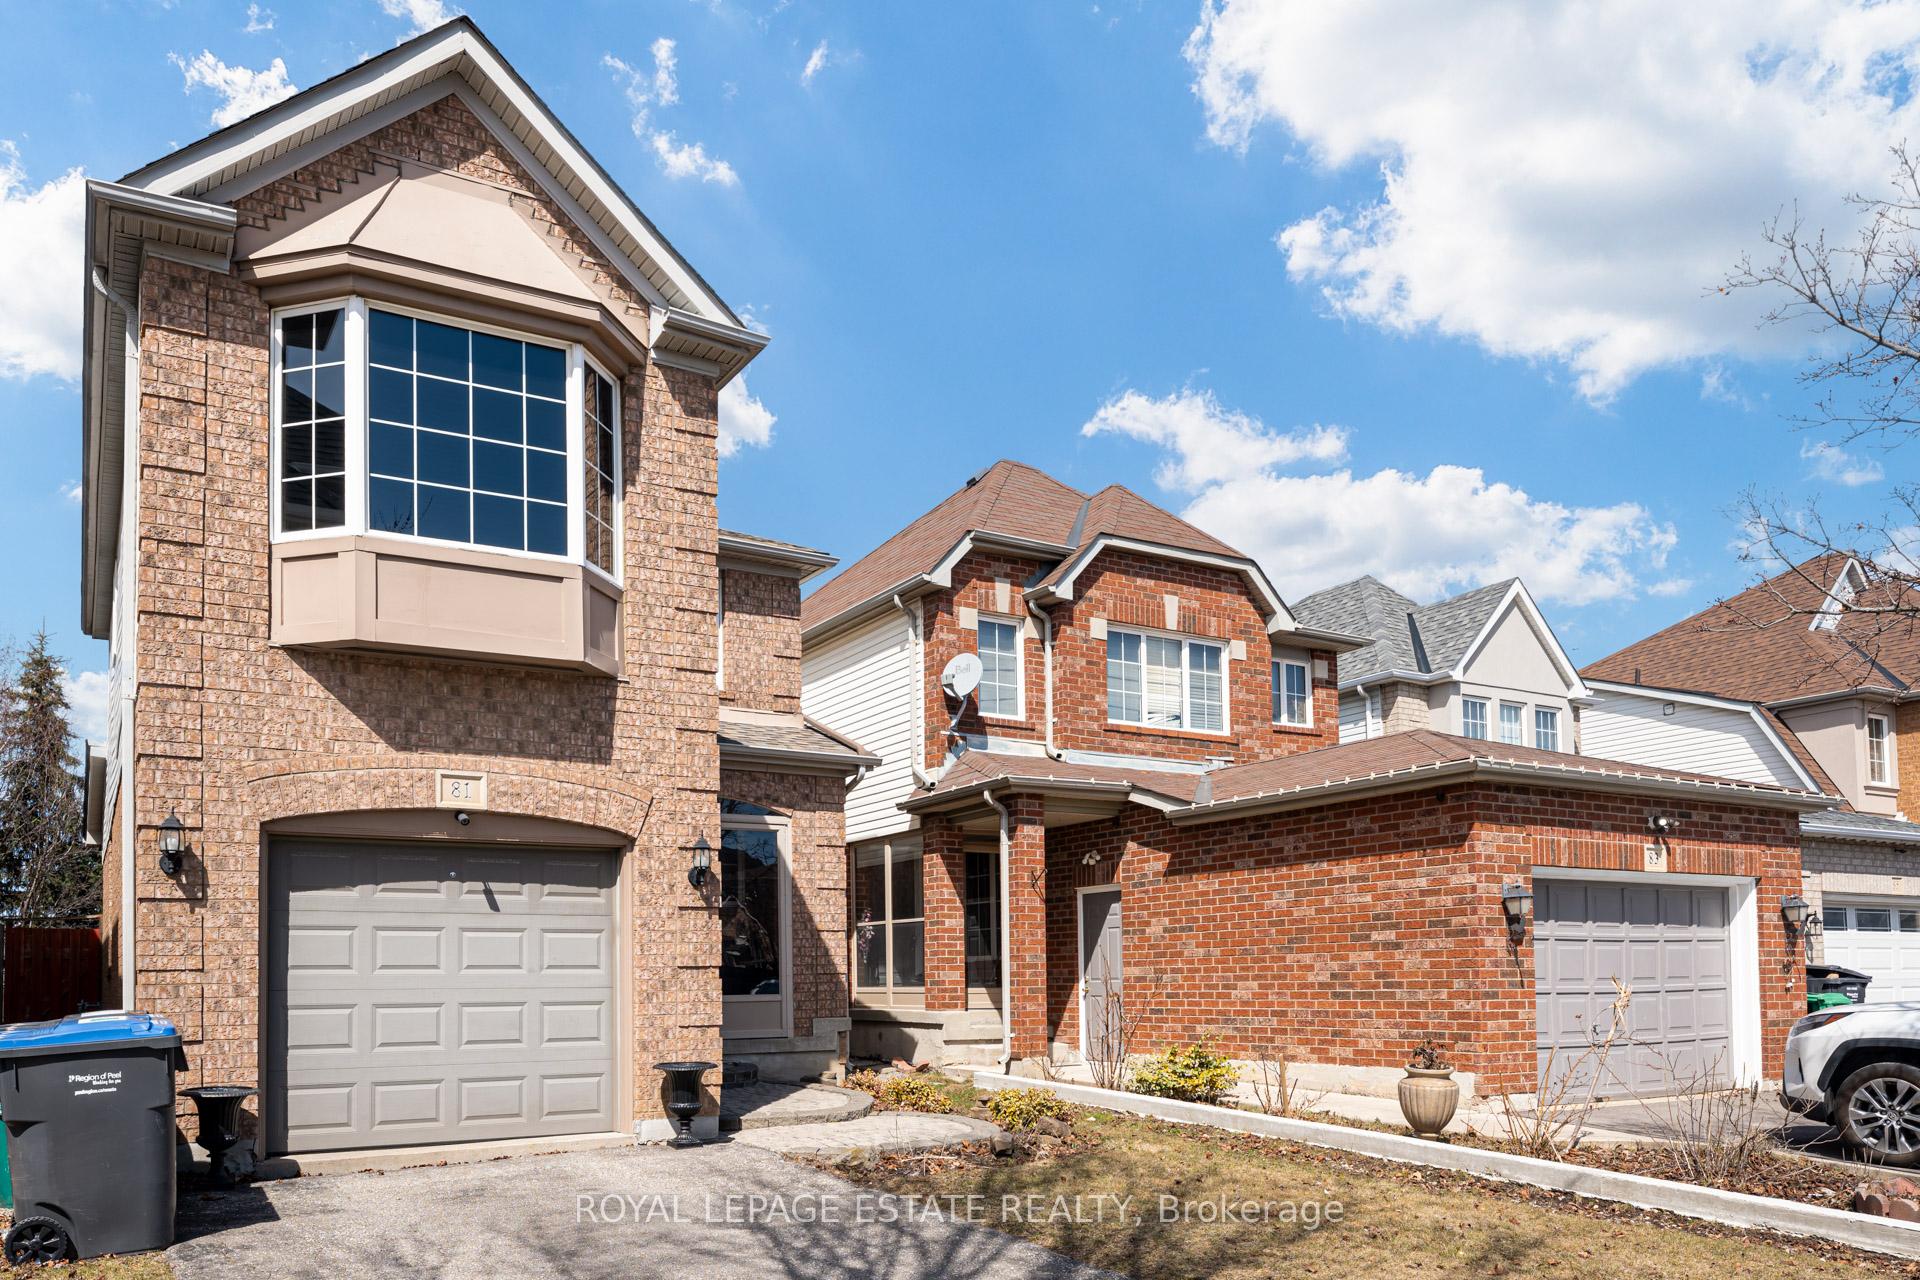
81 Larkspur Road
81 Larkspur Road
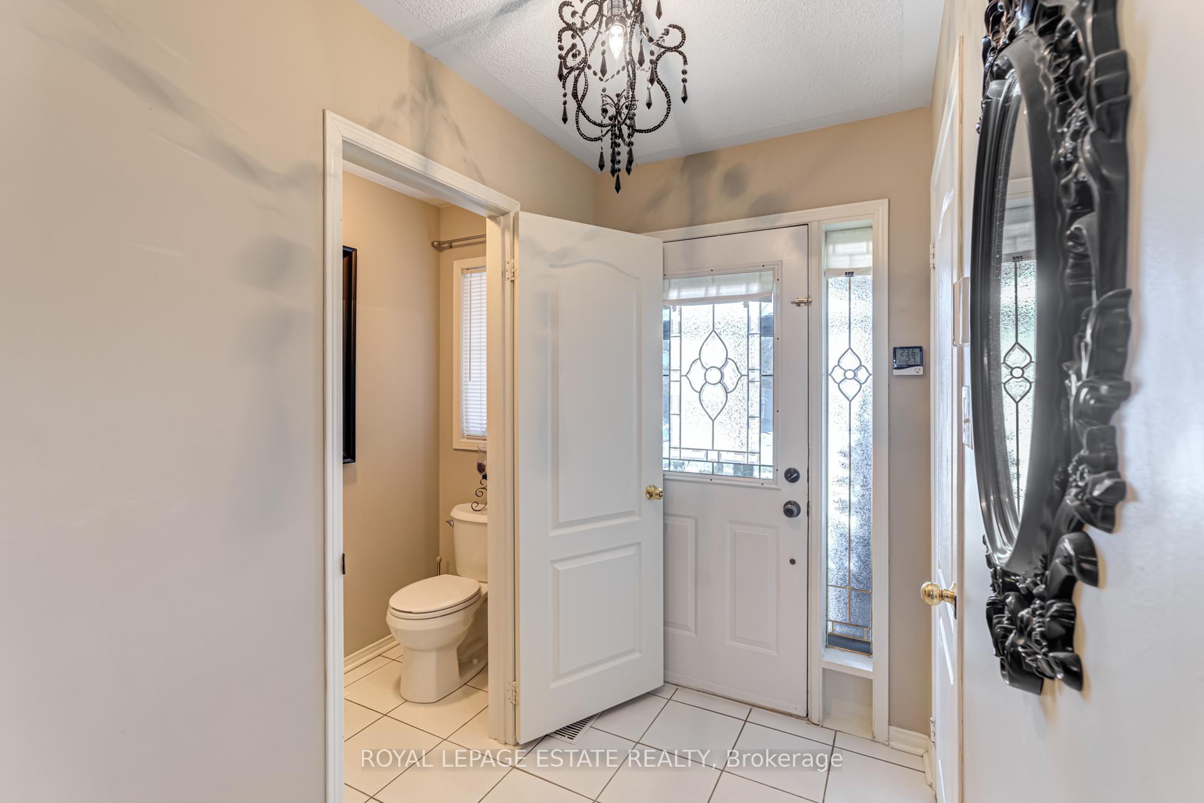
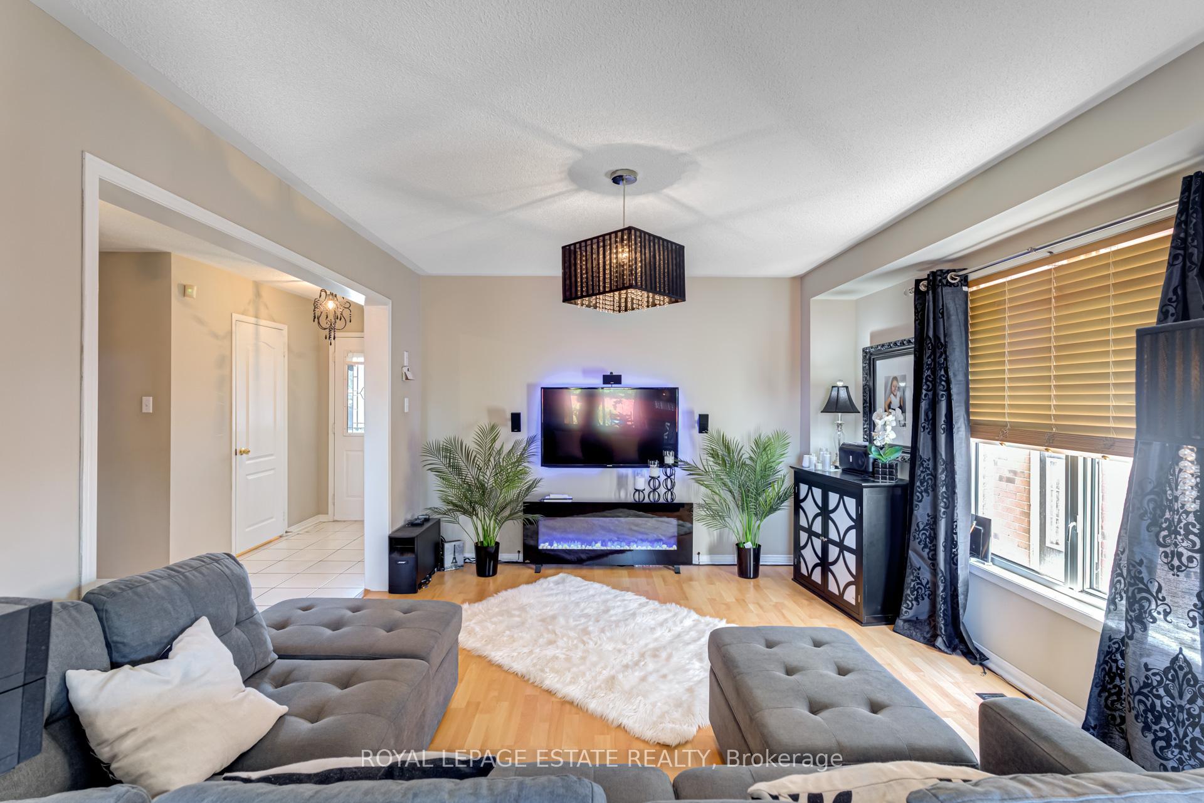
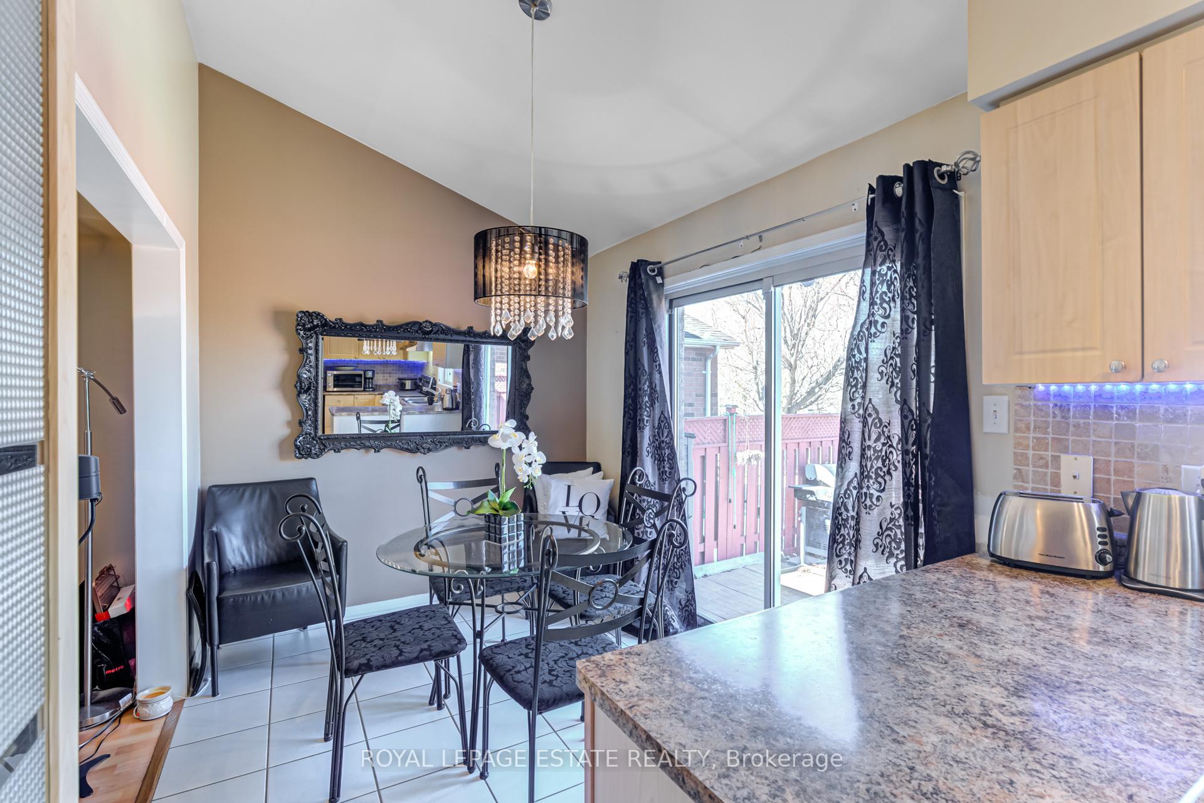
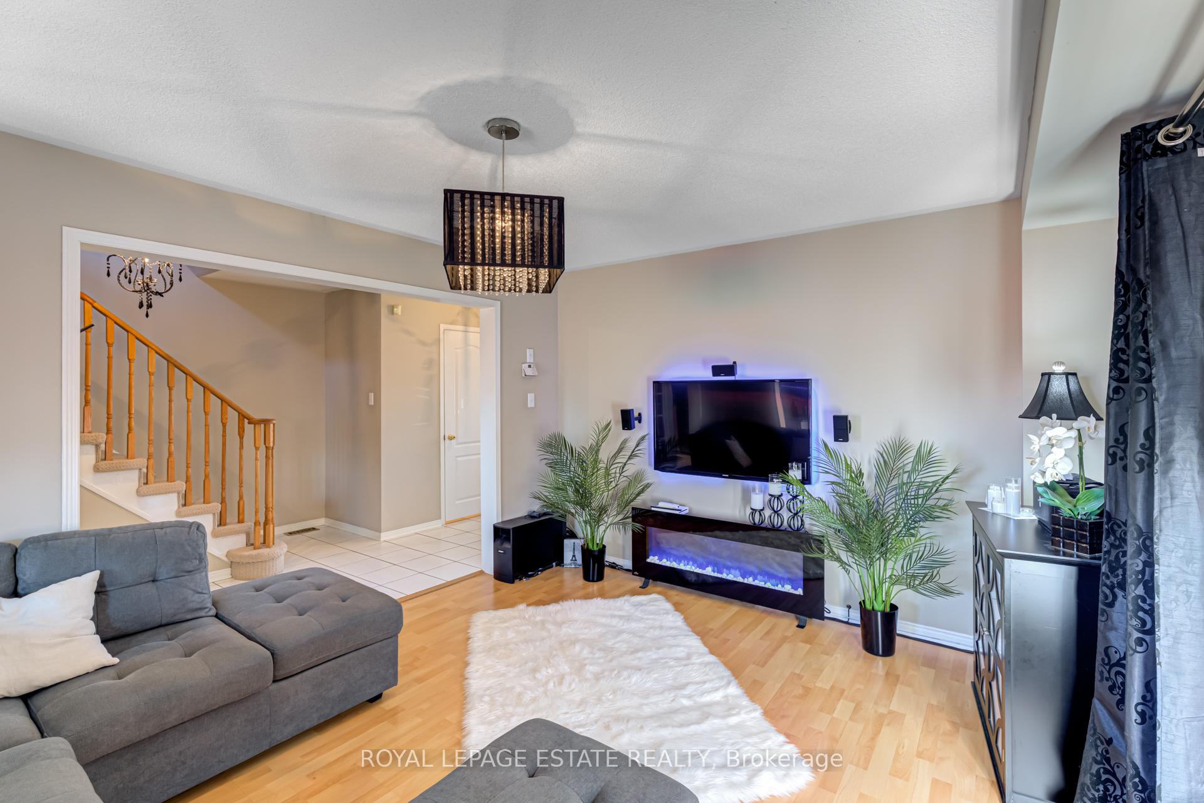 See all 31 photos
Property history
Facts and features
- BasementFinished
- Age of home6–15 years
- Water, sewerMunicipal
- HeatingForced air
- Central air
The homeDetached, 2-storey, Age 6–15 years
- Type: Detached
- Style: 2-storey
- Age: 6–15 years
- Living space: 700–1,100 sq ft
- Basement: Finished
InsideCeramic, Broadloom, Other, Rooms above ground 6
- Flooring: Ceramic, Broadloom
- Features: Other
- Rooms above ground: 6
- Bedrooms: 3
- Bathrooms: 2
- Kitchens: 1
Outside and lotBrick, vinyl siding, Asphalt shingle, Poured concrete
- Exterior: Brick, vinyl siding
- Roof: Asphalt shingle
- Foundation: Poured concrete
- Size: 29.53 × 109.91 ft
Parking1 Garage, Built-in, Private
- Spaces: 1 Garage
- Garage: Built-in
- Driveway: Private
Heating, water and powerForced air, gas, Central air, Municipal water
- Heating: Forced air, gas
- Cooling: Central air
- Water: Municipal water
- Sewer: Municipal sewer
Costs and taxesTaxes $4,881 a year, HST included in the price, Hot water tank
- Taxes, 2024: $4,881 a year
- HST: HST included in the price
- Rental items: Hot water tank
Included in the saleS/s rangehood fan, stove, fridge, built-in dishwasher, all electrical light fixtures cvac and equipment, washer and dryer, furnace, central air, wardrobe at the top of the stairs and t.v mount, Flat screen t.v. speakers and wall mounts for speakers
- Included: S/s rangehood fan, stove, fridge, built-in dishwasher, all electrical light fixtures cvac and equipment, washer and dryer, furnace, central air, wardrobe at the top of the stairs and t.v mount
- Not included: Flat screen t.v. speakers and wall mounts for speakers
NearbyHospital, park, public transit, school
- Close to: Hospital, park, public transit, school
Listing detailsW12302433, Sold, Jul 23, 2025
- MLS® number: W12302433
- Status: Sold
- Listed on: Jul 23, 2025
- Days on market: 30
- Updated: Aug 22, 2025
- Possession: Flexible
- Occupied by: Owner
- Listing brokerage: ROYAL LEPAGE ESTATE REALTY
About this home
81 Larkspur Road, Brampton (Sandringham-Wellington), ON L6R 1X2
Welcome to 81 Larkspur Rd. This charming detached brick home is located in a family neighbourhood offering the perfect blend of comfort and convenience backing onto a beautiful neighbourhood park with gate access! Your backyard oasis is private yet has park accessibility! Fabulous for kids. You are a short walk to numerous elementary schools, shopping, public transportation and the Brampton Civic hospital. Step inside to discover a tasteful eat in kitchen, large living room, spacious bedroom and ample closet space.Large finished basement with above grade windows, complete with a cantina! Spacious garage with up top storage. This home exudes warmth and character
Ask about this home
A HOMEH agent will answer your questions about this home.
Around this home
Daily convenience, out of 100, from the distances below
Schools nearby
School rating, out of 10.
Helpful calculators
Your HOMEH agent

"I would see it this week."