

Bsment, 2 Donlamont Circle
Freehold Townhouse Rented
1/16Bsment, 2 Donlamont Circle
Freehold Townhouse Rented
 See all 16 photos
1 Bedroom
1 Bathroom
0 Garage
1.5K–2K sq.ft
Basement
— Unit
Property history
Facts and features
- BasementApartment
- Lot size40 × 80 ft
- Lease term12 months
- FurnishedUnfurnished
What stands out
- Central air
The homeFreehold Townhouse, 2-storey, Age 0–5 years
- Type: Freehold Townhouse
- Style: 2-storey
- Age: 0–5 years
- Living space: 1,500–2,000 sq ft
- Basement: Apartment
- Waterfront: None
InsideVinyl, Ceramic, Porcelain, Ensuite, lower level, Other
- Flooring: Vinyl, Ceramic, Porcelain
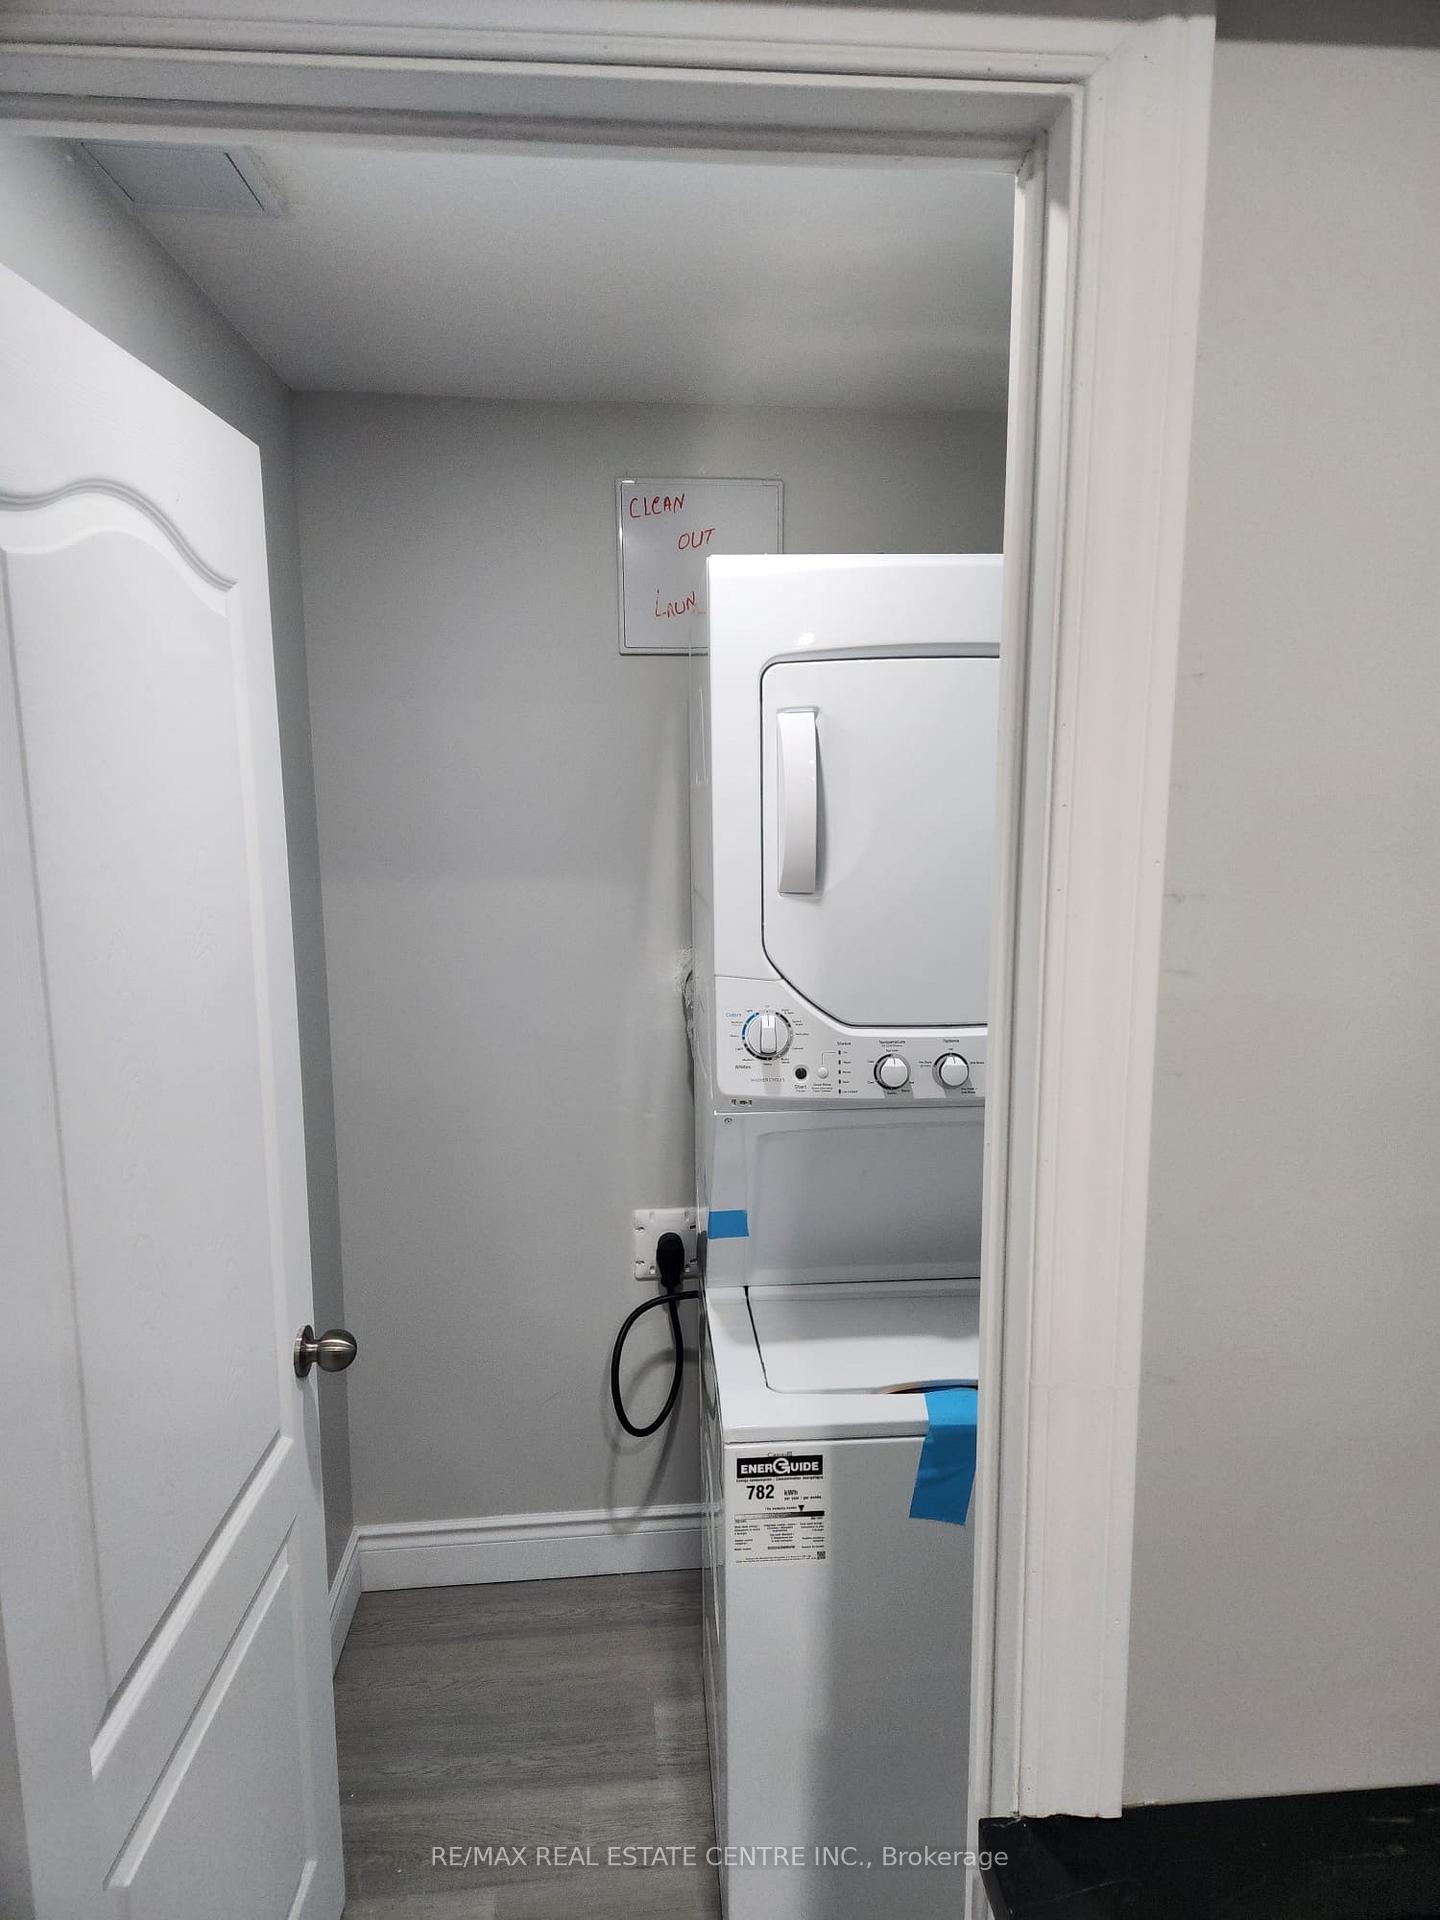
- Laundry: Ensuite, lower level
- Features: Other
- Rooms above ground: 4
- Bedrooms: 1
- Bathrooms: 1
- Kitchens: 1
Outside and lotBrick, Asphalt shingle, Concrete
Outside
- Exterior: Brick
- Roof: Asphalt shingle
- Foundation: Concrete
- Size: 39.65 × 79.76 ft
Parking1 Parking, Mutual
- Spaces: 1 Parking
- Driveway: Mutual
Heating, water and powerForced air, gas, Central air, Municipal water
- Heating: Forced air, gas
- Cooling: Central air
- Water: Municipal water
- Sewer: Municipal sewer
- Natural gas: No
- Hydro: No
- Cable: No
- Telephone: No
Rent and termsRent $1,300 a month, Basement, Unfurnished
- Rent: $1,300 a month
- Space for rent: Basement
- Furnished: Unfurnished
- Lease: 12 months
NearbyFenced yard, library, park, public transit, school
- Close to: Fenced yard, library, park, public transit, school
Listing detailsW12280629, Rented, Jul 11, 2025
- MLS® number: W12280629
- Status: Rented
- Listed on: Jul 11, 2025
- Days on market: 27
- Updated: Aug 7, 2025
- Possession: 2025-07-15 / Immediate
- Occupied by: Vacant
- Listing brokerage: RE/MAX REAL ESTATE CENTRE INC.
About this home
Bsment, 2 Donlamont Circle, Brampton (Northwest Brampton), ON L7A 4T5
OtherFenced YardLibraryParkPublic TransitSchool
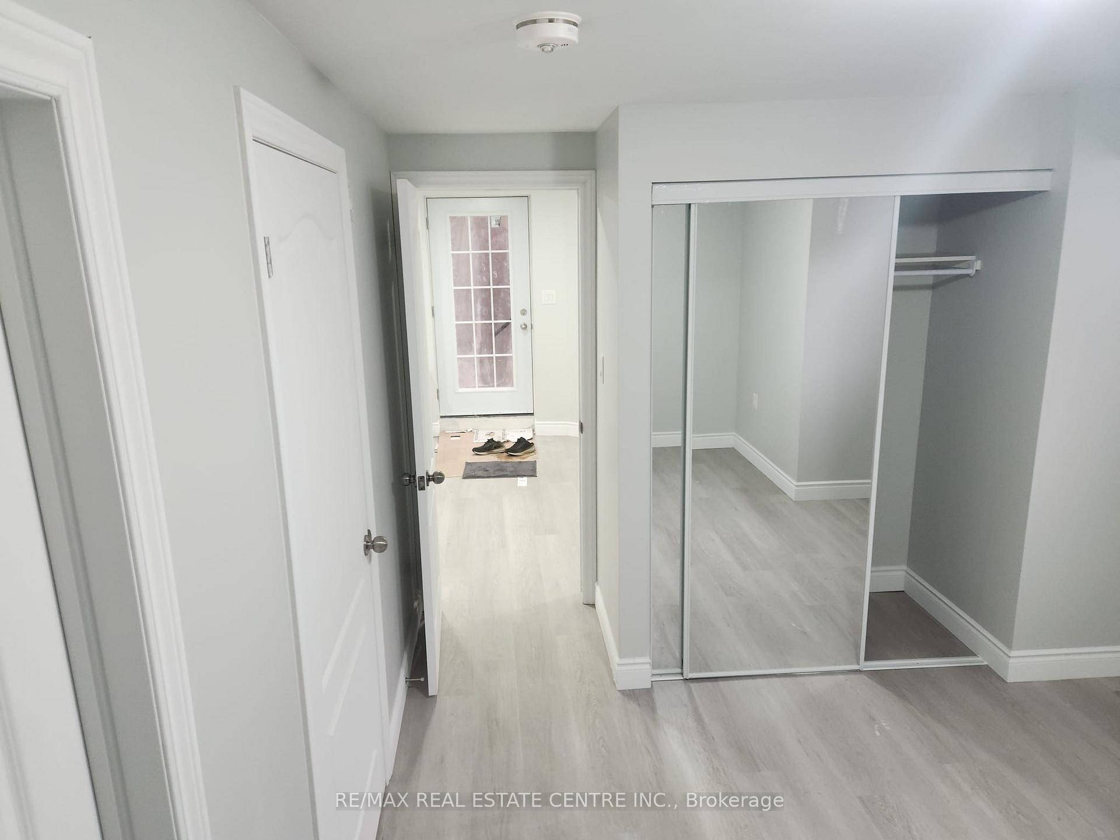
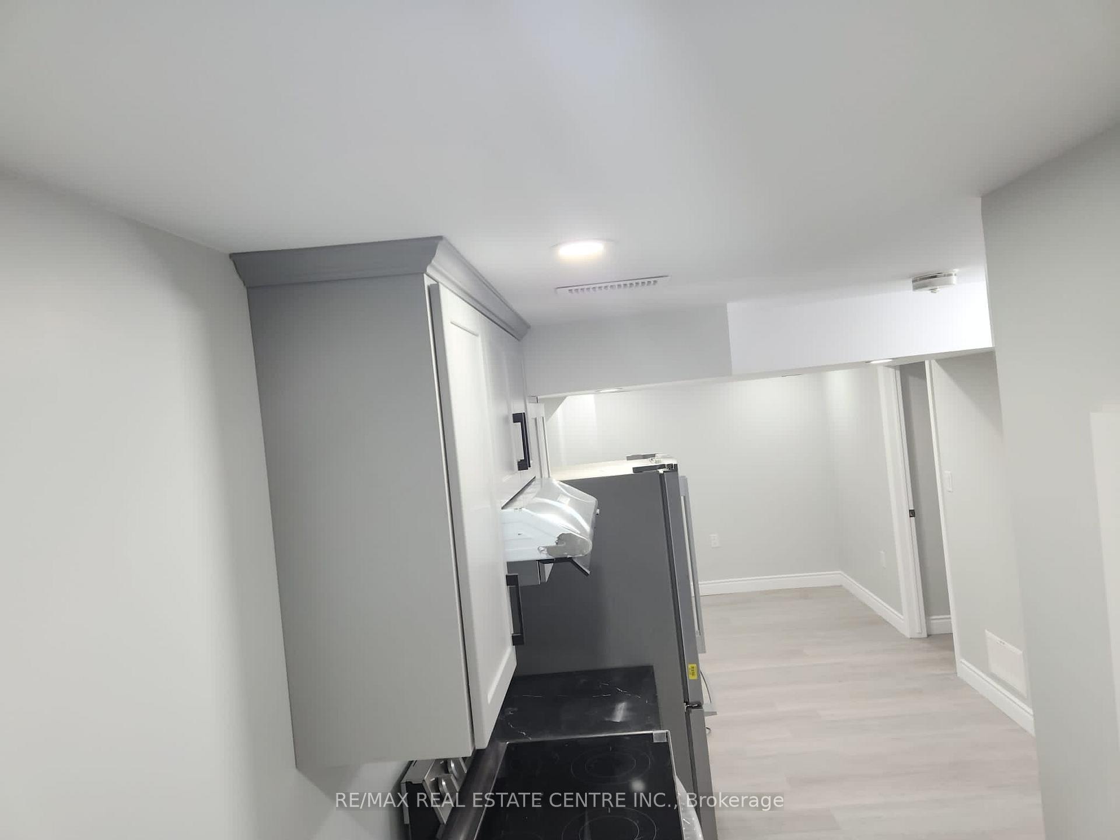
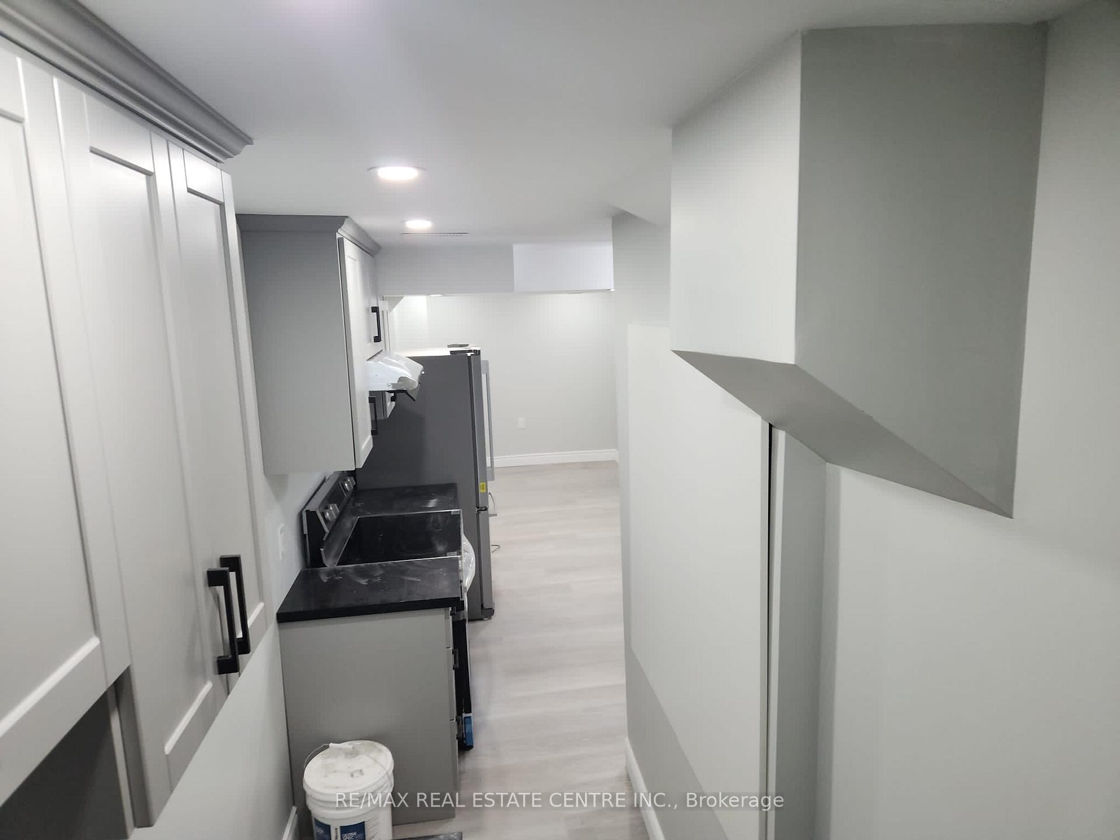
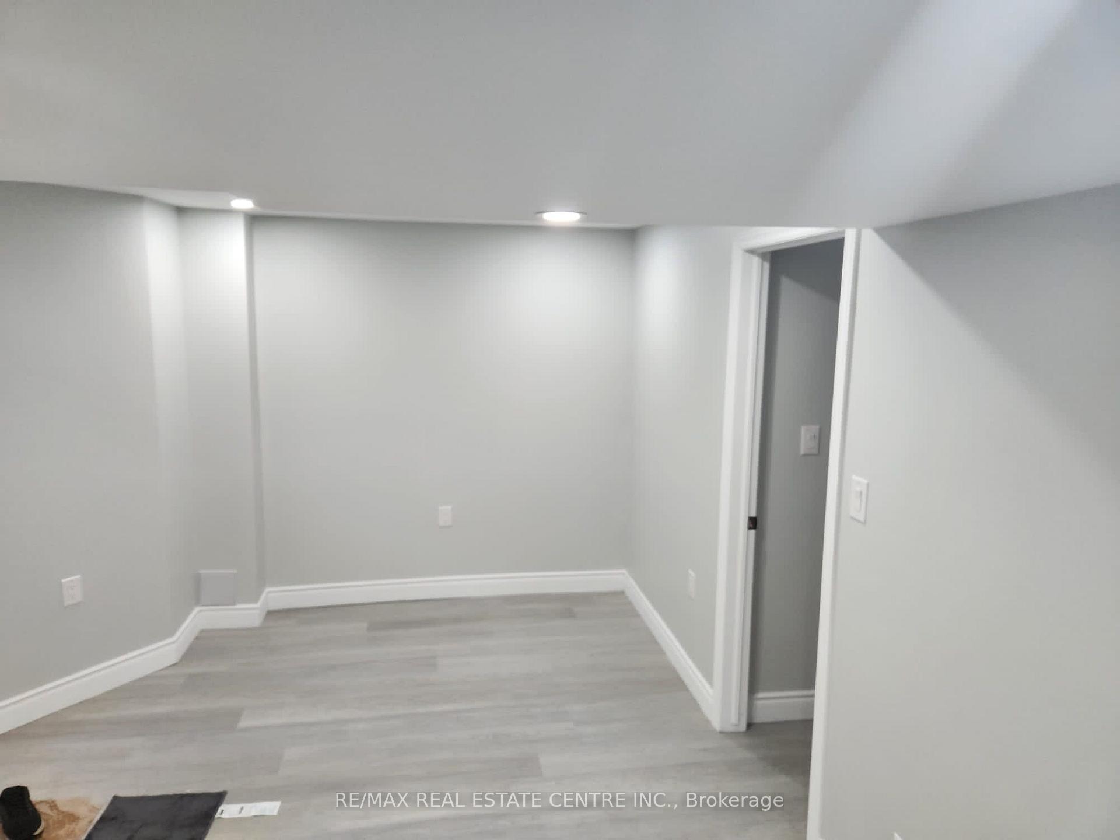
Look No Further!!! Like Brand New, One Bedroom Legal Basement Unit is Bright, Spacious, and Modernly Designed. It Features Upgraded & High End Finishes, Private Entrance & Laundry, Large Bedroom W/ Built in Closet, Open Concept Living Space, Stylish Bathroom & Chef Inspired Gorgeous Custom Built Kitchen & Pot Lights Throughout! Tenant Pays 30% Utilities. Be The First To Live In This Beautiful One-Of-A-Kind Unit! Act Fast, As This Won't Last!!!
Read more
Ask about this home
A HOMEH agent will answer your questions about this home.
Ask a question
Around this home
Chinguacousy Rd/ Mayfield
Errands
Parks
Schools
Daily convenience, out of 100, from the distances below
ParkBanas Park18 min walk1.1 km
GroceryAsian Food Centre22 min walk1.4 km
SchoolMalala Yousafzai PS (Elementary)16 min walk980 m
PharmacyI.D.A.22 min walk1.4 km
Cafés & foodRoyal Taste22 min walk1.4 km
WalkDriveStraight-line distance, open map data
Grocery1.4 km
Park1.1 km
Dining1.4 km
Schools nearby
School rating, out of 10.
Malala Yousafzai PS (Elementary)elementary · Public · 1.0 km
—
Red Cedar PS (Elementary)elementary · Public · 1.0 km
—
High Five Academy for Learningelementary · Private · 1.3 km
—
Contact agent
Helpful calculators
Rent vs buy
Affordability
Mortgage
Down payment
Stress test
CMHC insurance
Your HOMEH agent

KimHOMEH agent · Brampton
"I would see it this week."
Ask Kim