

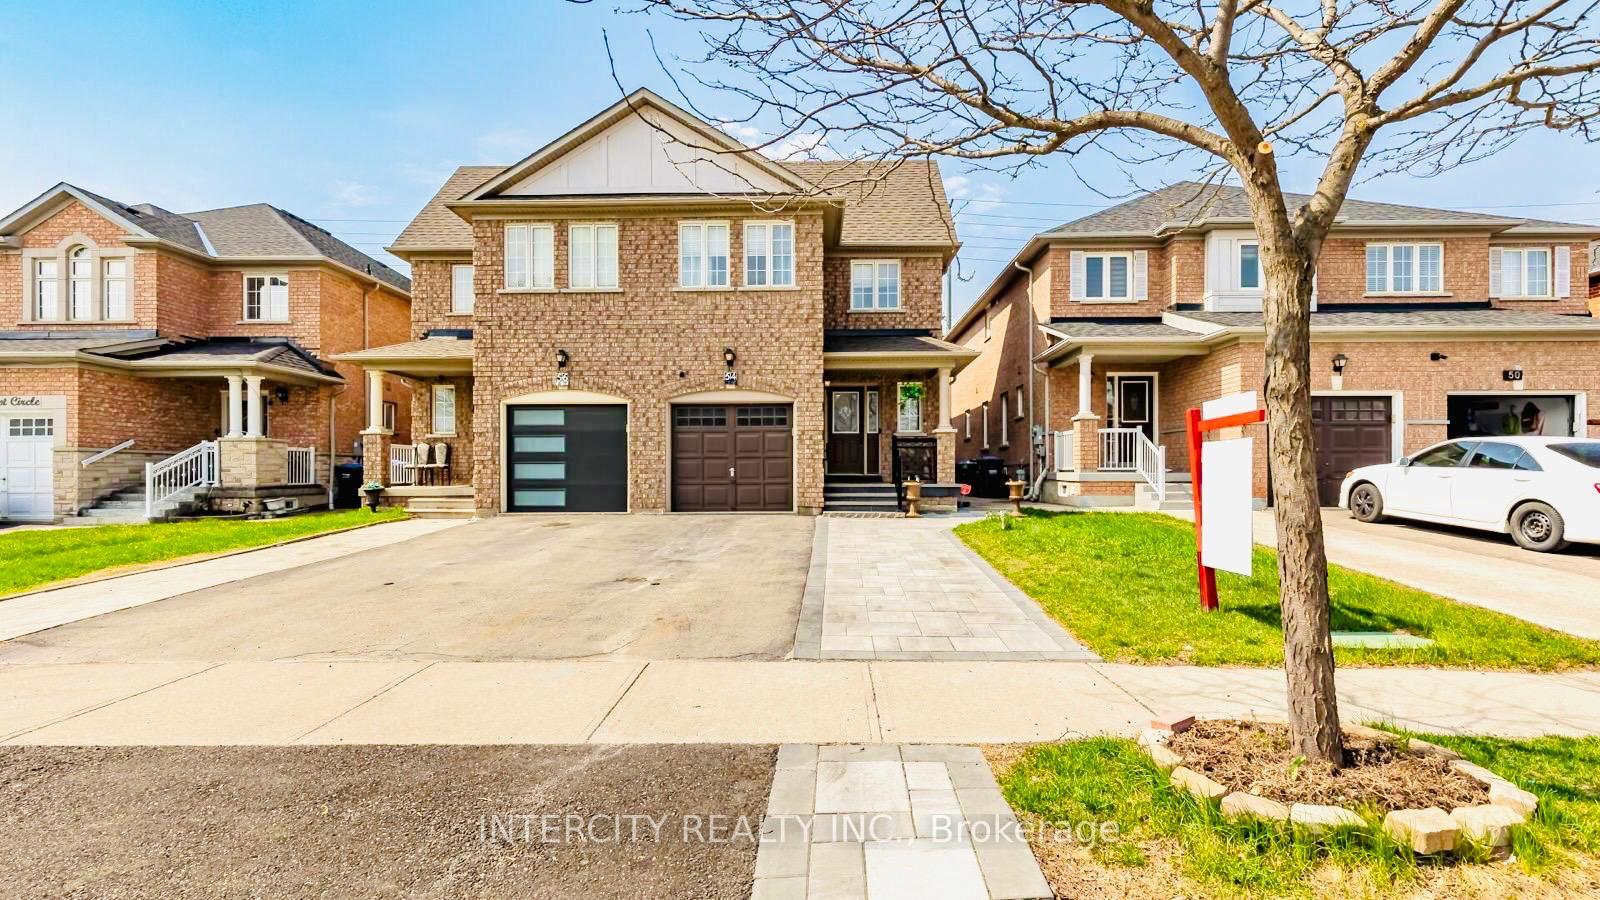
54 Amethyst Circle
54 Amethyst Circle
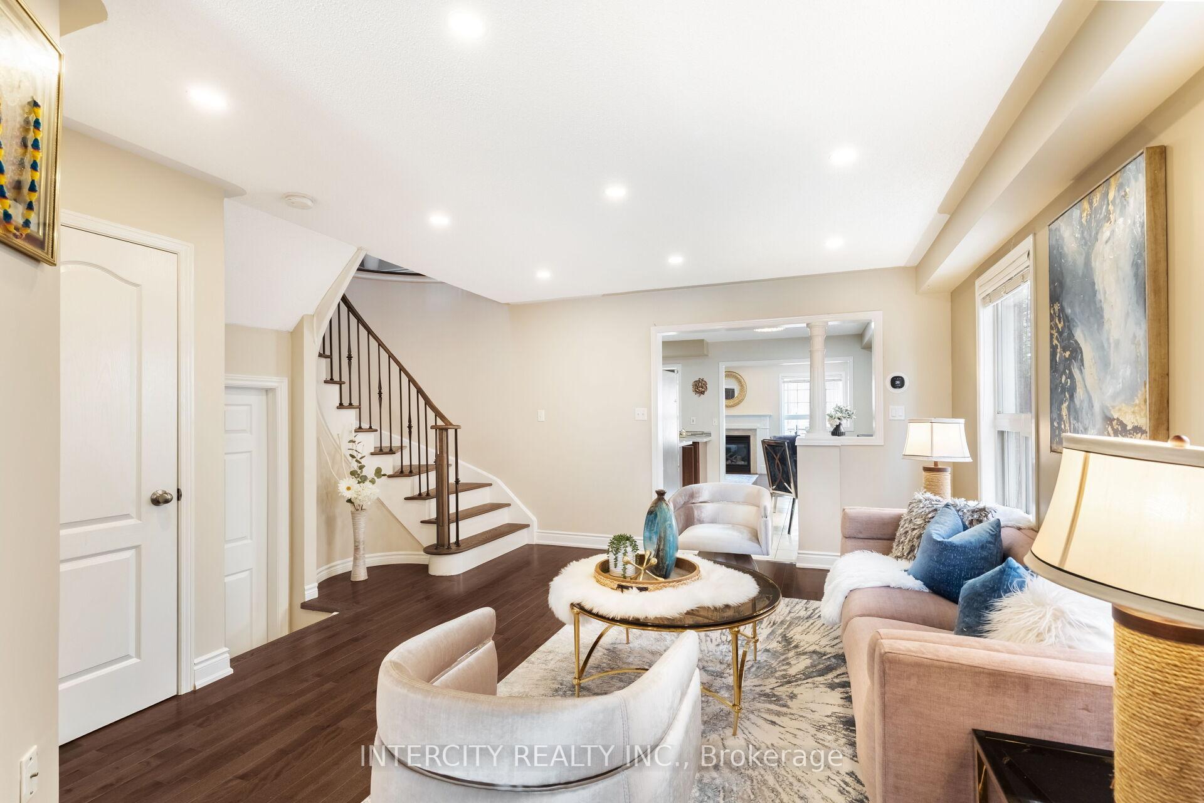
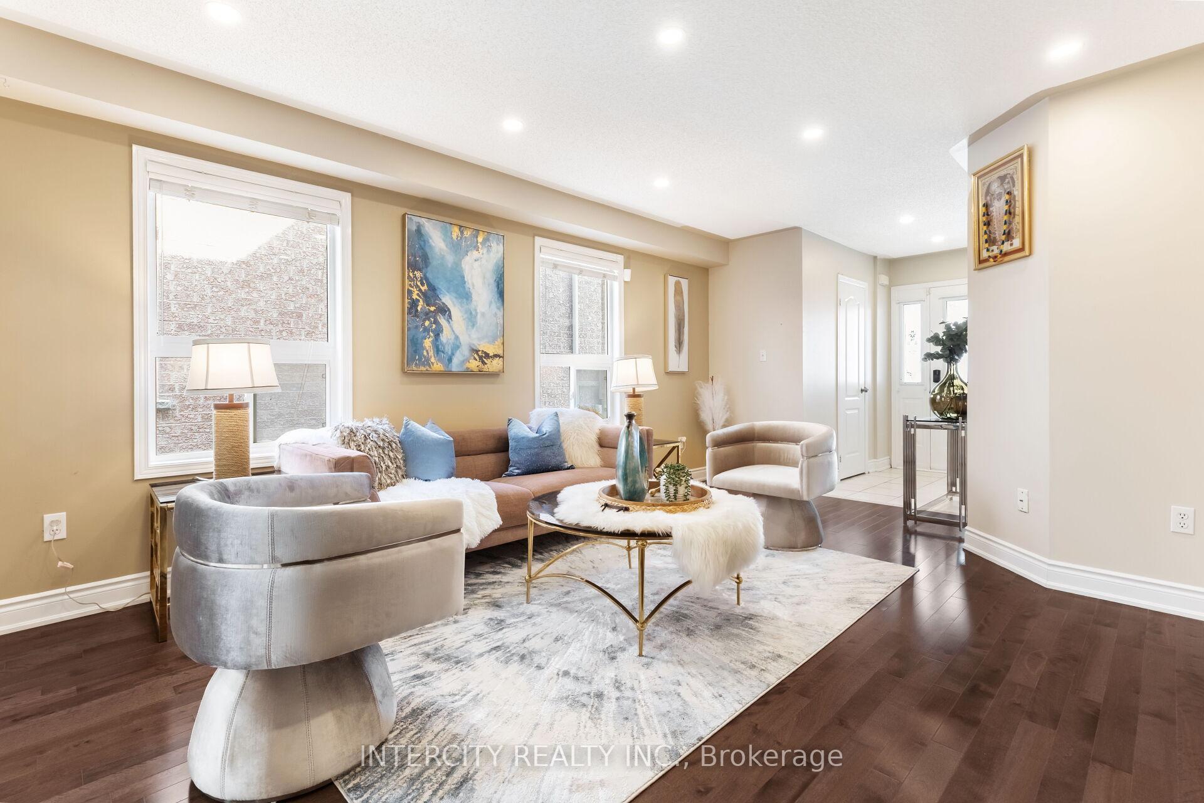
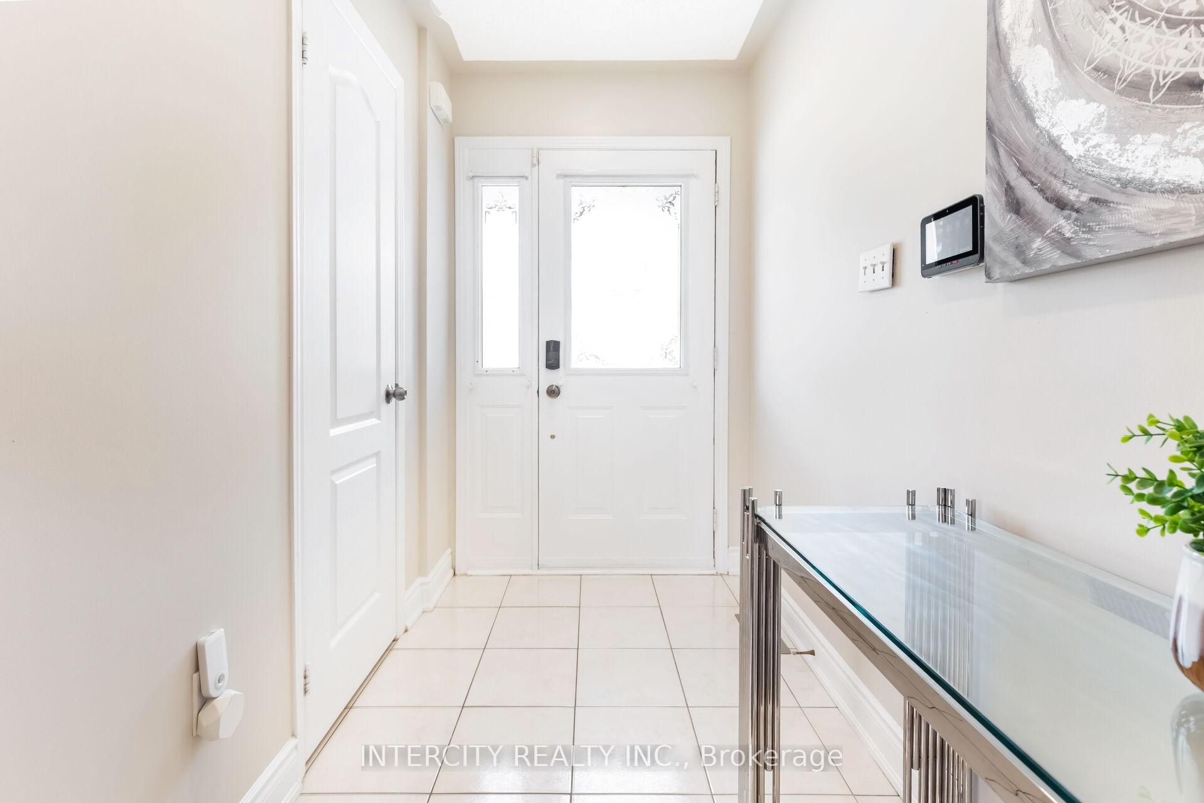
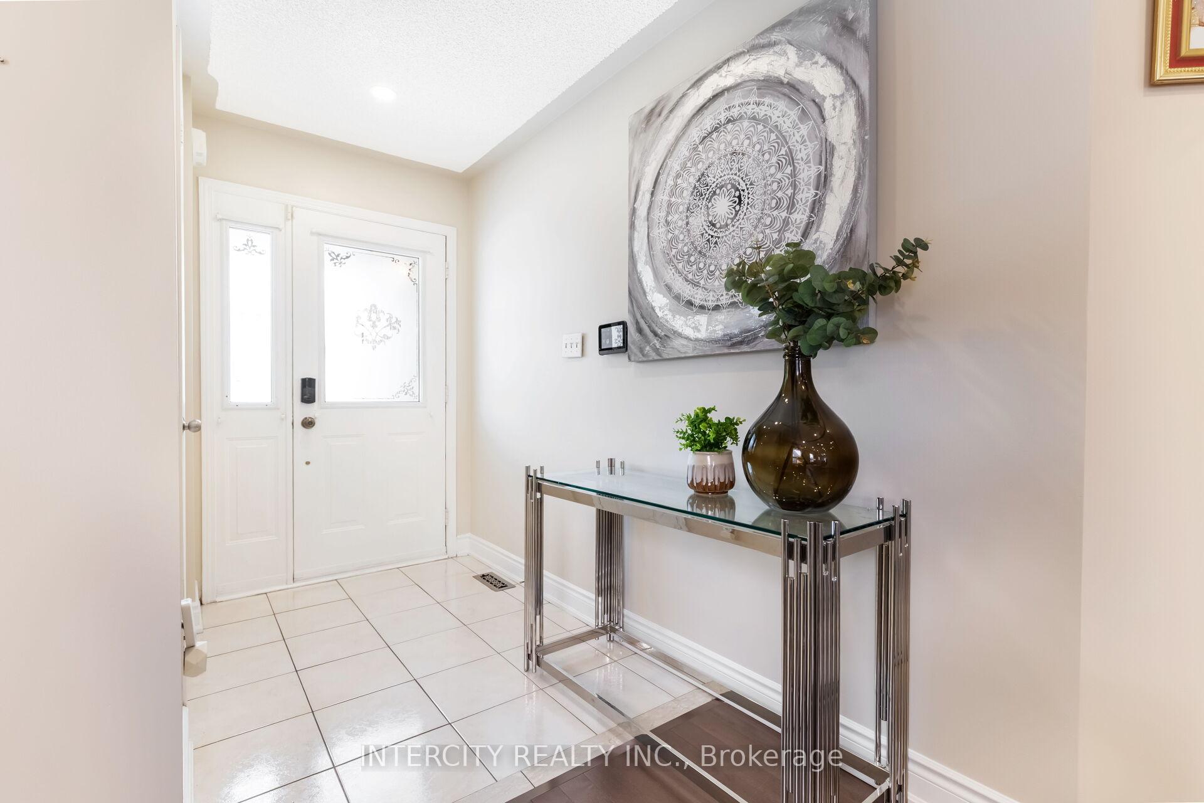 See all 46 photos
Property history
Facts and features
- BasementFinished
- Water, sewerMunicipal
- Lot shapeRectangular
- HeatingForced air
- Second kitchen
- Separate entrance
- Hardwood floors
- Fireplace
- Central air
The homeSemi-Detached, 2-storey, 1,500–2,000 sq ft
- Type: Semi-Detached
- Style: 2-storey
- Living space: 1,500–2,000 sq ft
- Basement: Separate entrance, finished
- Waterfront: None
InsideFireplace Yes, natural gas, Hardwood, Main level
- Fireplace: Yes, natural gas
- Flooring: Hardwood
- Laundry: Main level
- Features: Water heater, water meter
- Security: Smoke detector
- Rooms above ground: 10
- Rooms in the basement: 1
- Bedrooms: 4 + 1 in the basement
- Bathrooms: 4
- Kitchens: 2
- Family room: Yes
Outside and lotBrick, Shingles, Concrete
- Exterior: Brick
- Roof: Shingles
- Foundation: Concrete
- Size: 23.97 × 114.96 ft
- Shape: Rectangular
- Zoning: Residential
Parking1 Garage, Detached, Private
- Spaces: 1 Garage
- Garage: Detached
- Driveway: Private
Heating, water and powerForced air, gas, Central air, Municipal water
- Heating: Forced air, gas
- Cooling: Central air
- Water: Municipal water
- Sewer: Municipal sewer
- Natural gas: Yes
- Hydro: Yes
- Cable: No
- Telephone: No
Costs and taxesTaxes $6,240 a year, HST included in the price, Hot water tank.
- Taxes, 2025: $6,240 a year
- HST: HST included in the price
- Rental items: Hot water tank.
Included in the saleStainless steel appliances washer & dryer, air conditioning, all electrical light fixtures. all window coverings.
- Included: Stainless steel appliances washer & dryer, air conditioning, all electrical light fixtures. all window coverings.
Listing detailsW12308312, Sold, Jul 25, 2025
- MLS® number: W12308312
- Status: Sold
- Listed on: Jul 25, 2025
- Days on market: 20
- Updated: Aug 14, 2025
- Possession: Flexible
- Occupied by: Owner+tenant
- Listing brokerage: INTERCITY REALTY INC.
About this home
54 Amethyst Circle, Brampton (Bram East), ON L6P 0Z3
Wow! This is a must see, an absolute show stopper East facing. Freshly Painted Approx. 2000 Sq. Ft. 4 + 1 bedroom, 4 bathroom Semi- Detached home located in Gore & Cottrelle Blvd area. this home has very practical layout with separate family and living room, gourmet Kitchen and breakfast area walkout to backyard. Totally Carpet Free Home with Hardwood Flooring on Main floor and Upper level, Quartz Countertop Pot Lights and Upgraded Light Fixtures. 1 Bedroom finished Basement with separate Entrance. Walking distance to Gore Meadows Rec Centre. Temple, Plaza, Schools and Transit and Minutes Away From Hwy 427 & Hwy 407. Freshly Painted, and Move-In Ready home is a True Gem that you Won't want to Miss. Come and Fall in Love with this beauty!
Ask about this home
A HOMEH agent will answer your questions about this home.
Around this home
Daily convenience, out of 100, from the distances below
Schools nearby
School rating, out of 10.
Helpful calculators
Your HOMEH agent

"I would see it this week."