

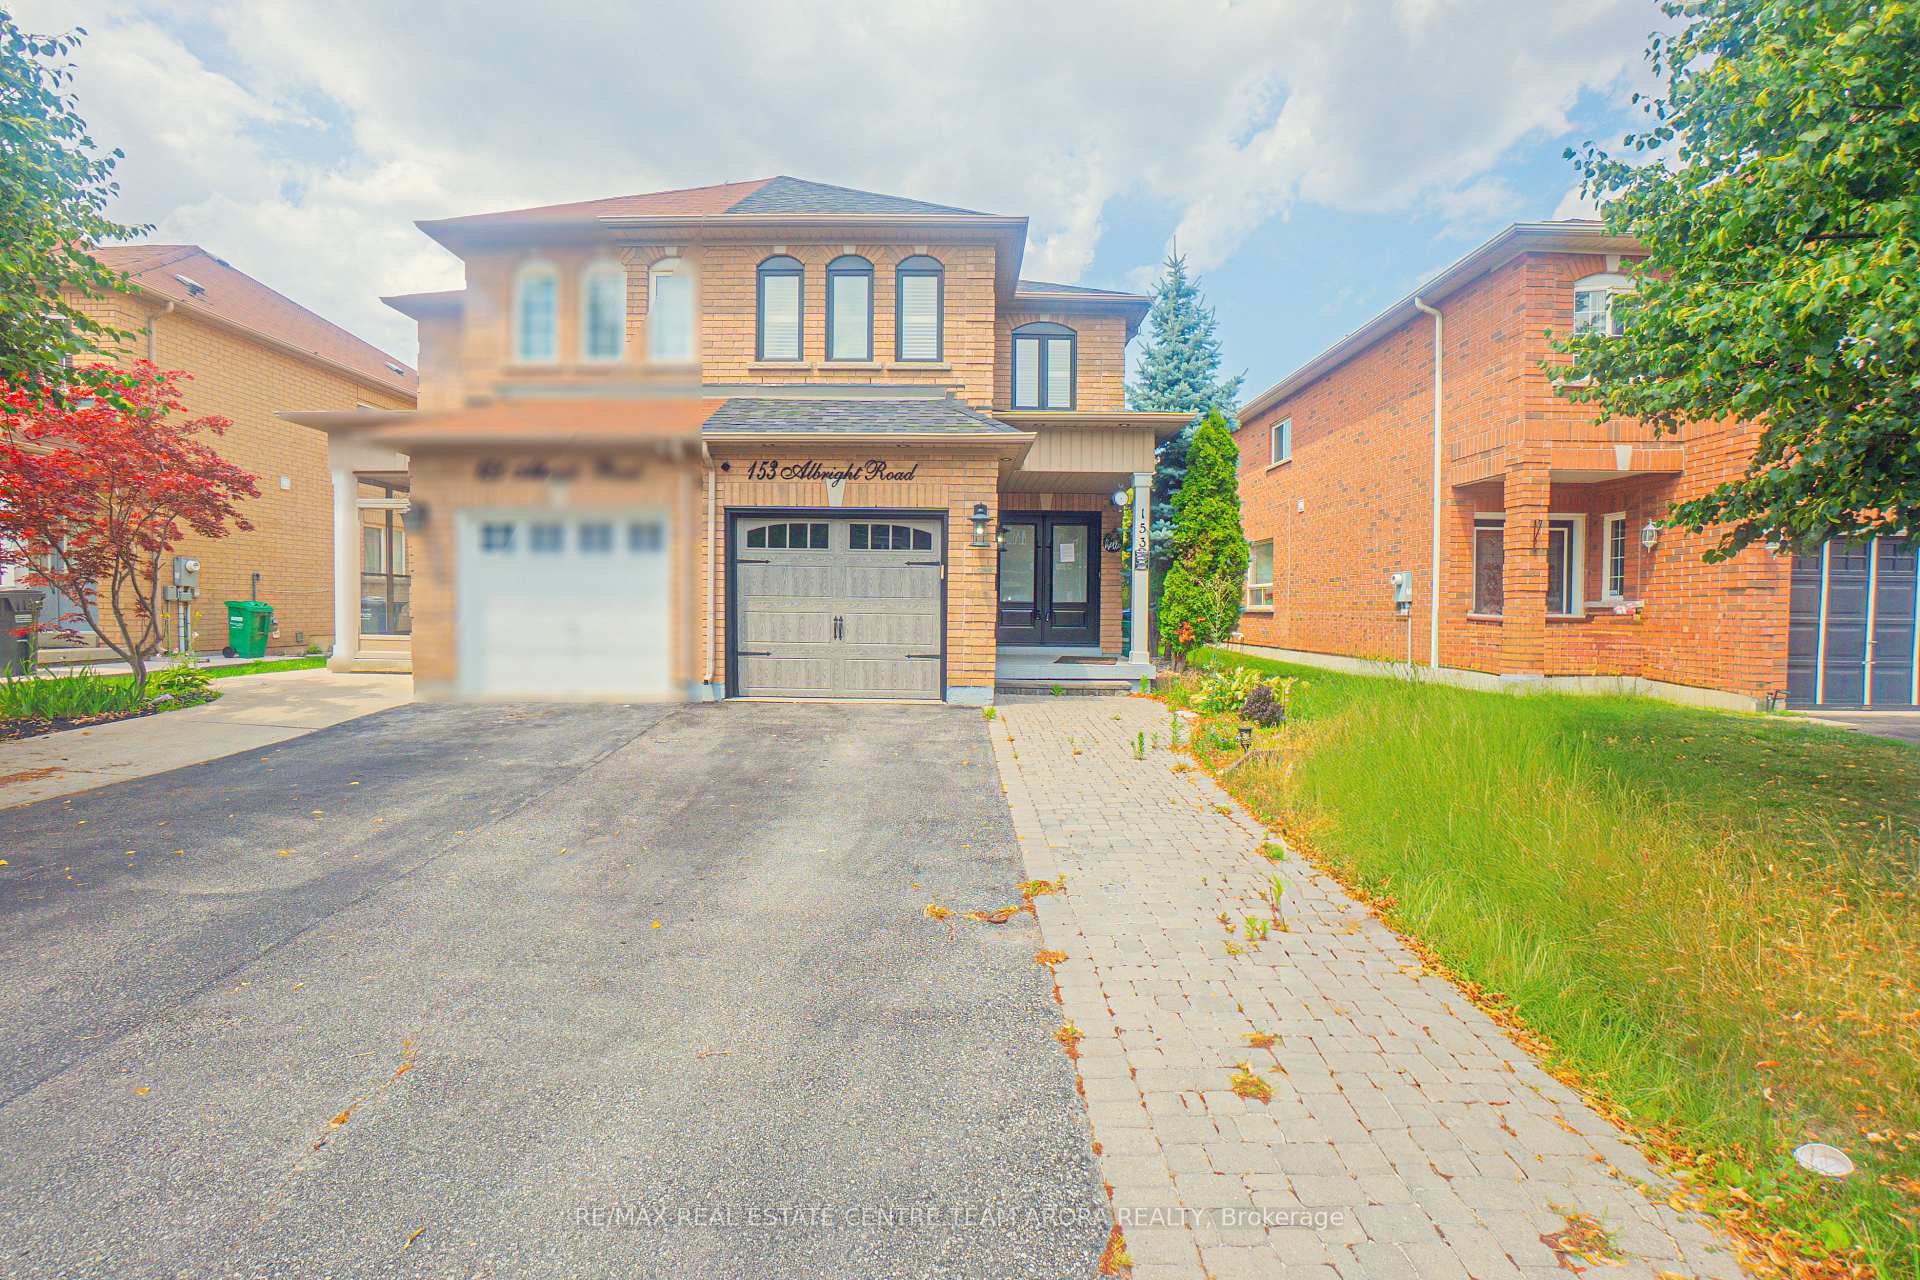
153 Albright Road
153 Albright Road
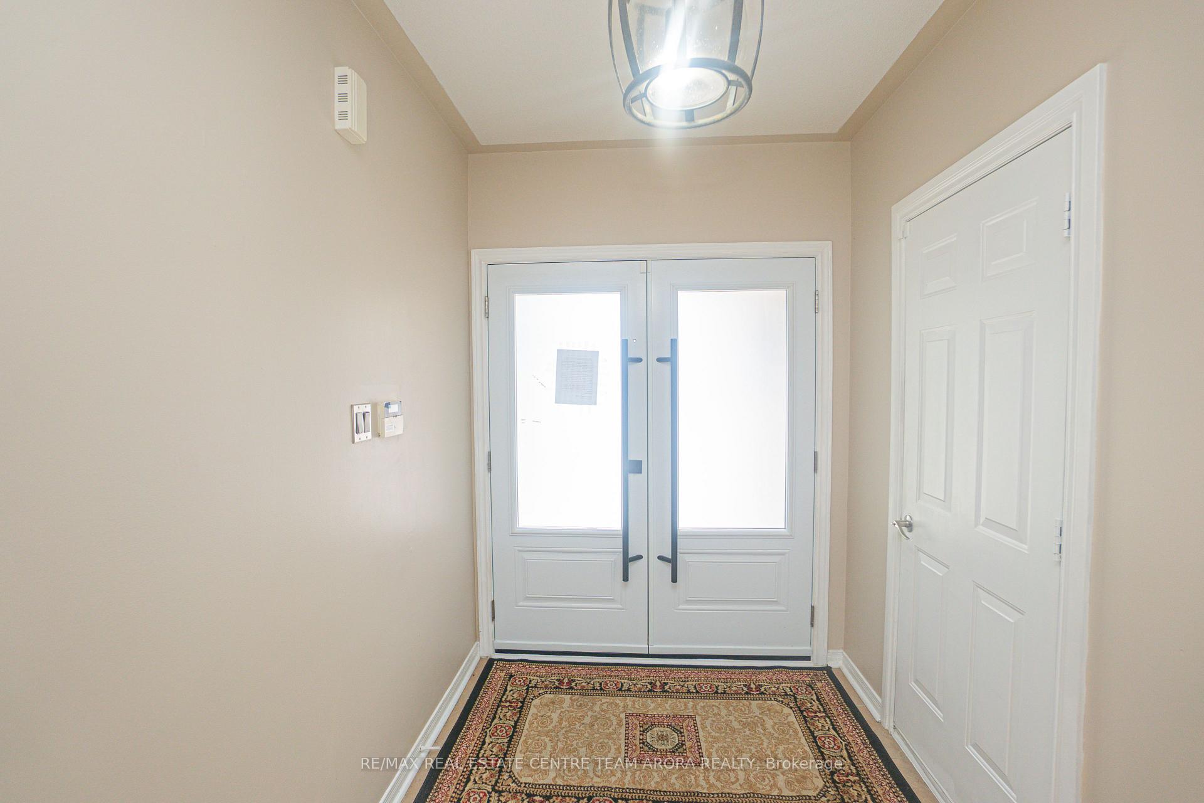
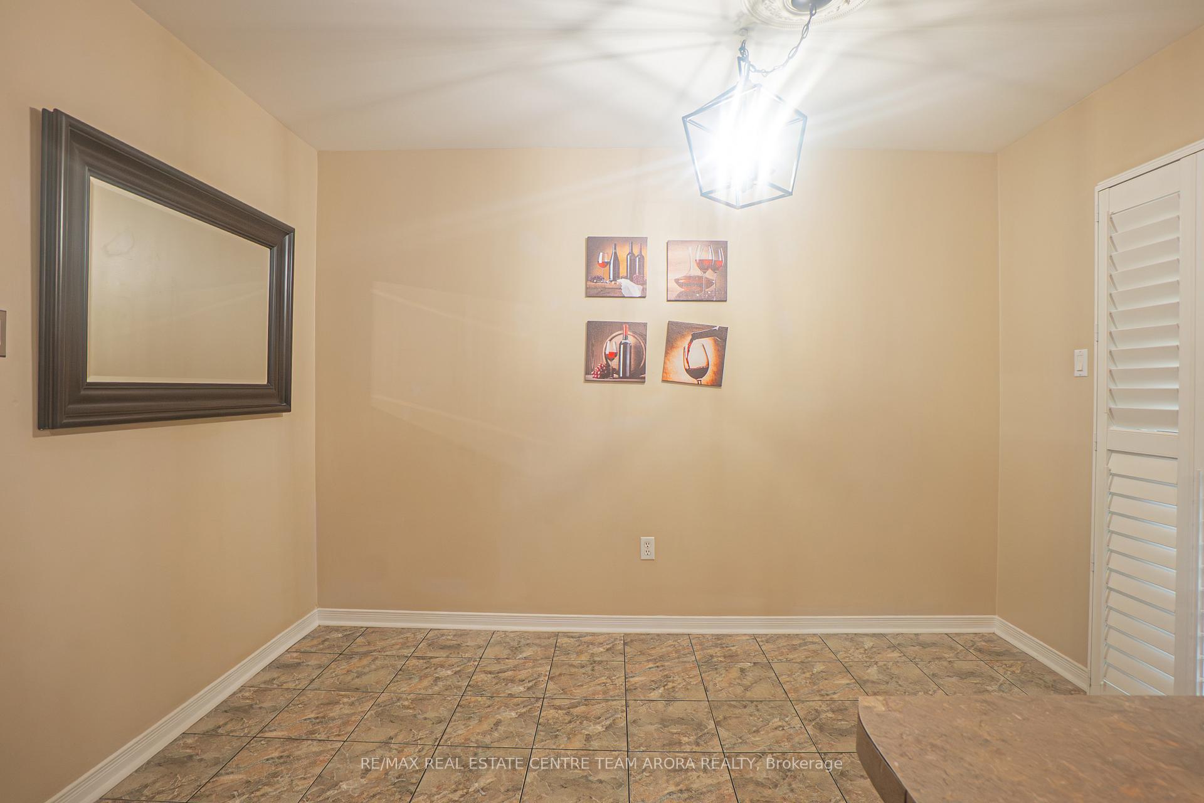
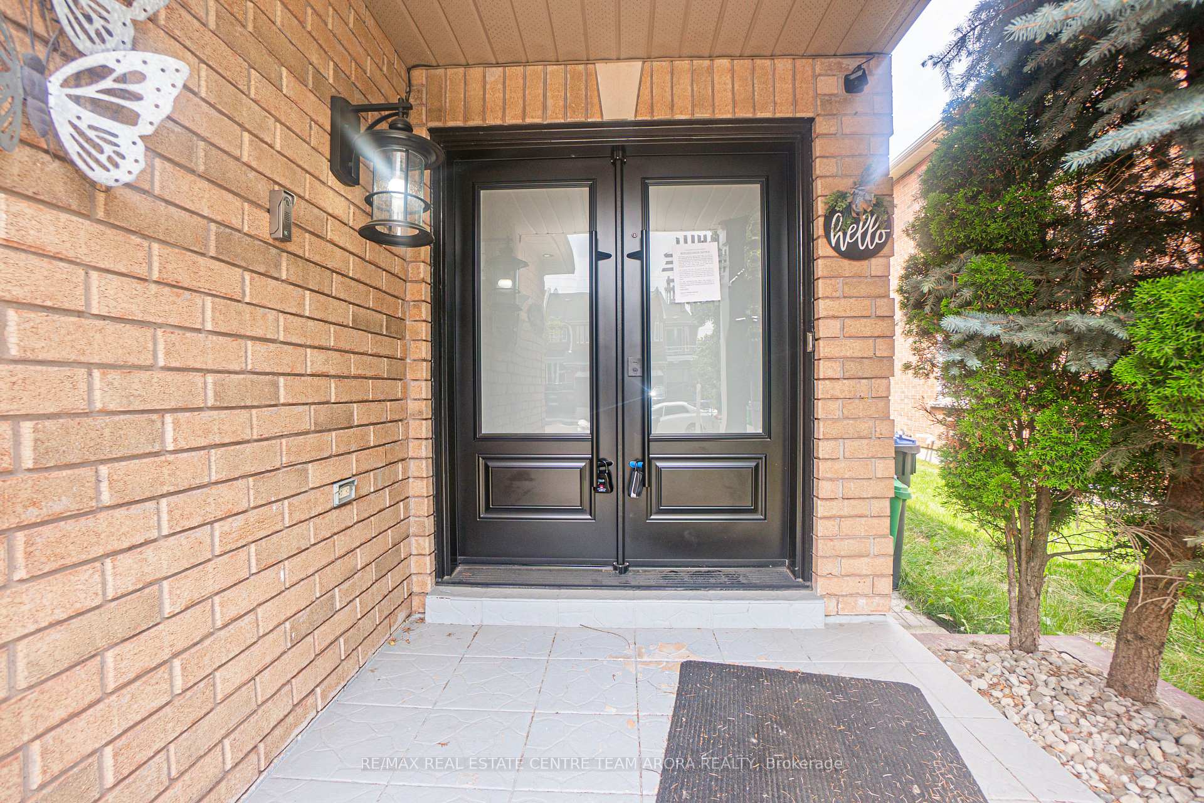
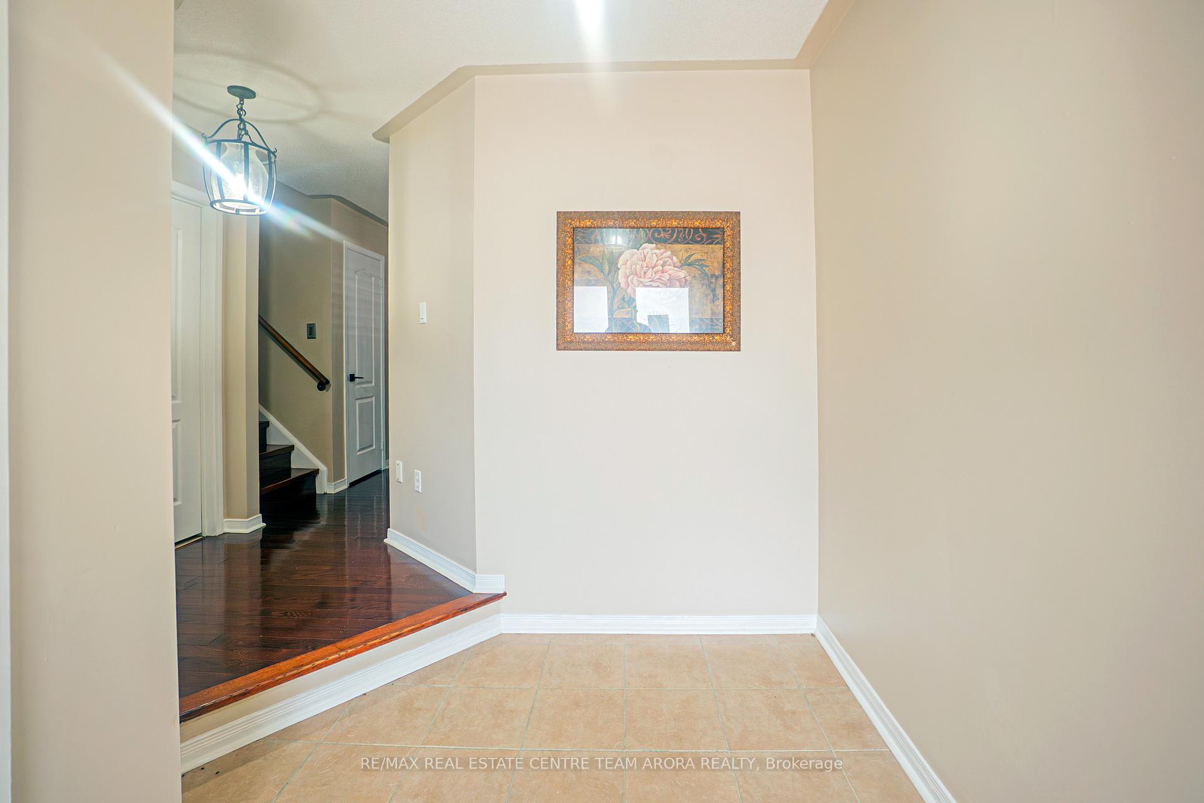 See all 28 photos
Property history
Facts and features
- BasementFinished
- Water, sewerMunicipal
- HeatingForced air
- CoolingCentral air
- Central air
The homeSemi-Detached, 2-storey, 1,100–1,500 sq ft
- Type: Semi-Detached
- Style: 2-storey
- Living space: 1,100–1,500 sq ft
- Basement: Finished
InsideRooms above ground 6, Rooms in the basement 1, Bedrooms 3
- Rooms above ground: 6
- Rooms in the basement: 1
- Bedrooms: 3
- Bathrooms: 3
- Kitchens: 1
- Family room: Yes
Outside and lotBrick, Unknown, Unknown
- Exterior: Brick
- Roof: Unknown
- Foundation: Unknown
- Size: 25.26 × 107.32 ft
Parking1 Garage, Attached
- Spaces: 1 Garage
- Garage: Attached
Heating, water and powerForced air, gas, Central air, Municipal water
- Heating: Forced air, gas
- Cooling: Central air
- Water: Municipal water
- Sewer: Municipal sewer
Costs and taxesTaxes $4,863 a year, HST included in the price, Hot water tank
- Taxes, 2025: $4,863 a year
- HST: HST included in the price
- Rental items: Hot water tank
Included in the saleAs is --- all existing light fixtures, all existing window coverings & blinds, existing fridge, existing stove, existing dishwasher, existing washer, existing dryer
- Included: As is --- all existing light fixtures, all existing window coverings & blinds, existing fridge, existing stove, existing dishwasher, existing washer, existing dryer
Listing detailsW12308024, Sold, Jul 25, 2025
- MLS® number: W12308024
- Status: Sold
- Listed on: Jul 25, 2025
- Days on market: 33
- Updated: Aug 27, 2025
- Possession: Flexible
- Occupied by: Vacant
- Listing brokerage: RE/MAX REAL ESTATE CENTRE TEAM ARORA REALTY
About this home
153 Albright Road, Brampton (Fletcher's Creek Village), ON L6X 0J2
Under Power of Sale, Property Being Sold As Is. This charming 3-bedroom semi-detached home is located in the sought-after Fletchers Creek Village community! This well-maintained home features a functional layout perfect for growing families or investors. The main floor includes a spacious living area with a separate family room, ideal for relaxation or entertaining guests. The bright kitchen opens up to the backyard, creating a seamless indoor-outdoor living experience. Upstairs, you'll find three generously sized bedrooms, including a primary suite with a 4-piece ensuite and ample closet space. A finished basement adds extra living space for a home office, playroom, or guest area. Additional features include a 1-car garage, parking for 4 cars total, central air, and proximity to top-rated schools, parks, transit, and shopping amenities. Located just minutes from Chinguacousy Rd, Bovaird Dr W, and Williams Pkwy, this home offers unbeatable convenience in a family-friendly neighbourhood.
Ask about this home
A HOMEH agent will answer your questions about this home.
Around this home
Daily convenience, out of 100, from the distances below
Schools nearby
School rating, out of 10.
Helpful calculators
Your HOMEH agent

"I would see it this week."