

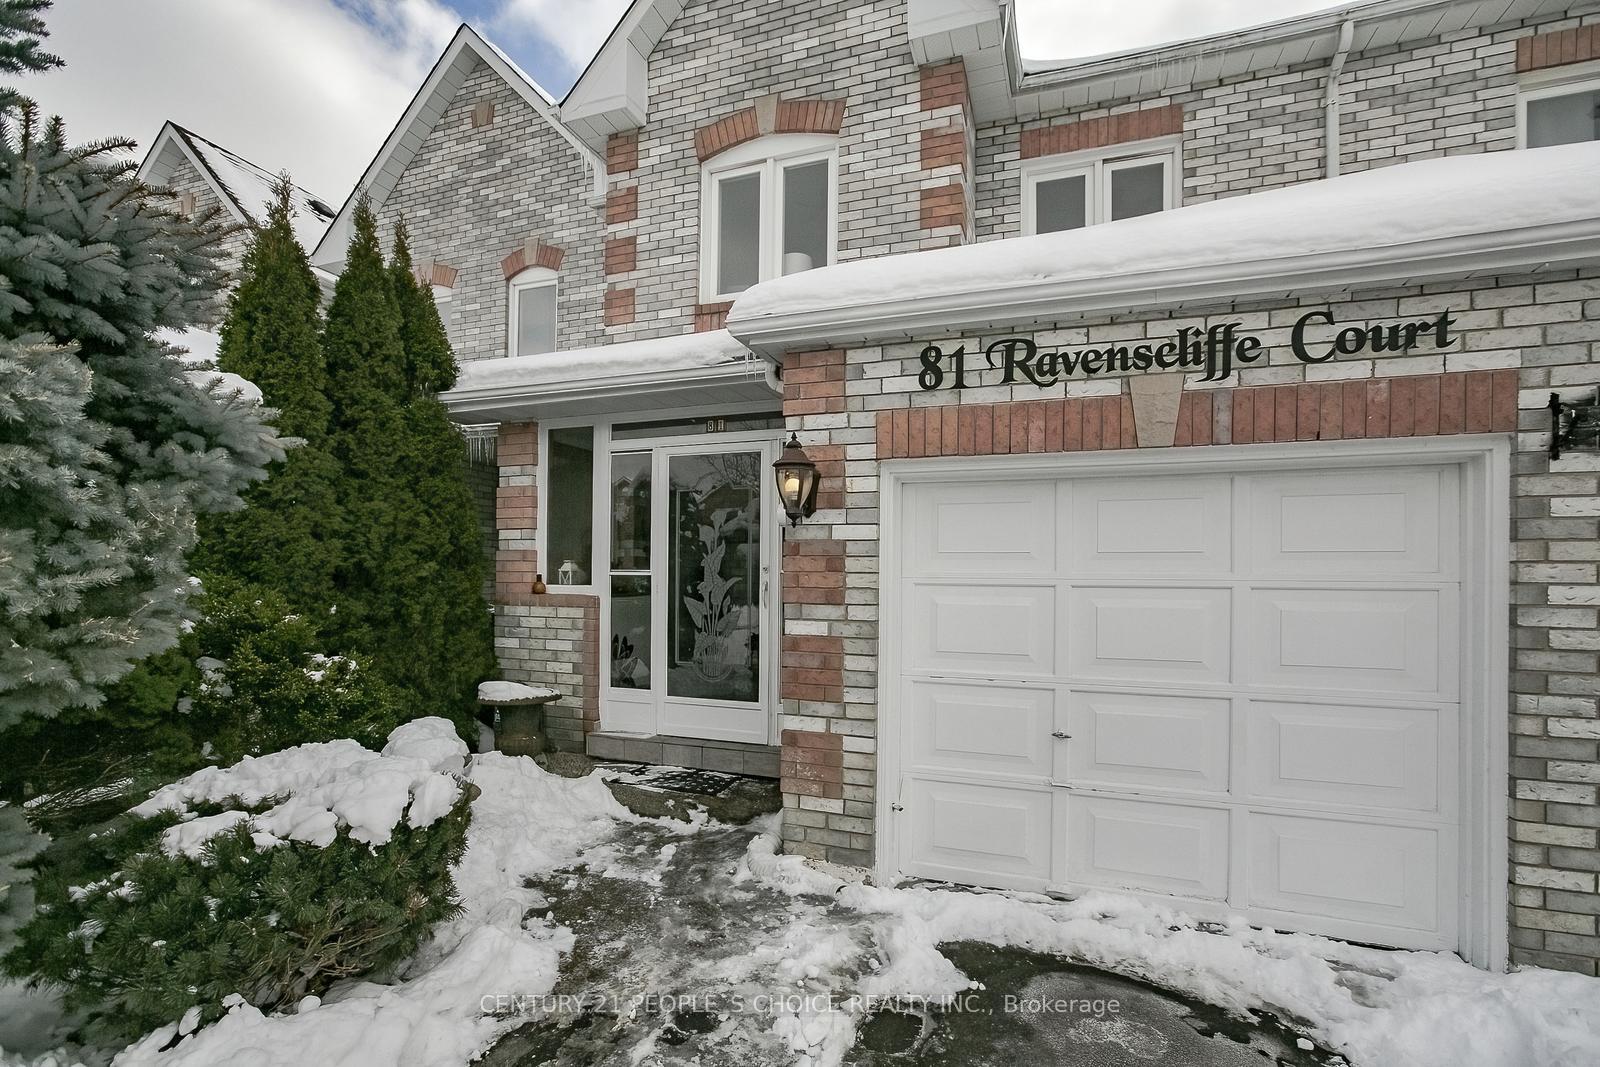
81 Ravenscliffe Court
81 Ravenscliffe Court
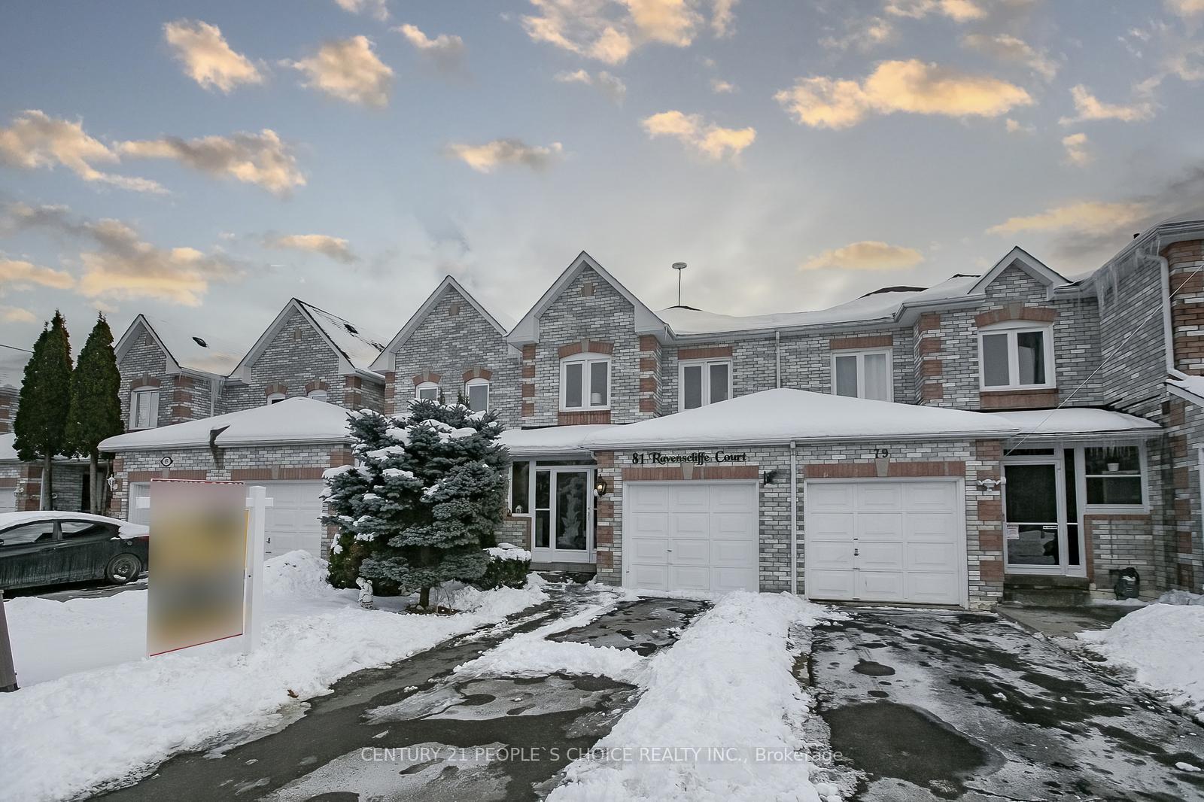
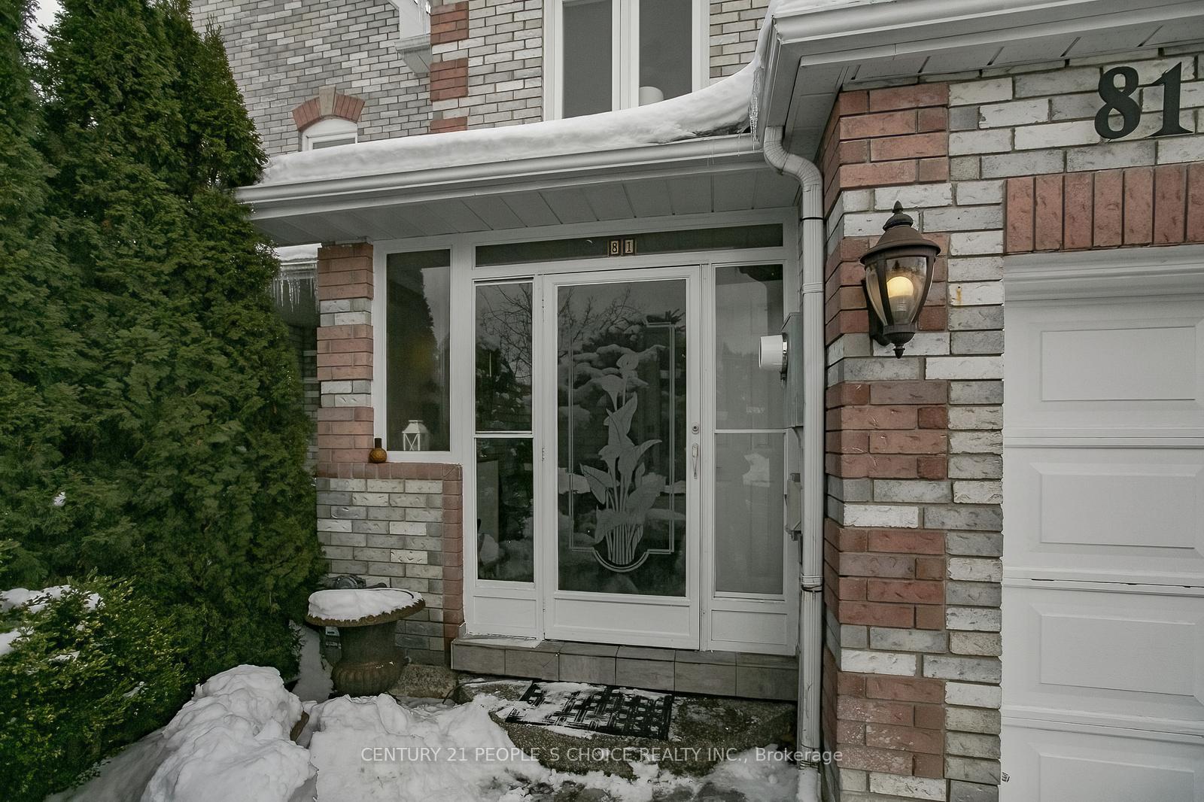
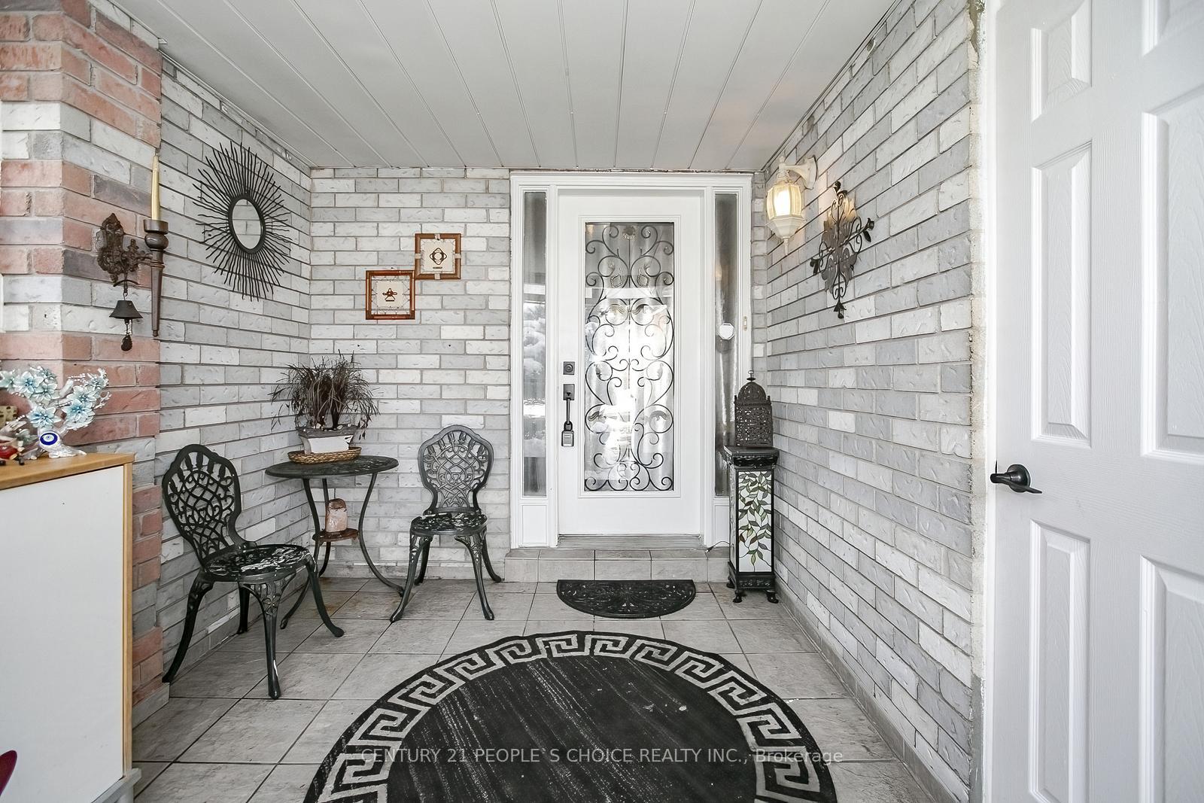
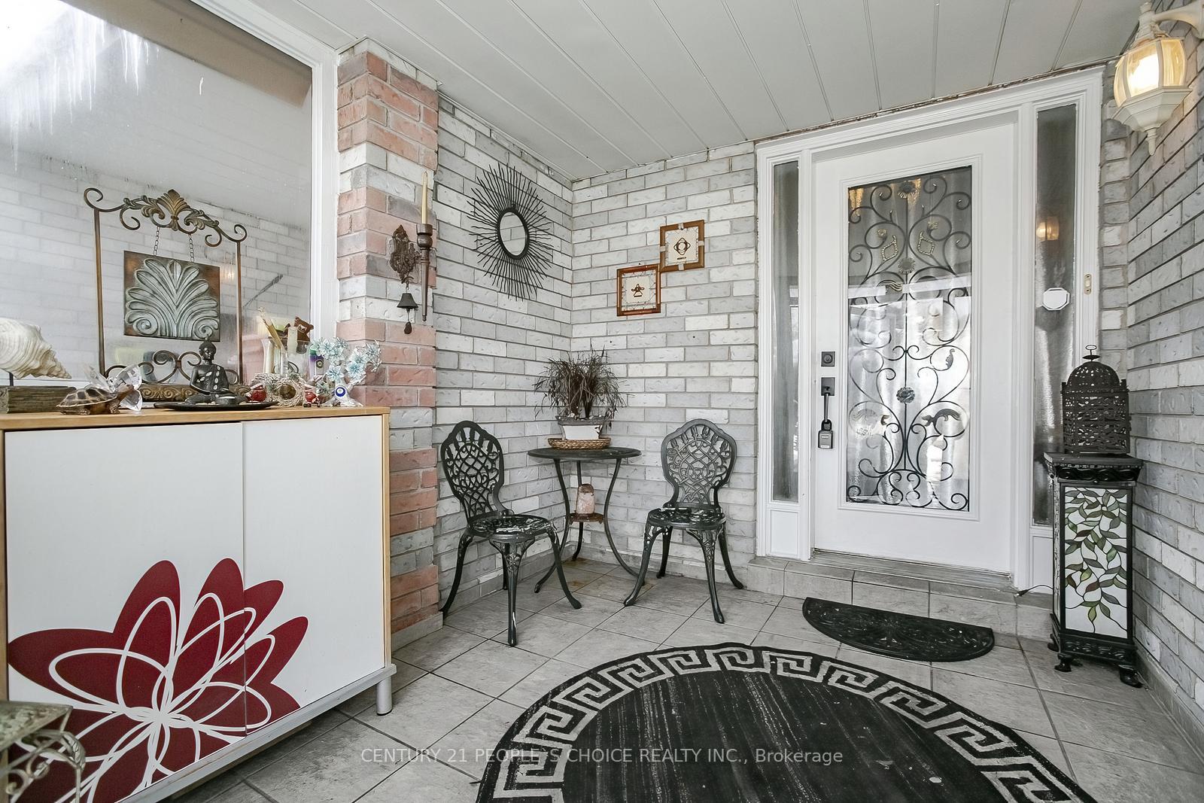 See all 50 photos
Property history
Facts and features
- BasementWalk-up
- Water, sewerMunicipal
- HeatingForced air
- CoolingCentral air
- Hardwood floors
- Central air
The homeFreehold Townhouse, 2-storey, 1,100–1,500 sq ft
- Type: Freehold Townhouse
- Style: 2-storey
- Living space: 1,100–1,500 sq ft
- Basement: Finished, walk-up
InsideHardwood, Ceramic, Other, Rooms above ground 6
- Flooring: Hardwood, Ceramic
- Features: Other
- Rooms above ground: 6
- Rooms in the basement: 2
- Bedrooms: 3
- Bathrooms: 3
- Kitchens: 1
Outside and lotBrick, Asphalt shingle, Poured concrete
- Exterior: Brick
- Roof: Asphalt shingle
- Foundation: Poured concrete
- Size: 19.68 × 100.06 ft
Parking1 Garage, Attached, Front yard parking
- Spaces: 1 Garage
- Garage: Attached
- Driveway: Front yard parking
Heating, water and powerForced air, gas, Central air, Municipal water
- Heating: Forced air, gas
- Cooling: Central air
- Water: Municipal water
- Sewer: Municipal sewer
Costs and taxesTaxes $3,974 a year, HST included in the price, Hot water tank, furnace & air conditioner ( maybe paid by seller before closing )
- Taxes, 2024: $3,974 a year
- HST: HST included in the price
- Rental items: Hot water tank, furnace & air conditioner ( maybe paid by seller before closing )
Included in the saleFridge, stove, washer, dryer, all window coverings, all elf'sexclusions:
- Included: Fridge, stove, washer, dryer, all window coverings, all elf'sexclusions:
Listing detailsW12192496, Sold, Jun 3, 2025
- MLS® number: W12192496
- Status: Sold
- Listed on: Jun 3, 2025
- Days on market: 27
- Updated: Jun 30, 2025
- Possession: Flexible
- Occupied by: Owner
- Listing brokerage: CENTURY 21 PEOPLE`S CHOICE REALTY INC.
About this home
81 Ravenscliffe Court, Brampton (Northwood Park), ON L6X 4N9
This beautiful freehold townhouse boasts excellent curb appeal and offers 3 bedrooms, 3 bathrooms, (2 full washrooms on 2nd floor) and a fully finished Look-out basement. Home offers enclosed big porch,Side entrance to Garage and Entrance to backyard from Garage.The main floor features an open living and dining area that leads to a spacious backyard, as well as a delightful eat-in kitchen with a stylish backsplash, quartz-counter, S/S Appliances and cozy breakfast nook,Hardwood floor throughout the main floor & Big powder room.The primary bedroom includes a 4-piece ensuite and a walk-in closet. Laminate flooring on second levels and look-out Beautiful basement with hardwood floor with above grade windows, Conveniently located near Beatty Fleming Public School, GO station, bus stops, grocery stores, and shopping plazas, with easy access to Highway 407.401,410.
Ask about this home
A HOMEH agent will answer your questions about this home.
Around this home
Daily convenience, out of 100, from the distances below
Schools nearby
School rating, out of 10.
Helpful calculators
Your HOMEH agent

"I would see it this week."