

22 Carnforth Drive
22 Carnforth Drive
 See all 50 photos
Property history
Facts and features
- BasementFinished
- Water, sewerMunicipal
- HeatingForced air
- CoolingCentral air
- Hardwood floors
- Fireplace
- Central air
The homeDetached, Bungalow, 2,000–2,500 sq ft
- Type: Detached
- Style: Bungalow
- Living space: 2,000–2,500 sq ft
- Basement: Finished
InsideFireplace Yes, Hardwood, Broadloom, Rooms above ground 8
- Fireplace: Yes
- Flooring: Hardwood, Broadloom
- Rooms above ground: 8
- Rooms in the basement: 3
- Bedrooms: 4
- Bathrooms: 4
- Kitchens: 1
- Family room: Yes
Outside and lotBrick, Other, Other
- Exterior: Brick
- Roof: Other
- Foundation: Other
- Size: 79.65 × 128.06 ft
Parking2 Garage, Built-in, Private
- Spaces: 2 Garage
- Garage: Built-in
- Driveway: Private
Heating, water and powerForced air, gas, Central air, Municipal water
- Heating: Forced air, gas
- Cooling: Central air
- Water: Municipal water
- Sewer: Municipal sewer
Costs and taxesTaxes $8,669 a year, HST included in the price, Telus alarm system ( $32)
- Taxes, 2025: $8,669 a year
- HST: HST included in the price
- Rental items: Telus alarm system ( $32)
Included in the saleAll existing appliances; s/s fridge , s/s gas cook top, s/s built in microwave, s/s dishwasher,s/s built in oven, s/s washer, s/s dryer all elfs; irrigation/sprinkles at front/back; white fridge in basement; furnace (2024); ac (2023); roof (~10 years), new driveway (2024); 3 solar powerroof vents, hot water tank!!, Ceiling light in dining room!!
- Included: All existing appliances; s/s fridge , s/s gas cook top, s/s built in microwave, s/s dishwasher,s/s built in oven, s/s washer, s/s dryer all elfs; irrigation/sprinkles at front/back; white fridge in basement; furnace (2024); ac (2023); roof (~10 years), new driveway (2024); 3 solar powerroof vents, hot water tank!!
- Not included: Ceiling light in dining room!!
Listing detailsW12306769, Sold, Jul 25, 2025
- MLS® number: W12306769
- Status: Sold
- Listed on: Jul 25, 2025
- Days on market: 39
- Updated: Sep 2, 2025
- Possession: Flexible
- Occupied by: Owner
- Listing brokerage: RE/MAX GOLD REALTY INC.
About this home
22 Carnforth Drive, Brampton (Snelgrove), ON L6Z 1V2
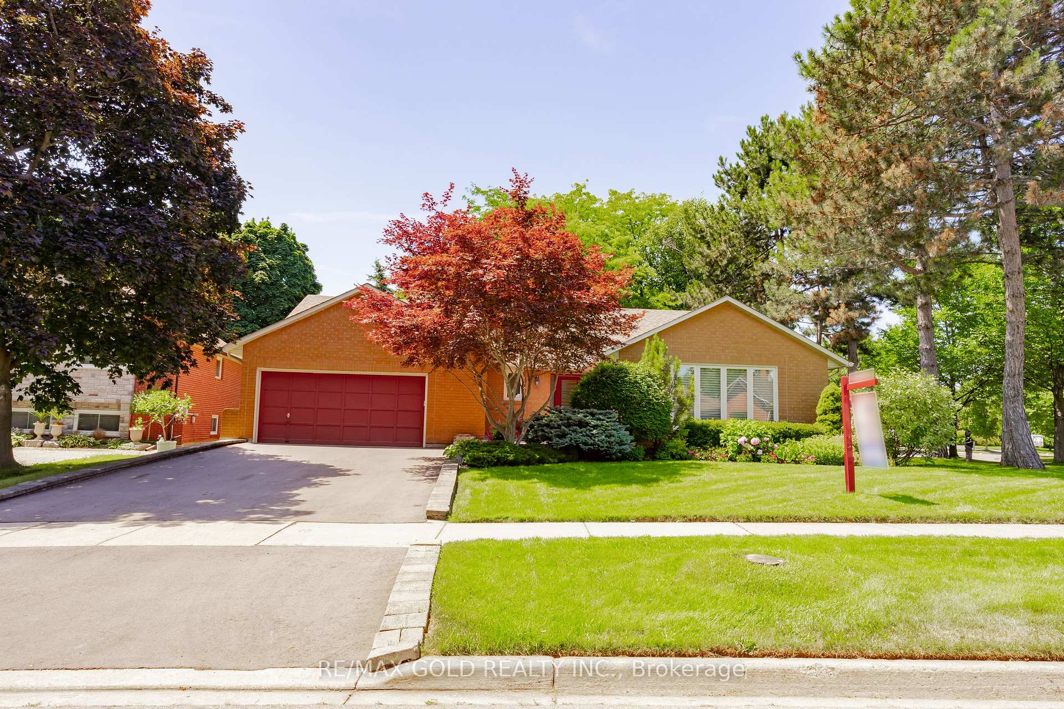
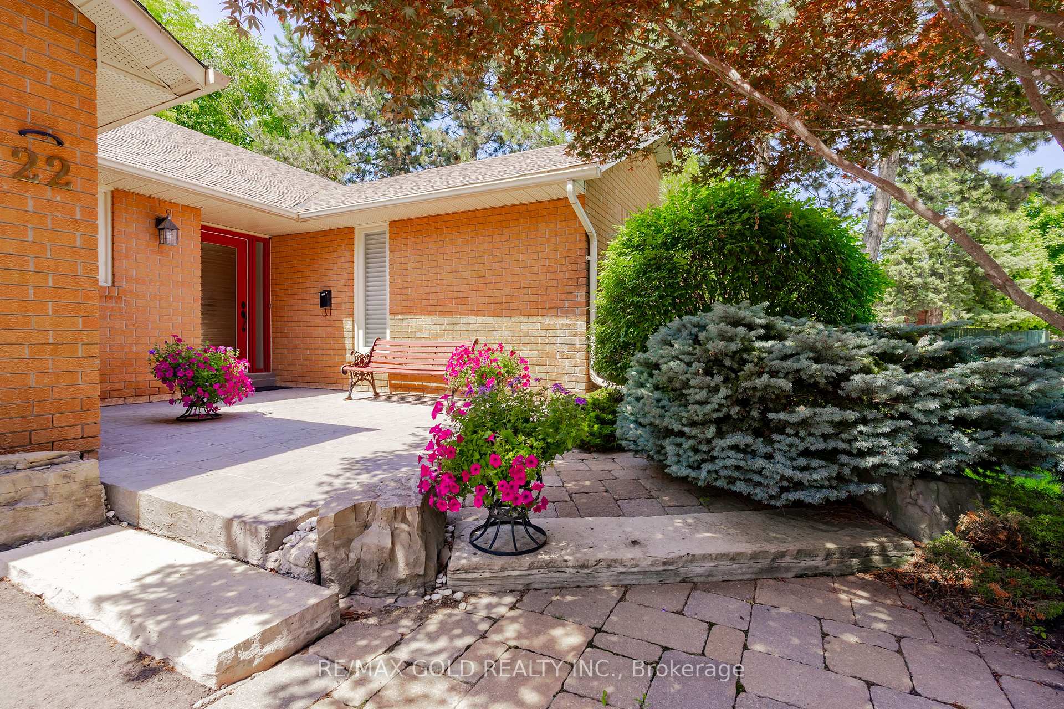
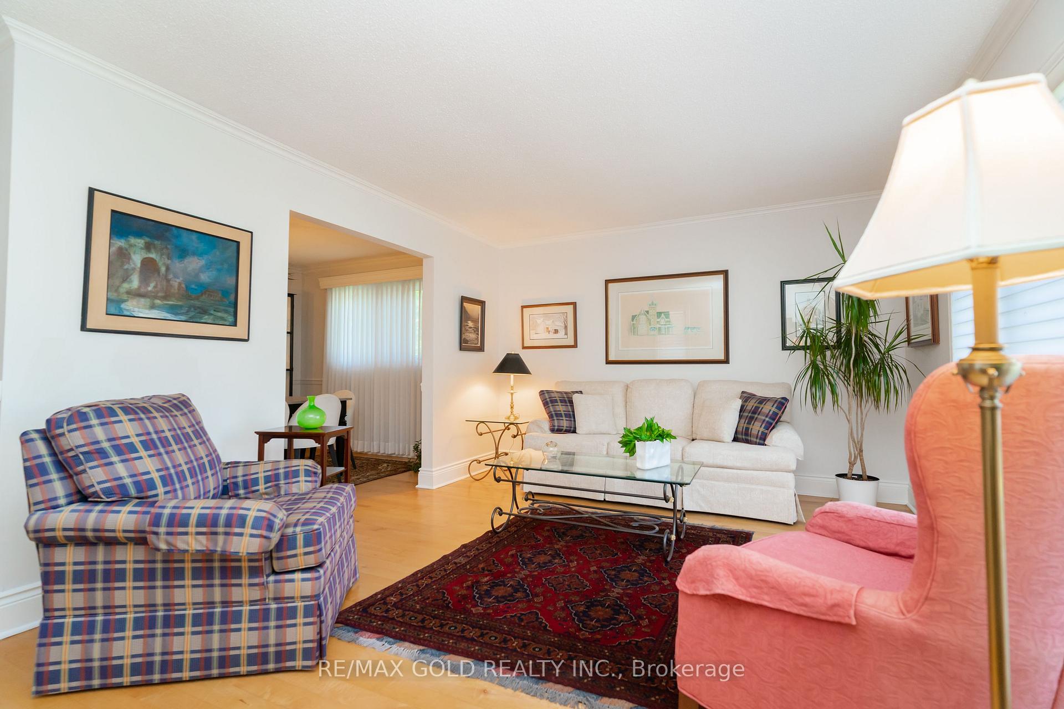
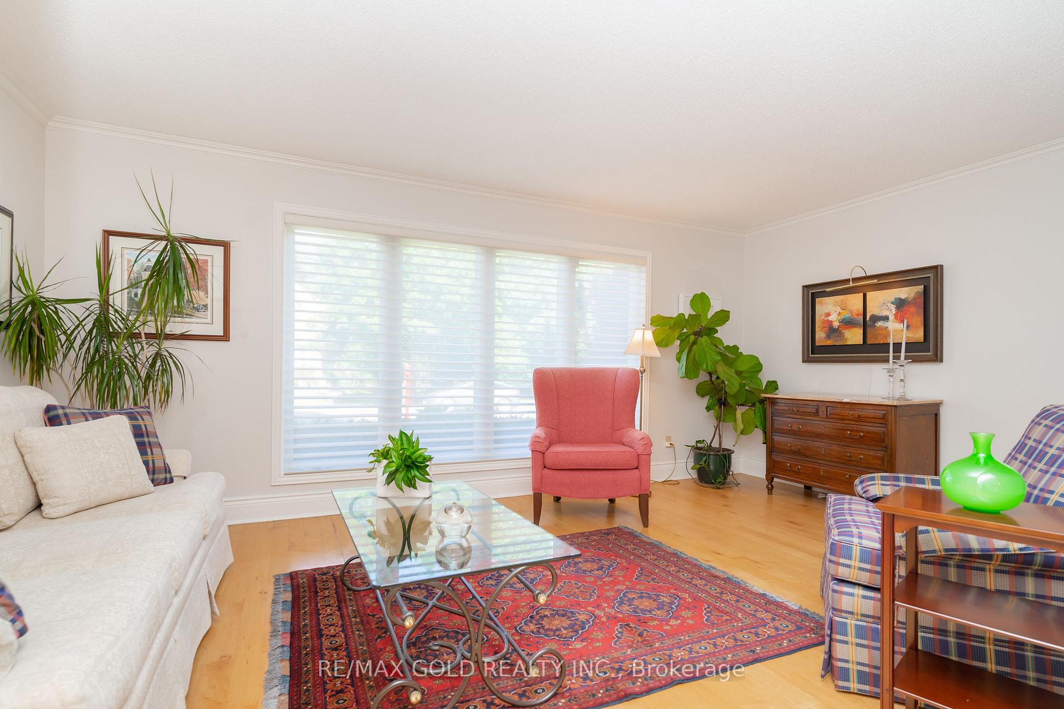
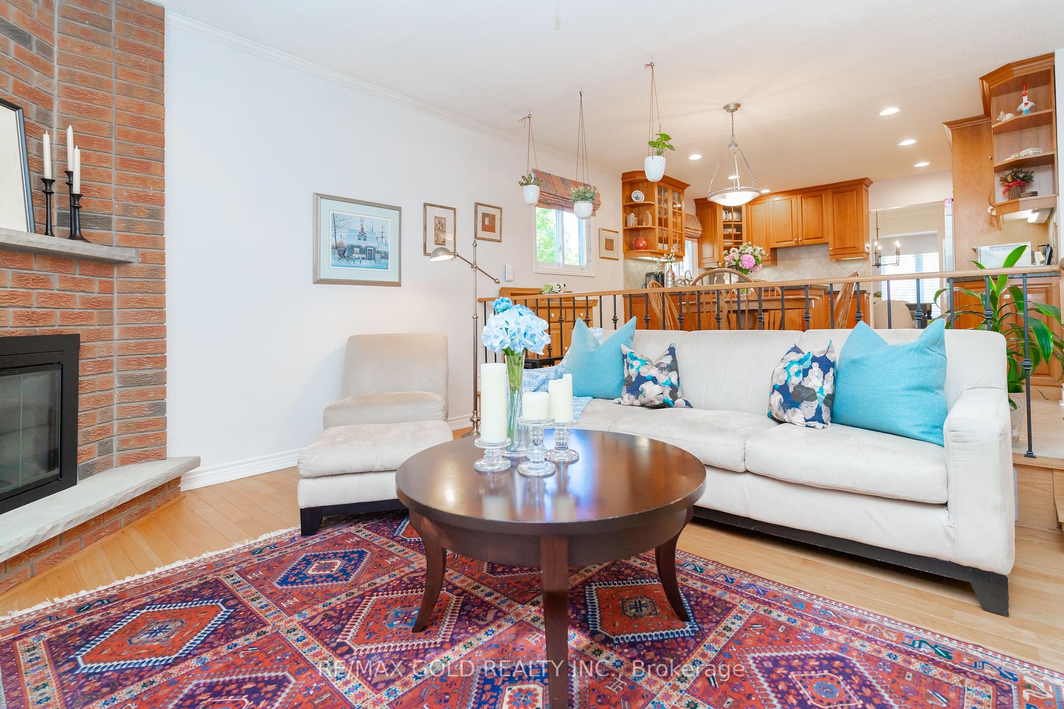
Welcome to 22 Carnforth Drive Located on Huge Corner Lot 128' Deep in Sought After Area of Snelgrove in Brampton Features Beautiful Manicured Front Yard with Great Curb Appeal Leads to Large Sitting Area on Front Porch Leads to Welcoming Grand Foyer...Direct Access to Garage...Formal Extra Spacious Living Room Full of Natural Light Perfect for Large Family Gatherings with Friends and Family...Separate Dining Room Great for Family Dinners...Large Chef's Kitchen Open to Cozy Family Room with Fireplace Walks Out to Beautiful Large Deck with Sun Awning Perfect for Outdoor Entertainment and Refreshing Balance of Grass for Gardening or Relaxing Mornings or Simply Enjoy Outdoor Space...4 Generous Sized Upgraded Bedrooms 4Upgraded Washrooms, Ensuite washroom with Heated floor, Upgraded laundry Room. Finished Basement with Huge Rec Room/2 Other Rooms/Full Washroom Perfect for Growing Family or Indoor Entertainment with Family and Friends with Lots of Potential...Double Car Garage with 4 Parking on Driveway...Upgrades Include: Iron Pickets; Ready to Move in Home with Lots of Potential! Don't miss it!!!
Ask about this home
A HOMEH agent will answer your questions about this home.
Around this home
Daily convenience, out of 100, from the distances below
Schools nearby
School rating, out of 10.
Helpful calculators
Your HOMEH agent

"I would see it this week."