

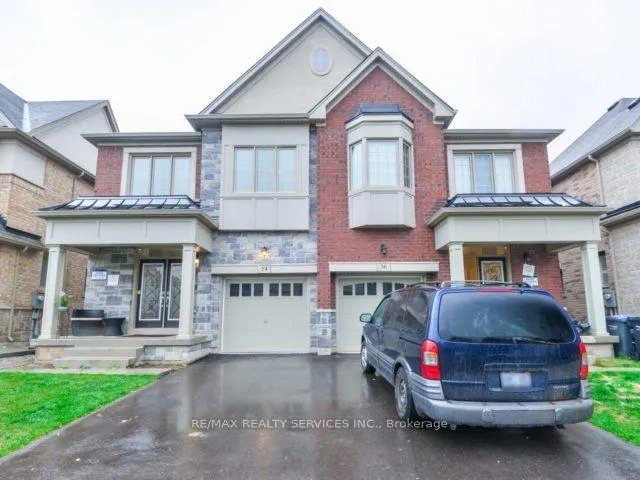
54 Andretti Crescent
Semi-Detached Rented
1/754 Andretti Crescent
Semi-Detached Rented
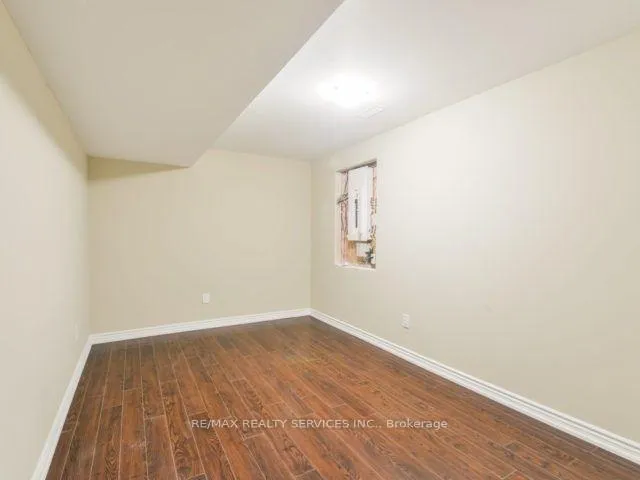 See all 7 photos
2 Bedrooms
1 Bathroom
0 Garage
<700 sq.ft
Basement
— Unit
Property history
Facts and features
- BasementApartment
- Lot size26 × 107 ft
- Lease term12 months
- FurnishedUnfurnished
What stands out
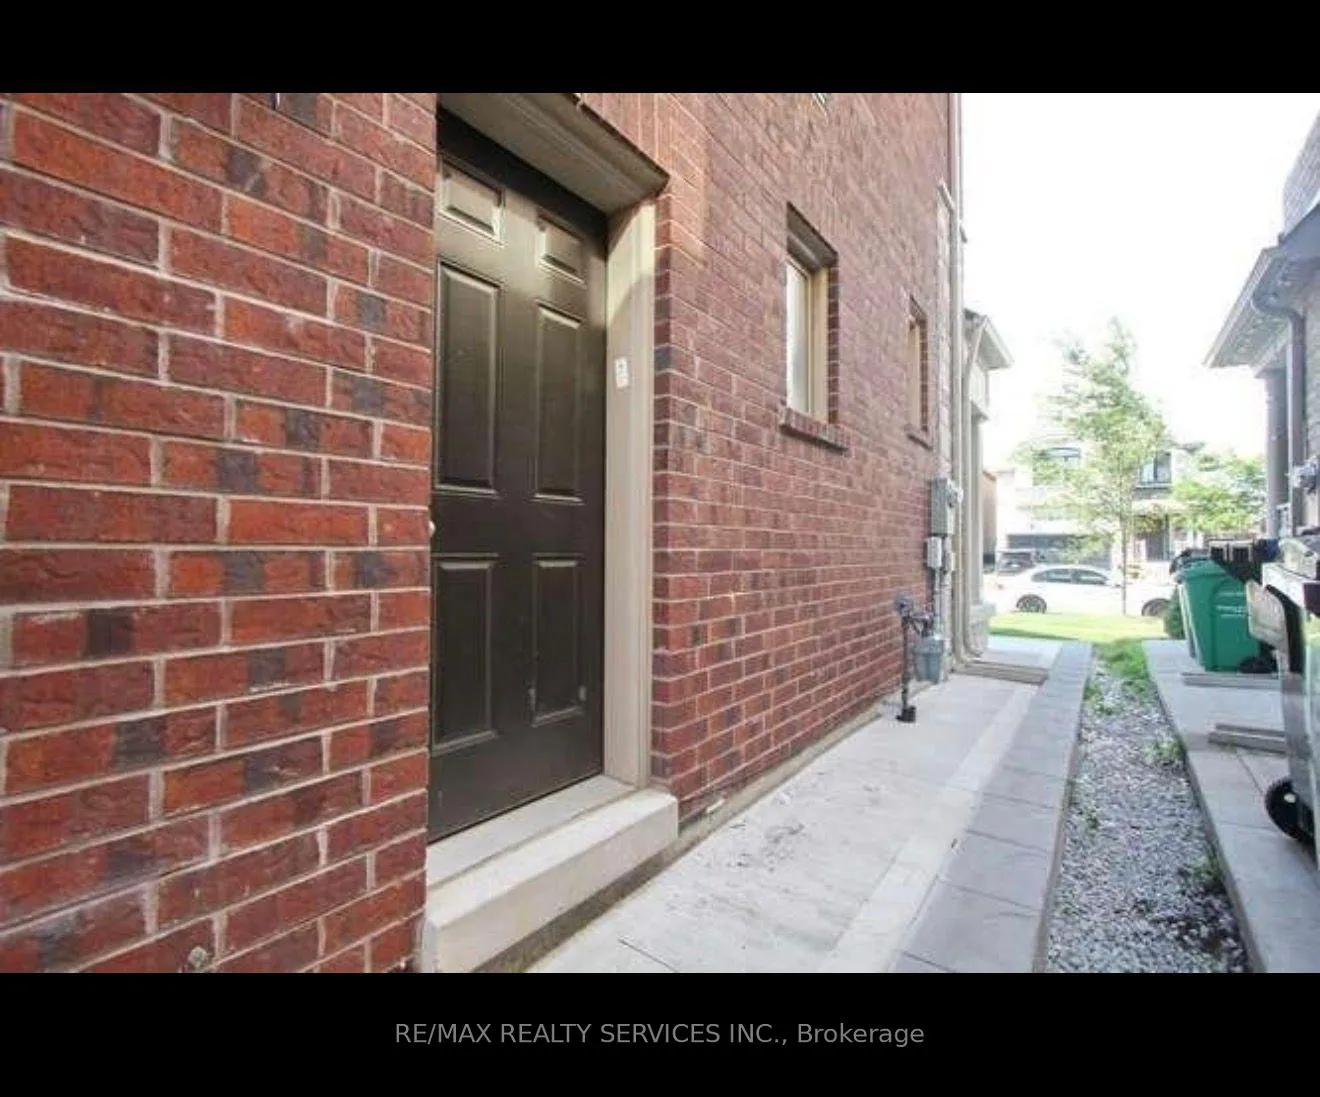
- Separate entrance
- Central air
The homeSemi-Detached, 2-storey, Under 700 sq ft
- TypeSemi-Detached
- Style2-storey
- Living spaceUnder 700 sq ft
- BasementApartment, separate entrance
InsideLower level, Rooms above ground 4, Bedrooms 2
- LaundryLower level
- Rooms above ground4
- Bedrooms2
- Bathrooms1
- Kitchens1
Outside and lotBrick, stone, Unknown, Unknown
- ExteriorBrick, stone
- RoofUnknown
- FoundationUnknown
- Size26.08 × 107.25 ft
Parking2 Parking, Private
- Spaces2 Parking
- DrivewayPrivate
Heating, water and powerForced air, gas, Central air, Municipal water
- HeatingForced air, gas
- CoolingCentral air
- WaterMunicipal water
- SewerMunicipal sewer
Rent and termsRent $1,650 a month, Basement, Unfurnished
- Rent$1,650 a month
- Space for rentBasement
- FurnishedUnfurnished
- Lease12 months
- Rent includesParking
- DepositRequired
- Credit checkRequired
- Employment letterRequired
- Rental applicationRequired
- ReferencesRequired
IncludedAll existing appliances: s/s gas stove, s/s fridge, washer & dryer and all lights fixtures.
- IncludedAll existing appliances: s/s gas stove, s/s fridge, washer & dryer and all lights fixtures.
NearbyFenced yard, park, public transit, school
- Close toFenced yard, park, public transit, school
Listing detailsW12725466, Rented, Jan 23, 2026
- MLS® numberW12725466
- StatusRented
- Listed onJan 23, 2026
- Days on market19
- UpdatedFeb 11, 2026
- Possession2026-02-01 / 1-29 days
- Occupied byTenant
- Listing brokerageRE/MAX REALTY SERVICES INC.
About this home
54 Andretti Crescent, Brampton (Credit Valley), ON L6X 5G6
Fenced YardParkPublic TransitSchool
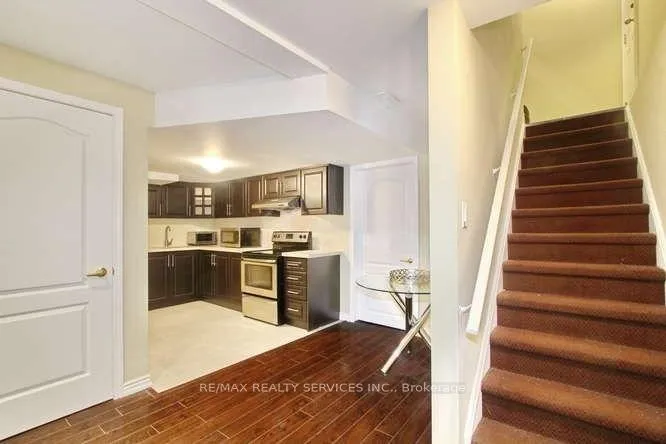
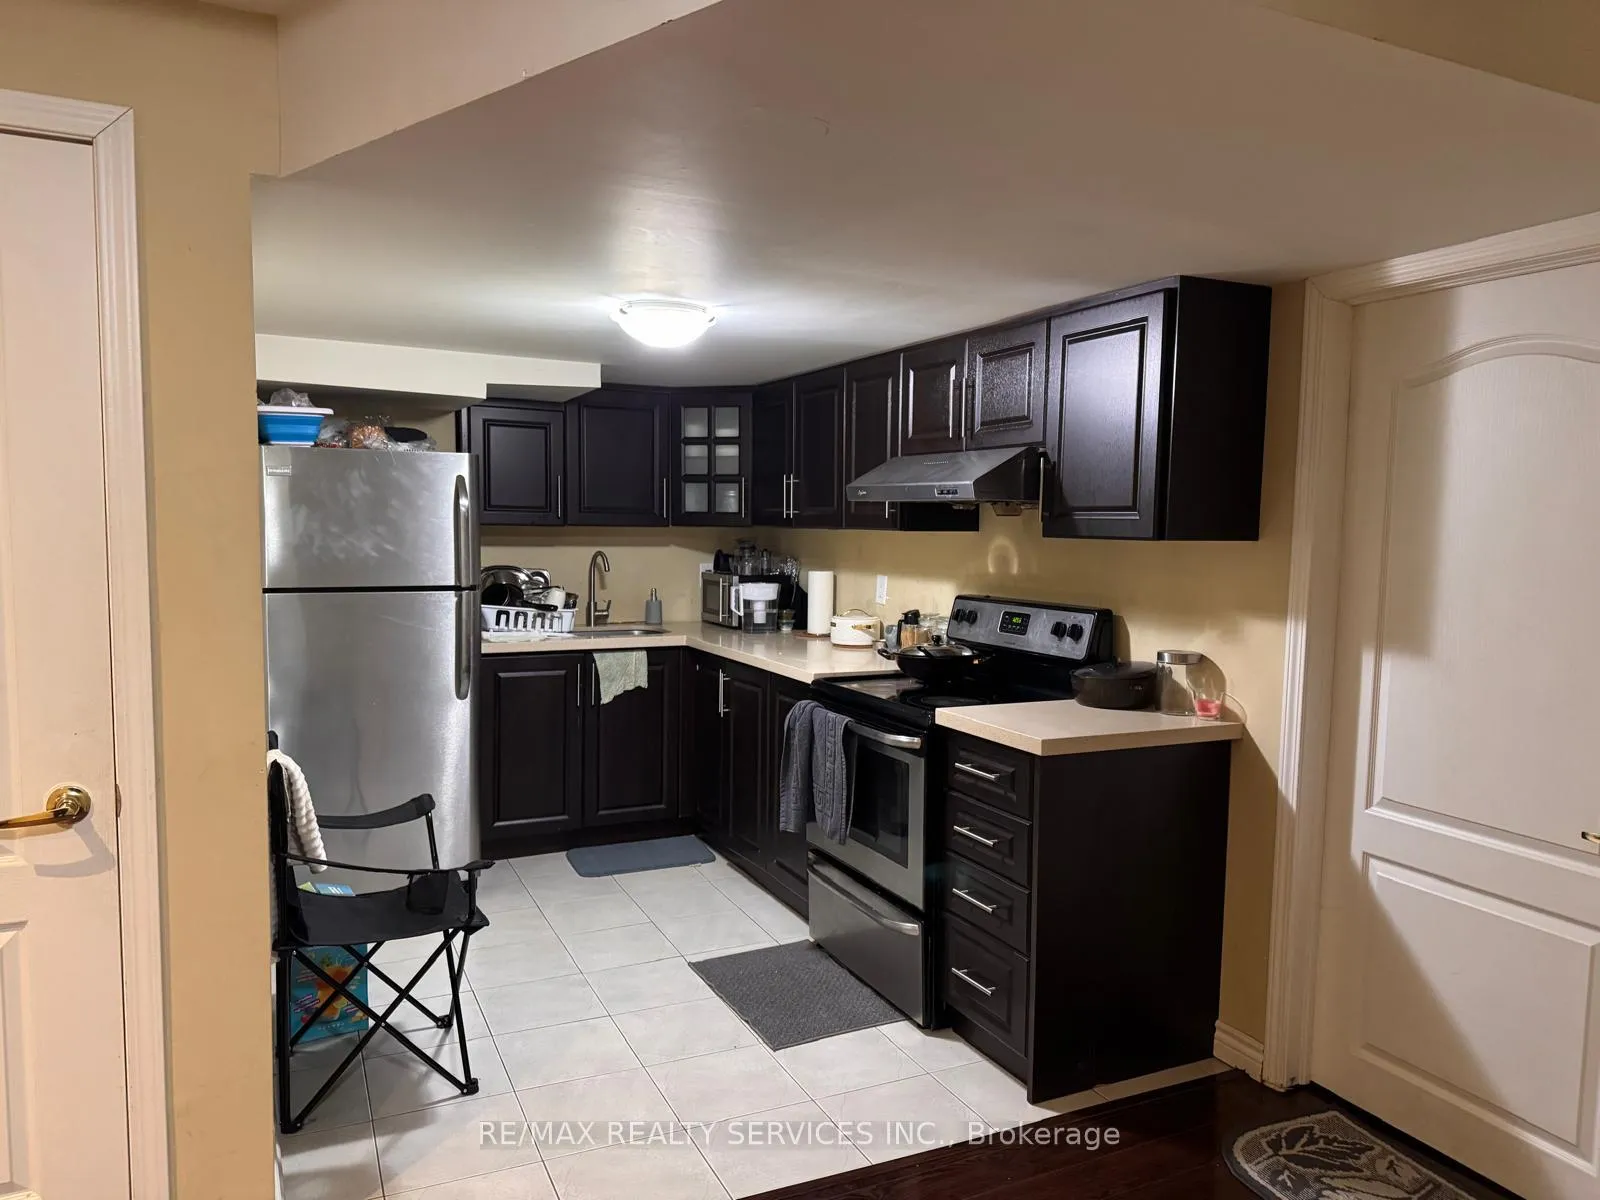
Spacious 2-bedroom basement in the desirable Credit Valley community. Features a private separate entrance, upgraded kitchen, spacious living area, generous bedrooms with walk-in closets, and two parking spaces (second spot directly behind the first in the same lane). Walking distance to Mount Pleasant GO Station. Close to elementary and secondary schools, parks, Walmart plaza, and the major intersection of Bovaird Dr & James Potter Rd.
Read more
Ask about this home
A HOMEH agent will answer your questions about this home.
Ask a question
Around this home
Bovaird Dr & James Potter Rd
Errands
Transit
Parks
Schools
Daily convenience, out of 100, from the distances below
ParkFrancis H. Taylor Park · 6 within 1 km6 min walk394 m
GroceryKitchen Food Fair9 min walk541 m
SchoolJames Potter Public School11 min walk670 m
Train stationUnnamed Stop12 min walk735 m
PharmacyGuardian9 min walk551 m
Cafés & foodWah G Wah · 7 within 1 km9 min walk538 m
Gym & rec centreMount Pleasant Village Community Centre16 min walk992 m
LibraryBrampton Library - Mount Pleasant Village Branch16 min walk1.0 km
WalkDriveStraight-line distance, open map data
Grocery0.5 km
Park0.4 km
Coffee0.6 km
Dining0.5 km
Gym1.1 km
Unnamed Stop0.7 km
Schools nearby
School rating, out of 10.
James Potter Public Schoolelementary · Public · 0.7 km
—
Elizabeth Fry Society/Jean Augustine Secondary Schoolsecondary · Public · 0.7 km
—
St. Roch Catholic Secondary Schoolsecondary · Catholic · 0.8 km
5.5/10
Contact agent
Helpful calculators
Rent vs buy
Affordability
Mortgage
Down payment
Stress test
CMHC insurance
Your HOMEH agent

KimHOMEH agent · Brampton
"I would see it this week."
Ask Kim