

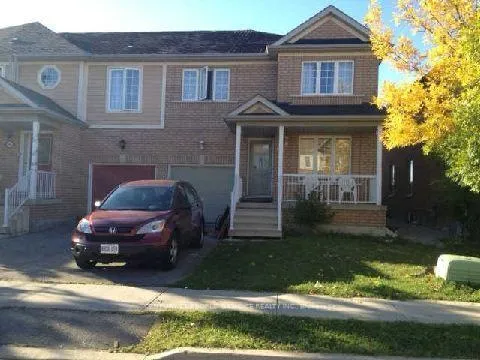
Unit 2, 98 Heartleaf Crescent
Freehold Townhouse Rented
1/1Unit 2, 98 Heartleaf Crescent
Freehold Townhouse Rented
2 Bedrooms
2 Bathrooms
0 Garage
— sq.ft
Basement
— Unit
Property history
Facts and features
- BasementSeparate entrance
- Lease term12 months
- FurnishedUnfurnished
- LaundryShared
What stands out
- Separate entrance
- Central air
The homeFreehold Townhouse, 2-storey, Separate entrance
- TypeFreehold Townhouse
- Style2-storey
- BasementSeparate entrance
InsideShared, Other, Rooms above ground 4
- LaundryShared
- FeaturesOther
- Rooms above ground4
- Bedrooms2
- Bathrooms2
- Kitchens1
Outside and lotBrick, Asphalt shingle, Concrete
- ExteriorBrick
- RoofAsphalt shingle
- FoundationConcrete
Parking1 Parking
- Spaces1 Parking
Heating, water and powerForced air, gas, Central air, Municipal water
- HeatingForced air, gas
- CoolingCentral air
- WaterMunicipal water
- SewerMunicipal sewer
Rent and termsRent $1,800 a month, Basement, Unfurnished
- Rent$1,800 a month
- Space for rentBasement
- FurnishedUnfurnished
- Lease12 months
- PaidMonthly
- Rent includesParking
- DepositRequired
- Credit checkRequired
- Employment letterRequired
- Rental applicationRequired
- ReferencesRequired
Listing detailsW12064337, Rented, Apr 3, 2025
- MLS® numberW12064337
- StatusRented
- Listed onApr 3, 2025
- Days on market54
- UpdatedMay 27, 2025
- Possession2025-05-01 / 1-29 days
- Occupied byTenant
- Listing brokerageCENTURY 21 PEOPLE`S CHOICE REALTY INC.
About this home
Unit 2, 98 Heartleaf Crescent, Brampton (Fletcher's Meadow), ON L7A 2B9
Other
Bright and Clean Legal 2 Bedroom With 2 full Bathroom- Basement For Rent, Separate Entrance with Large Windows Open Concept Living and Pot Lighting. Located On A Quiet Street in Fletcher's Meadow., Heat, Water and Hydro are Included. Close To Shopping and Minutes To The 410. Tenants to pay- Water and Hydro 30%. One parking.
Read more
Ask about this home
A HOMEH agent will answer your questions about this home.
Ask a question
Around this home
Sandalwood/Edenbrook
Errands
Parks
Schools
Daily convenience, out of 100, from the distances below
ParkMcKinney Parkette · 8 within 1 km3 min walk164 m
GroceryCircle K3 min walk156 m
SchoolFletcher's Meadow Secondary School7 min walk450 m
PharmacyPharmacy3 min walk196 m
Cafés & foodTim Hortons · 15 within 1 km1 min walk87 m
Gym & rec centreCassie Campbell Community Centre5 min walk293 m
WalkDriveStraight-line distance, open map data
Grocery0.2 km
Park0.2 km
Coffee0.1 km
Dining0.2 km
Gym0.3 km
Schools nearby
School rating, out of 10.
Fletcher's Meadow Secondary Schoolsecondary · Public · 0.5 km
5.5/10
Applewood Academy and Daycareelementary · Private · 0.6 km
—
Parkholme Secondary Schoolsecondary · Public · 0.7 km
—
Contact agent
Helpful calculators
Rent vs buy
Affordability
Mortgage
Down payment
Stress test
CMHC insurance
Your HOMEH agent

NimaHOMEH agent · Brampton
"I would see it this week."
Ask Nima