

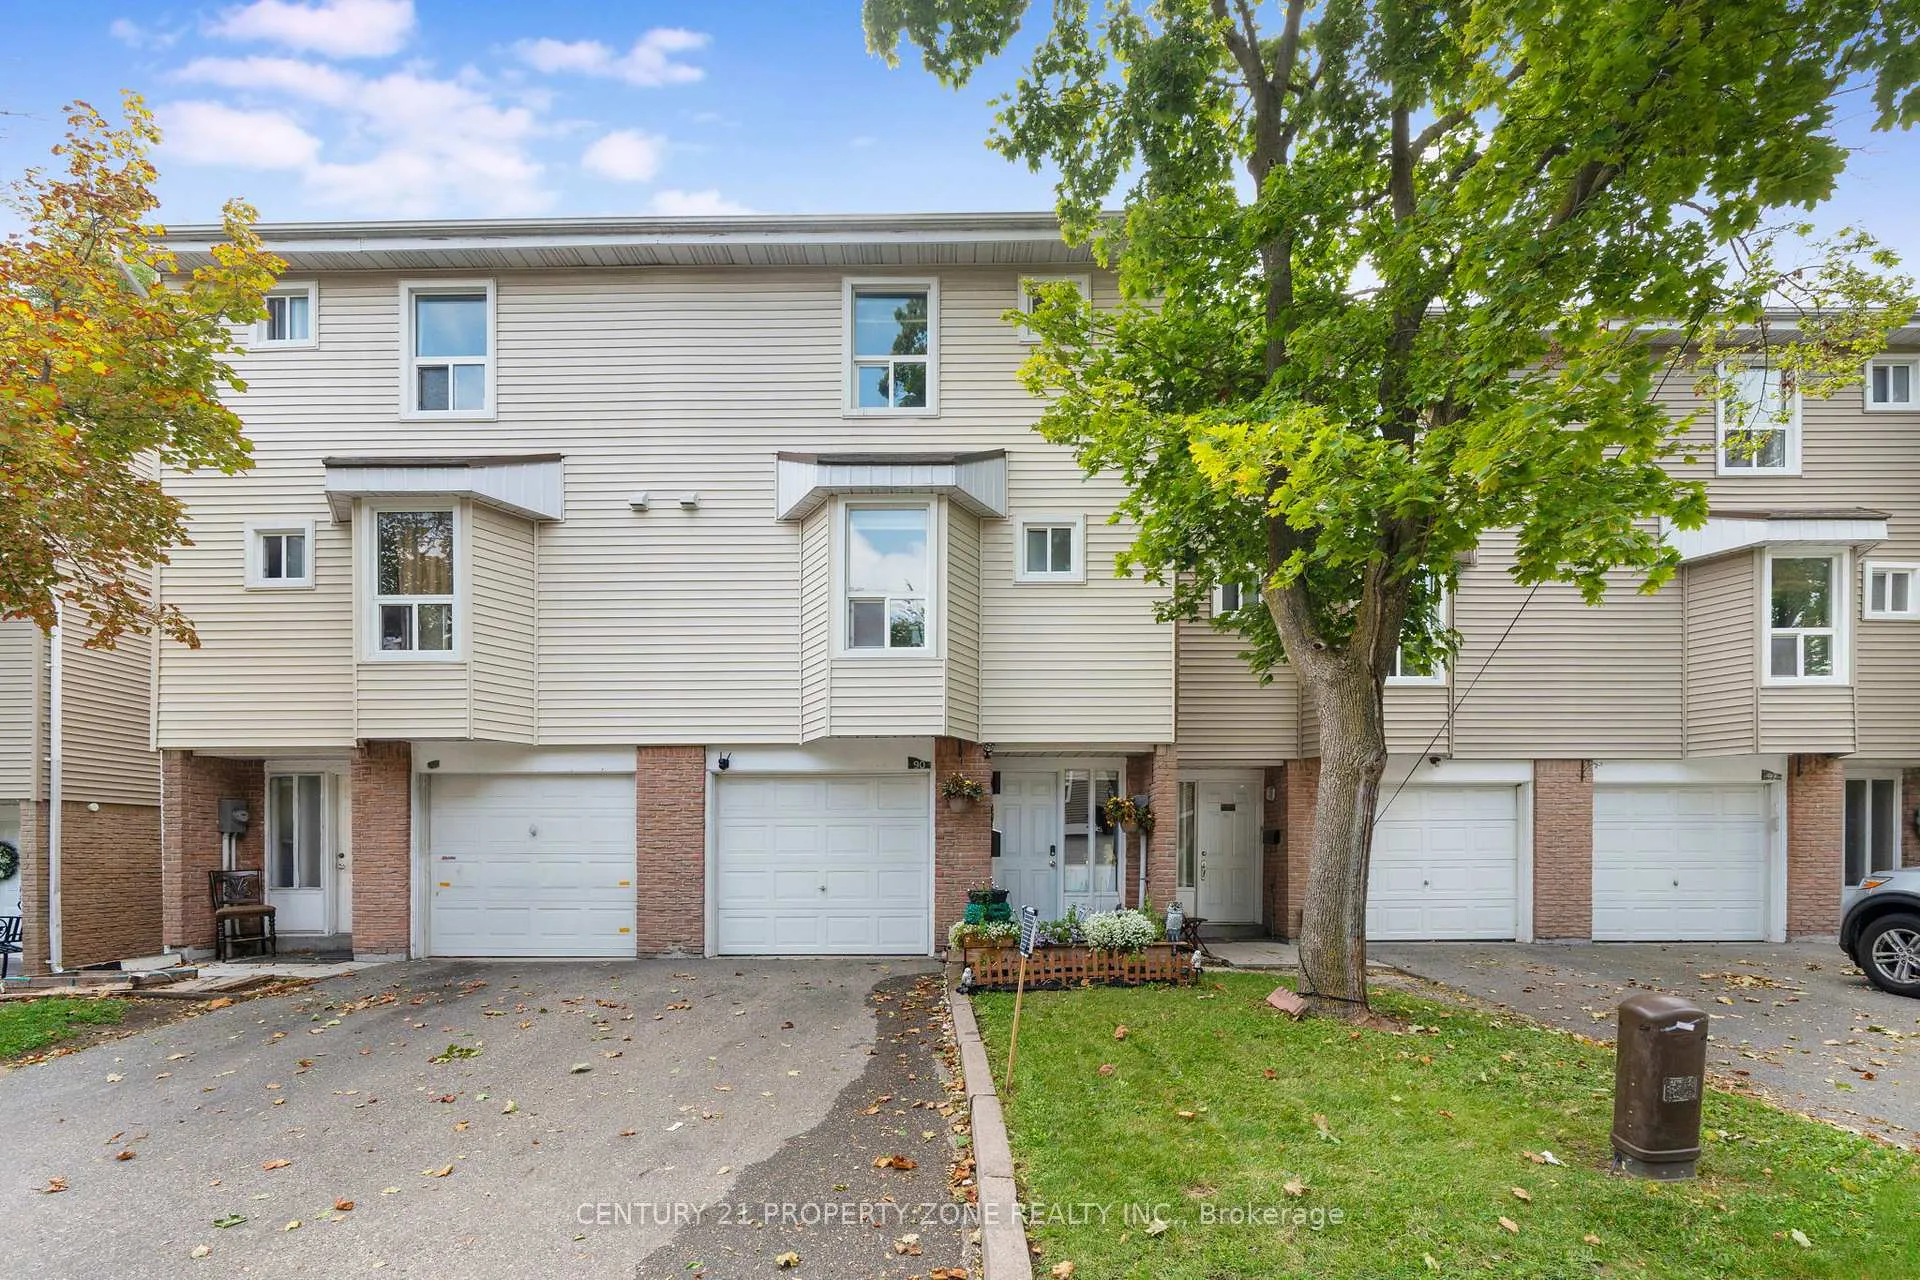
90 Enmount Drive
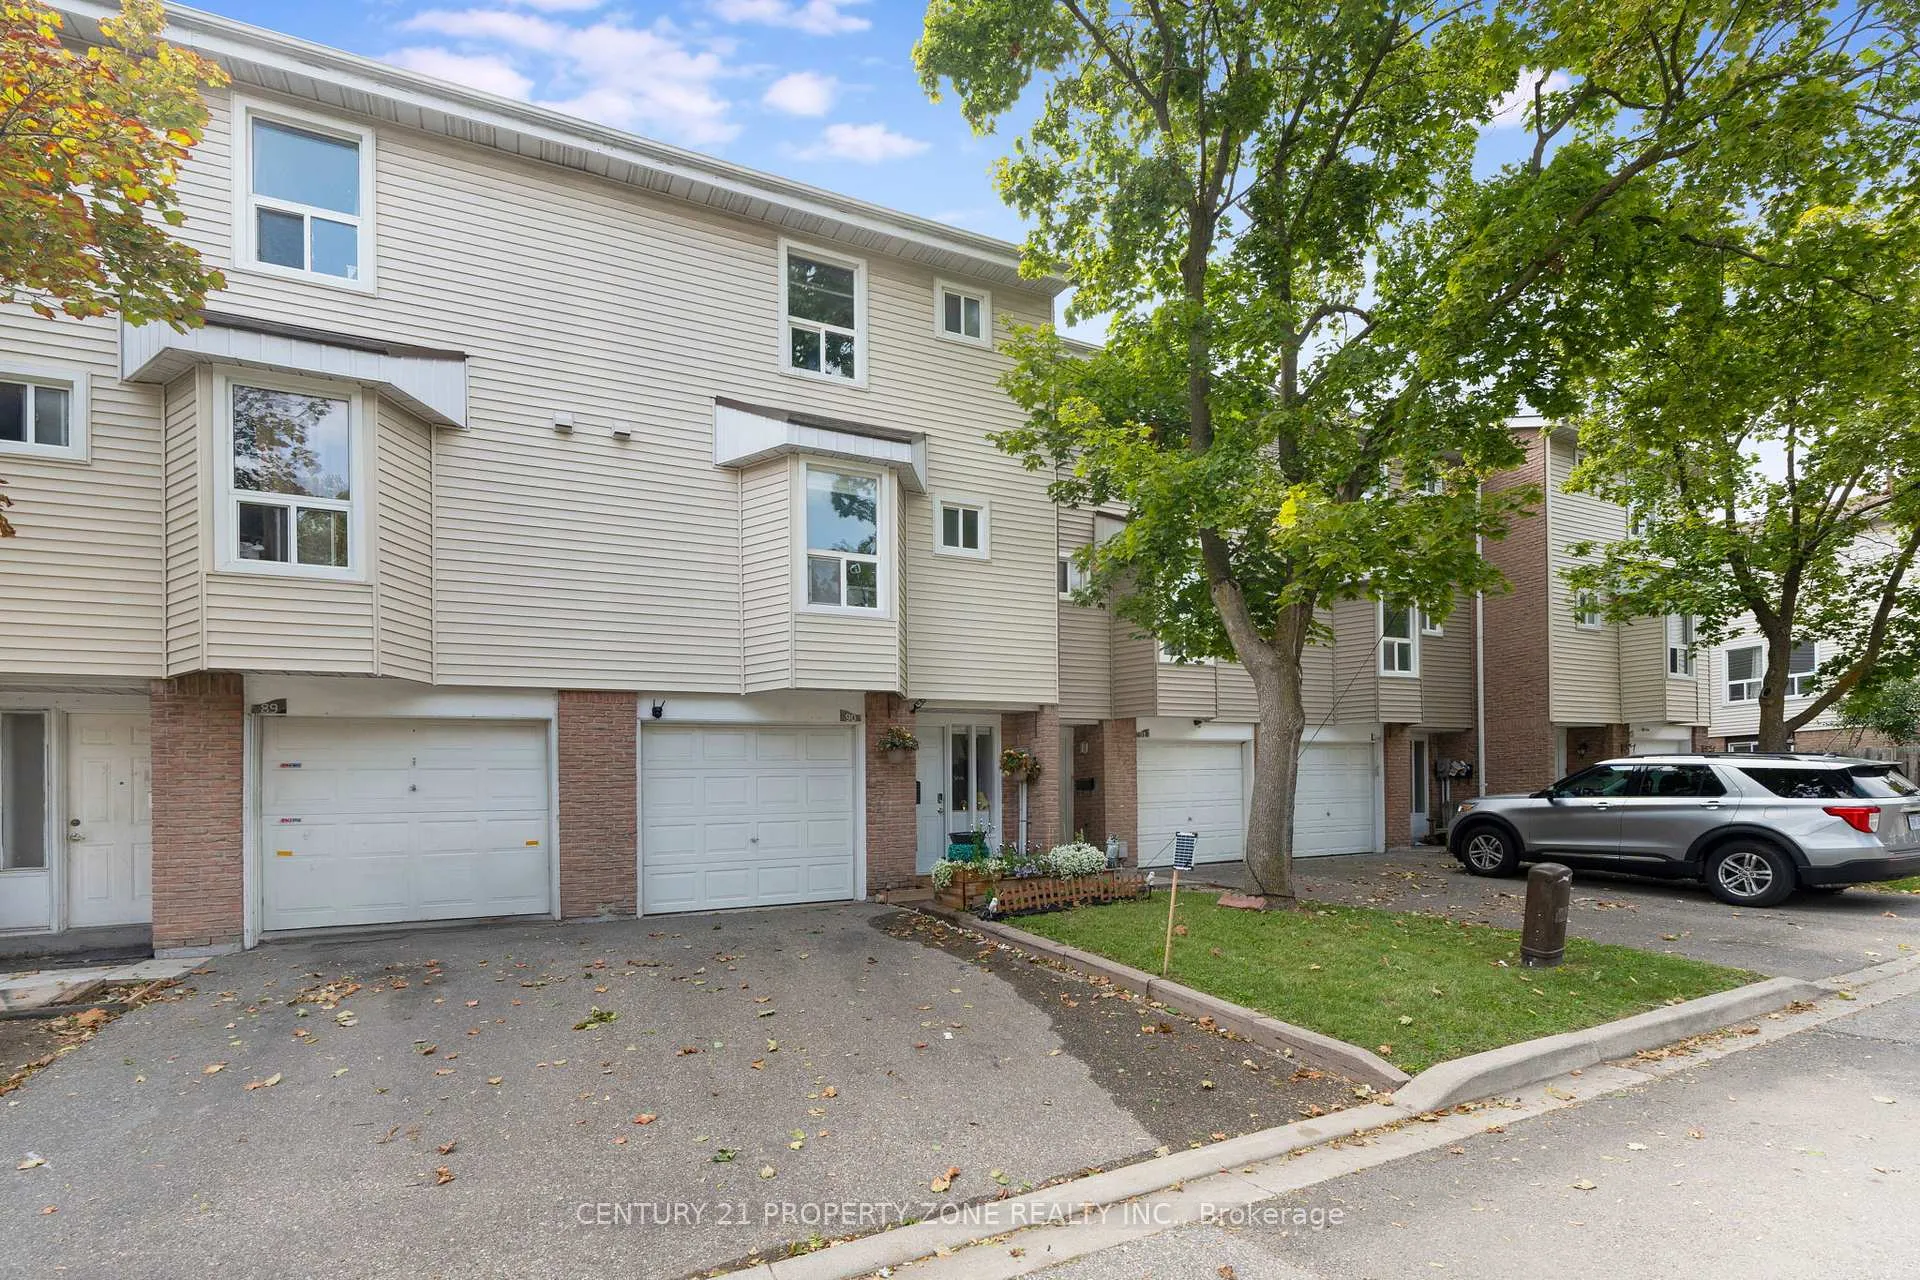
90 Enmount Drive
 See all 30 photos
Property history
Facts and features
- BasementWalk-out
- ExposureNorth
- LaundryIn-suite
- LockerNone
- Central air
- Outdoor pool
The homeCondo Townhouse, 3-storey, 1,000–1,199 sq ft
- TypeCondo Townhouse
- Style3-storey
- Living space1,000–1,199 sq ft
- BasementFinished with walk-out
- ExposureNorth
InsideTile, In-suite laundry, lower level, Auto garage door remote, carpet free, water heater owned
- FlooringTile
- LaundryIn-suite laundry, lower level
- FeaturesAuto garage door remote, carpet free, water heater owned
- Rooms above ground7
- Rooms in the basement1
- Bedrooms3 + 1 in the basement
- Bathrooms2
- Kitchens1
- Family roomYes
OutsideVinyl siding, brick front, Asphalt shingle, Concrete
- ExteriorVinyl siding, brick front
- RoofAsphalt shingle
- FoundationConcrete
- BalconyNone
Parking and locker2 Parking (1 garage + 1 drive), Built-in, Parking type None
- Spaces2 Parking (1 garage + 1 drive)
- GarageBuilt-in
- Parking typeNone
- LockerNone
Building90 Enmount Drive, Condo corporation 222, Visitor parking, outdoor pool, bbqs allowed, tennis court
- Name90 Enmount Drive
- Condo corporation222
- AmenitiesVisitor parking, outdoor pool, bbqs allowed, tennis court
- PetsAllowed
Heating, water and powerForced air, gas, Central air
- HeatingForced air, gas
- CoolingCentral air
Costs and taxesTaxes $3,350 a year, Condo fee $464 a month, Water included, common elements included, building insurance included, parking included
- Taxes, 2025$3,350 a year
- Condo fee$464 a month
- Fee includesWater included, common elements included, building insurance included, parking included
- HSTHST included in the price
Included in the saleAll elfs, all window coverings, all existing appliances (stove, over the range hood, dishwasher, washer and dryer), cameras, smart door bell, smart thermostat, smart door lock, all shelves inthe closet and office desk in den area. washer 2024, furnace 2021, a/c 2022 and hwt owned.
- IncludedAll elfs, all window coverings, all existing appliances (stove, over the range hood, dishwasher, washer and dryer), cameras, smart door bell, smart thermostat, smart door lock, all shelves inthe closet and office desk in den area. washer 2024, furnace 2021, a/c 2022 and hwt owned.
NearbyPark, public transit, place of worship, school, fenced yard, library
- Close toPark, public transit, place of worship, school, fenced yard, library
Listing detailsW12398755, Sold, Sep 11, 2025
- MLS® numberW12398755
- StatusSold
- Listed onSep 11, 2025
- Days on market146
- UpdatedFeb 4, 2026
- Possession2025-11-30 / Flexible
- Occupied byOwner
- Listing brokerageCENTURY 21 PROPERTY ZONE REALTY INC.
About this home
90 Enmount Drive, Brampton (Southgate), ON L6T 4C9
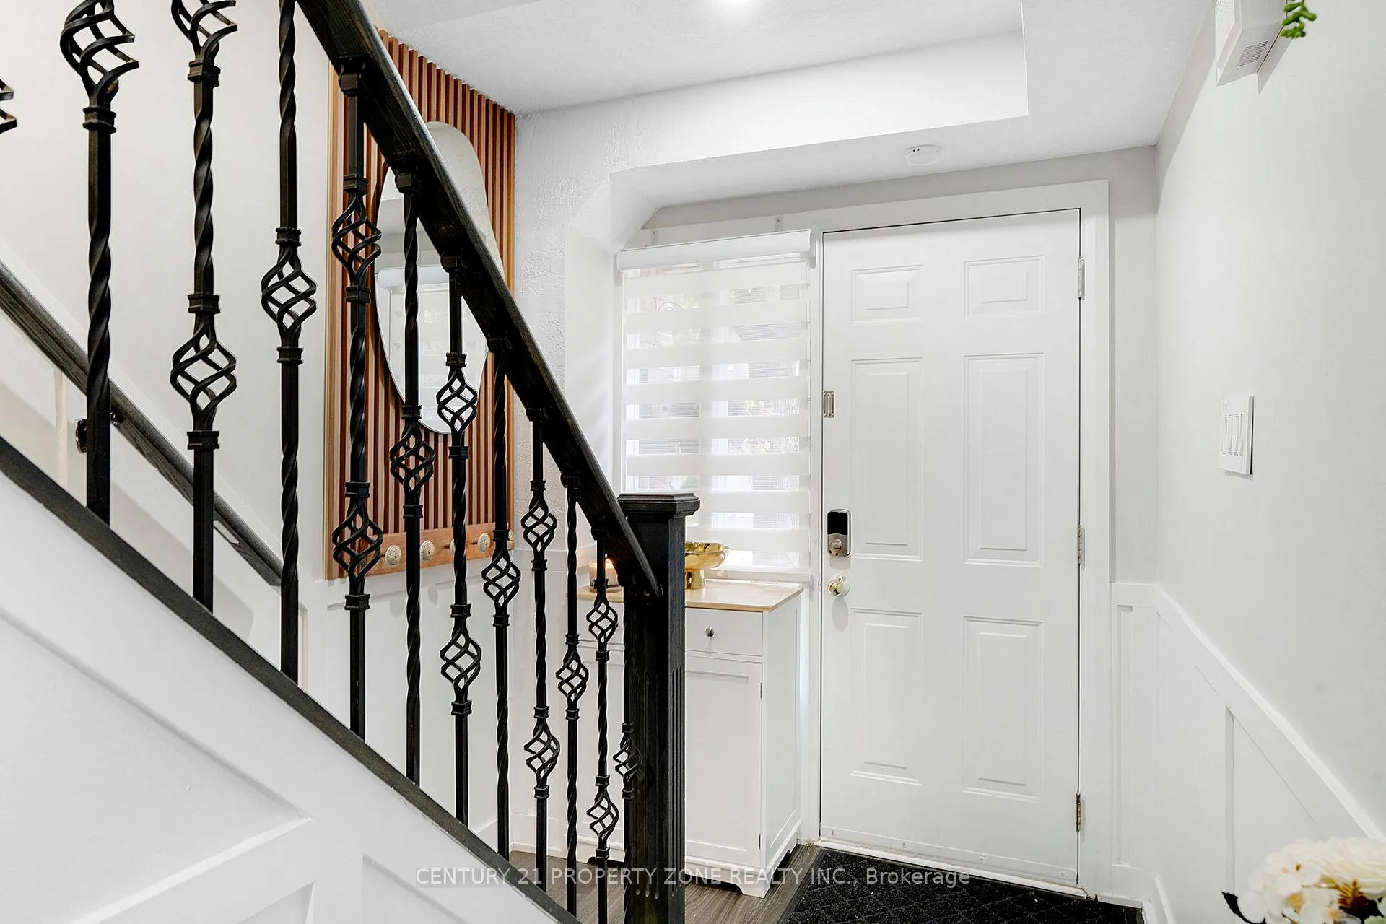
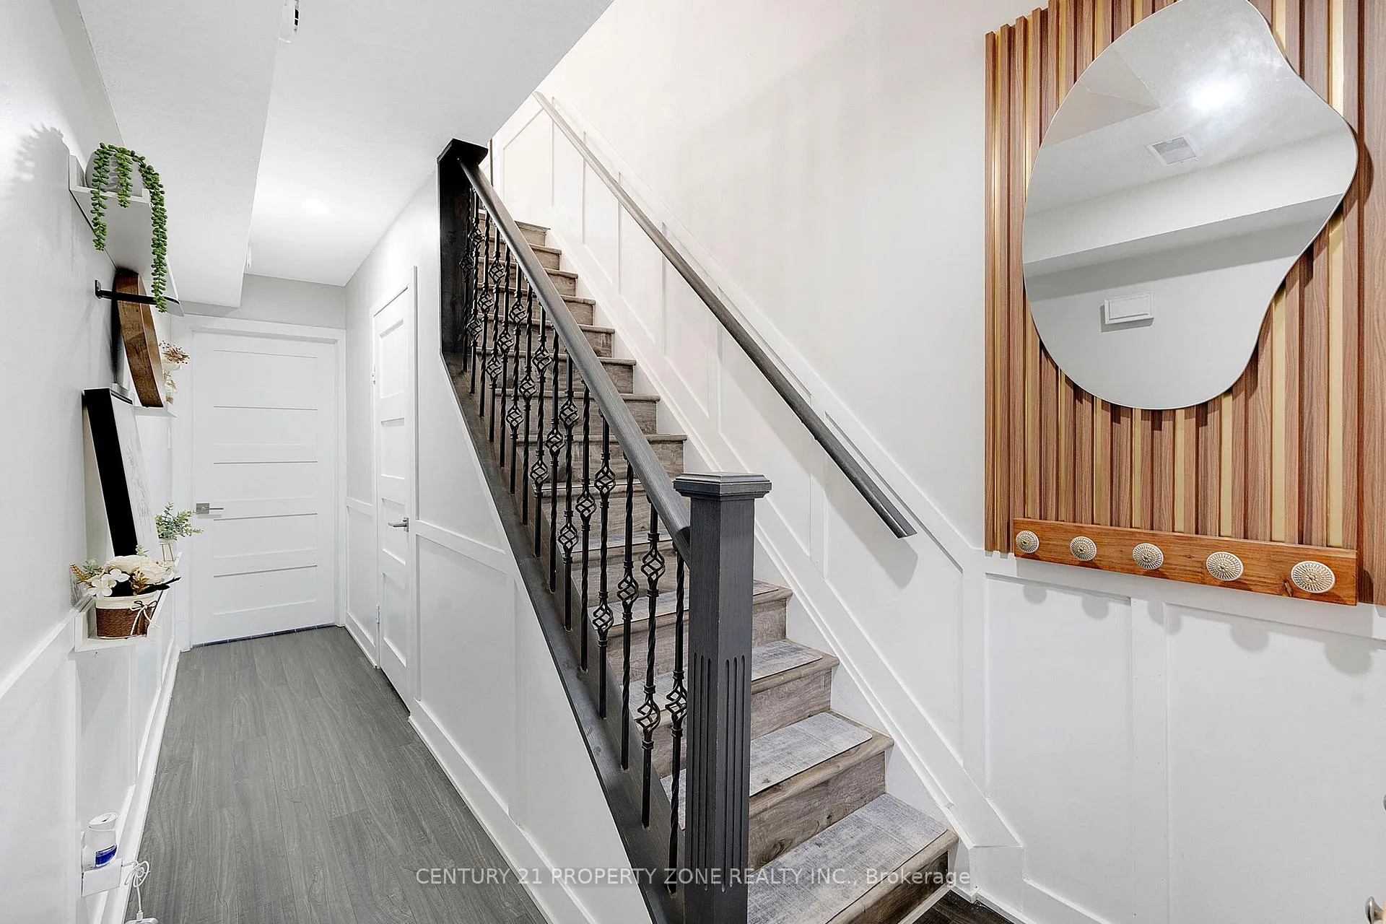
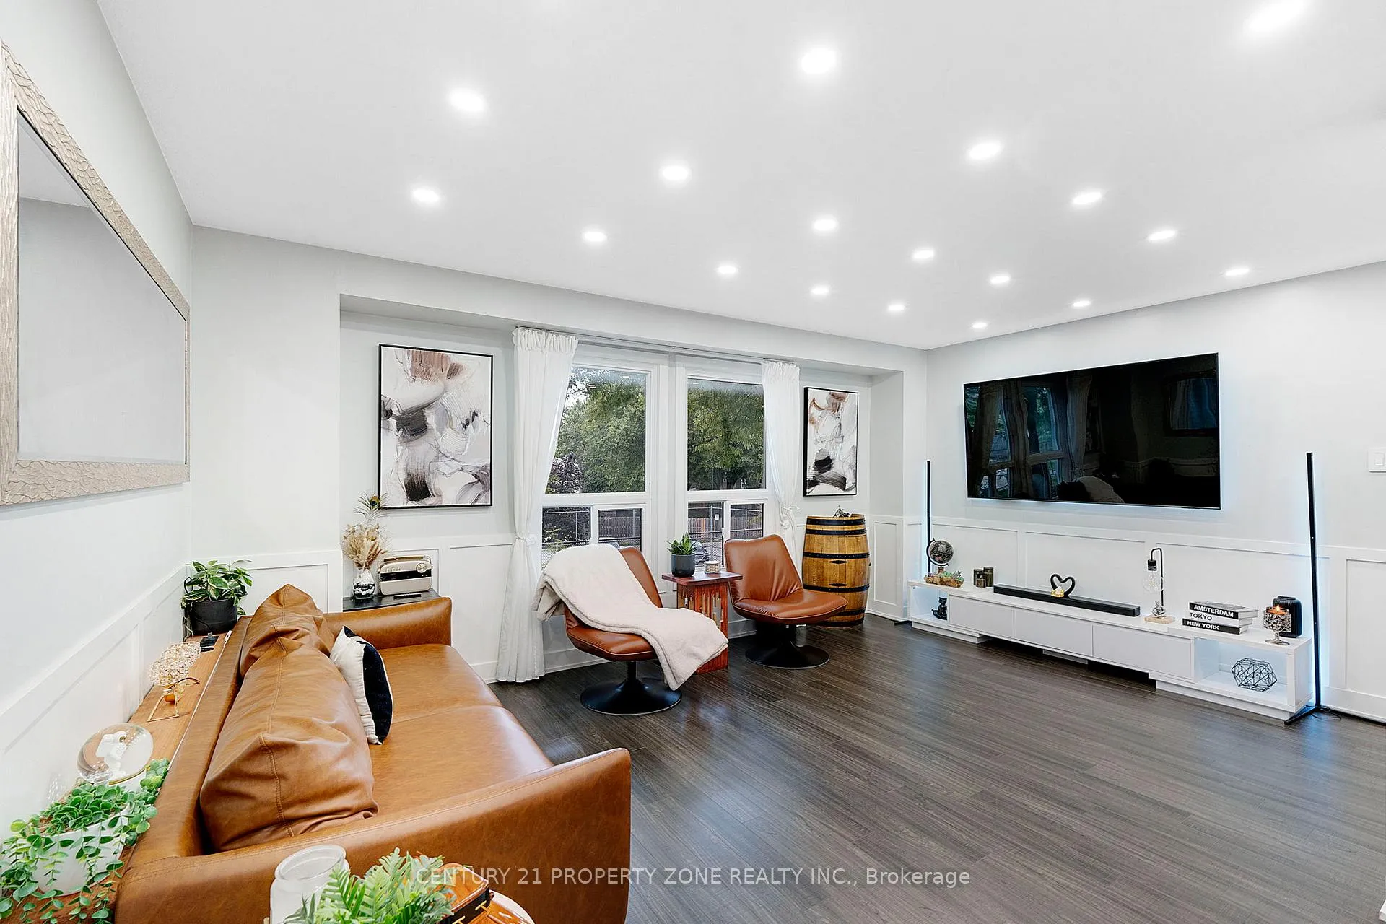
Welcome to 90 Enmount Drive, a completely remodeled and thoughtfully redesigned 3-storey condominium townhouse located in the highly sought-after Southgate community of Brampton. This stunning home perfectly blends modern style with functionality, featuring a spacious open-concept living and dining area enhanced by elegant laminate flooring throughout and potlights on the main floor. The beautifully upgraded kitchen boasts quartz countertops, stainlesssteel appliances, and extended cabinetry for extra storage. Upstairs, youll find threegenerously sized bedrooms, each with built-in closet organizers, and a fully renovated bathroom with a sleek glass shower and full tile surround. Enjoy the convenience of direct garage accessinto the home, as well as a finished walkout basement that opens to a private patio and backyard, backing onto the community pool ideal for relaxing or entertaining. Perfectly located close to schools, shopping, parks, and public transportation, this move-in ready home offers the perfect combination of comfort, style, and convenience. Don't wait schedule your private showing today!
Ask about this home
A HOMEH agent will answer your questions about this home.
Know more about 90 Enmount Drive
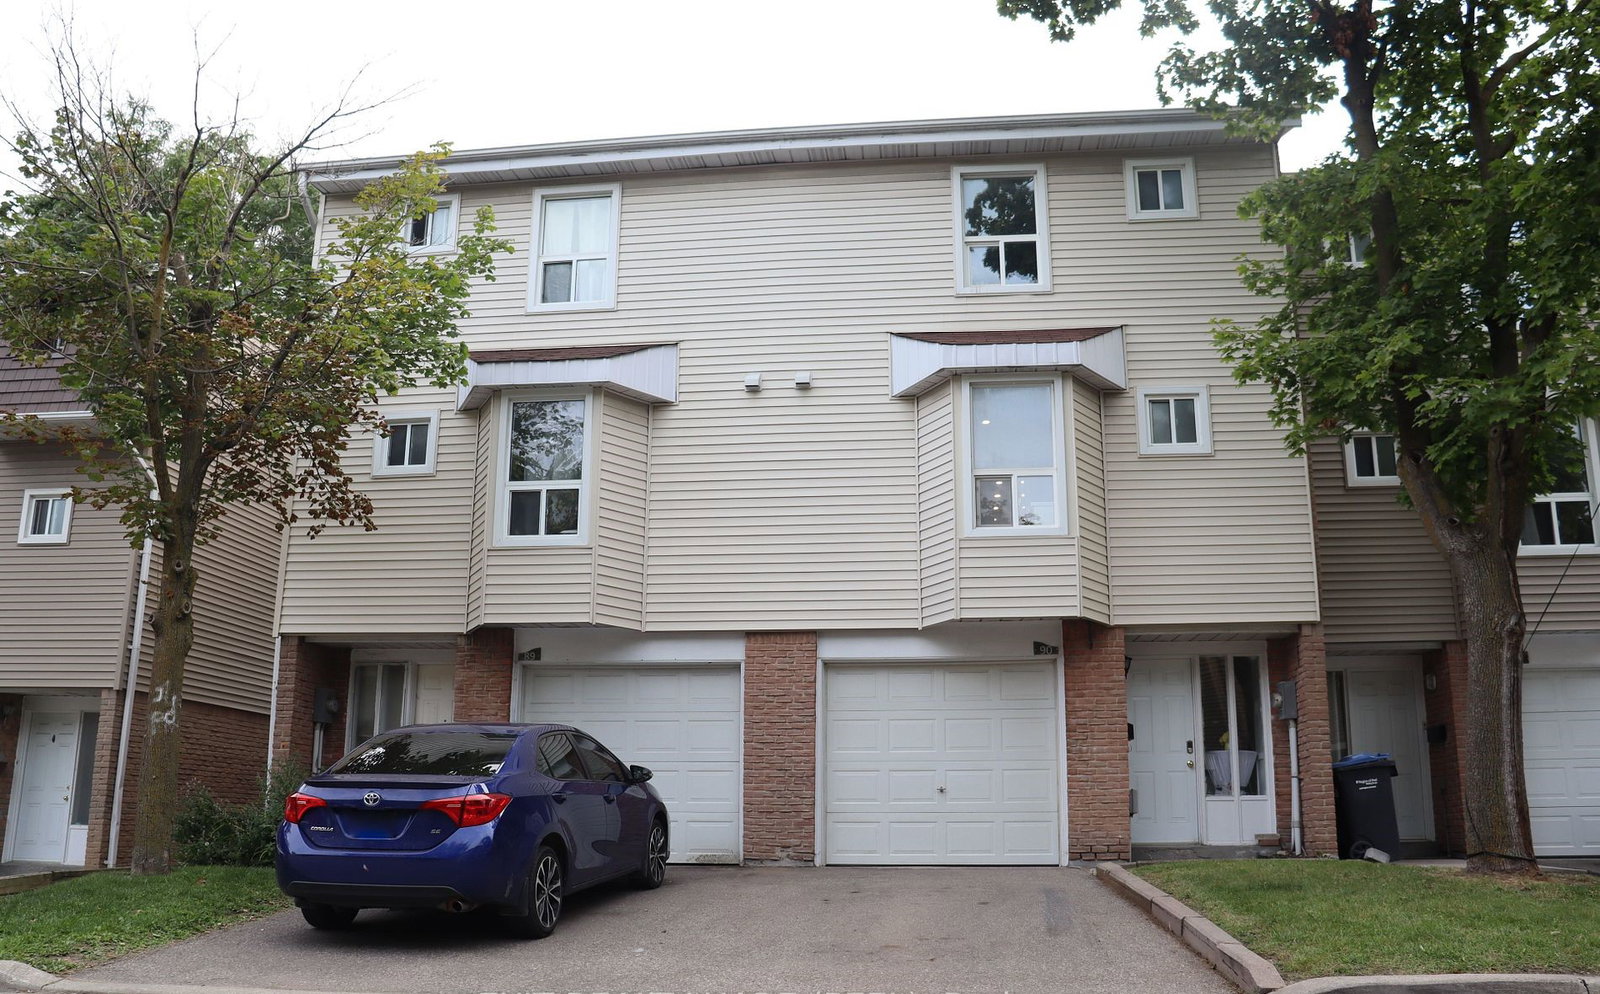
Condo building · 90 Enmount Drive
90 Enmount Drive is a condo. No units are on the market here right now.
- 1storey
No similar units for sale in 90 Enmount Drive right now.
Around this home
Daily convenience, out of 100, from the distances below
Schools nearby
School rating, out of 10.
Helpful calculators
Your HOMEH agent

"I would see it this week."