
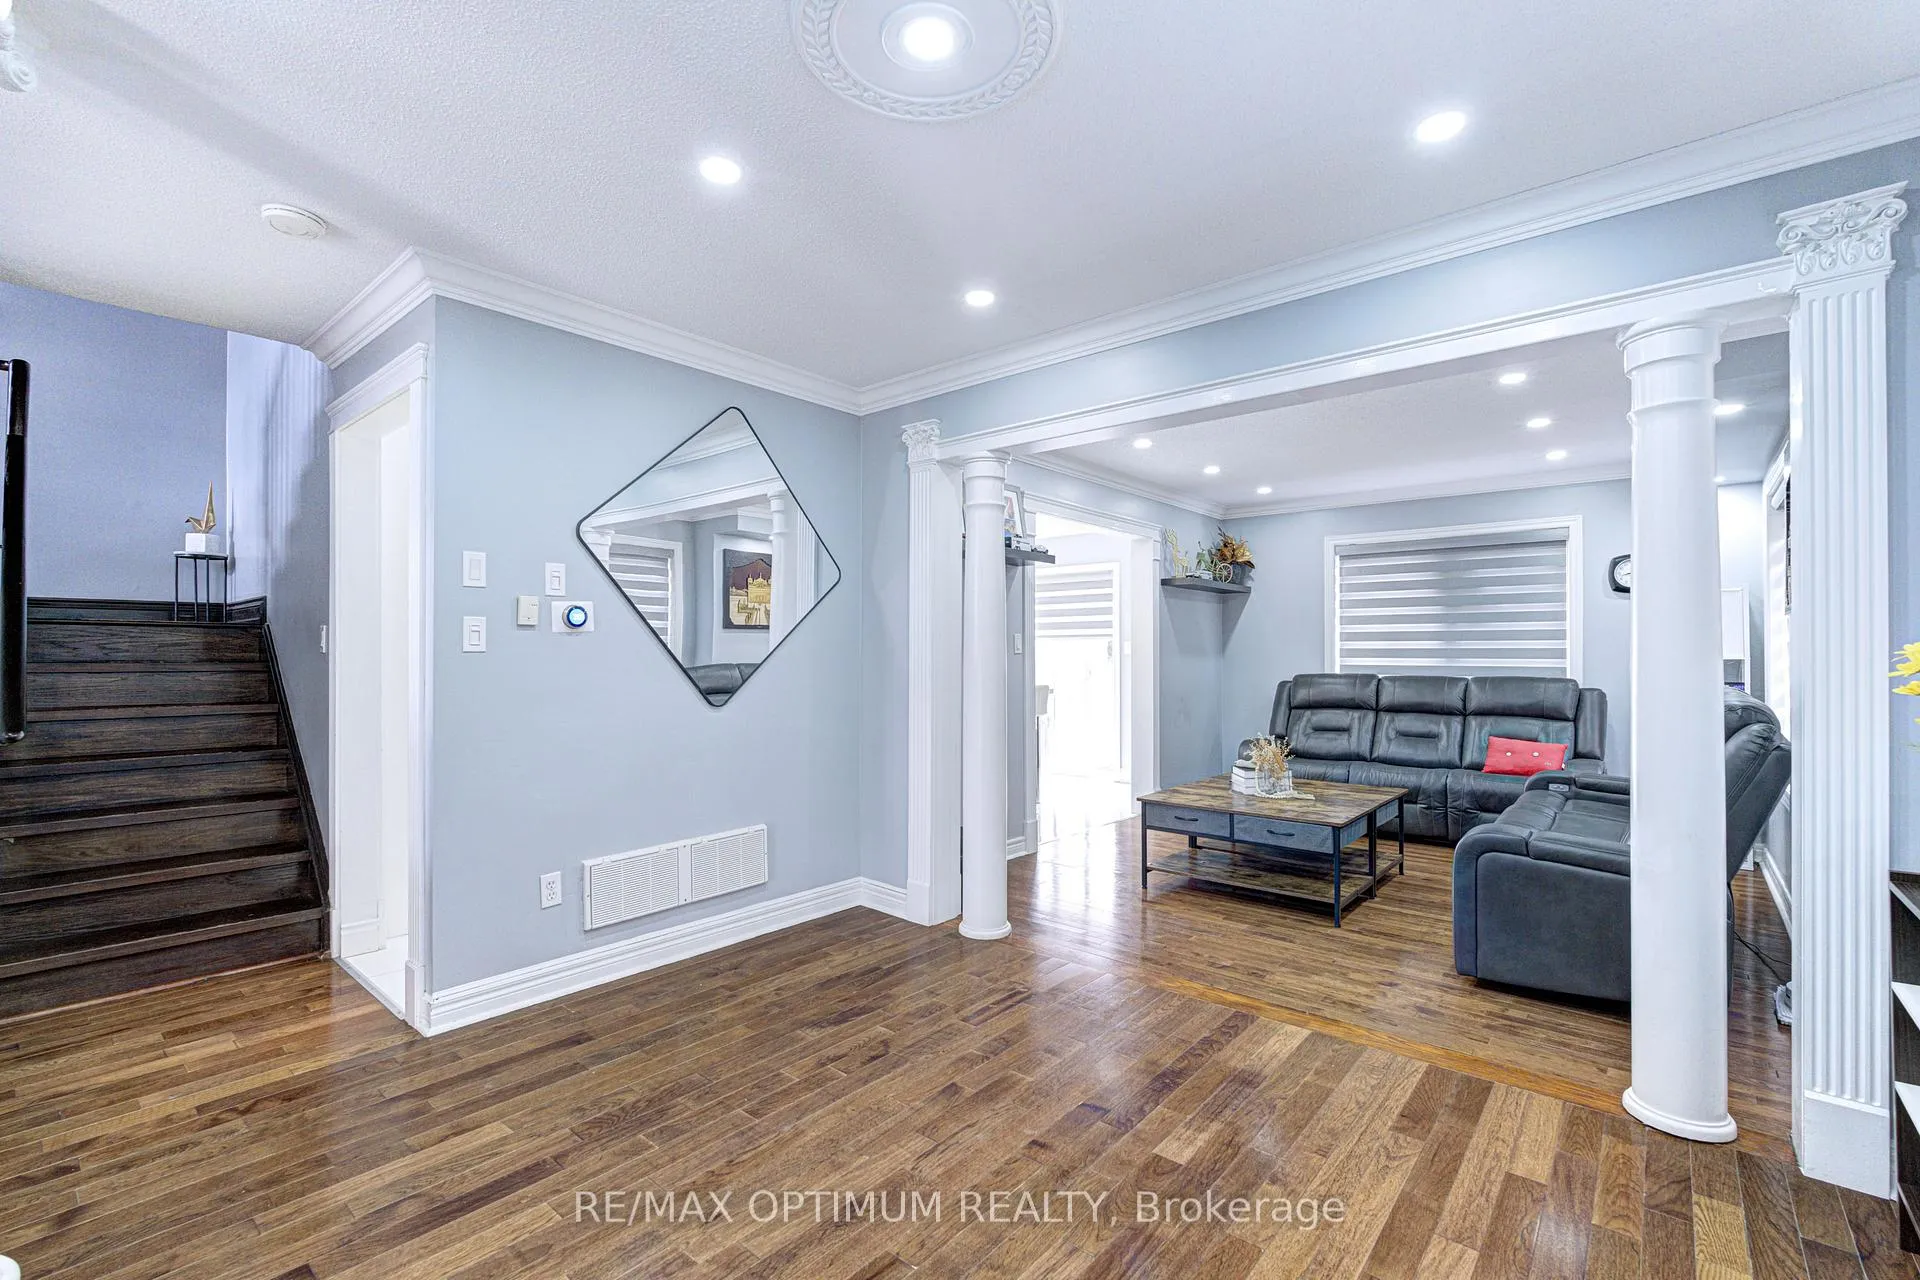
 See all 12 photos
Property history

This listing has ended. It is no longer available.
Property not available for sale or for rent.
Ask about this home
A HOMEH agent will answer your questions about this home.Ask HOMEH
About this home
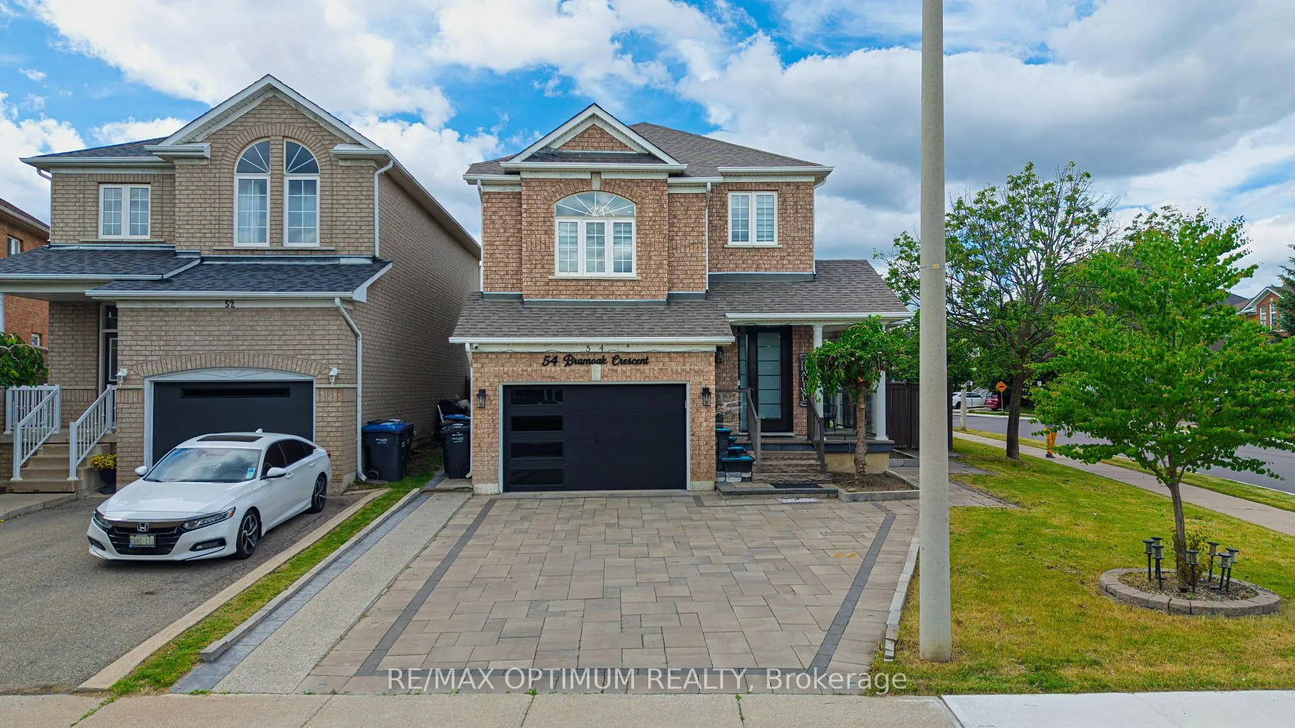
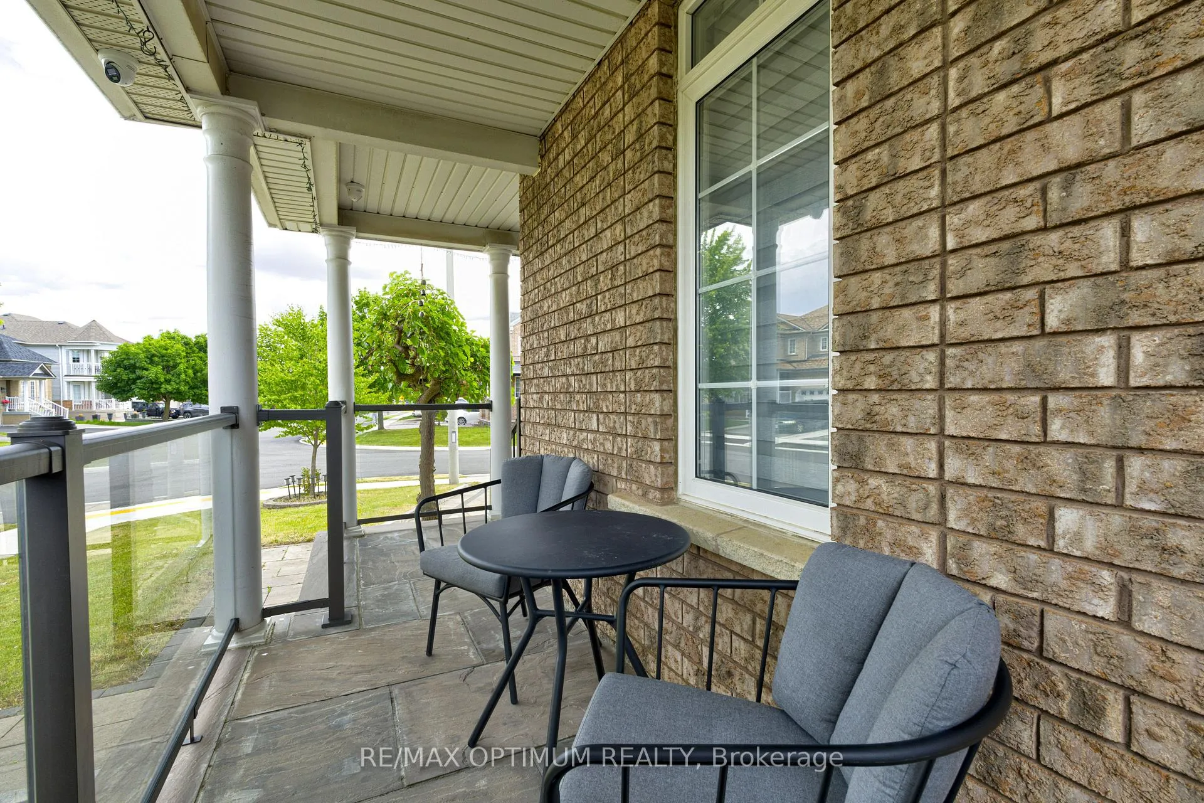
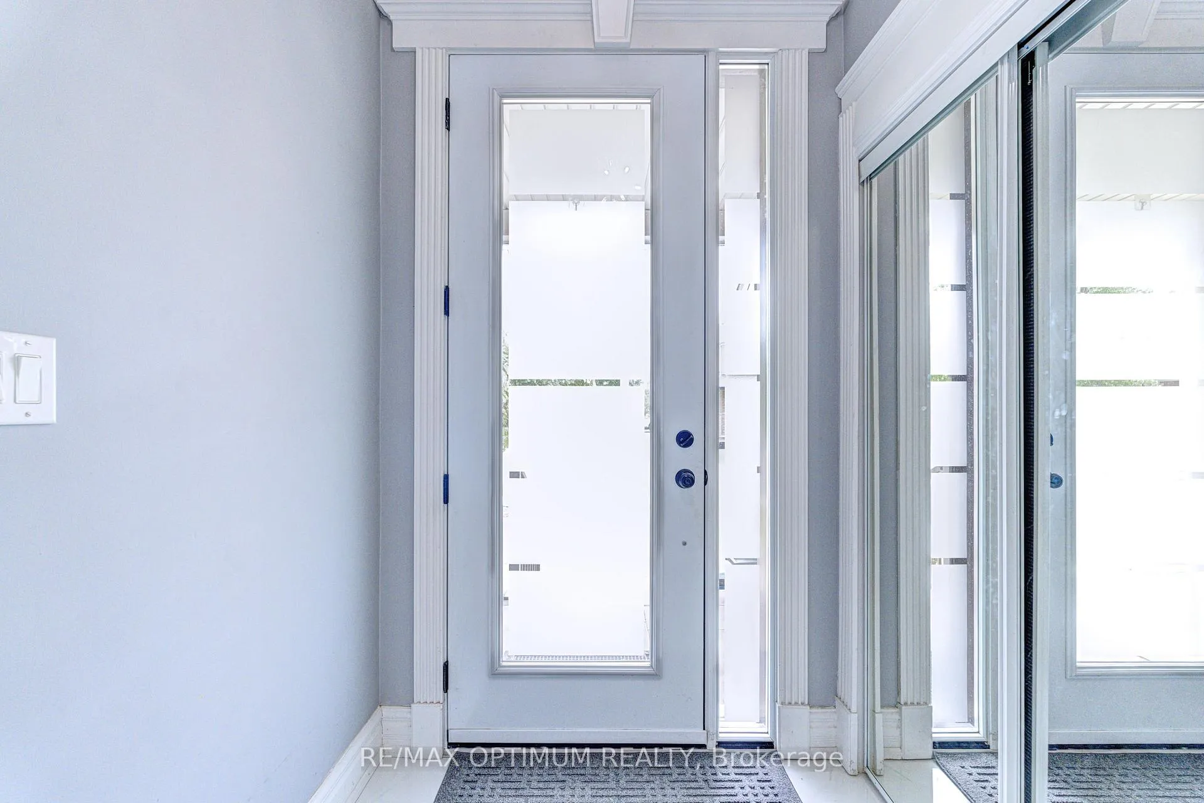
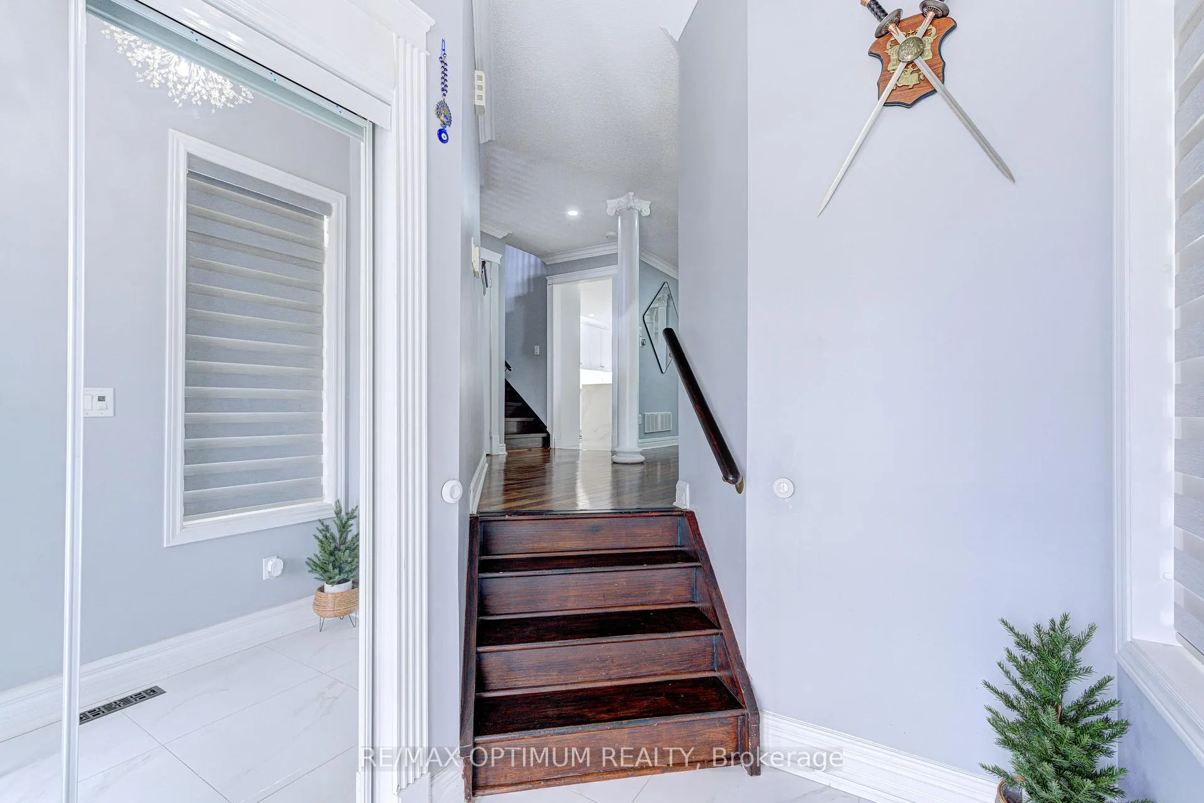
Welcome to 54 Bramoak Crescent, a beautifully maintained 2-storey detached home in Brampton's sought-after Northwest Sandalwood Parkway community. This spacious 3-bedroom, 4-washroom home offers a bright and functional layout with hardwood flooring, pot lights, separate living and dining areas, and a welcoming family room with fireplace. The modern kitchen features porcelain flooring, stainless steel appliances, a centre island, and a breakfast area with walk-out access. The finished basement adds excellent additional living space with a great room, office area, 3-piece washroom, and laundry on the lower level. Enjoy 7 total parking spaces, including a 2-car attached garage, and a convenient location near McLaughlin Rd N and Wanless Dr, close to schools, parks, shopping, transit, and everyday amenities.
Facts & features
Ask about this home
A HOMEH agent will answer your questions about this home.
Rooms
10 rooms · 4 bathrooms
- Living room13′1″ × 12′2″159 sq.ft.
- Kitchen19′3″ × 10′5″201 sq.ft.
- Breakfast19′3″ × 10′5″201 sq.ft.
- Dining room11′2″ × 12′2″136 sq.ft.
- Bedroom 210′ × 10′8″107 sq.ft.
- Primary bedroom15′ × 12′1″181 sq.ft.
- Bedroom 311′ × 9′10″108 sq.ft.
- Family room16′1″ × 11′9″189 sq.ft.
- Great room12′10″ × 18′1″232 sq.ft.
- Office9′7″ × 4′9″46 sq.ft.
Around this home
Listing details
Helpful tools
Your HOMEH agent
"Priced 11% over our estimate. I would see it this week."
Ask HOMEH about this home
Price, neighbourhood, monthly cost. Ask anything.
HOMEH Intelligent Agent is an AI, not a licensed representative. Check anything important with your agent.