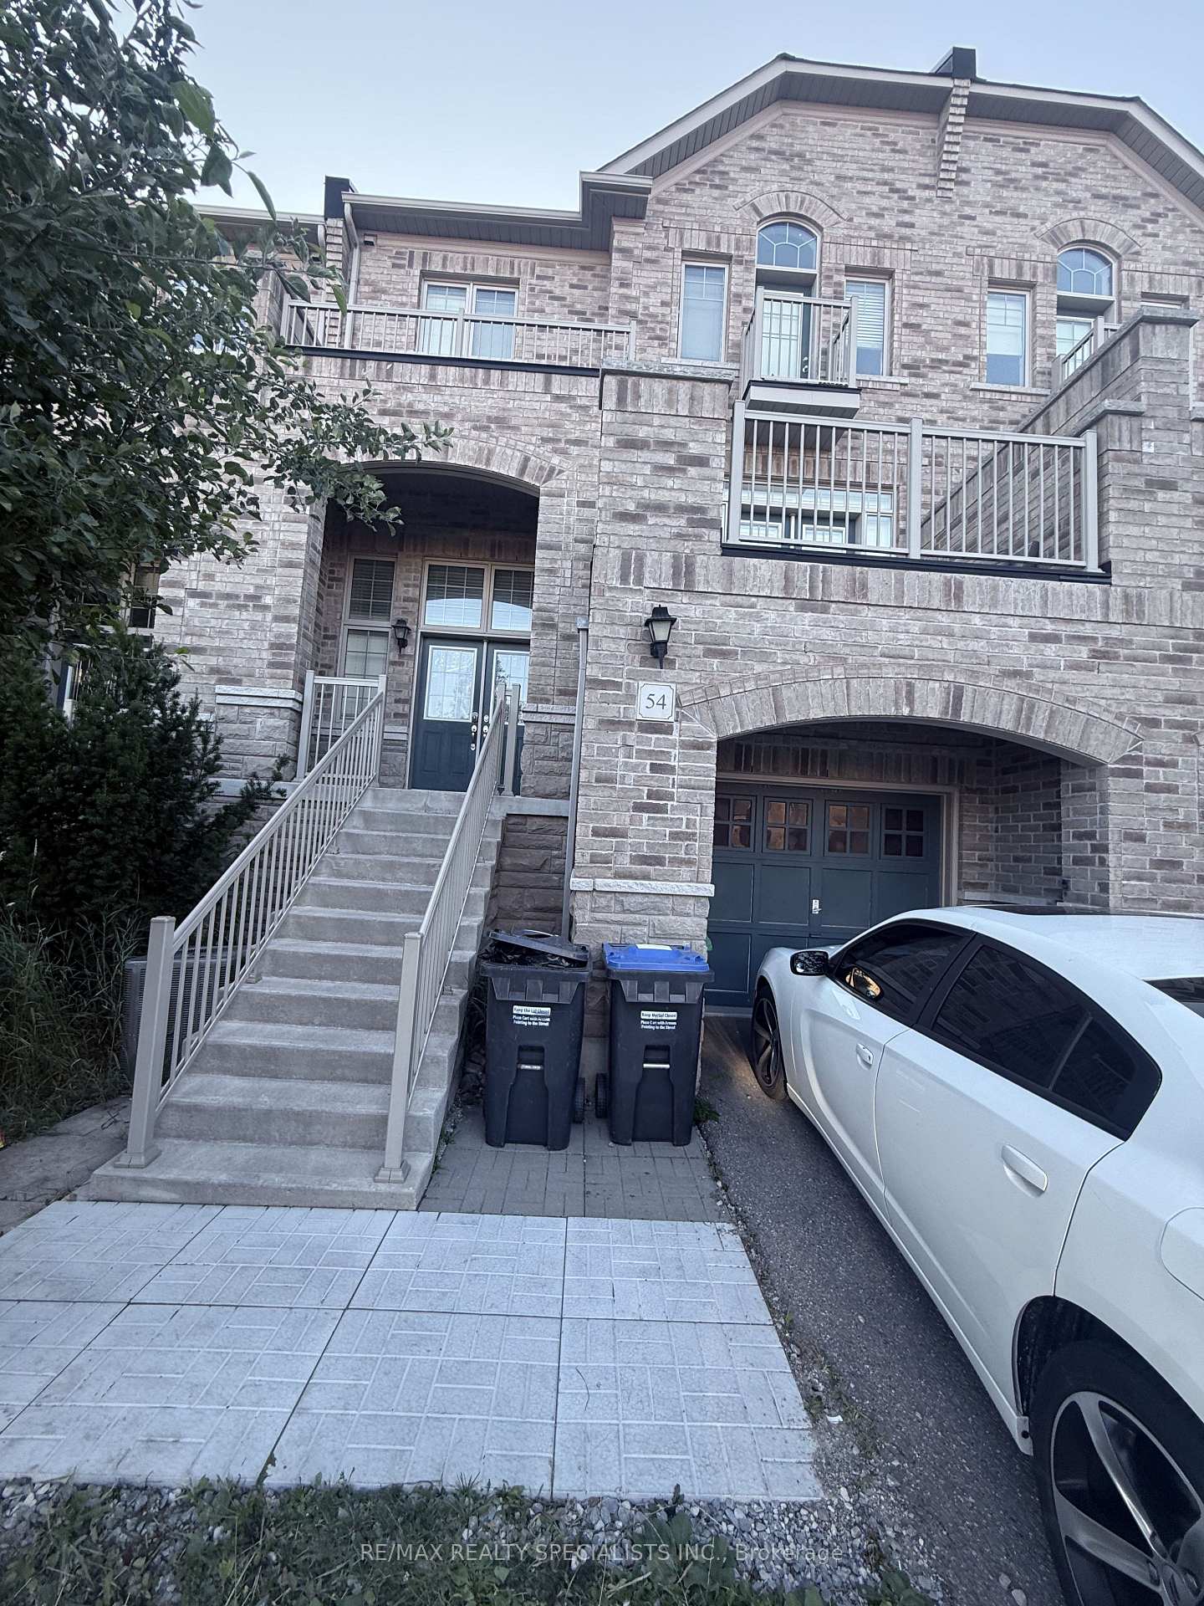
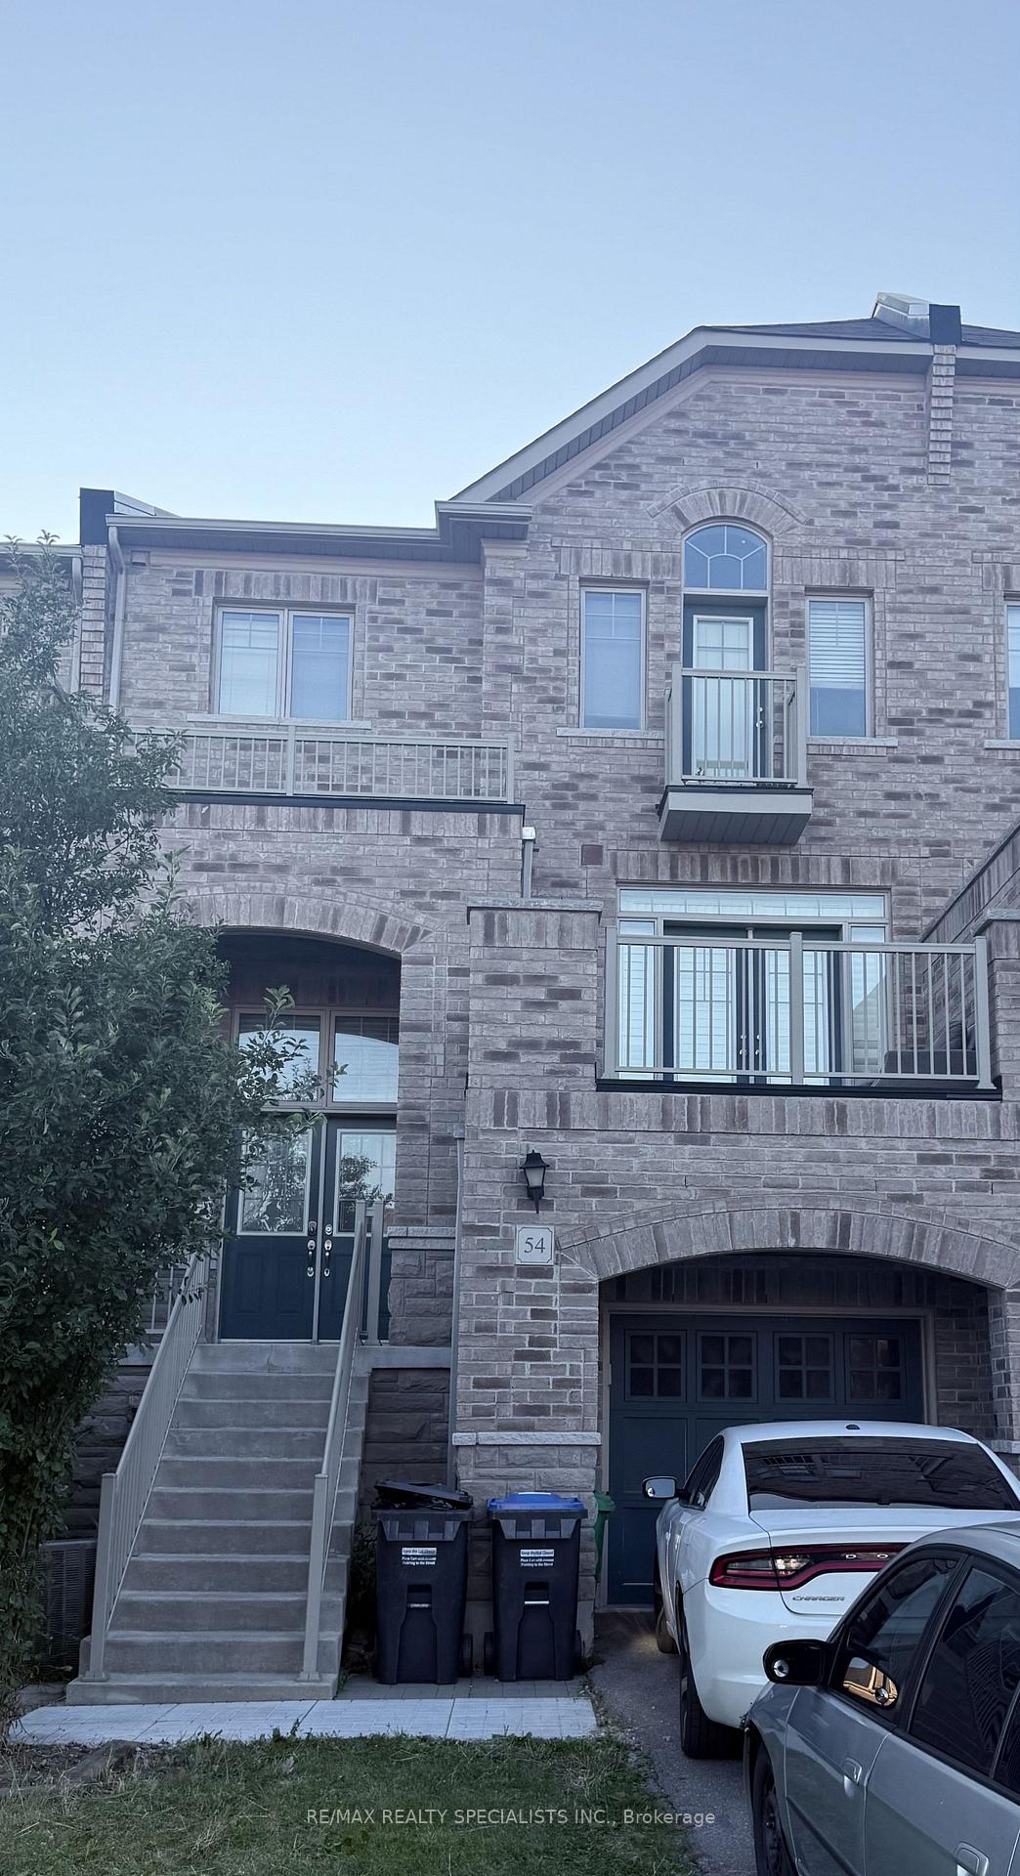
Discover a rare opportunity to own a versatile live-work freehold property in Brampton's prestigious Credit Valley community. This thoughtfully designed property combines comfortable residential living with excellent commercial potential.Ideally situated near Bonnie Braes Drive and James Potter Road, it is surrounded by upscale homes in a high-demand neighbourhood. With no nearby competing commercial plaza, your business can benefit from exceptional exposure and convenient access for local residents.The property features a spacious residential unit and a fully self-contained commercial space with its own street-facing entrance-ideal for welcoming customers and walk-in clients.Conveniently located close to highly rated schools, public transit, parks, shopping, and major highways. Its flexible zoning supports a wide range of permitted business uses, including medical or dental offices, financial services, veterinary clinics, fitness studios, art or music schools, retail stores, personal services, printing and copying centres, and takeout or dine-in restaurants.Whether you are an investor seeking strong income potential, a business owner wanting to live and work in one location, or a buyer looking for long-term appreciation, this outstanding property offers flexibility, visibility, and value.
Read more
Facts & features
TypeFreehold Townhouse
Style2-storey
Size2K~2.5K Sq.Ft.
Lot25 x 98.43 ft
Tax$7,312 (2025)
HeatingForced air, gas
CoolingCentral air
Parking2 drive
WaterMunicipal
Book a viewing
Wed28Oct
Thu29Oct
Fri30Oct
Sat31Oct
Sun1Nov
Pick a time
Rooms
9 rooms · 4 bathrooms
Main floor5 rooms
Workshop23′10″ × 25′4″603 sq.ft.
Breakfast10′10″ × 9′10″107 sq.ft.
Living room19′8″ × 9′10″194 sq.ft.
Family room17′9″ × 12′10″227 sq.ft.
Kitchen12′2″ × 10′10″131 sq.ft.
Second floor4 rooms
Bedroom 310′2″ × 9′6″97 sq.ft.
Bedroom 210′10″ × 10′10″117 sq.ft.
Bedroom 49′6″ × 8′2″78 sq.ft.
Primary bedroom16′1″ × 11′6″185 sq.ft.
Bathrooms4
4-pcSecond3-pcSecond2-pcMain2-pcMain
Around this home
James Potter Rd & Bonnie Braes
5Walking
Schools nearby
School rating, out of 10.
Churchvilleelementary · Public · 0.2 km
7.2/10
St. Augustinesecondary · Private · 1.2 km
5.3/10
St Monicaelementary · Private · 1.2 km
6.3/10
Listing details
MLS® numberW13623220
Listed onJul 30, 2026
Days on market90
UpdatedJul 30, 2026
Listing brokerageRE/MAX REALTY SPECIALISTS INC.
Possession2026-08-03 / 60-89 days
Helpful tools
Mortgage calculator
Closing costs
Land transfer tax
Buyer guide
Your HOMEH agent
NimaHOMEH agent · Brampton
"Priced 37% over our estimate. I would see it this week."
Ask Nima
Ask HOMEH about this home
Price, neighbourhood, monthly cost. Ask anything.
HOMEH Intelligent Agent is an AI, not a licensed representative. Check anything important with your agent.

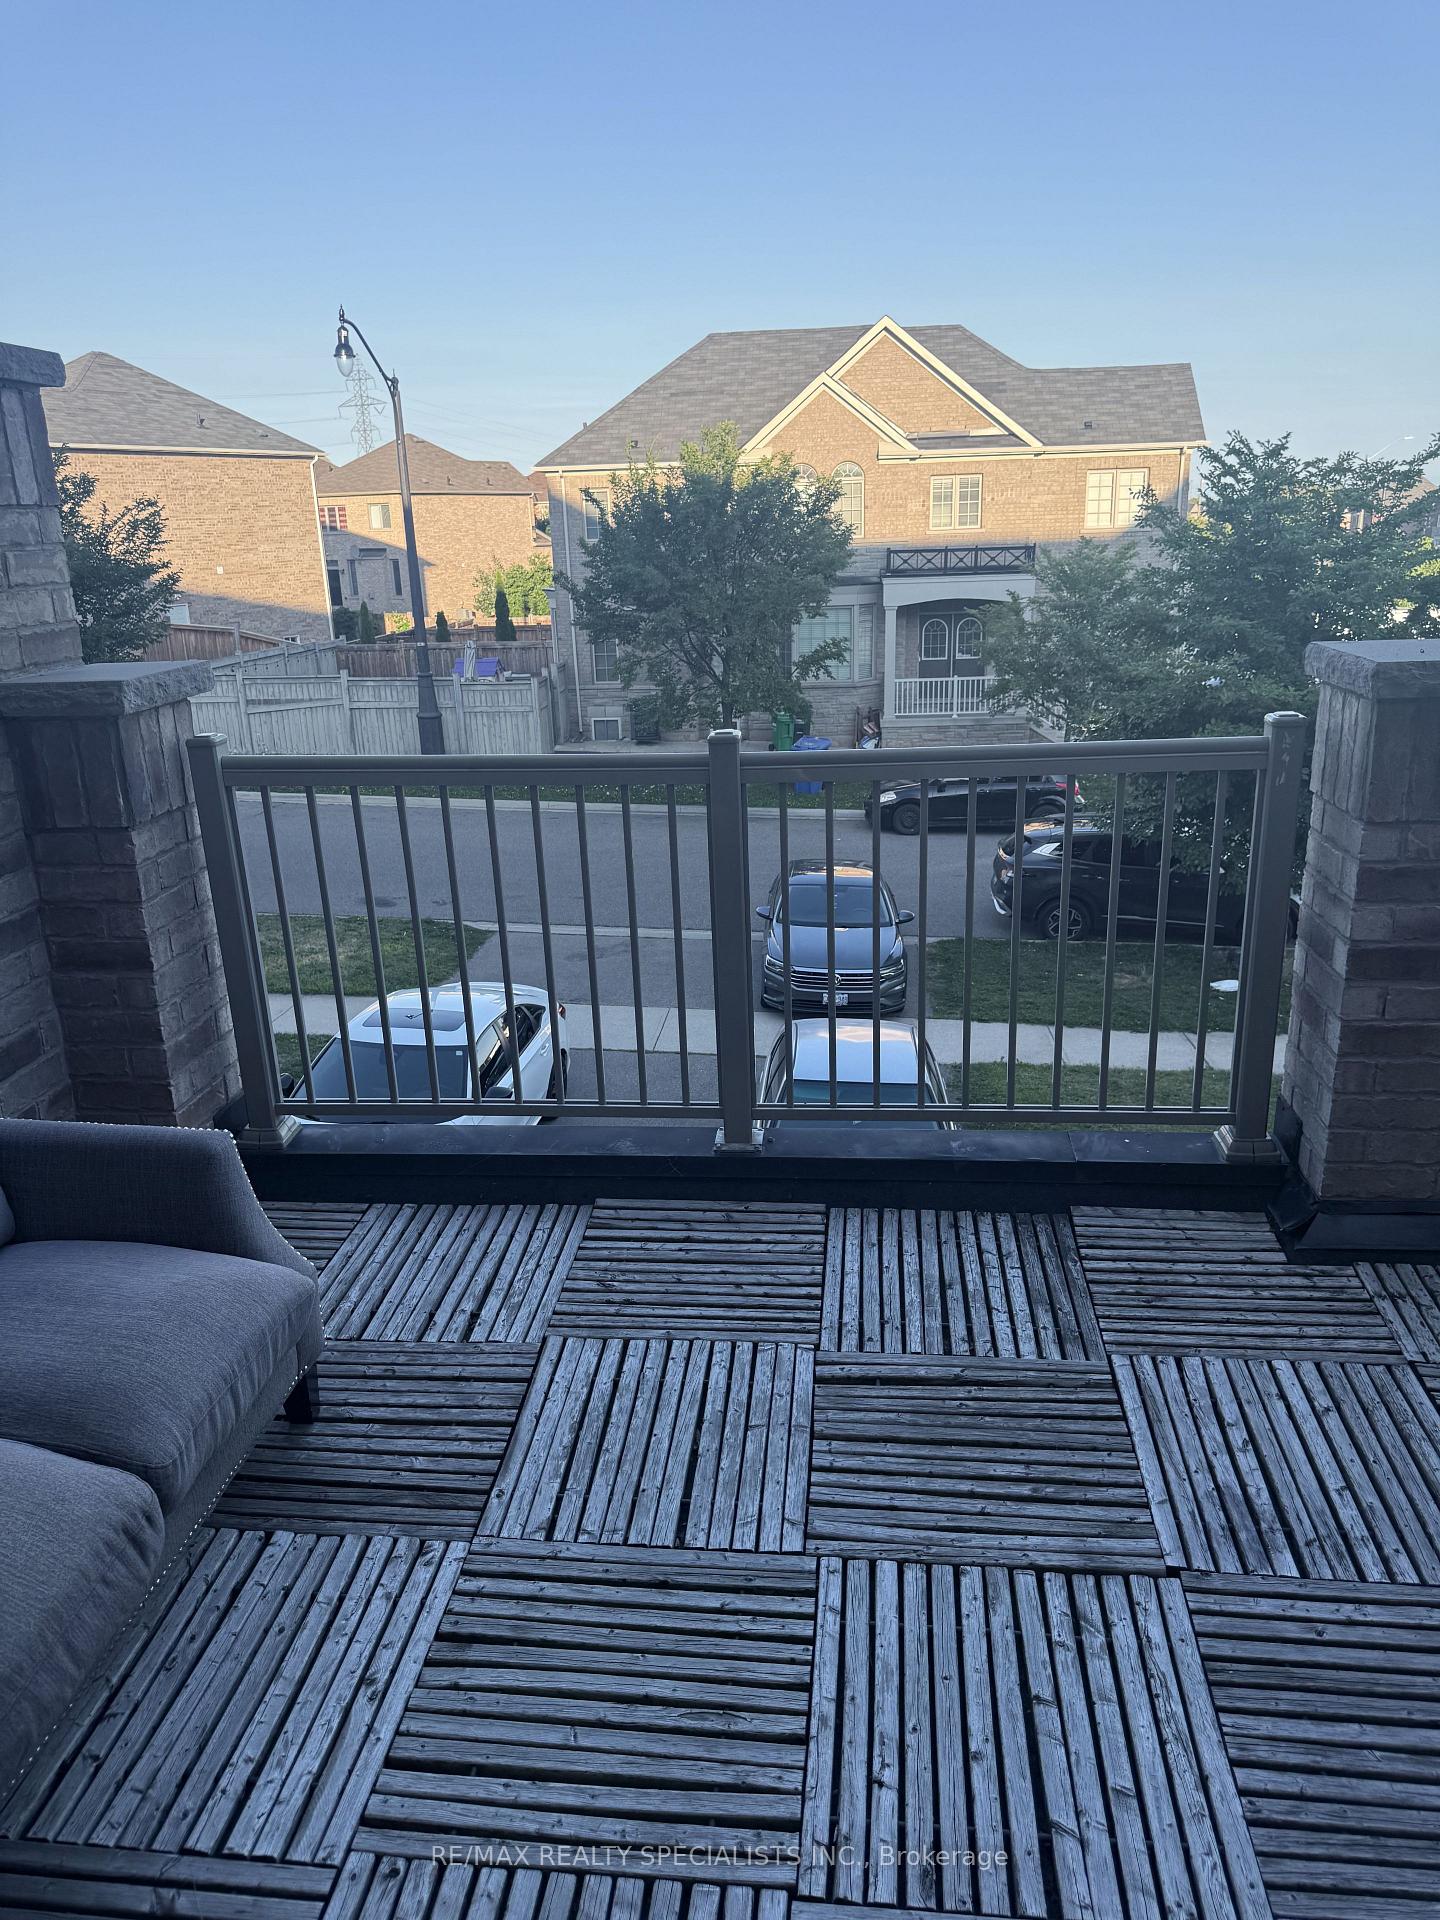 See all 18 photos
