
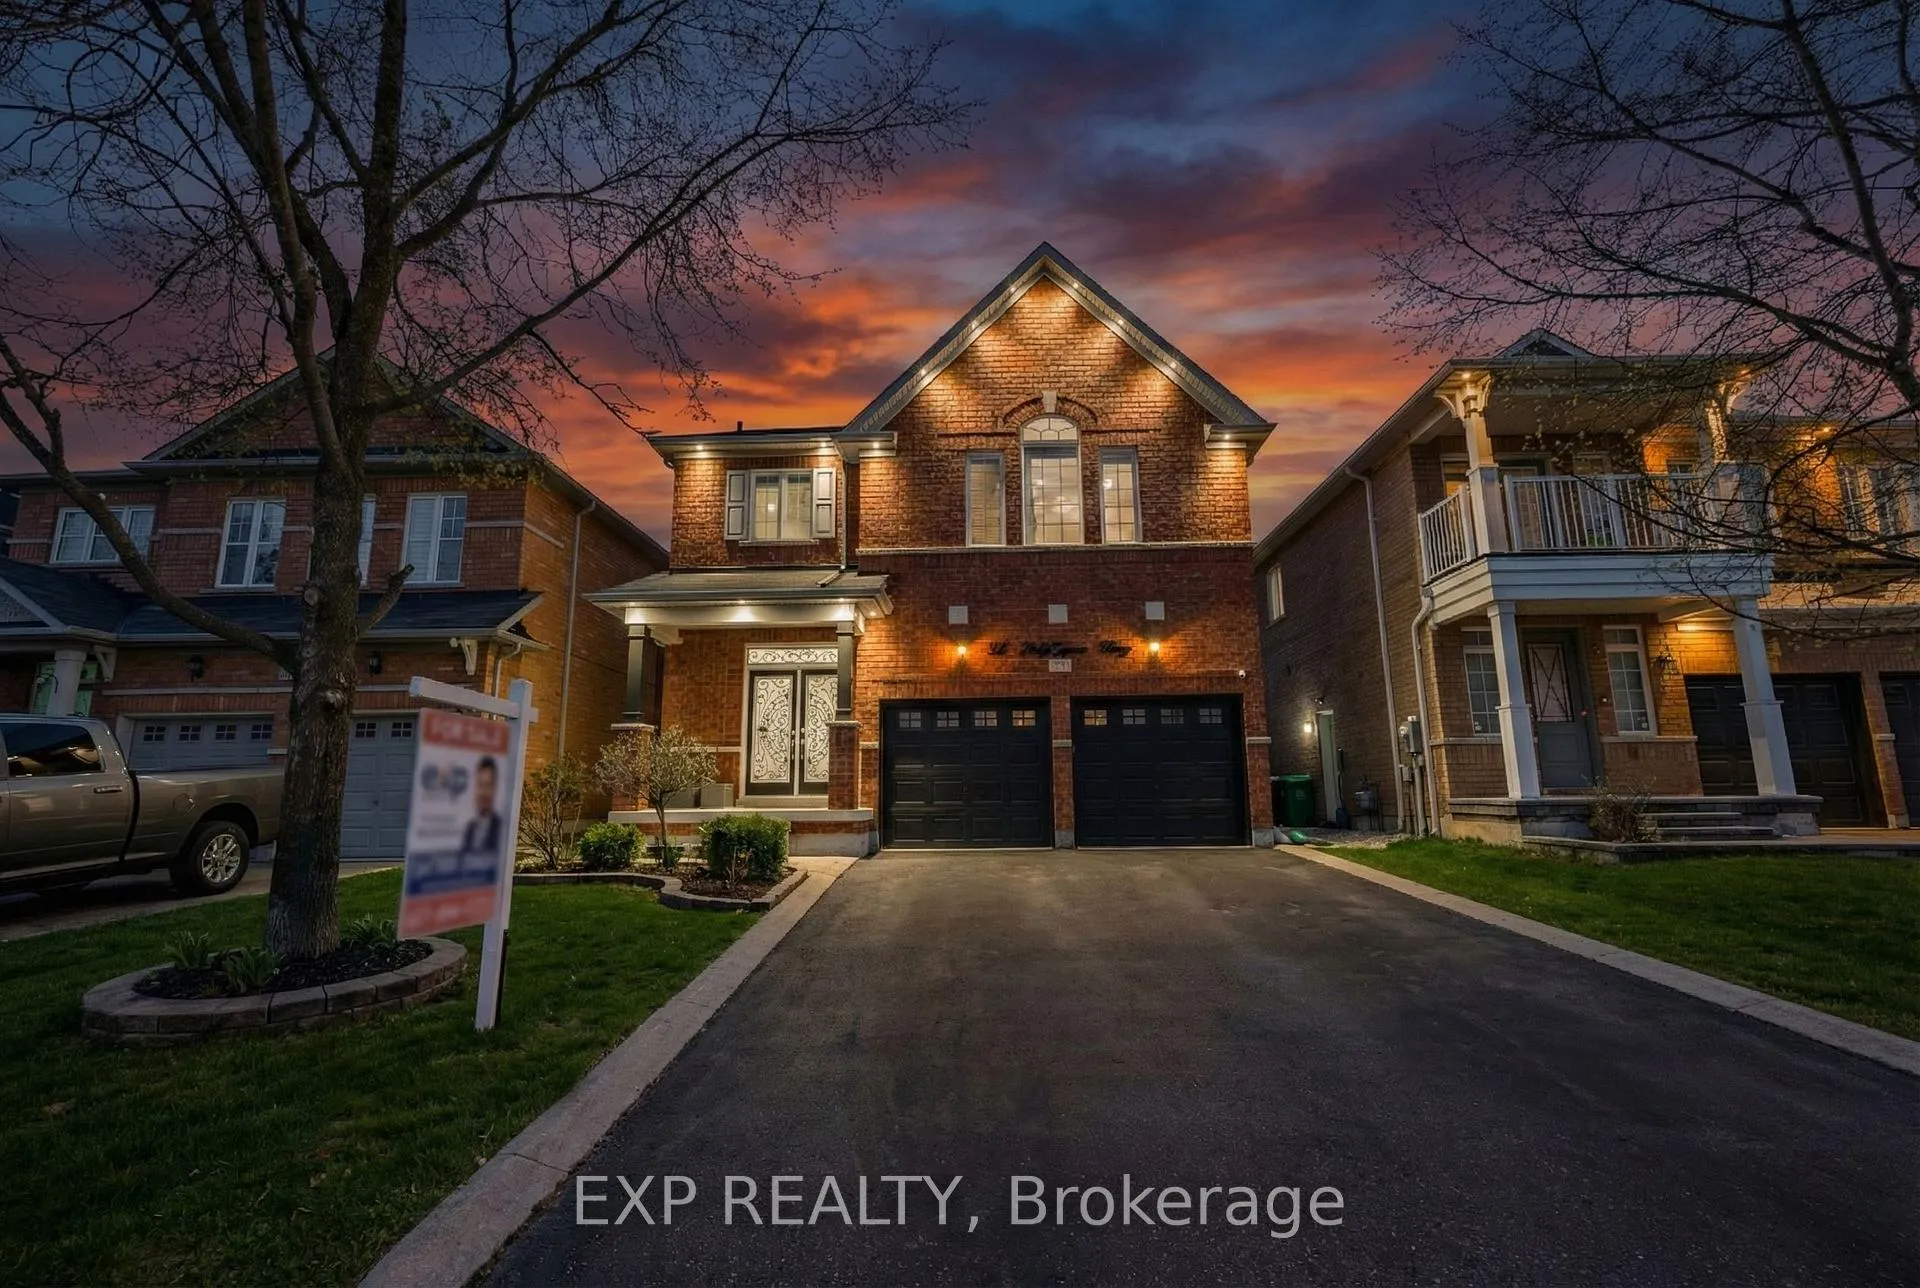
54 Delphinium Way
Brampton (Northwest Sandalwood Parkway)54 Delphinium Way
Brampton (Northwest Sandalwood Parkway)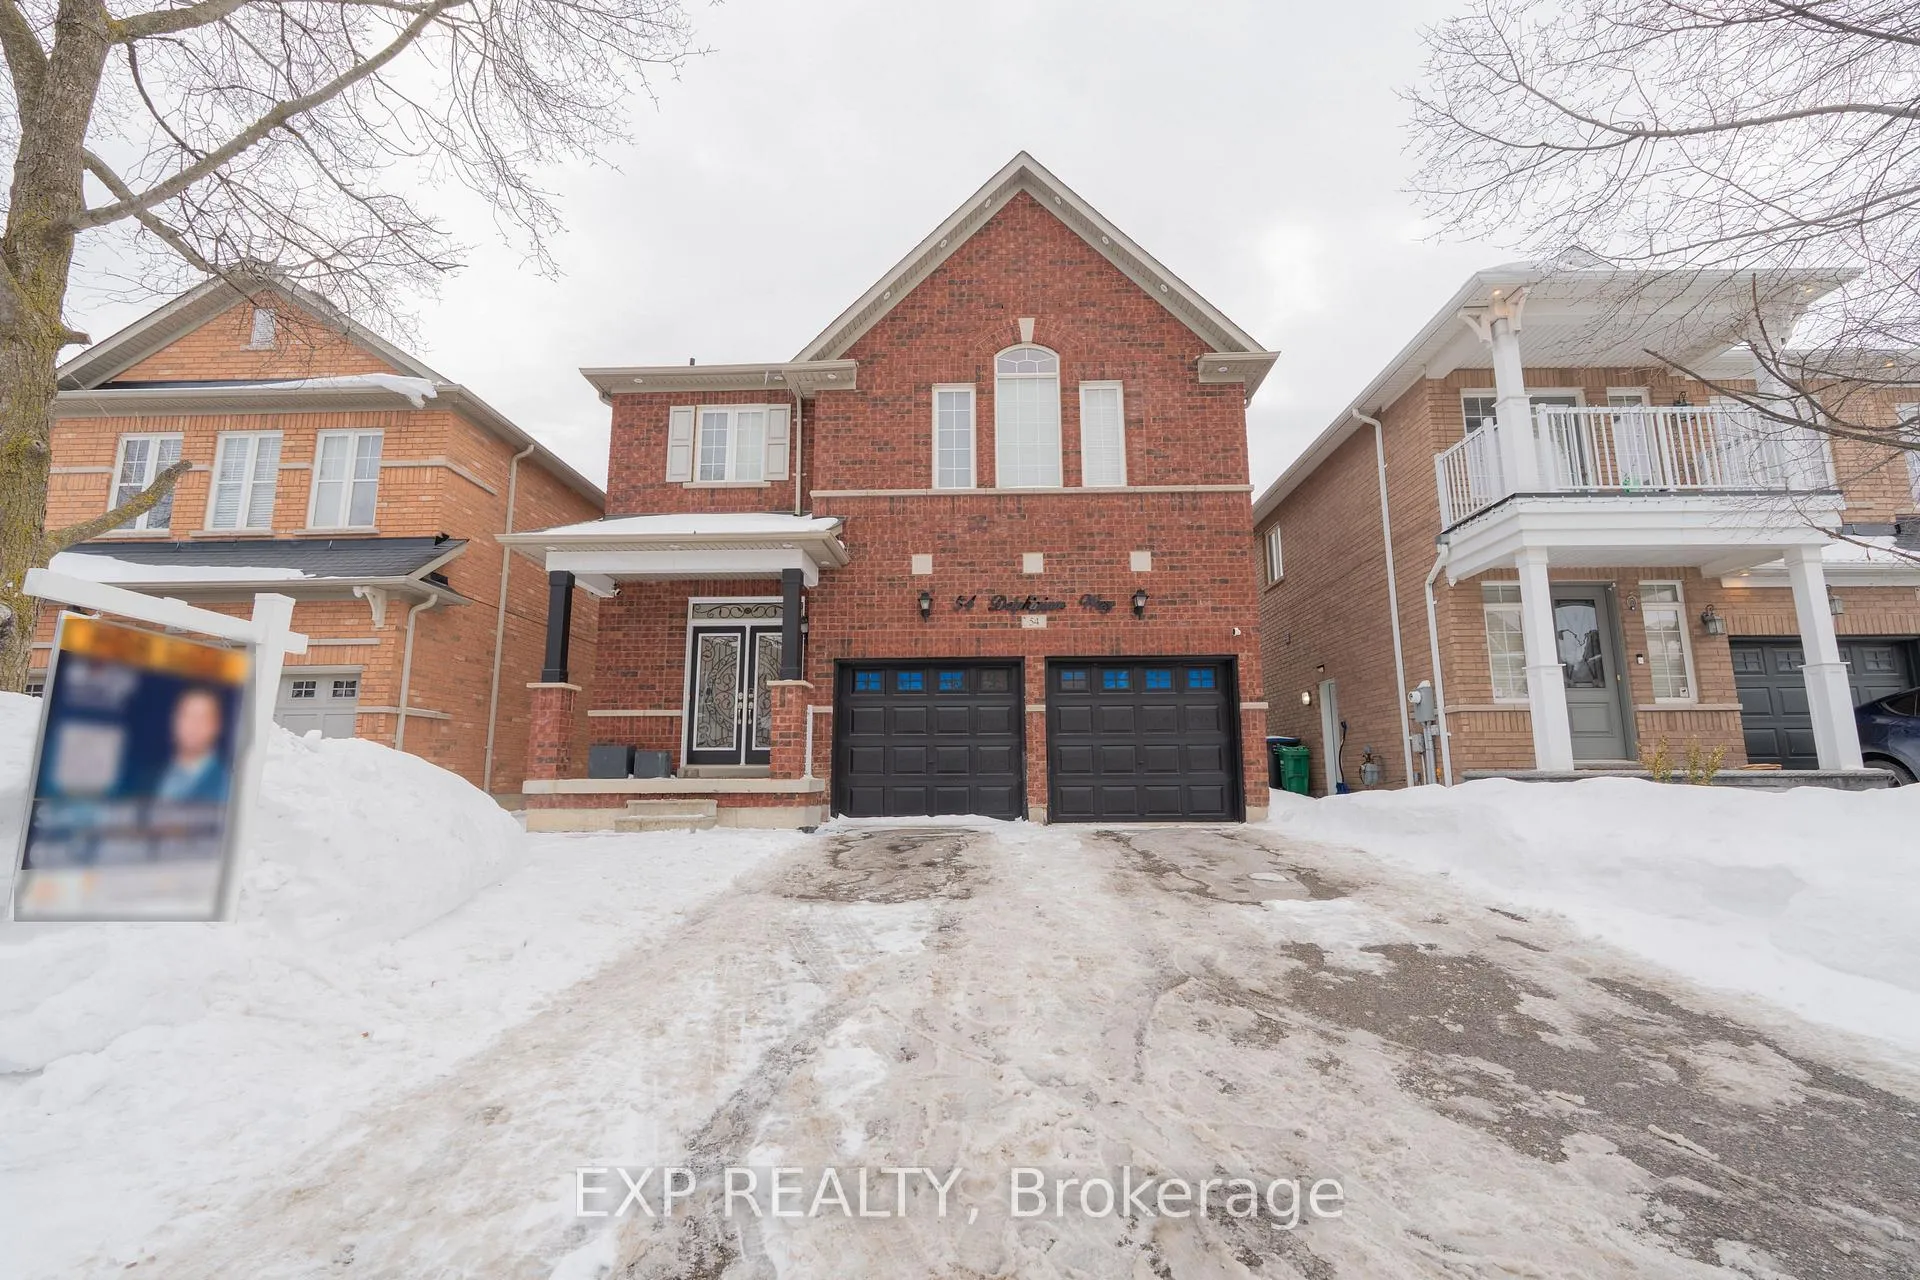
 See all 49 photos
Property history

This listing has ended. It is no longer available.
Property not available for sale or for rent.
Ask about this home
A HOMEH agent will answer your questions about this home.Ask HOMEH
About this home
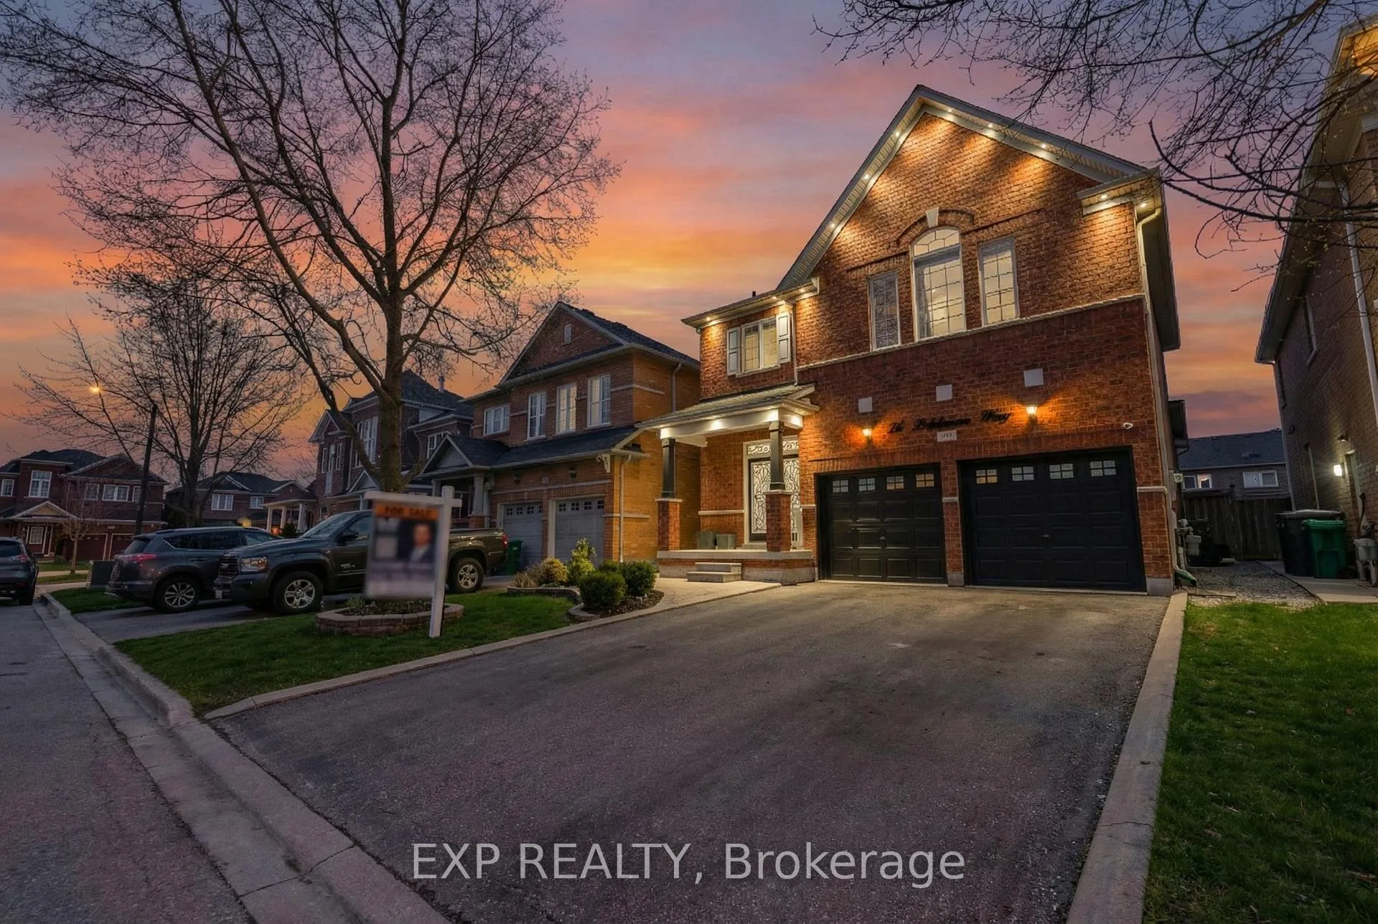
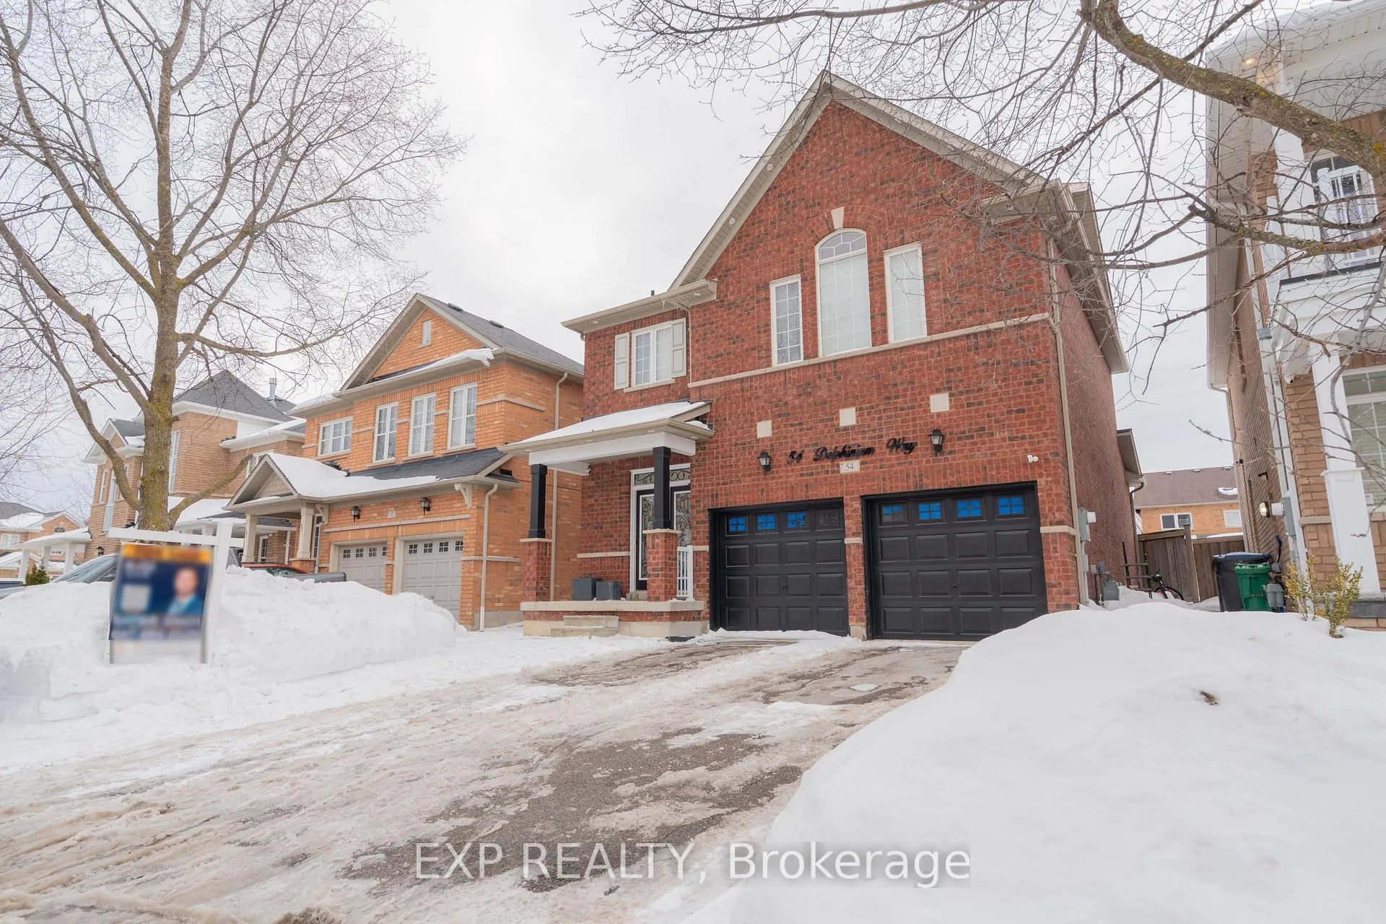
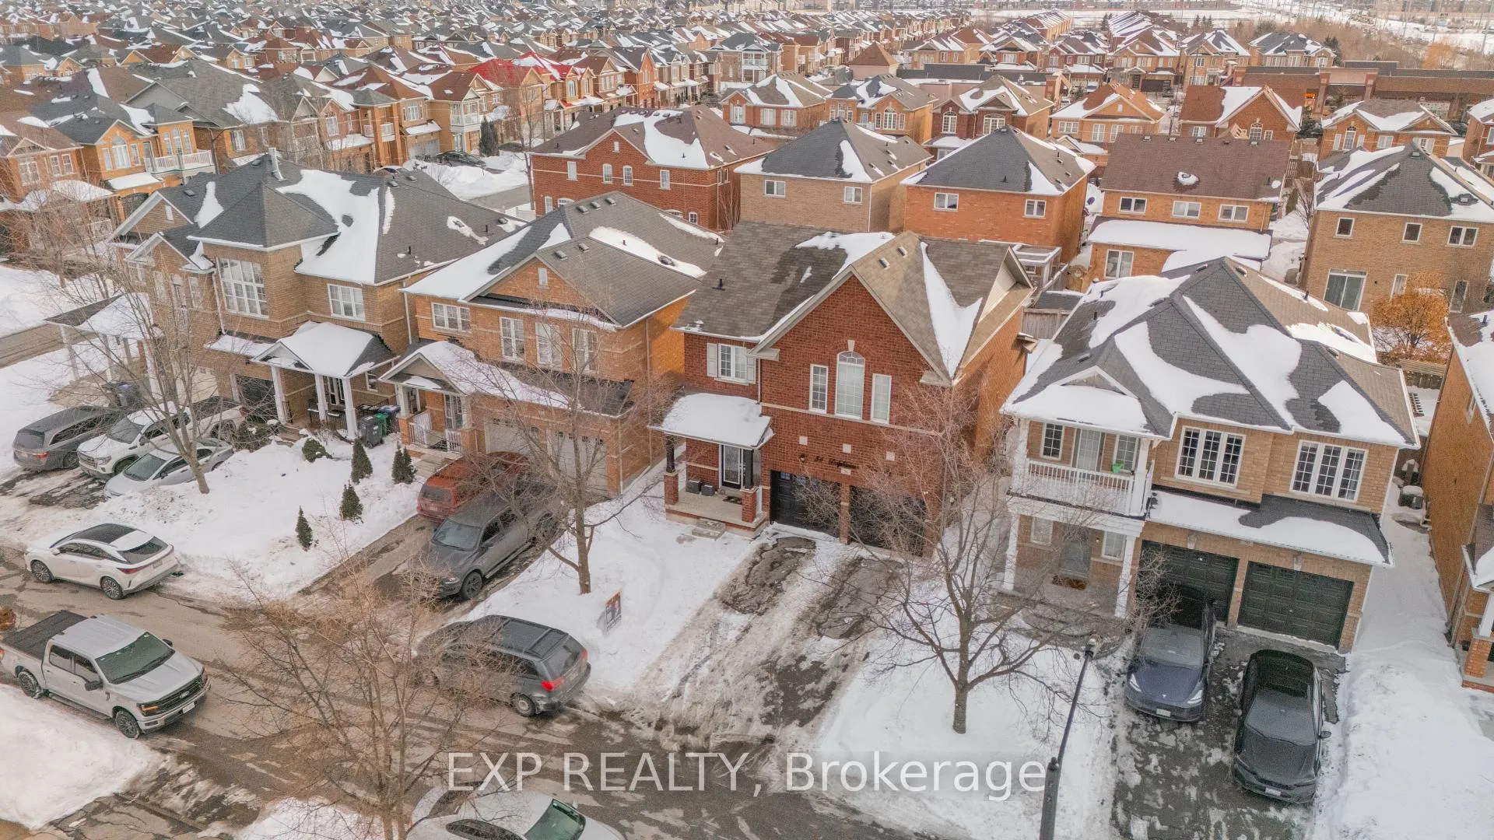
Welcome to 54 Delphinium Way, a beautifully upgraded two-storey detached home in a highly desirable neighbourhood of Brampton, ideally located next to Caledon and close to Highway 410. This move-in ready home features 4+1 spacious bedrooms and 4 bathrooms, perfectly designed for modern family living. The main floor boasts a bright and functional layout with 9-foot ceilings, elegant hardwood flooring, pot lights, and a solid oak staircase. Enjoy separate living and family rooms, providing both formal and casual entertaining spaces. The inviting family room is highlighted by a cozy gas fireplace, creating a warm focal point for gatherings. The upgraded kitchen features granite countertops, backsplash, stainless steel appliances, ample cabinetry, and generous workspace for everyday convenience. Upstairs, you'll find four well-appointed bedrooms, The Spacious Master Bedroom W/ W/I Closet And 5 Pc Ensuite with Jacuzzi tub and standing shower, offering comfort and privacy for the entire family. The home also includes separate laundry facilities, central Vacuum for added functionality.The finished 1-bedroom in-law suite basement with a separate entrance presents excellent potential for rental income or extended family living. Situated on a huge premium lot with an impressive 102 ft depth, the backyard features a shedded deck-perfect for outdoor entertaining and summer enjoyment. Complete with a double car garage and double door entry, no side walk, this exceptional property offers space, style, and income potential in a superb family-friendly location close to parks, schools, shopping, and major amenities.
Facts & features
Ask about this home
A HOMEH agent will answer your questions about this home.
Rooms
12 rooms · 4 bathrooms
- Living room21′ × 11′8″246 sq.ft.
- Dining room21′ × 11′8″246 sq.ft.
- Family room16′2″ × 10′11″176 sq.ft.
- Kitchen16′2″ × 9′2″149 sq.ft.
- Primary bedroom15′1″ × 17′257 sq.ft.
- Bedroom 214′11″ × 10′5″155 sq.ft.
- Bedroom 39′1″ × 10′8″97 sq.ft.
- Bedroom 412′10″ × 8′1″104 sq.ft.
- Living room8′1″ × 10′10″88 sq.ft.
- Kitchen12′4″ × 14′172 sq.ft.
- Bedroom13′ × 12′2″159 sq.ft.
- Laundry7′2″ × 4′6″32 sq.ft.
Around this home
Listing details
Helpful tools
Your HOMEH agent
"Priced 9% over our estimate. I would see it this week."
Ask HOMEH about this home
Price, neighbourhood, monthly cost. Ask anything.
HOMEH Intelligent Agent is an AI, not a licensed representative. Check anything important with your agent.