
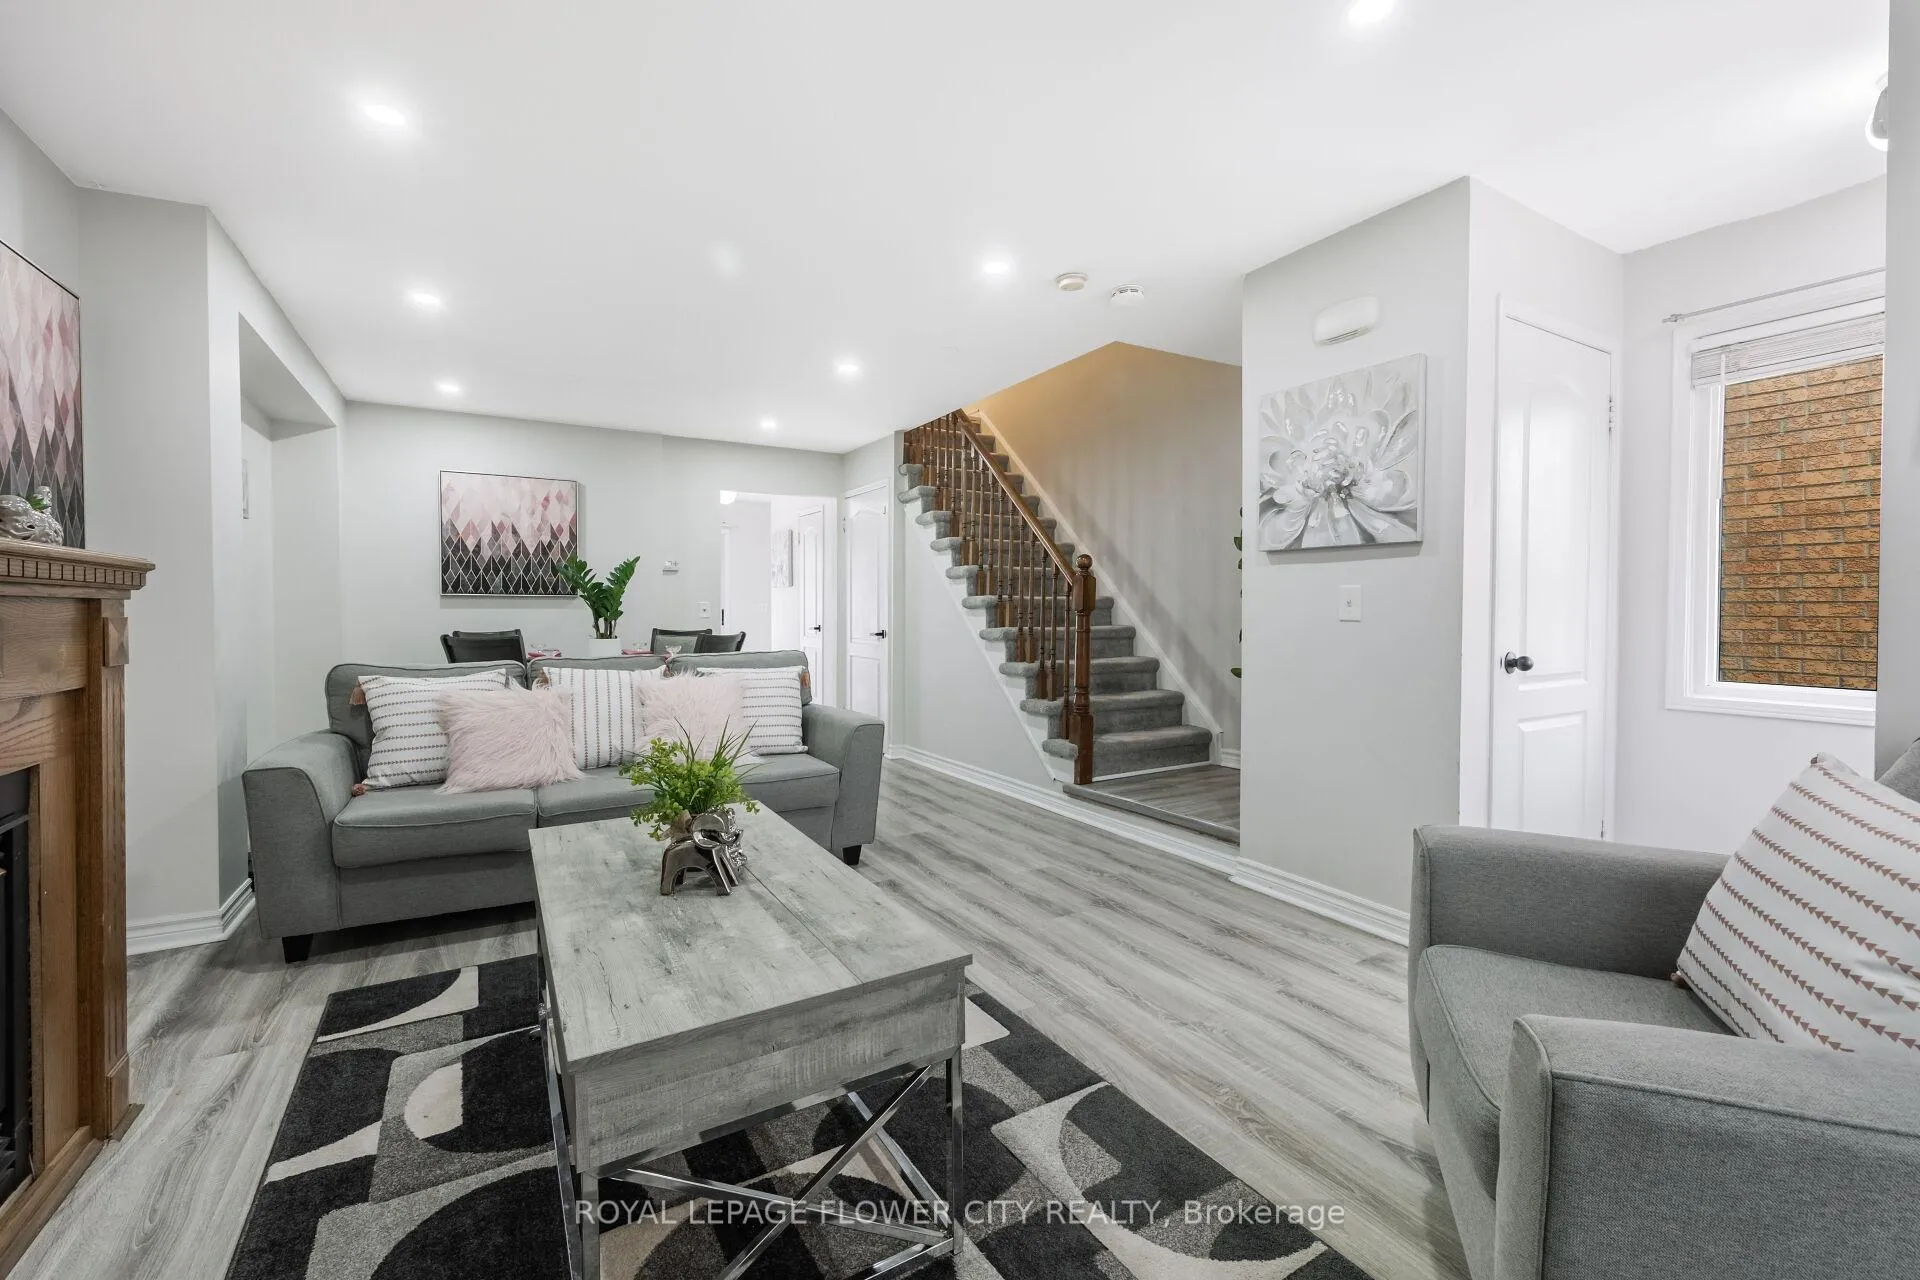
 See all 30 photos
Property history

This home has sold. It is no longer available.
Property not available for sale or for rent.
Book a viewing
Ask HOMEH
About this home
54 Fern Valley Crescent, Brampton
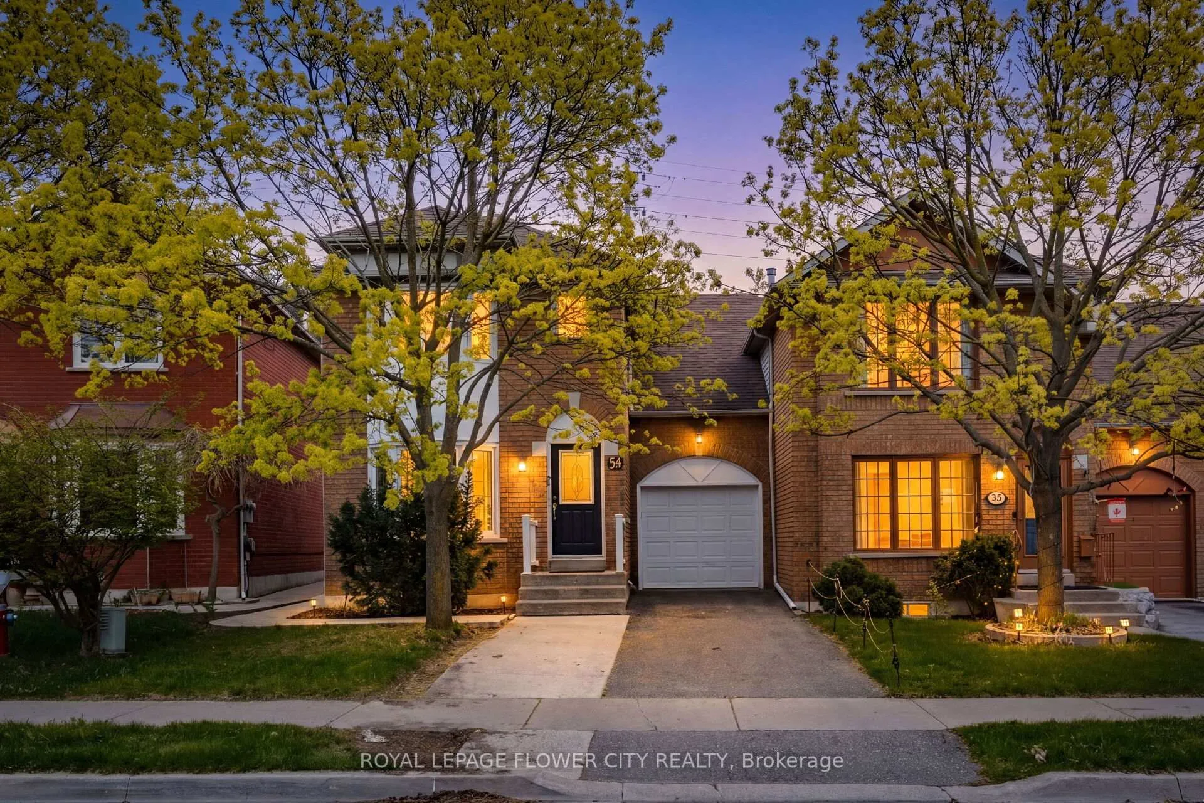
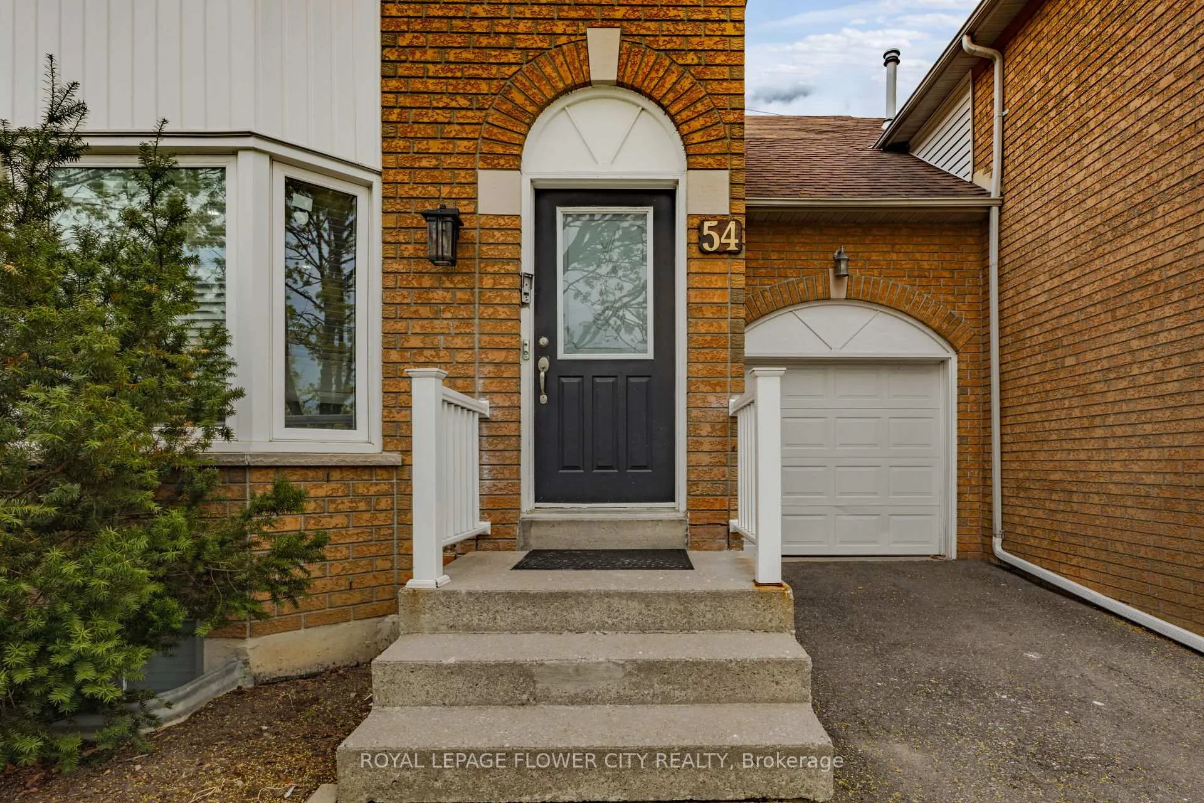
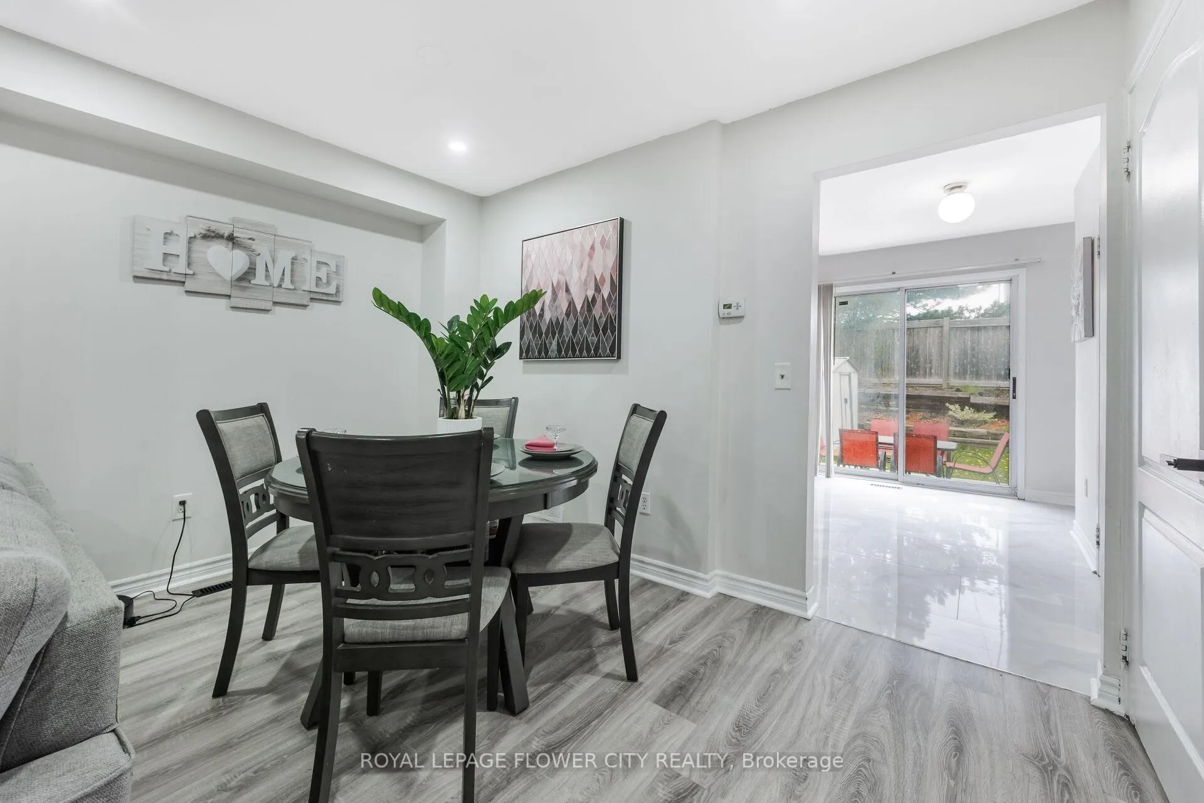
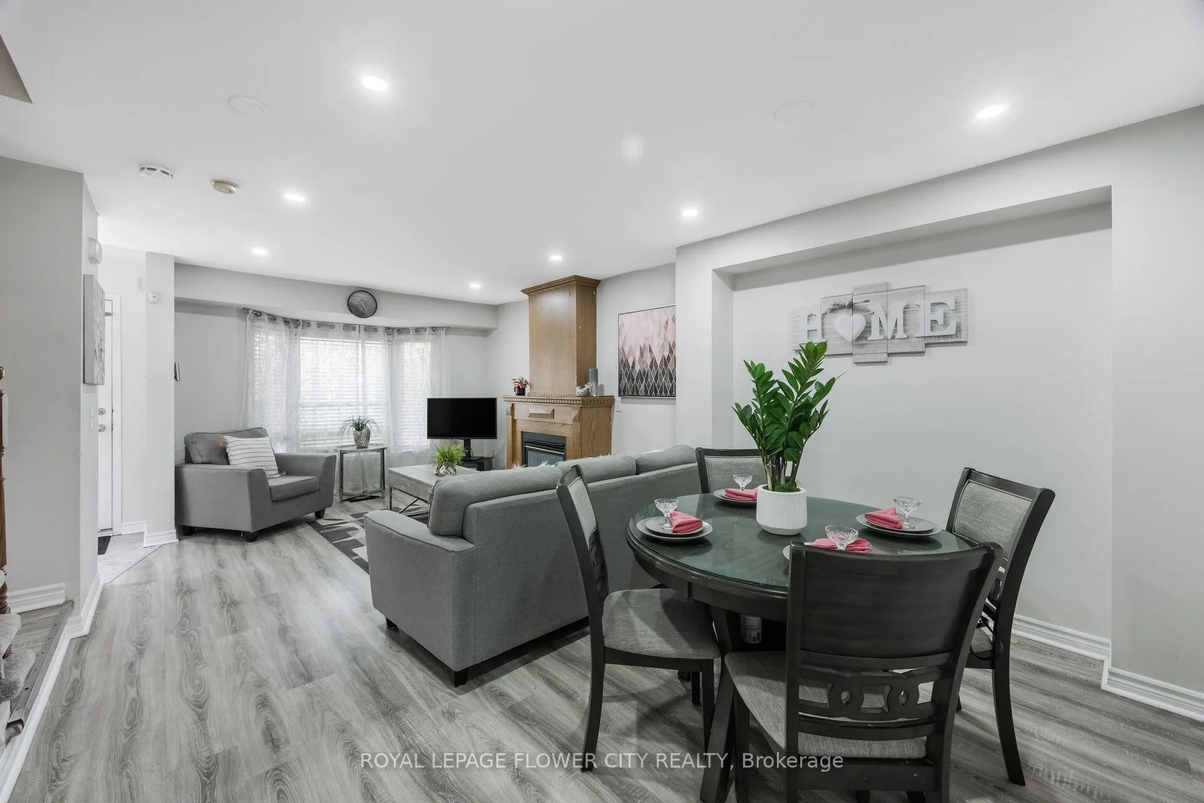
REMARKS FOR CLIENTSEnd-Unit Freehold Townhouse That Feels Just Like a Semi! Seconds From Highway 410 and Trinity Commons Mall. Just Shy of 1400 Sq Ft with A Large Primary En-Suite & Large Sized Bedrooms.Finished Basement with A Full 3-Piece Washroom, Perfect For Guests, A Rec Room, or Home Office. Entrance to Home from Garage. Separate Entrance From Backyard To Garage. Extended Driveway with3 Car Parking. Extra Deep Lot, Slightly Under 90ft with No Neighbours Behind, Perfect For Entertaining. Ideal For Families, First-Time Buyers, or Investors Looking For A Move-In Ready Home in a Desirable Neighbourhood.
Facts & features
Book a viewing
Rooms
6 rooms · 4 bathrooms
- Living room13′8″ × 12′8″173 sq.ft.
- Dining room12′ × 9′11″119 sq.ft.
- Kitchen12′9″ × 11′140 sq.ft.
- Primary bedroom15′3″ × 17′3″262 sq.ft.
- Bedroom 210′10″ × 10′6″114 sq.ft.
- Bedroom 312′10″ × 9′11″126 sq.ft.
Around this home
Listing details
Helpful tools
Your HOMEH agent
"I would see it this week."
Ask HOMEH about this home
Price, neighbourhood, monthly cost. Ask anything.
HOMEH Intelligent Agent is an AI, not a licensed representative. Check anything important with your agent.