
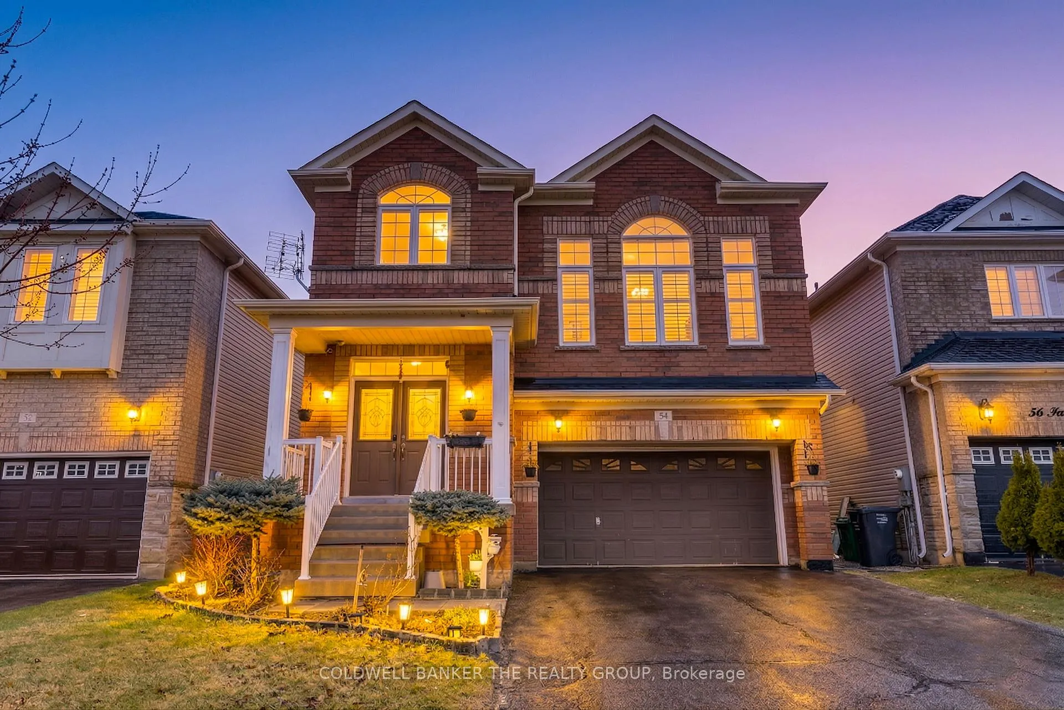
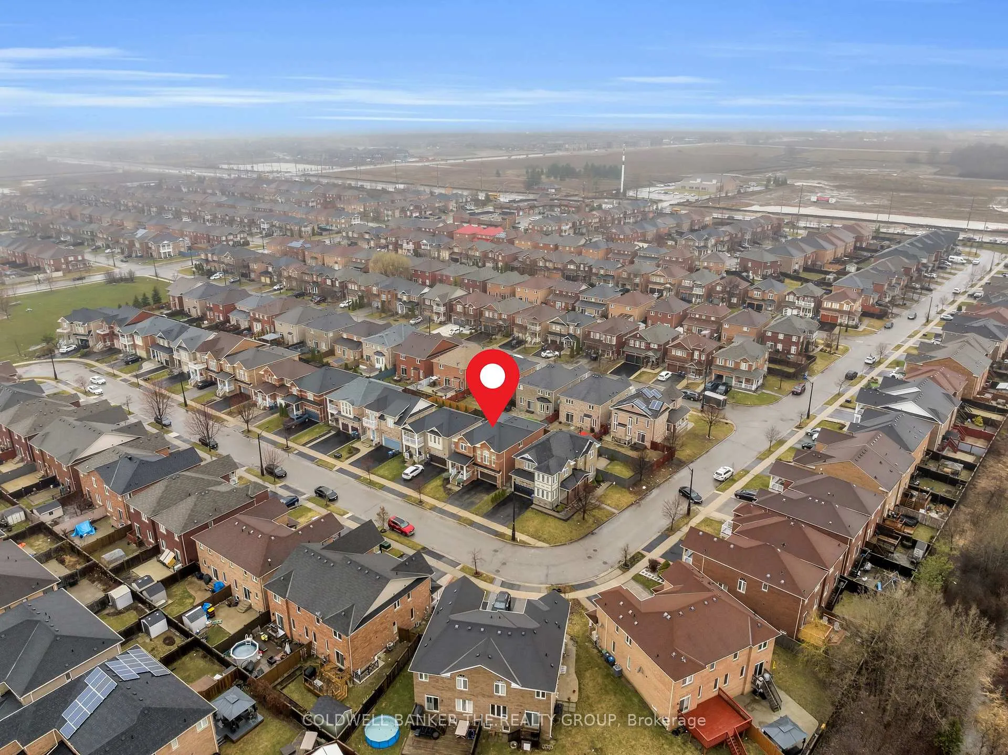
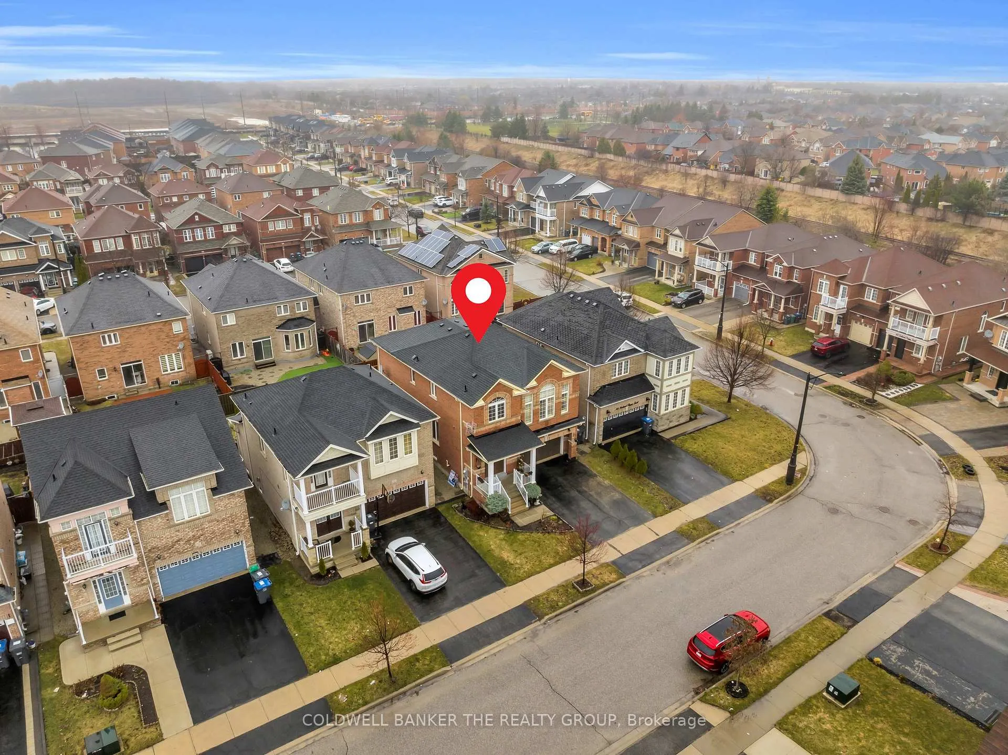
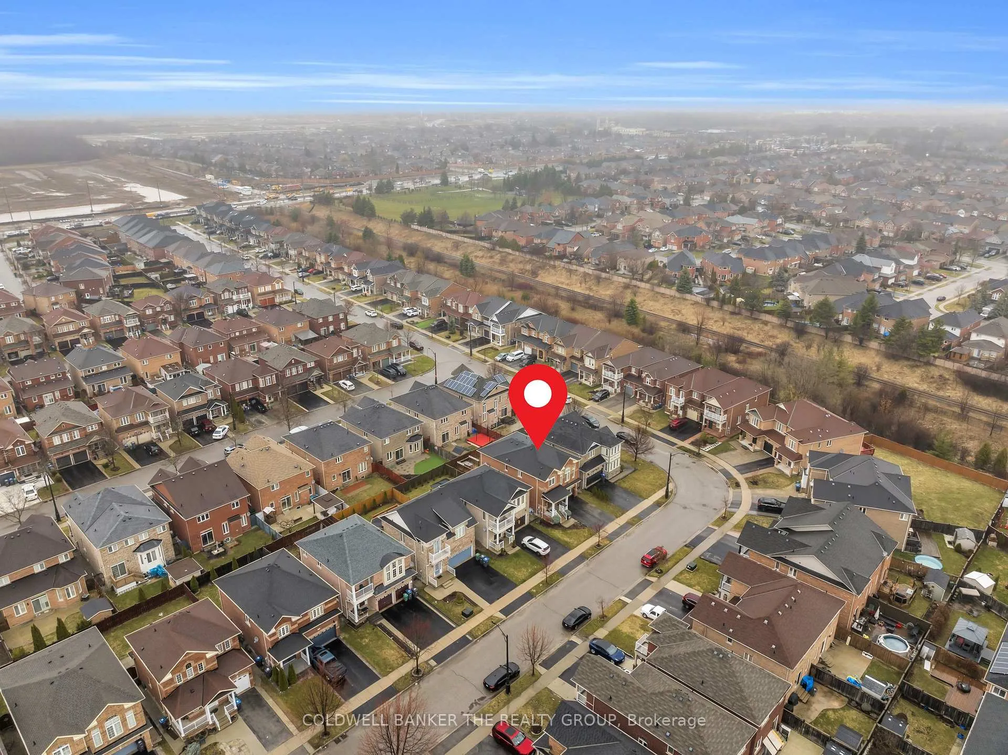
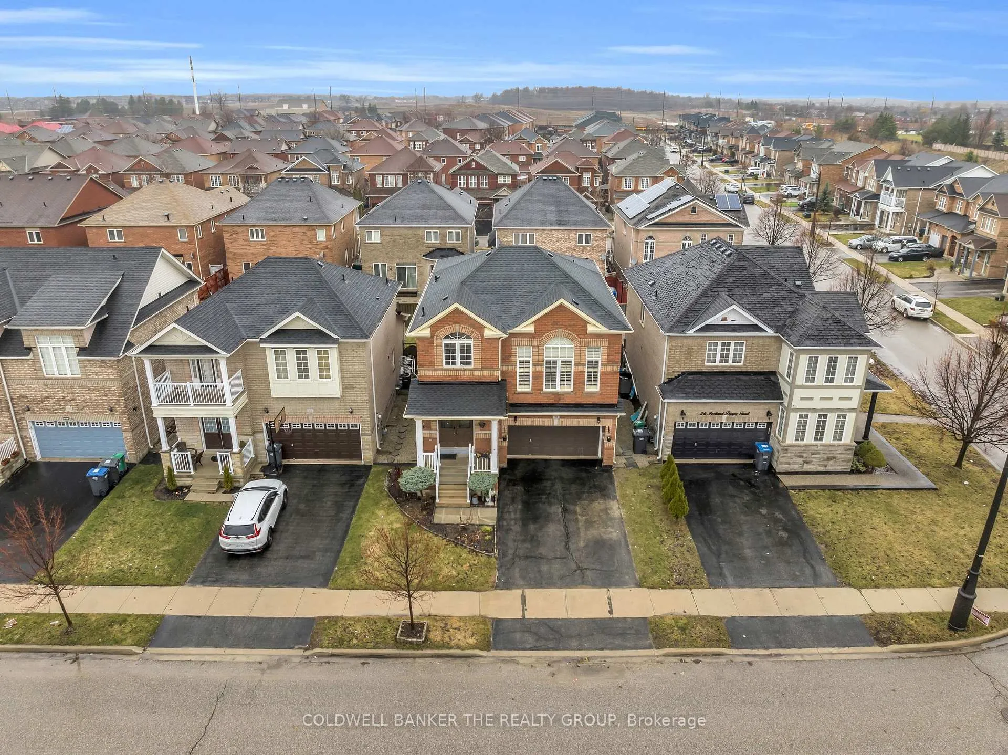
 See all 44 photos
Property history

This home has sold. It is no longer available.
Property not available for sale or for rent.
Ask about this home
A HOMEH agent will answer your questions about this home.Ask HOMEH
About this home
54 Iceland Poppy Trail, Brampton
**Legal Basement Apartment** Immaculately Maintained | Shows 10+++!Stunning fully detached home with a double car garage, located in a highly sought-after neighborhood**This beautiful residence features 4 spacious bedrooms plus a legally finished 2-bedroom basement apartment, offering excellent potential for extended family living or rental income**Step inside to discover gleaming hardwood floors (installed in 2017) throughout the main level**The home features a spacious family room complete with a cozy gas fireplace and stylish California shutters**Enjoy 9-foot ceilings on the main floor, creating a bright and open atmosphere throughout**The gourmet kitchen is a chef's delight, boasting upgraded quartz countertops with a breakfast bar (updated in 2024)**A central vacuum system, and modern switches with USB outlets-ideal for today's lifestyle**The primary bedroom offers a serene retreat with a generous walk-in closet and a luxurious 4-piece ensuite featuring a stand-up shower**All four bedrooms are generously sized, making this home perfect for growing families**Outside, recent upgrades provide peace of mind and enhance curb appeal. The roof, furnace, and air conditioner were all replaced in 2022. An extended deck with direct steps to the backyard, along with a freshly painted fence and deck, creates a welcoming outdoor space for entertaining and relaxing**A home you'll truly love - don't miss out! Book your private showing today**.
Facts & features
Ask about this home
A HOMEH agent will answer your questions about this home.
Rooms
14 rooms · 4 bathrooms
- Family room17′11″ × 10′180 sq.ft.
- Kitchen13′11″ × 10′139 sq.ft.
- Dining room13′11″ × 10′140 sq.ft.
- Breakfast10′ × 9′90 sq.ft.
- Living room16′ × 15′240 sq.ft.
- Primary bedroom13′ × 11′143 sq.ft.
- Bedroom 212′ × 11′132 sq.ft.
- Bedroom 311′4″ × 10′113 sq.ft.
- Bedroom 412′ × 9′108 sq.ft.
- Bedroom—
- Bedroom—
- Living room—
- Kitchen—
- Laundry—
Around this home
Schools nearby
School rating, out of 10.
Listing details
Helpful tools
Your HOMEH agent
"I would see it this week."
Ask HOMEH about this home
Price, neighbourhood, monthly cost. Ask anything.
HOMEH Intelligent Agent is an AI, not a licensed representative. Check anything important with your agent.