

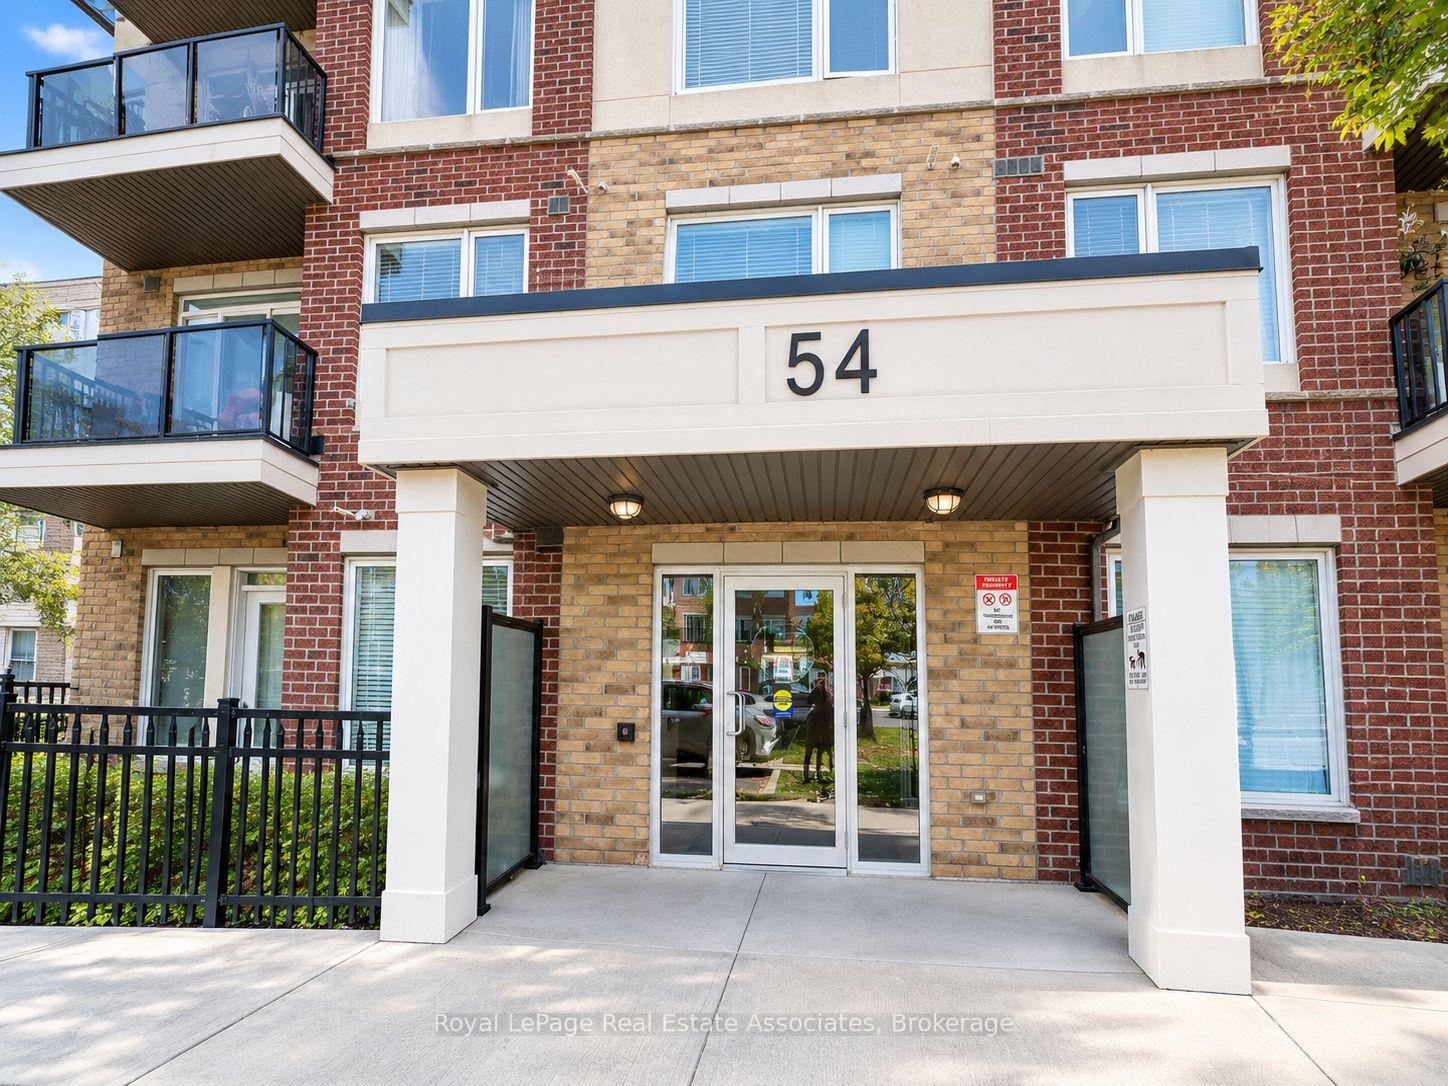
Unit 210, 54 Sky Harbour Drive
Unit 210, 54 Sky Harbour Drive
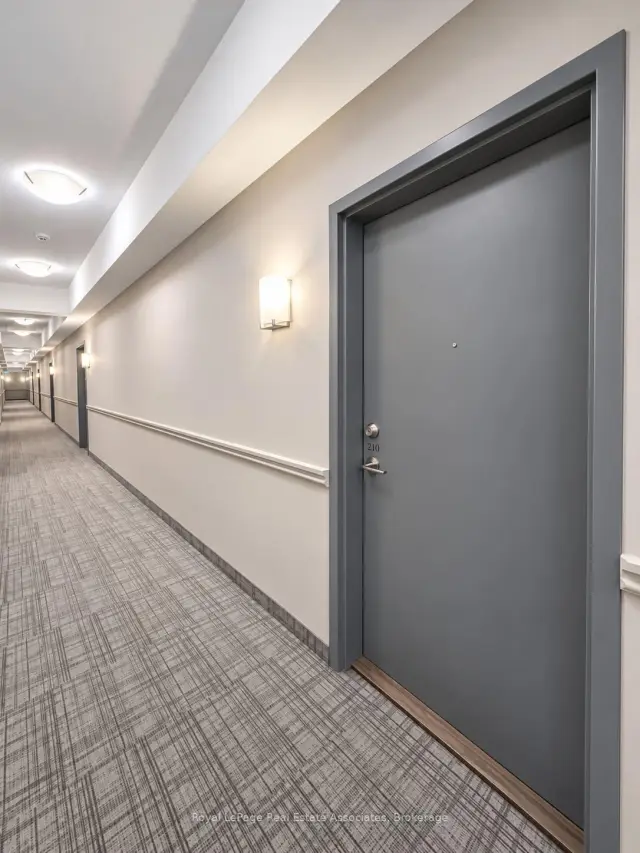
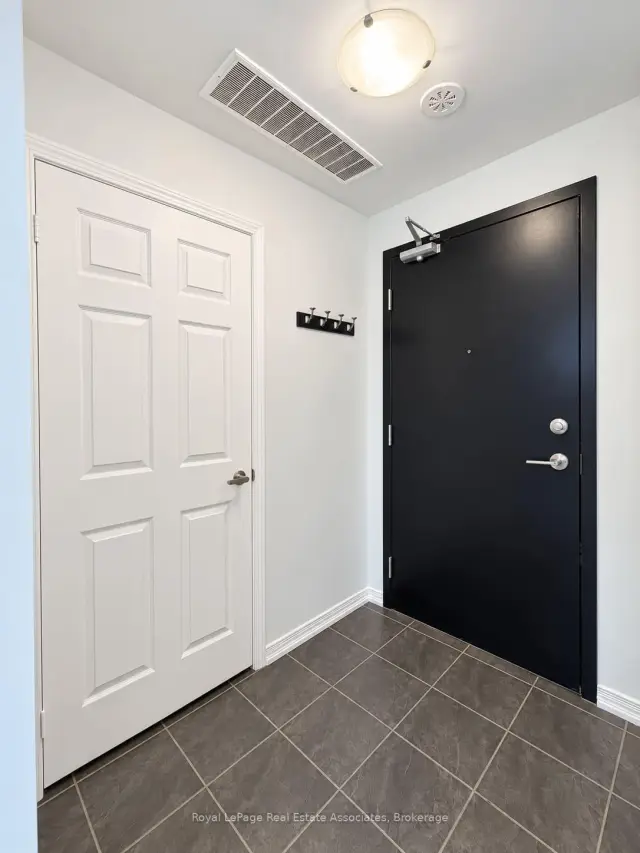
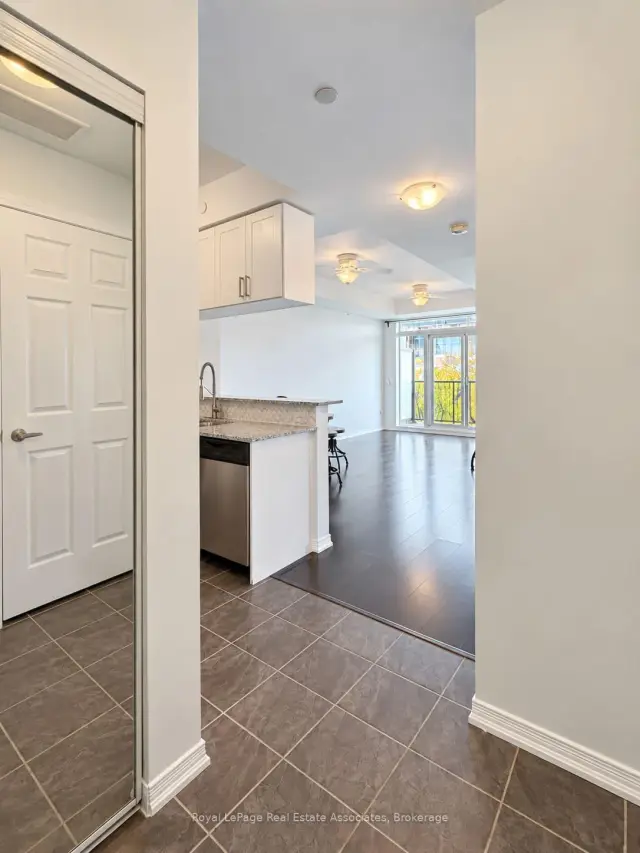
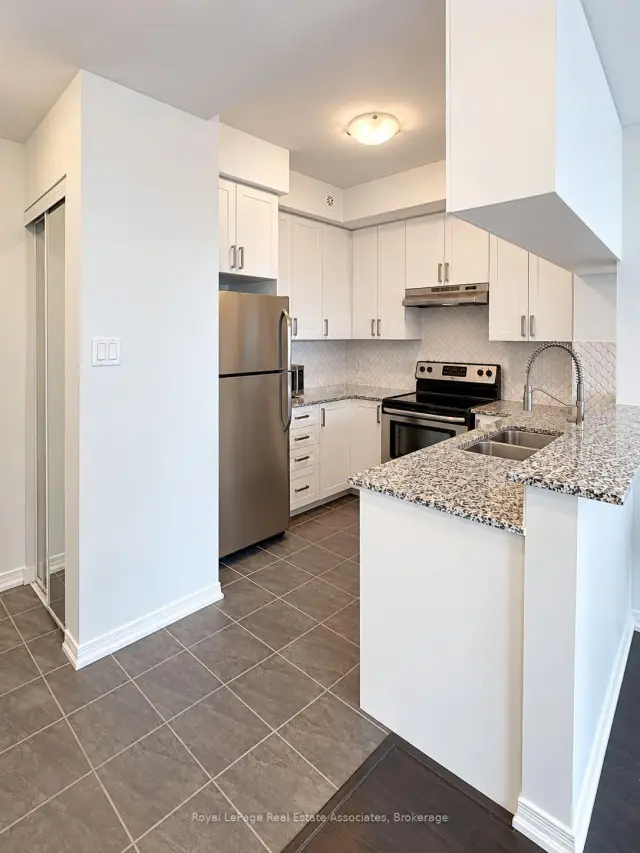 See all 16 photos
Property history
Facts and features
- ExposureWest
- LaundryEnsuite, in-suite laundry, closet
- LockerNone
- BalconyOpen
- Central air
The homeCondo Apartment, 1 storey/apt, Age 6–10 years
- Type: Condo Apartment
- Style: 1 storey/apt
- Age: 6–10 years
- Living space: 600–699 sq ft
- Basement: None
- Exposure: West
InsideTile, Ensuite, in-suite laundry, laundry closet, main level, On demand water heater
- Flooring: Tile
- Laundry: Ensuite, in-suite laundry, laundry closet, main level
- Features: On demand water heater
- Security: Security system
- Elevator: Yes
- Rooms above ground: 3
- Bedrooms: 1
- Bathrooms: 1
- Kitchens: 1
OutsideBrick, Open
- Exterior: Brick
- Balcony: Open
Parking and locker1 Parking, Surface, Parking type Owned
- Spaces: 1 Parking
- Garage: Surface
- Parking type: Owned
- Driveway: Surface
- Spot: Spot #r9
- Locker: None
BuildingOlivia marie gardens, Storeys 4, Units 113
- Name: Olivia marie gardens
- Storeys: 4
- Units: 113
- Registered: 2017
- Condo corporation: 1025
- Pets: Allowed
Heating, water and powerForced air, gas, Central air
- Heating: Forced air, gas
- Cooling: Central air
Rent and termsRent $1,950 a month, Entire property, Unfurnished
- Rent: $1,950 a month
- Space for rent: Entire property
- Furnished: Unfurnished
- Lease: 12 months
- Paid: Monthly
- Rent includes: Water, water heater, parking
- Deposit: Required
- Credit check: Required
- Employment letter: Required
- Rental application: Required
- References: Required
- Rental items: Tankless water heater (landlord will cover monthly fee)
IncludedWater utility, 1 surface parking spot, all elfs, 3 ceiling fans, curtain rods, ss fridge, ss stove, ss otr hood fan, ss dishwasher, ss microwave, wall hooks at entry, tv brackets in living and bedroom, b/i floating cabinet in bedroom, b/i closet organized in bedroom, floating shelves in bedroom, stacked white washer and dryer; media console can stay if the tenant wants it., Tenant pays for hydro and heat utilities, tenant insurance, and internet/cable/tv services should they choose to acquire. table and chairs featured in photos are not included.
- Included: Water utility, 1 surface parking spot, all elfs, 3 ceiling fans, curtain rods, ss fridge, ss stove, ss otr hood fan, ss dishwasher, ss microwave, wall hooks at entry, tv brackets in living and bedroom, b/i floating cabinet in bedroom, b/i closet organized in bedroom, floating shelves in bedroom, stacked white washer and dryer; media console can stay if the tenant wants it.
- Not included: Tenant pays for hydro and heat utilities, tenant insurance, and internet/cable/tv services should they choose to acquire. table and chairs featured in photos are not included.
Listing detailsW14135124, Rented, Oct 31, 2026
- MLS® number: W14135124
- Status: Rented
- Listed on: Oct 31, 2026
- Days on market: 16
- Updated: Nov 16, 2026
- Possession: Flexible
- Occupied by: Vacant
- Listing brokerage: Royal Lepage Real Estate Associates
About this home
Unit 210, 54 Sky Harbour Drive, Brampton (Bram West), ON L6Y 6B9
This urban low-rise condominium offers everyday comfort elevated by premium upgrades in a prime location. Enjoy a sun-drenched living space with expansive 9-foot ceilings and large windows that flood the layout with warmth and sunlight. The beautifully upgraded kitchen design features classic shaker cabinets, a granite countertop breakfast bar, extended cabinetry for ample storage, and stainless steel appliances. The kitchen overlooks the primary living area, which features a direct walkout to the balcony. Premium window and balcony door construction provides exceptional noise insulation, buffering sound from the main road below. The entire suite feels brand new, showcasing newly painted walls, doors, and ceilings alongside added trim. The unit includes a dedicated closet with a stacked ensuite washer and dryer, individual suite hydro metering, and year-round, individually controlled heating and air-conditioning. Commuter-friendly Transit is located steps from building, nearby GO Station, and easy Highway access to 401/407. Experience highly convenient, walkable essentials with proximity to grocers, eateries, and medical clinics. Surrounded by family-friendly neighbourhoods with beautifully maintained local parks and trails. Please note: There is no visitor parking onsite; free parking is available on Sky Harbour Drive.
Ask about this home
A HOMEH agent will answer your questions about this home.
Know more about Olivia Marie Gardens Condos
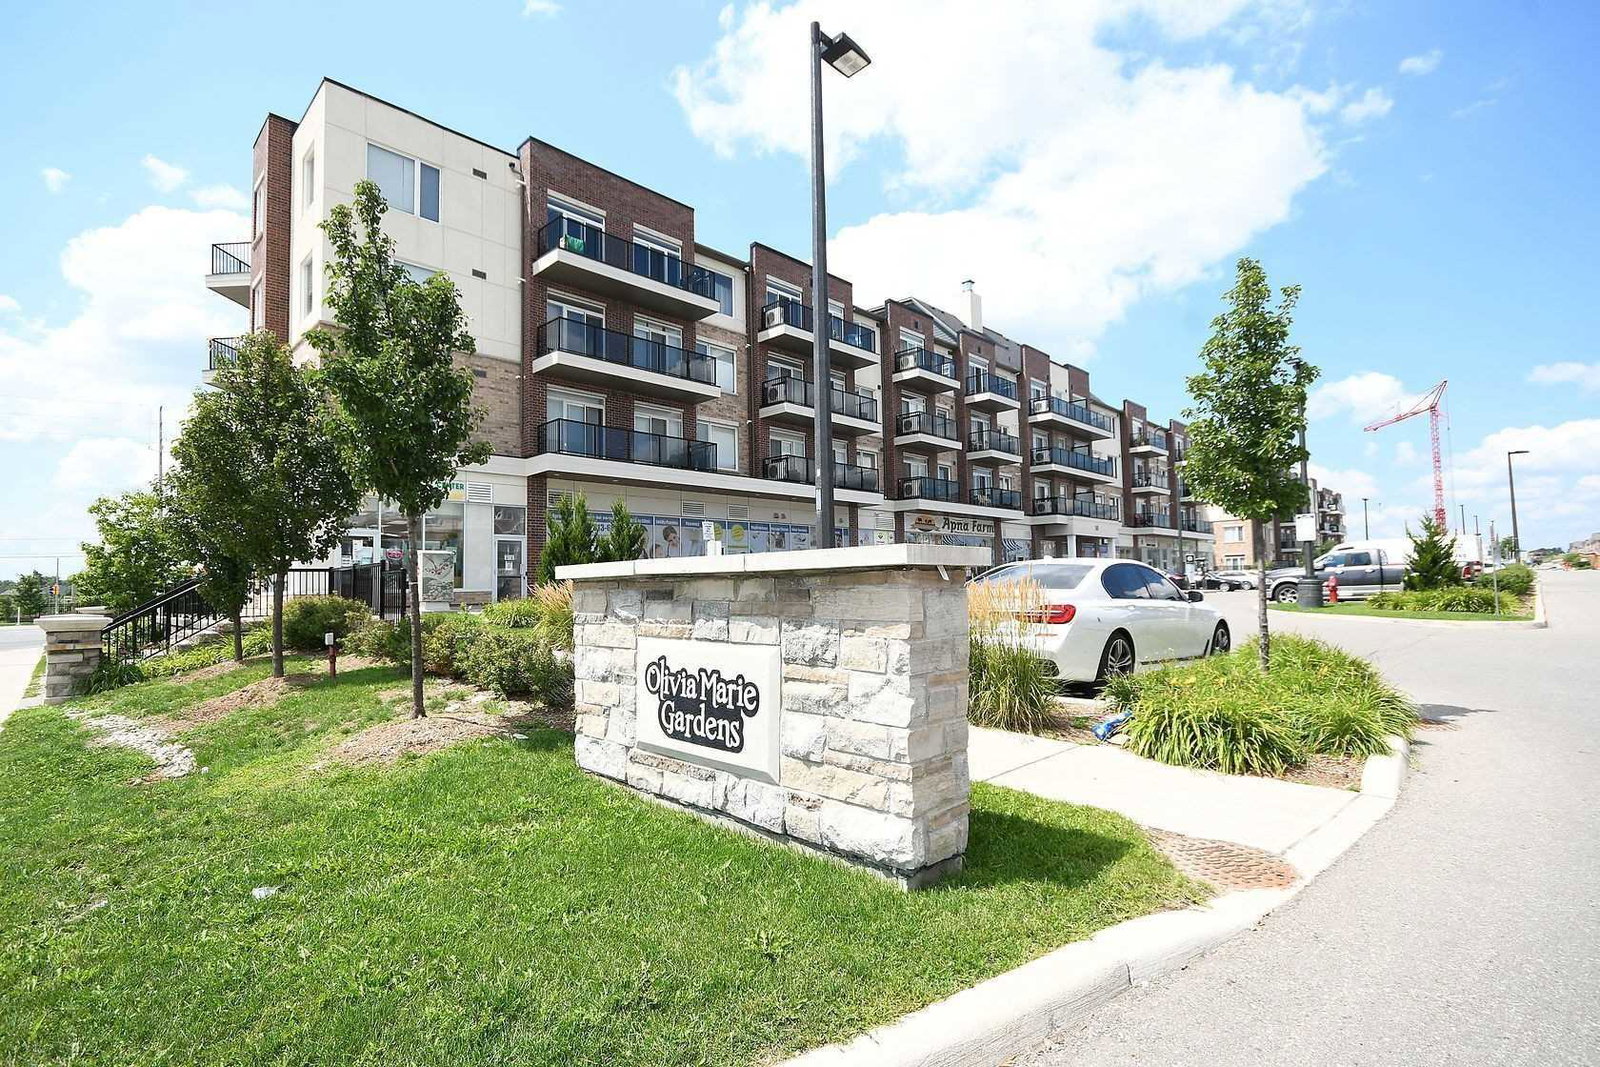
Condo building · 50 Sky Harbour Drive
Olivia Marie Gardens Condos is a 4-storey condo with 113 suites, built in 2017 by The Daniels Corporation. Right now 2 for sale are on the market here.
- 4storeys
- 113suites
- $649/sq ft
- 2017built
No similar units for rent in Olivia Marie Gardens Condos right now.
Around this home
Daily convenience, out of 100, from the distances below
Schools nearby
School rating, out of 10.
Helpful calculators
Your HOMEH agent

"I would see it this week."