

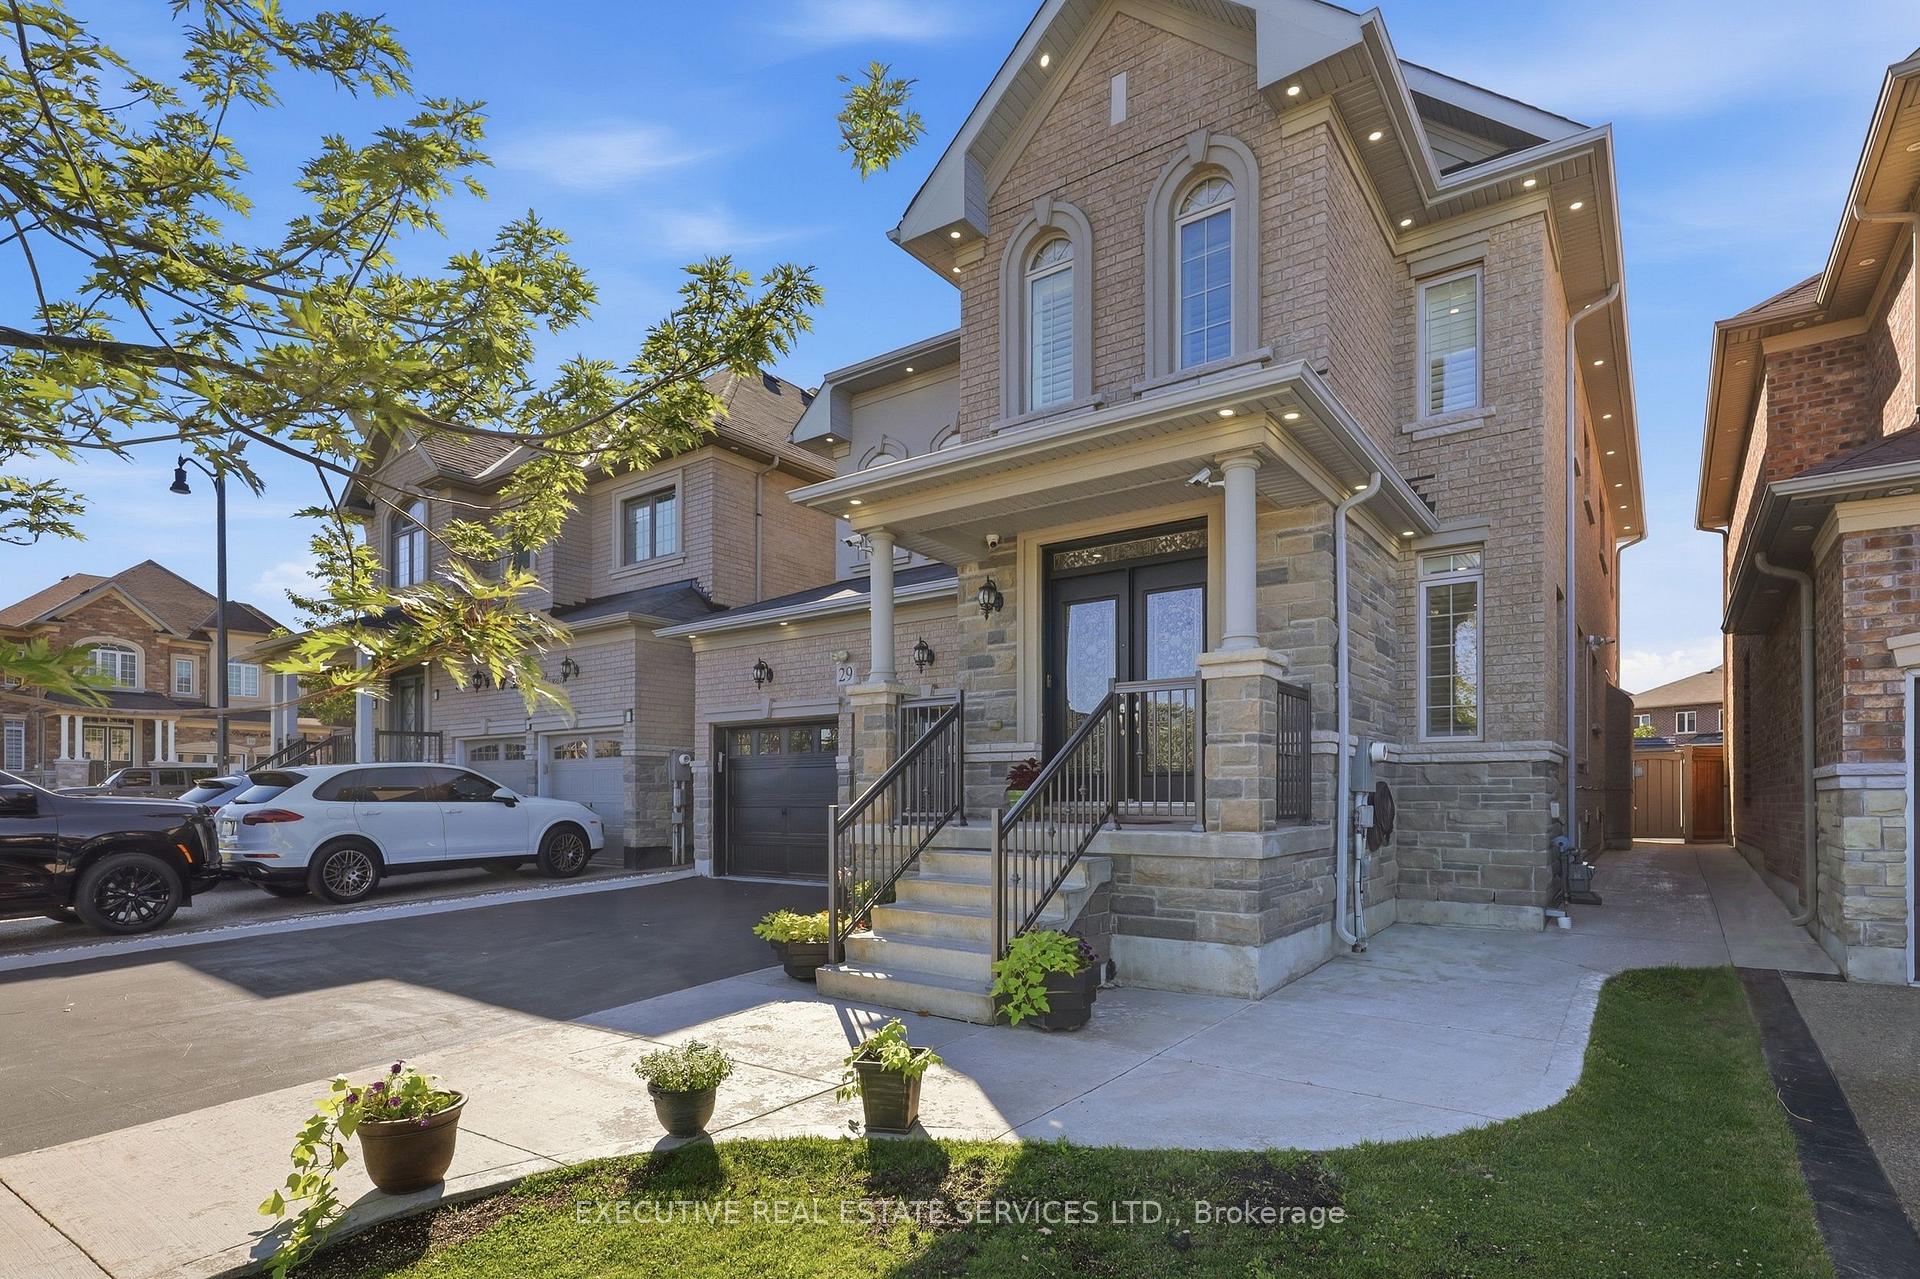
29 Belgium Crescent
29 Belgium Crescent
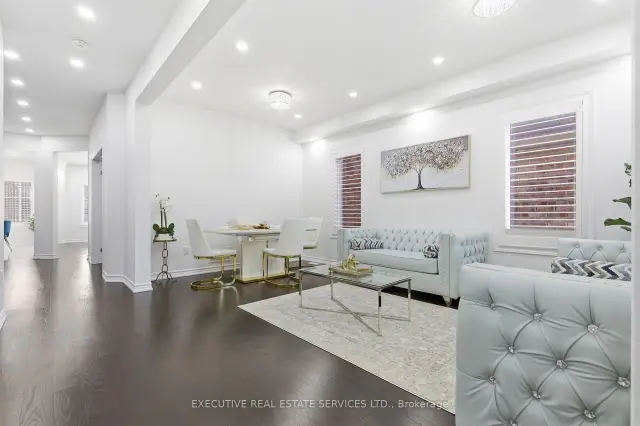 See all 50 photos
Property history
Facts and features
- BasementApartment
- Age of home6–15 years
- Water, sewerMunicipal
- HeatingForced air
- Second kitchen
- Separate entrance
- Hardwood floors
- Fireplace
- Central air
The homeDetached, 2-storey, Age 6–15 years
- Type: Detached
- Style: 2-storey
- Age: 6–15 years
- Living space: 3,000–3,500 sq ft
- Basement: Apartment, full, separate entrance, finished
- Special designation: Other
InsideFireplace Yes, electric, family room, living room, Ceramic, Hardwood, Tile, Central vacuum, built-in oven, ventilation system, auto garage door remote, storage
- Fireplace: Yes, electric, family room, living room
- Flooring: Ceramic, Hardwood, Tile
- Features: Central vacuum, built-in oven, ventilation system, auto garage door remote, storage
- Rooms above ground: 14
- Bedrooms: 5 + 2 in the basement
- Bathrooms: 5
- Kitchens: 2
- Family room: Yes
Outside and lotBrick, Shingles, Concrete
- Exterior: Brick
- Roof: Shingles
- Foundation: Concrete
- Size: 41.2 × 90 m
Parking2 Garage, Attached
- Spaces: 2 Garage
- Garage: Attached
Heating, water and powerForced air, electric, Central air, Municipal water
- Heating: Forced air, electric
- Cooling: Central air
- Water: Municipal water
- Sewer: Municipal sewer
Costs and taxesTaxes $9,233 a year, HST included in the price, Hot water tank
- Taxes, 2025: $9,233 a year
- HST: HST included in the price
- Rental items: Hot water tank
Included in the saleStove, microwave, oven, dish washer, washer & dryer, and fridge (upstairs ) stove & fridge( basement) & another fridge in the garage.
- Included: Stove, microwave, oven, dish washer, washer & dryer, and fridge (upstairs ) stove & fridge( basement) & another fridge in the garage.
Listing detailsW14135392, Sold, Oct 31, 2026
- MLS® number: W14135392
- Status: Sold
- Listed on: Oct 31, 2026
- Days on market: 13
- Updated: Nov 13, 2026
- Possession: 2026-12-31 / Flexible
- Occupied by: Owner
- Listing brokerage: EXECUTIVE REAL ESTATE SERVICES LTD.
About this home
29 Belgium Crescent, Brampton (Northwest Brampton), ON L7A 4R2
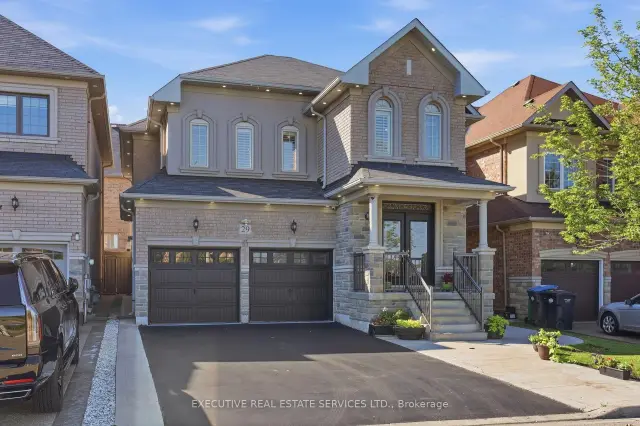
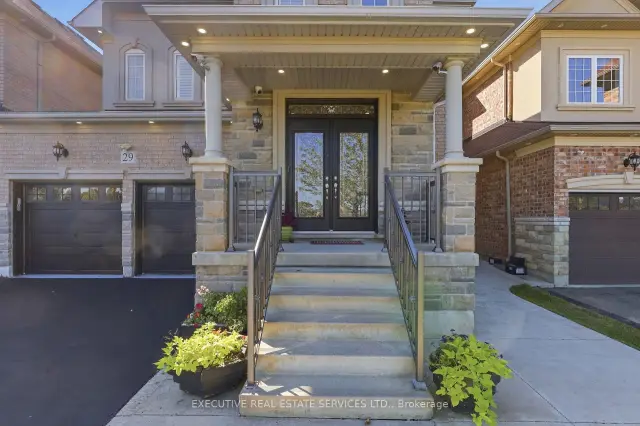
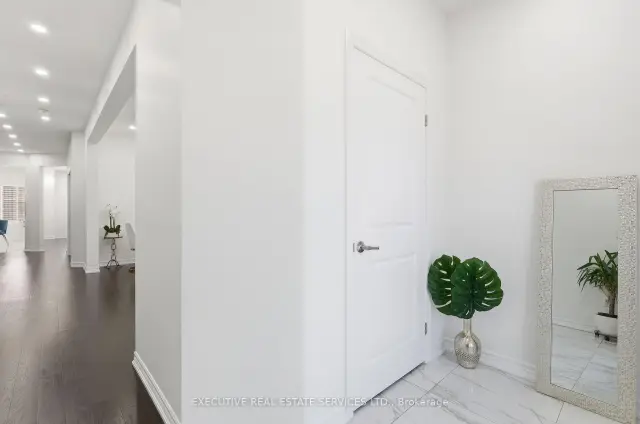
Welcome to this absolutely stunning, spacious & beautifully upgraded detached home in the highly desirable Northwest Brampton! This well-maintained property offers 5 generous bedrooms upstairs, each featuring direct washroom access and walk-in closets, providing exceptional comfort and privacy for the entire family. The bright, open-concept layout is beautifully enhanced with elegant pot lights throughout the interior and exterior. The heart of the home is the upgraded kitchen, featuring a large Centre island, premium Cambria quartz countertops, stylish backsplash, KitchenAid stainless steel appliances, built-in oven, natural gas cooktop, ample cabinetry and plenty of counter space-perfect for everyday living and entertaining. Enjoy the added convenience of direct garage access through the mudroom, leading straight into the kitchen area-ideal for bringing in groceries with ease while offering excellent privacy and everyday functionality. Adding tremendous value is the LEGAL 2-bedroom basement apartment featuring 2 full washrooms, a separate entrance, separate laundry and plenty of storage-ideal for extended family or additional rental potential. The exterior basement stairway is fully covered, providing added protection and convenience during snow and winter weather. Freshly painted and meticulously maintained, this home also features separate laundry facilities for the main residence, cold storage, abundant storage space throughout, and a convenient natural gas BBQ line in the garage. Step outside to a beautifully finished, low-maintenance backyard with no grass, upgraded with elegant grey tile throughout and a custom-built 10' x 10' shed-an amazing space for relaxing, entertaining and enjoying summer evenings. A truly impressive, neat & clean, move-in-ready home offering space, luxury, privacy, functionality and exceptional pride of ownership. Upgraded AMP Electrical panel, Built in speakers in Basement & MUCH MORE.Must see Property!!!
Ask about this home
A HOMEH agent will answer your questions about this home.
Around this home
Daily convenience, out of 100, from the distances below
Schools nearby
School rating, out of 10.
Helpful calculators
Your HOMEH agent

"Priced 1% under the Hestimate. I would see it this week."