

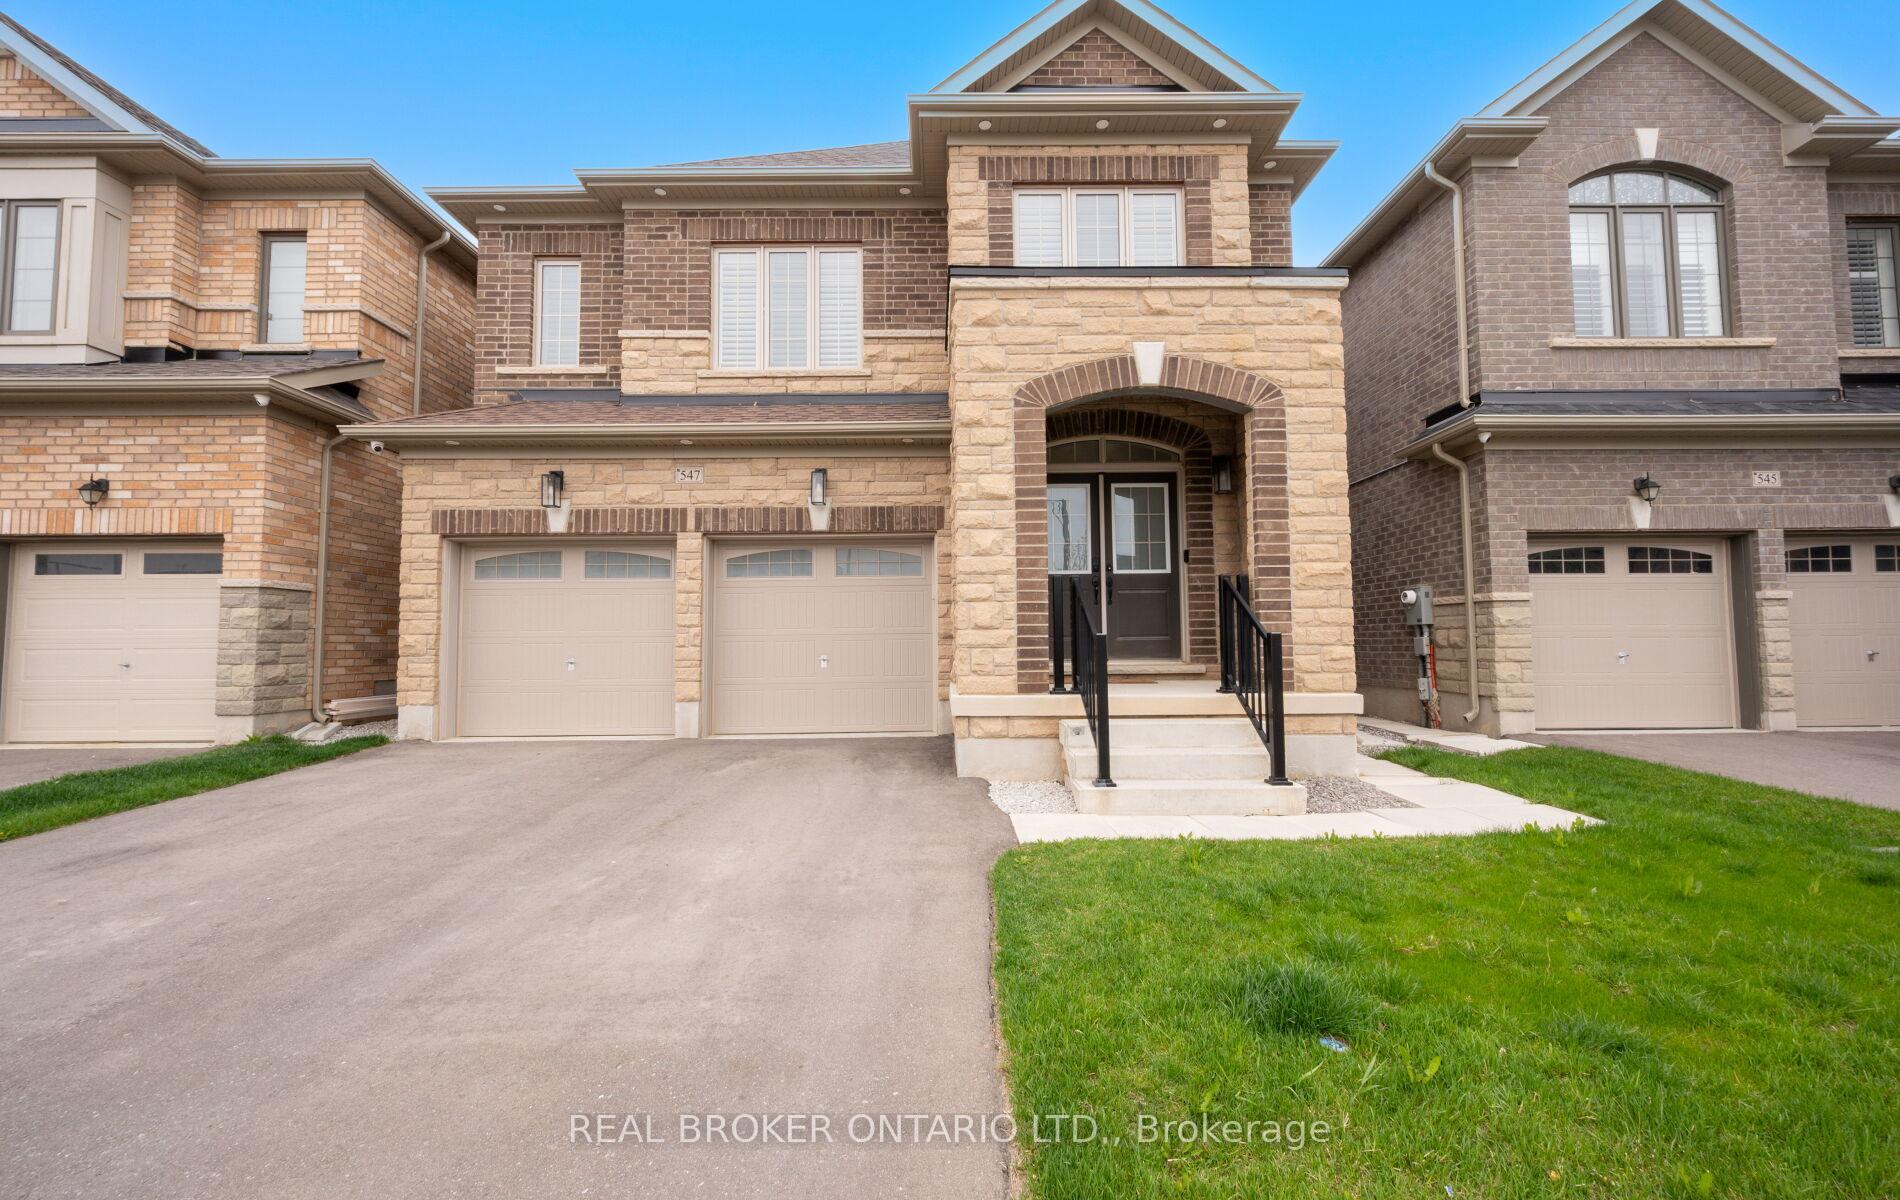
547 Veterans Drive
547 Veterans Drive
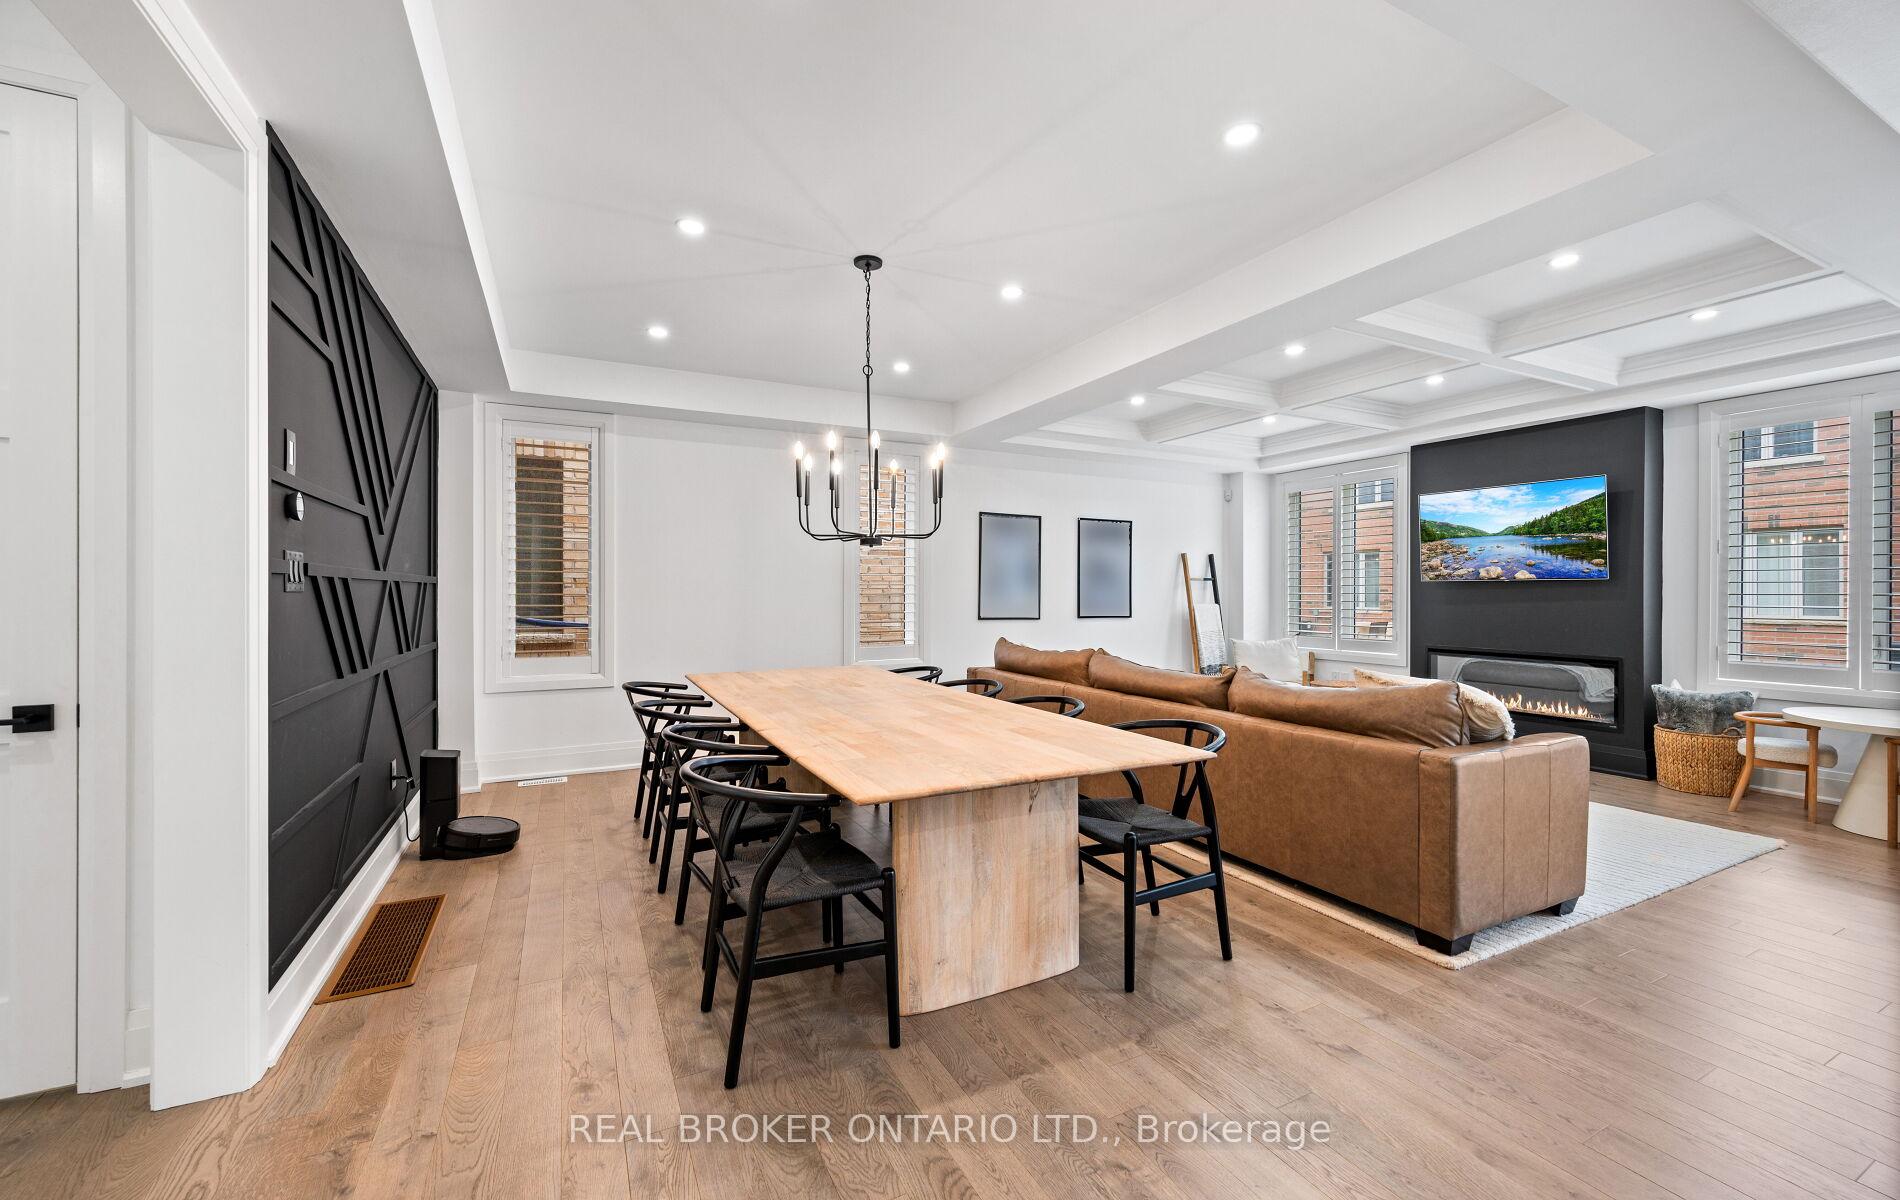 See all 40 photos
Property history
- $1,329,900ExpiredList: 2025-08-23|End: 2025-11-21|90 daysW12360822
- $1,199,000TerminatedList: 2025-08-12|End: 2025-08-22|10 daysW12339165
- $1,399,900TerminatedList: 2025-06-17|End: 2025-08-11|55 daysW12228084
- $1,499,000TerminatedList: 2025-05-12|End: 2025-06-17|36 daysW12142577
Facts and features
- BasementFull
- Age of home0–5 years
- Price per sq ft~$436
- Water, sewerMunicipal
- Fireplace
- Central air
The homeDetached, 2-storey, Age 0–5 years
- Type: Detached
- Style: 2-storey
- Age: 0–5 years
- Living space: 2,500–3,000 sq ft
- Basement: Full
InsideFireplace Yes, natural gas, Carpet free, Upper level
- Fireplace: Yes, natural gas
- Flooring: Carpet free
- Laundry: Upper level
- Features: Water heater
- Rooms above ground: 11
- Bedrooms: 4
- Bathrooms: 4
- Kitchens: 1
- Family room: Yes
Outside and lotBrick, Asphalt shingle, Concrete
- Exterior: Brick
- Roof: Asphalt shingle
- Foundation: Concrete
- Size: 38.11 × 95.27 ft
Parking2 Garage, Attached, Private double
- Spaces: 2 Garage
- Garage: Attached
- Driveway: Private double
Heating, water and powerForced air, gas, Central air, Municipal water
- Heating: Forced air, gas
- Cooling: Central air
- Water: Municipal water
- Sewer: Municipal sewer
- Natural gas: Yes
- Hydro: Yes
- Cable: Yes
- Telephone: Yes
Costs and taxesTaxes $7,682 a year, HST included in the price, Hot water tank
- Taxes, 2025: $7,682 a year
- HST: HST included in the price
- Rental items: Hot water tank
Included in the saleSs fridge, ss stove, ss dishwasher, ss hood vent, wine fridge, california shutters, cac, washer and dryer, elf's, 2 garage door openers and 1 remote. security cameras, door keypad, All bathroom mirrors, security system hard drive.
- Included: Ss fridge, ss stove, ss dishwasher, ss hood vent, wine fridge, california shutters, cac, washer and dryer, elf's, 2 garage door openers and 1 remote. security cameras, door keypad
- Not included: All bathroom mirrors, security system hard drive.
Listing detailsW12339165, Terminated, Aug 12, 2025
- MLS® number: W12339165
- Status: Terminated
- Listed on: Aug 12, 2025
- Days on market: 10
- Updated: Aug 22, 2025
- Possession: 2025-10-14 / Flexible
- Occupied by: Owner
- Listing brokerage: REAL BROKER ONTARIO LTD.
About this home
547 Veterans Drive, Brampton (Northwest Brampton), ON L7A 5A6
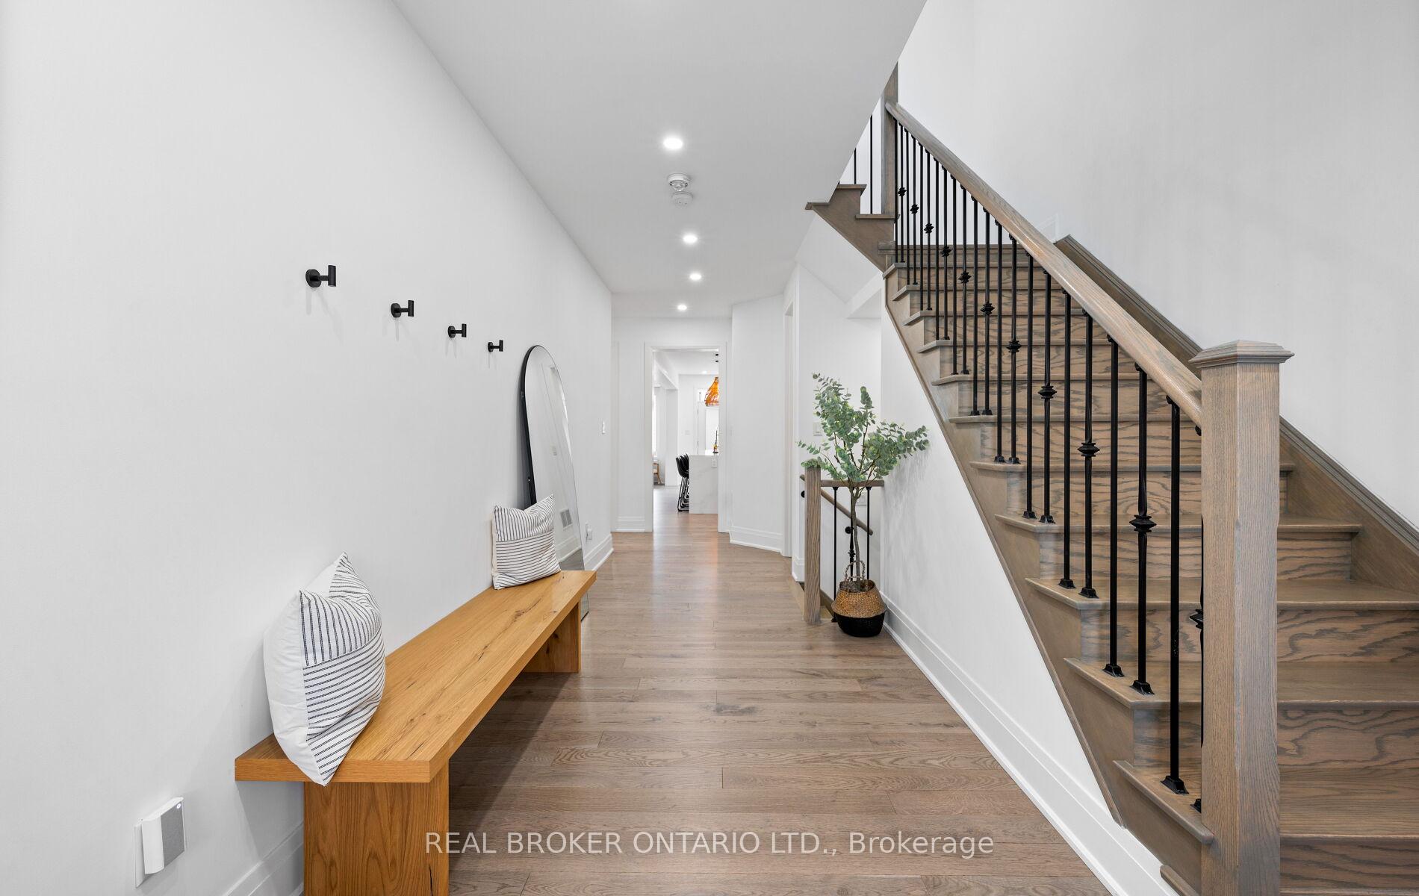
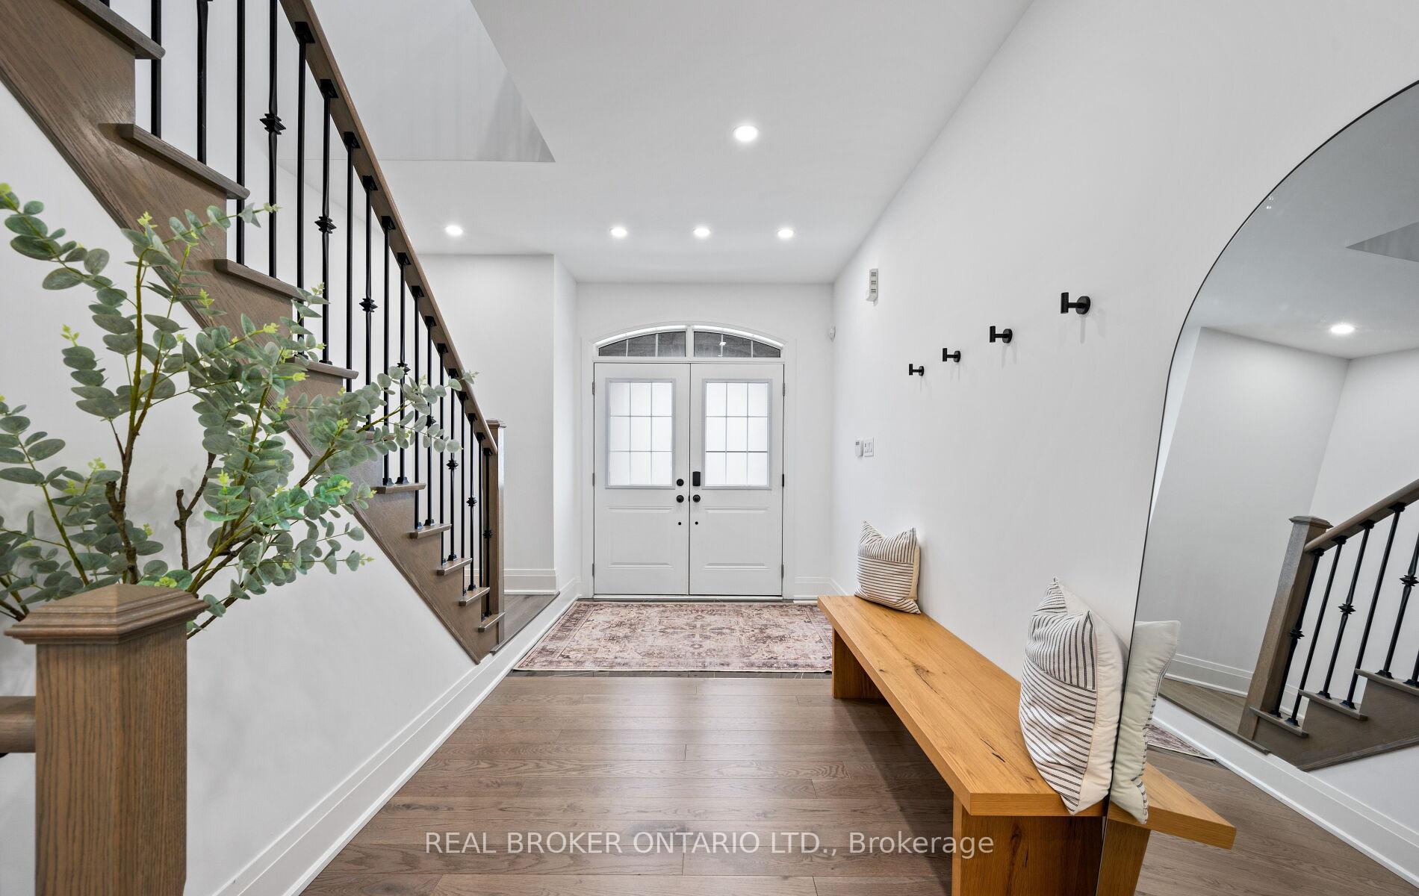
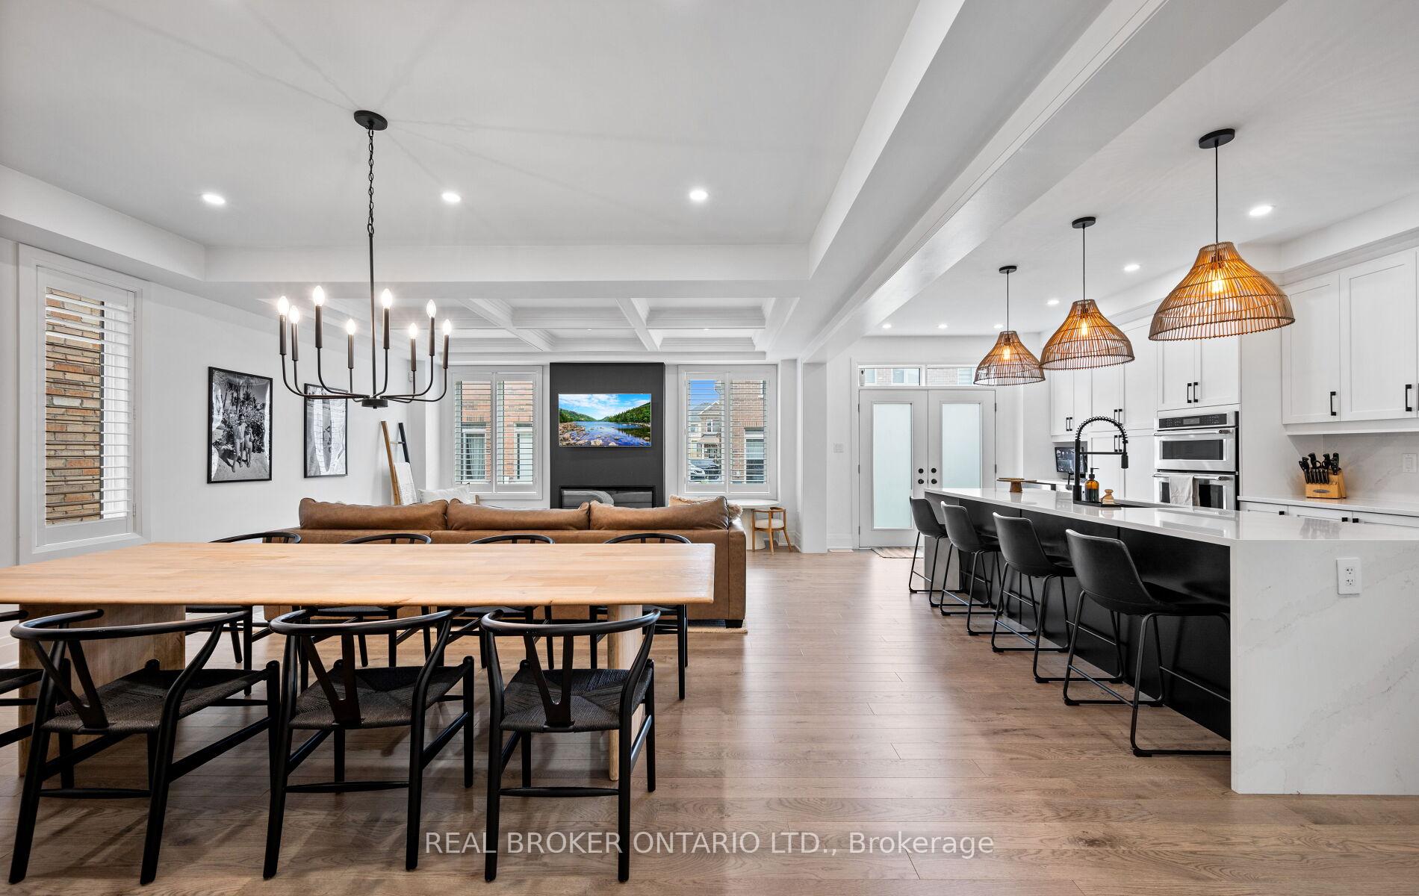
Welcome to this beautifully upgraded 4-bedroom, 4-bathroom home offering 2656 sq ft of refined living space in Northwest Brampton. From the moment you walk through the double door entry, you're greeted with style and function. The open-concept main floor features 9-ft ceilings, 2x2 porcelain tiles, rich hardwood floors, and a waffle ceiling with pot lights. A bold black accent wall surrounds the cozy gas fireplace, adding depth and contrast to the space. The custom kitchen is the heart of the home, boasting extended cabinetry to the ceiling, a built-in wall oven, gas cooktop, custom hood with pot filler, and a stunning waterfall quartz island perfect for family living and entertaining. French doors lead to the backyard for seamless indoor-outdoor flow.Upstairs, you'll find continued luxury with 9-ft ceilings, 12x24 upgraded tiles, and hardwood floors throughout no carpet. The primary suite offers a coffered ceiling, his & hers walk-in closets, and pendant lighting. The en-suite features an oversized custom shower and upgraded finishes. Three of the four bedrooms include built-in closets, plus a convenient upstairs laundry room. All bathrooms feature quartz countertops, undermount sinks, upgraded faucets, and taller vanities. Additional highlights include: 8-ft solid shaker-style doors Upgraded baseboards & casings, Mudroom with built-in cabinets, Rod iron staircase pickets, Black hardware & upgraded light fixtures throughout. Side door entrance & cold cellar, and Exterior security cameras. Perfectly located near schools, parks, and everyday essentials this move-in-ready home checks every box.
Ask about this home
A HOMEH agent will answer your questions about this home.
Around this home
Daily convenience, out of 100, from the distances below
Schools nearby
School rating, out of 10.
Helpful calculators
Your HOMEH agent

"I would see it this week."