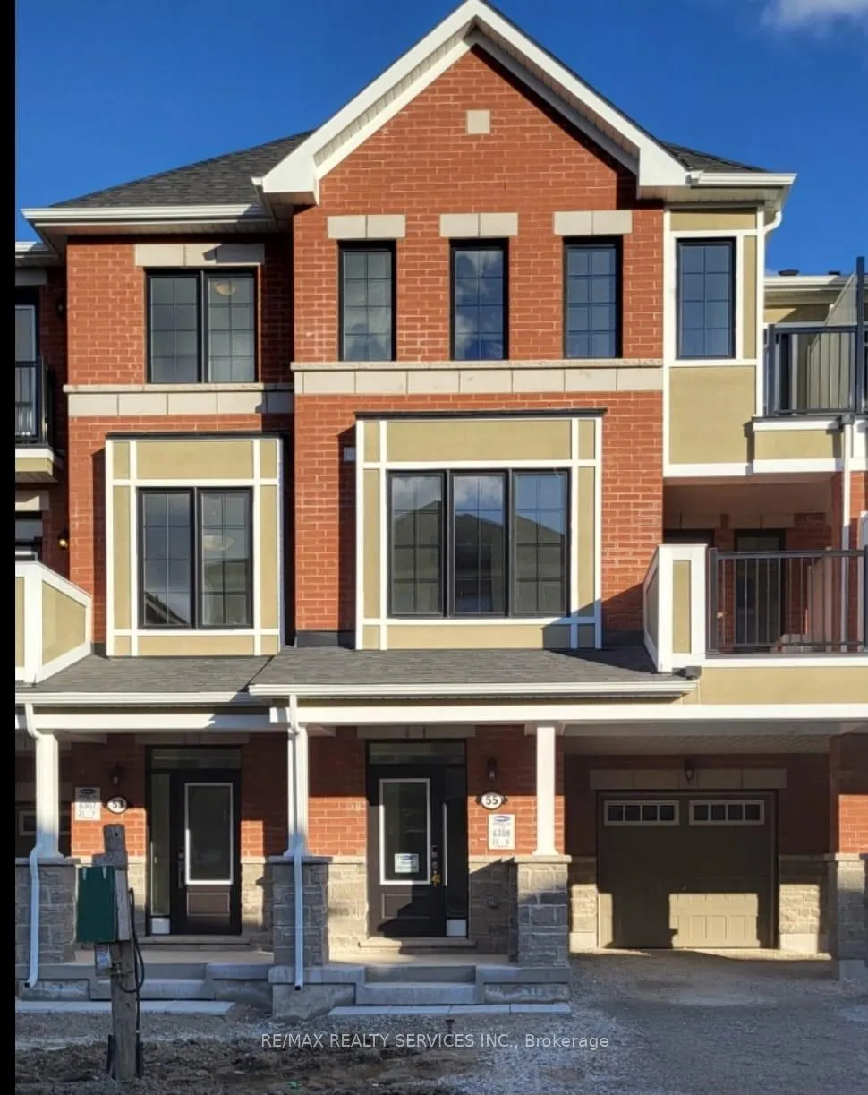
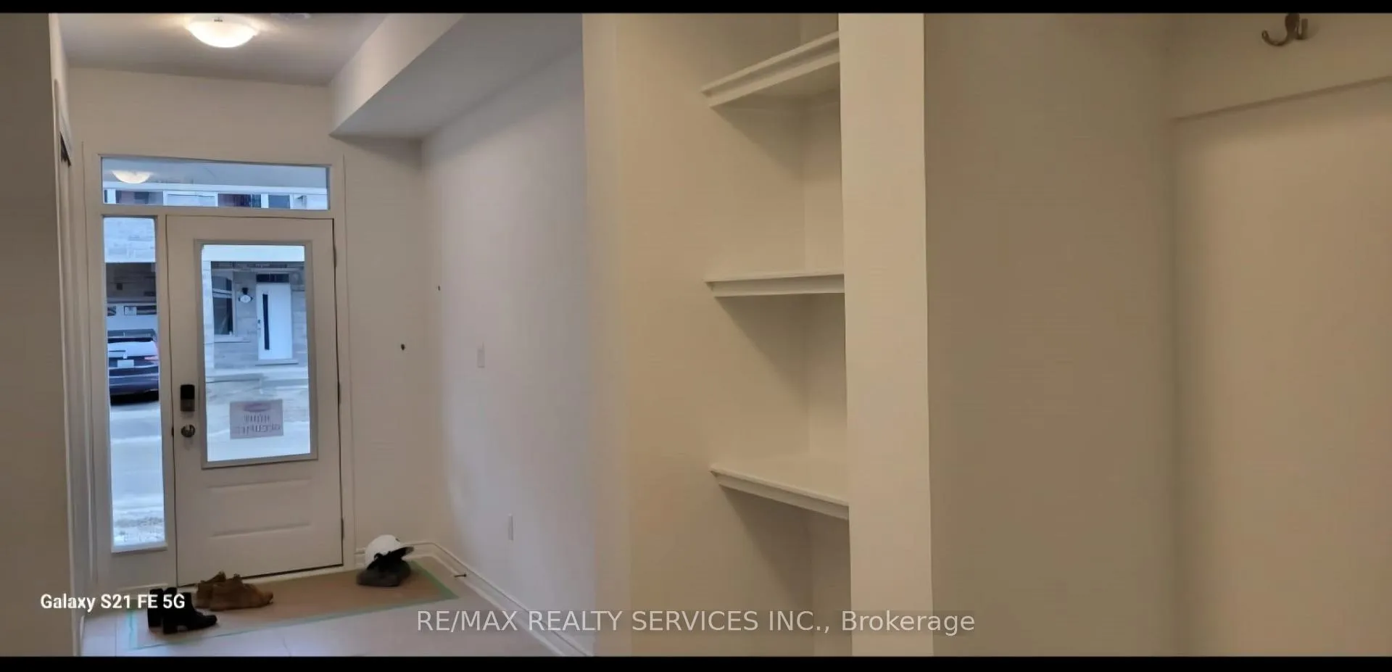
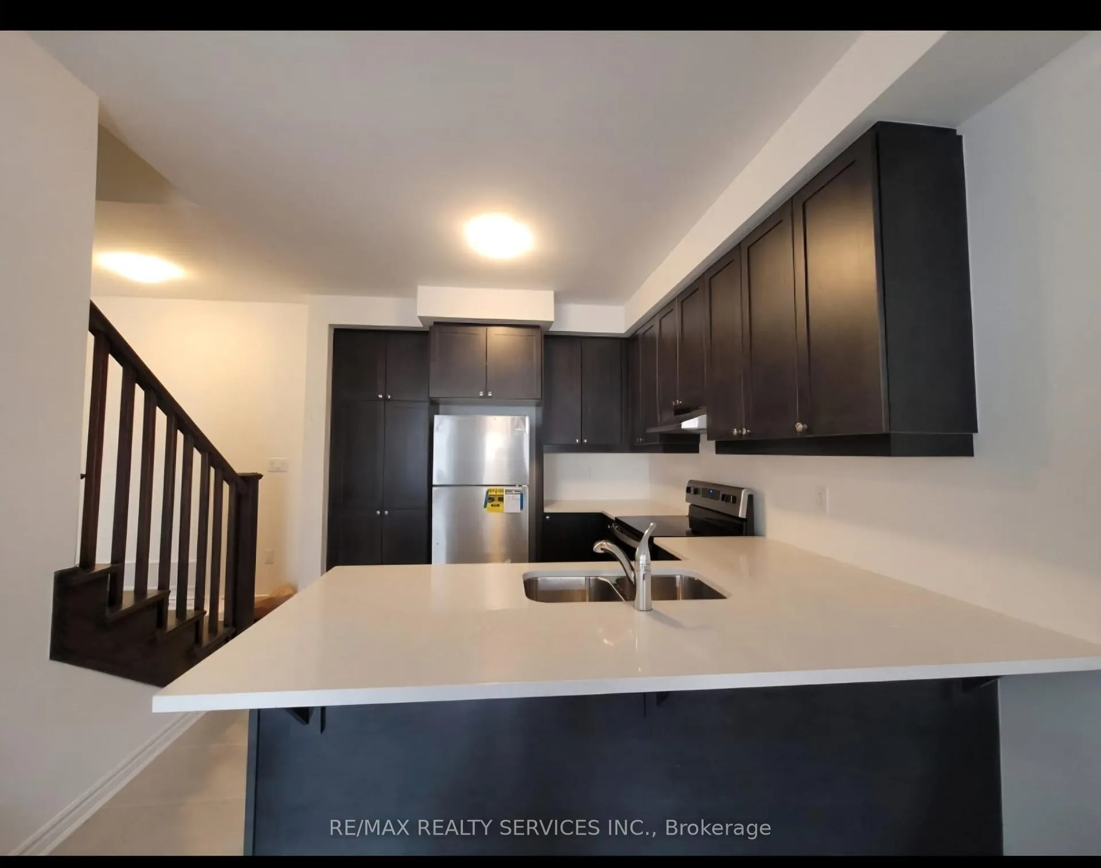
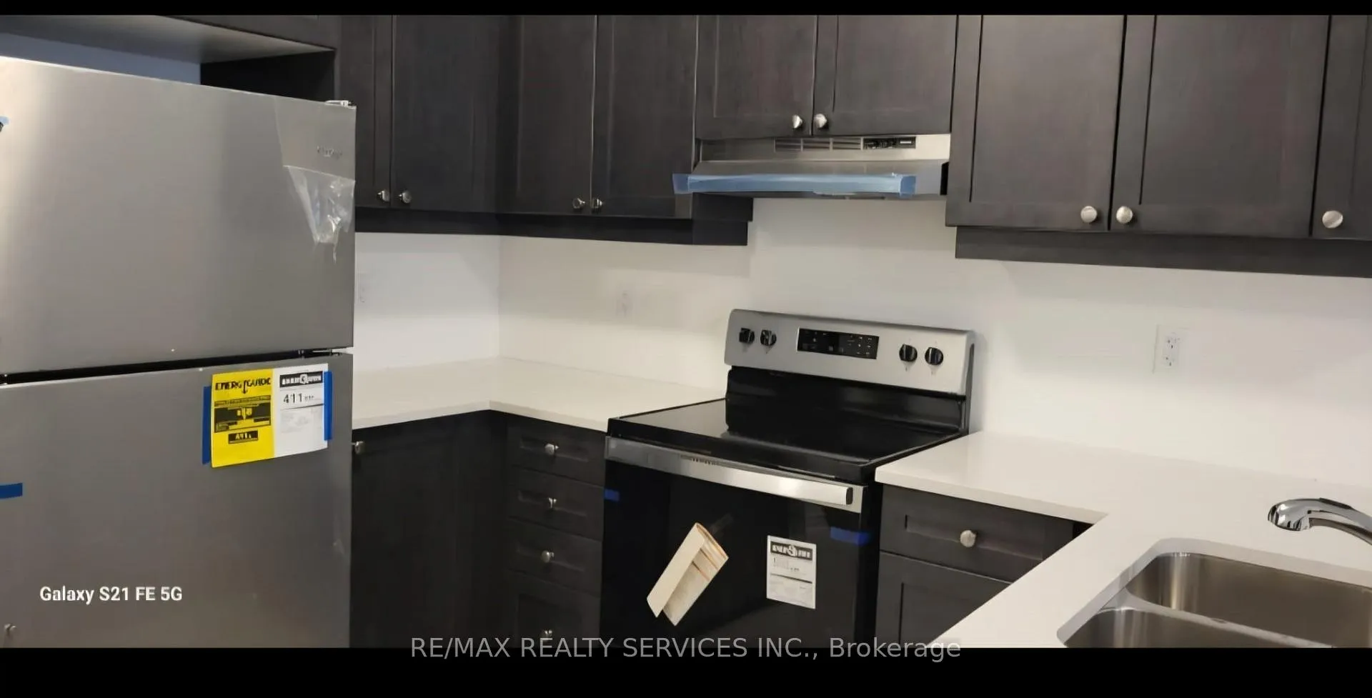
This well maintained freehold townhouse offers 3 spacious bedrooms and 3 bathrooms, featuring a modern kitchen and the convenience of main floor laundry. Ideally located close to Mount Pleasant GO Station, top-rated schools, parks, shopping, and everyday amenities, this home provides comfortable living with excellent accessibility for families and commuters alike.
Read more
OtherParkPublic TransitSchool
Facts & features
TypeFreehold Townhouse
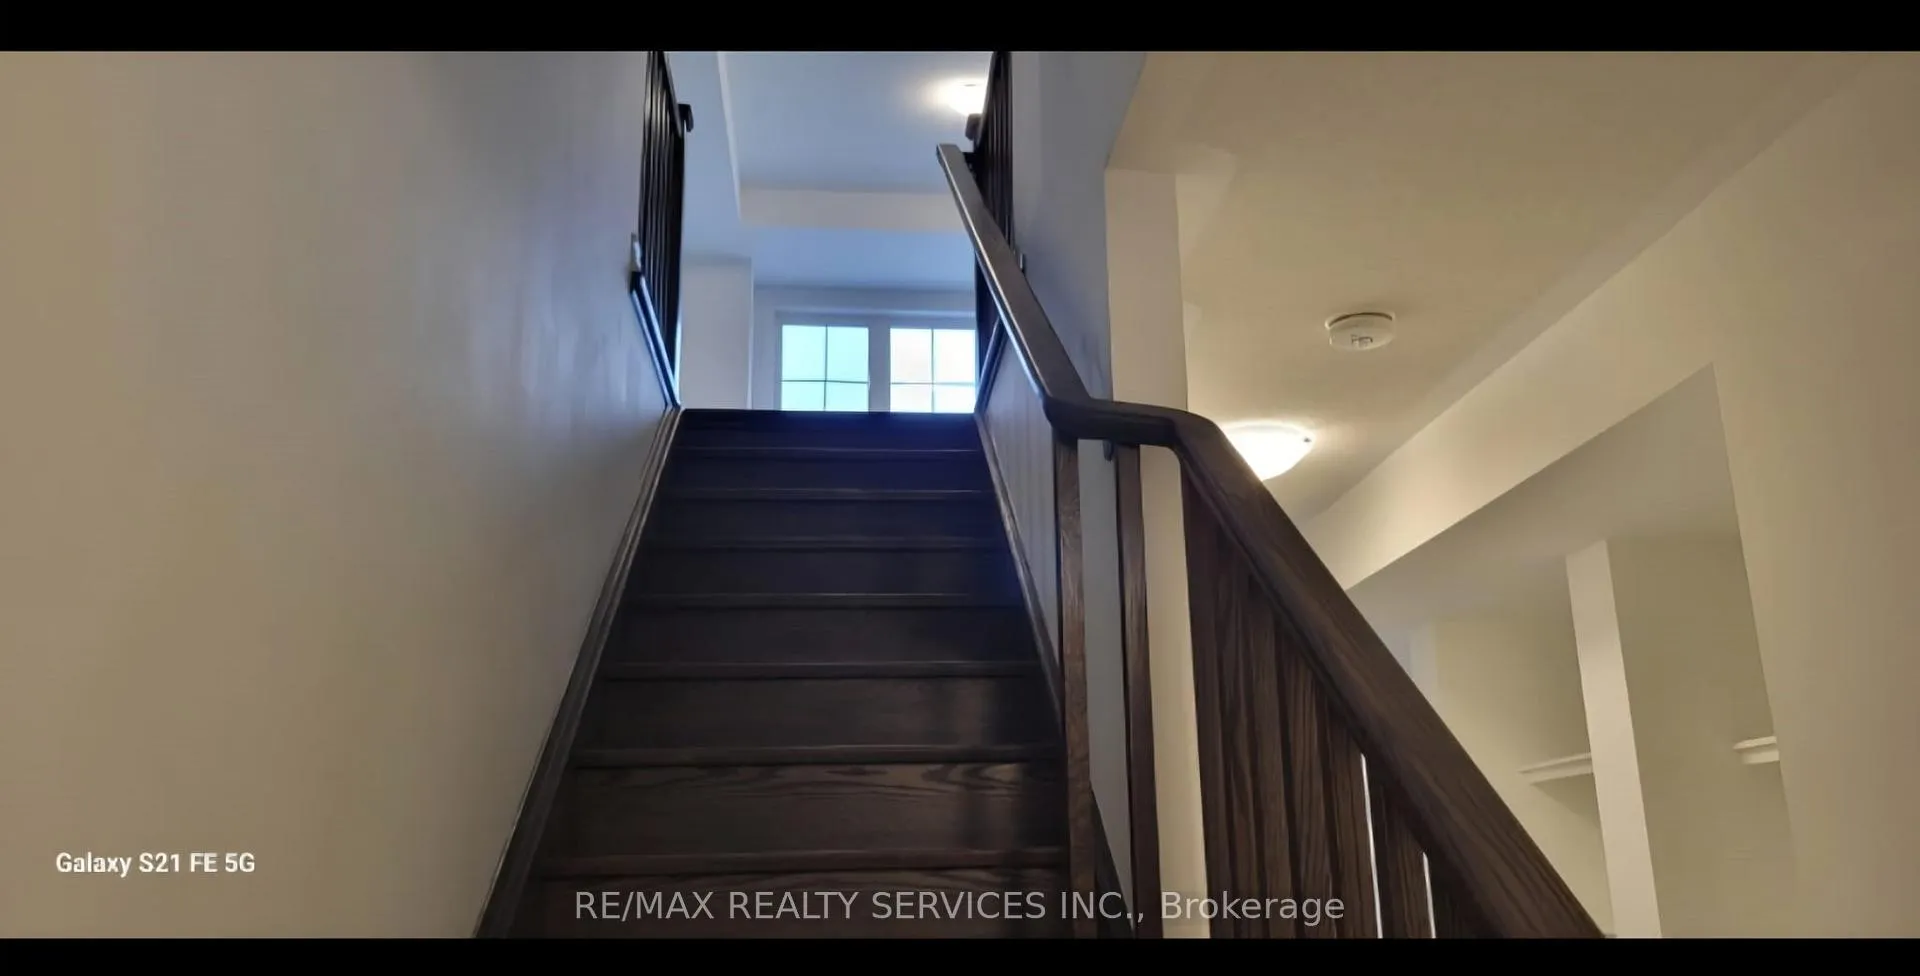
Style3-storey
Built0-5
Size1.1K~1.5K Sq.Ft.
Lot21 x 44.29 ft
HeatingForced air, gas
CoolingCentral air
BasementFull
Parking2 drive
WaterMunicipal
Book a viewing
Wed28Oct
Thu29Oct
Fri30Oct
Sat31Oct
Sun1Nov
Pick a time
Rooms
6 rooms · 3 bathrooms
Second floor3 rooms
Living room12′2″ × 15′5″187 sq.ft.
Dining room10′ × 10′99 sq.ft.
Kitchen10′6″ × 11′115 sq.ft.
Third floor3 rooms
Primary bedroom10′ × 16′2″161 sq.ft.
Bedroom 28′ × 9′72 sq.ft.
Bedroom 38′ × 9′72 sq.ft.
Bathrooms3
4-pcThird3-pcSecond2-pcSecond
Around this home
Sandalwood /Mississauga Rd
6Walking
Schools nearby
School rating, out of 10.
St. Daniel Combonielementary · Private · 0.5 km
5.1/10
Dolsonelementary · Public · 0.9 km
6.0/10
Tribune Driveelementary · Public · 0.9 km
6.7/10
Listing details
MLS® numberW12643778
Listed onDec 19, 2025
Days on market49
UpdatedFeb 6, 2026
Listing brokerageRE/MAX REALTY SERVICES INC.
Possession2026-01-01 / 30-59 days
Helpful tools
Mortgage calculator
Closing costs
Land transfer tax
Buyer guide
Your HOMEH agent
KimHOMEH agent · Brampton
"I would see it this week."
Ask Kim
Ask HOMEH about this home
Price, neighbourhood, monthly cost. Ask anything.
HOMEH Intelligent Agent is an AI, not a licensed representative. Check anything important with your agent.

 See all 14 photos
