
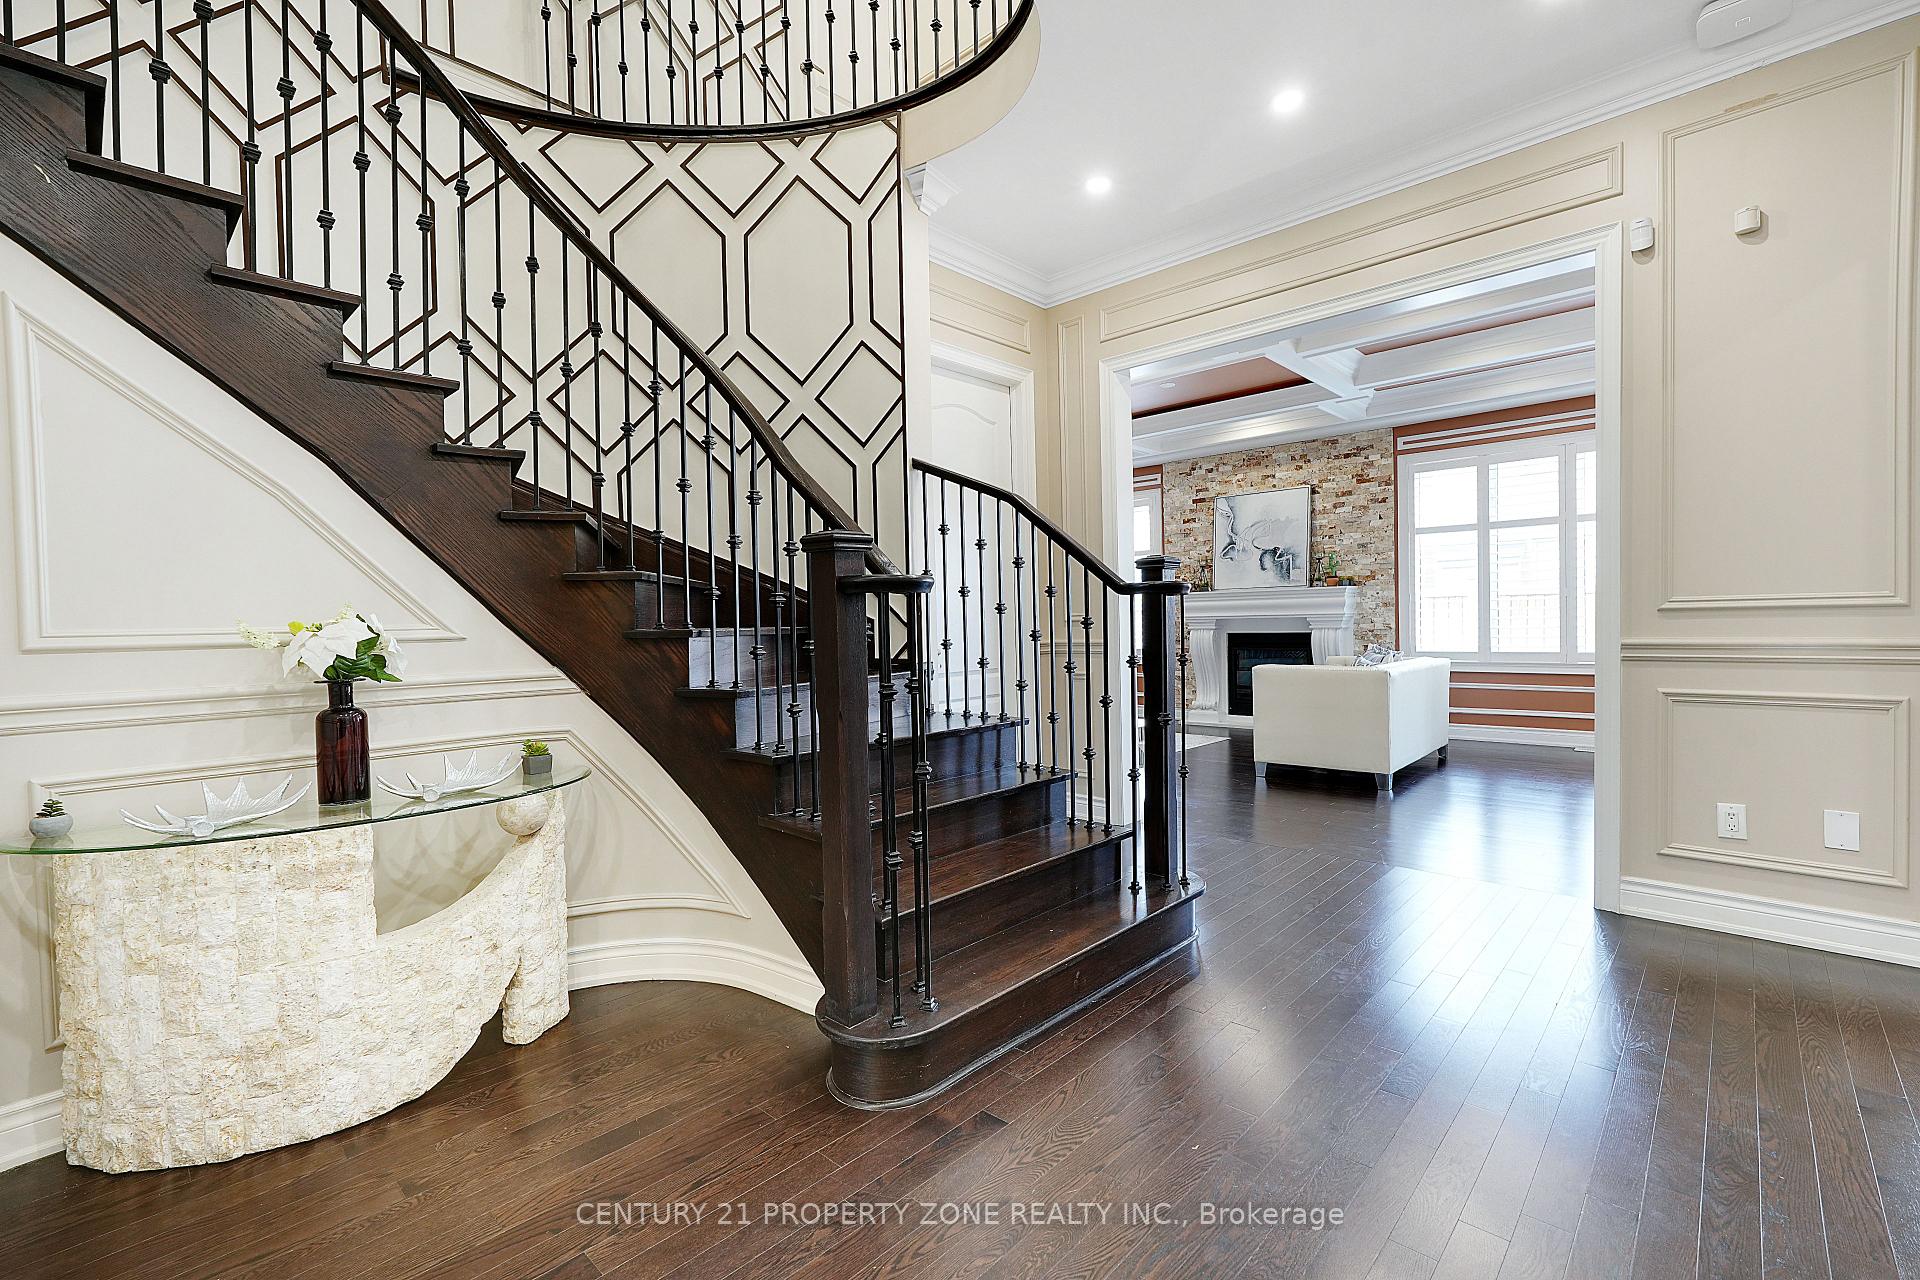
 See all 72 photos
Property history

This listing has ended. It is no longer available.
Property not available for sale or for rent.
Ask about this home
A HOMEH agent will answer your questions about this home.Ask HOMEH
About this home
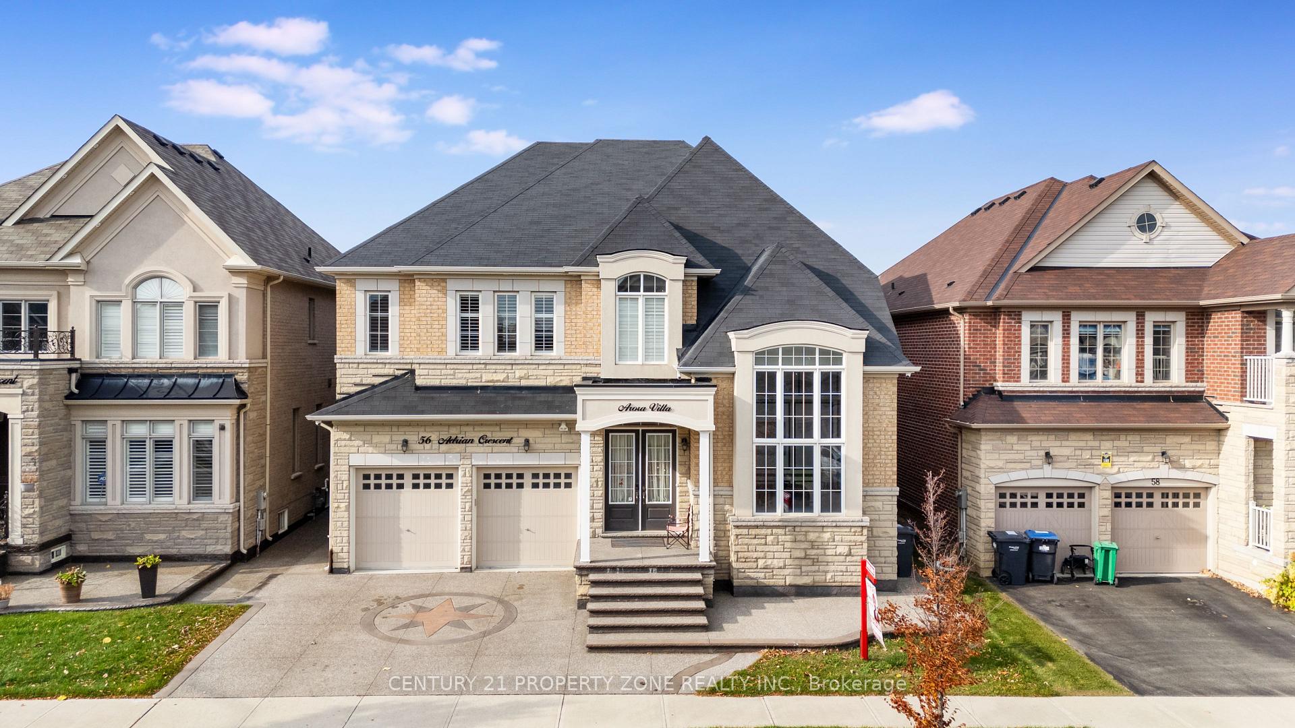
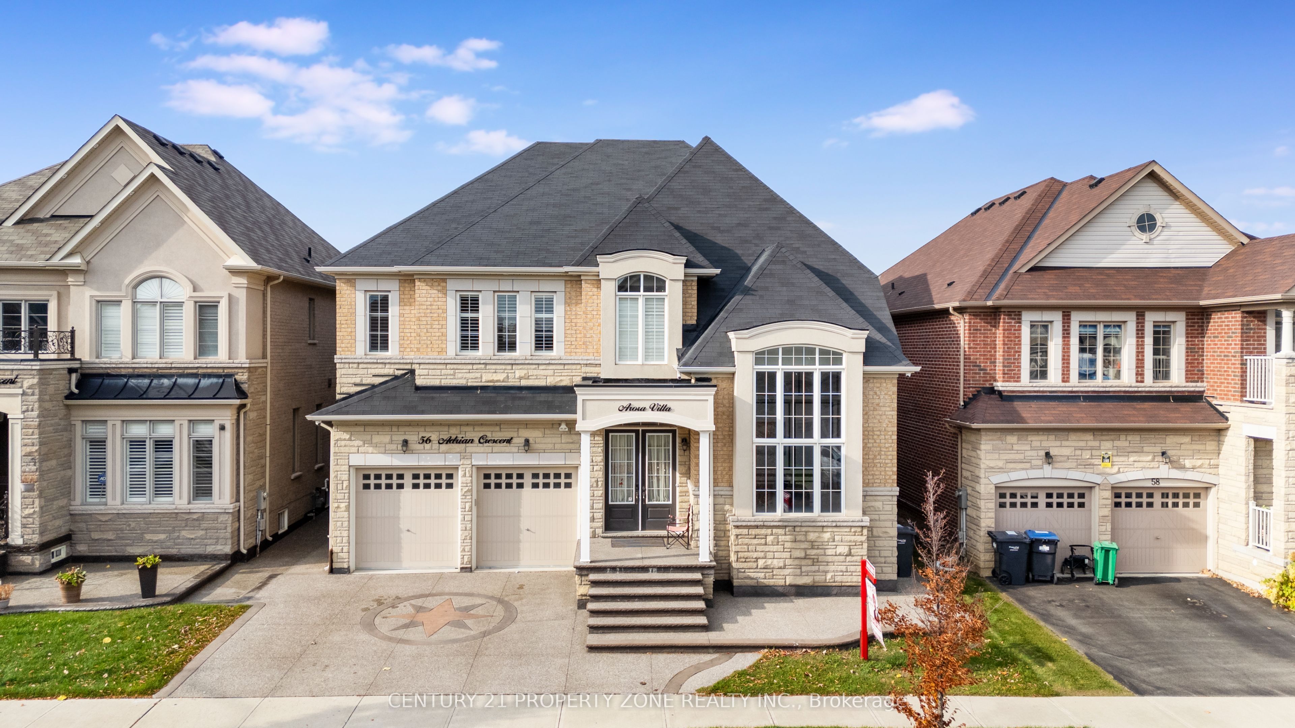
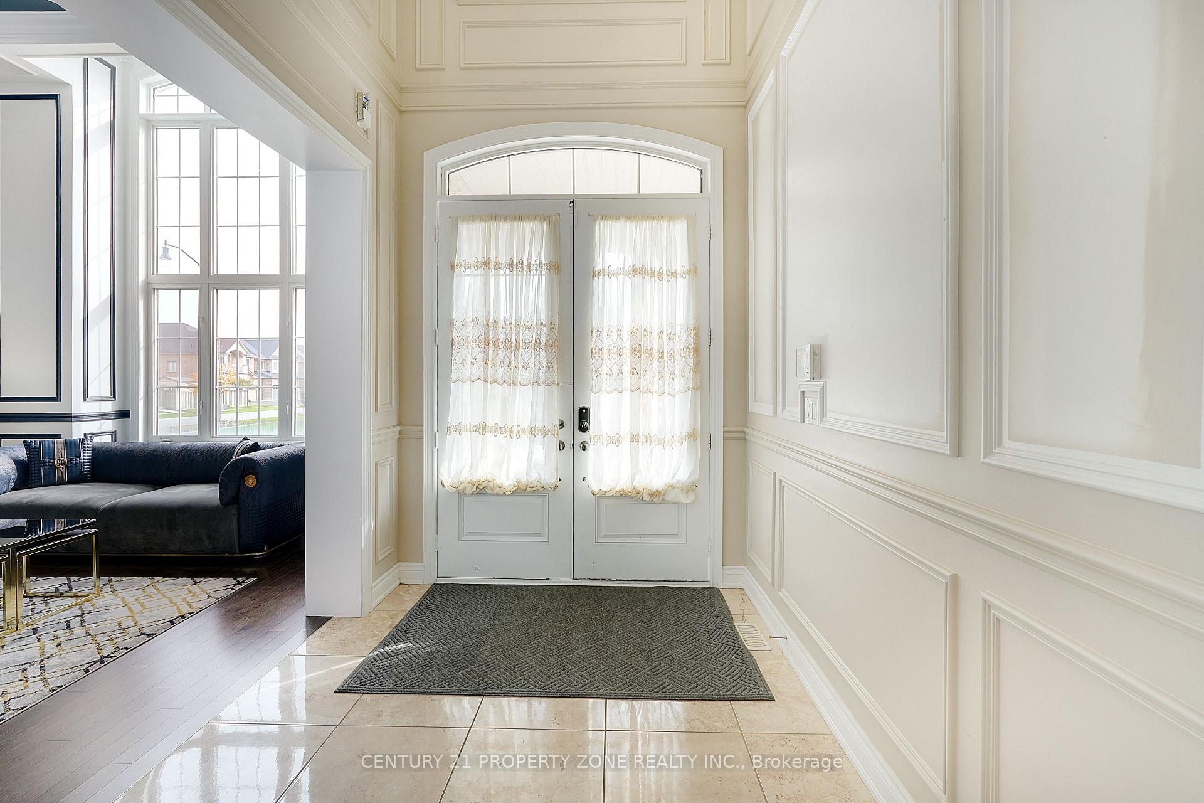
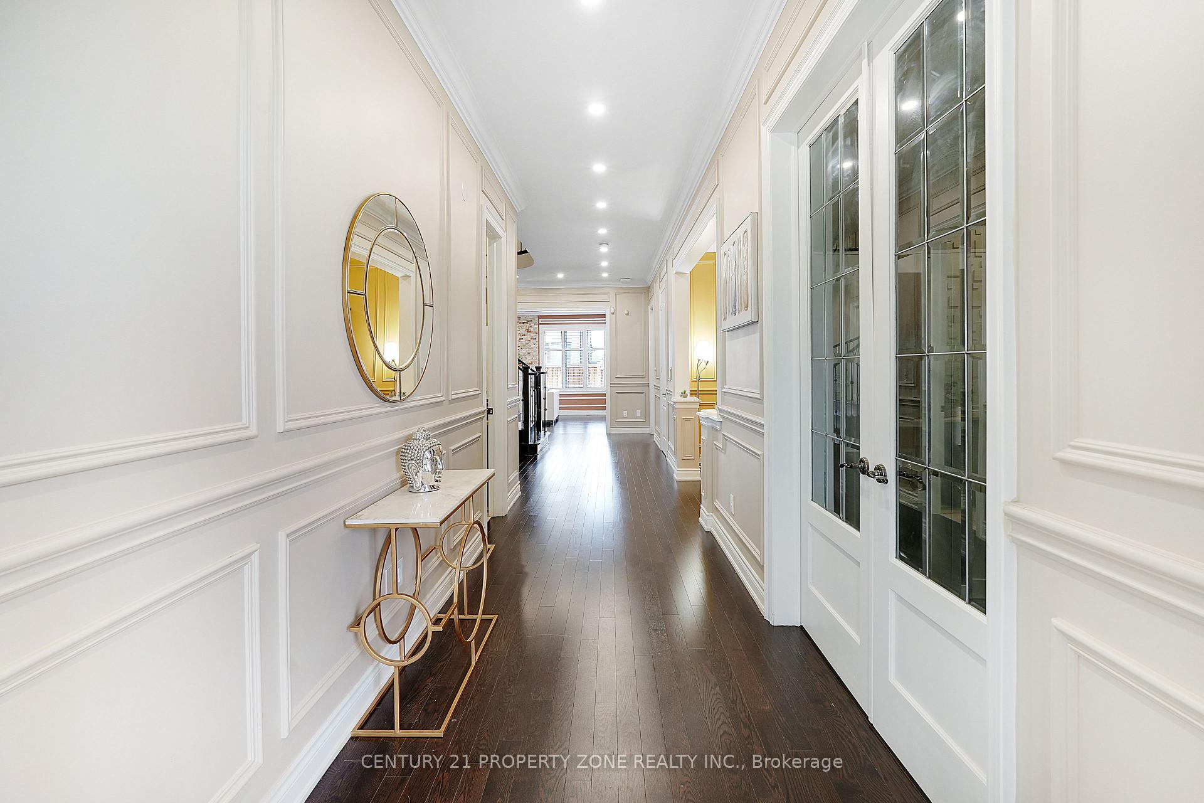
Unparalleled Elegance & Grandeur, Exquisite Of Luxurious 50 feet Detached Home 4450 SqFt Main & 2ndAs Per Flr Plan W 5 Bedrm, 7 Washrm & 2 separate finished basement with separate entrance in The Credit Valley Brampton. Every bedroom has its own W/I Closet. Gorgeous Stone Elevation W Potlight in the whole house interior and exterior Front & Back, Dd Entry, Open To Foyer, Sep Liv/Din, Office,10" Ceiling Main & 9"Ceiling 2nd, Sep Fam Rm W Stone Wall/Fireplace, Stunning Kitchen W Granite Centre Island/ Backsplash. B/I S/S Kitchen aid Appl/Upgrd Cabinet, Breakfast Com W Kit W/o To Concrete Backyard, Oaks Wide Stairs W Iron Picked, 2nd Floor Offers Master W His/Her Walk-in Closets/7 Pc Ensuite, The Other 4 Good Size Bedroom W one Jack & Jill Upgraded Washrms. The Sep 2 Fin Basemnt Adding Immense Value To This Already Incredible Property.
Facts & features
Ask about this home
A HOMEH agent will answer your questions about this home.
Rooms
11 rooms · 7 bathrooms
- Living room13′ × 13′169 sq.ft.
- Den15′ × 9′135 sq.ft.
- Dining room15′ × 12′180 sq.ft.
- Breakfast16′ × 8′128 sq.ft.
- Kitchen15′ × 13′195 sq.ft.
- Family room23′ × 14′322 sq.ft.
- Primary bedroom23′ × 15′345 sq.ft.
- Bedroom 213′ × 14′182 sq.ft.
- Bedroom 313′ × 15′195 sq.ft.
- Bedroom 416′ × 13′208 sq.ft.
- Bedroom 516′ × 13′208 sq.ft.
Around this home
Schools nearby
School rating, out of 10.
Listing details
Helpful tools
Your HOMEH agent
"I would see it this week."
Ask HOMEH about this home
Price, neighbourhood, monthly cost. Ask anything.
HOMEH Intelligent Agent is an AI, not a licensed representative. Check anything important with your agent.