
56 Arizona Drive
Brampton (Bram West)56 Arizona Drive
Brampton (Bram West)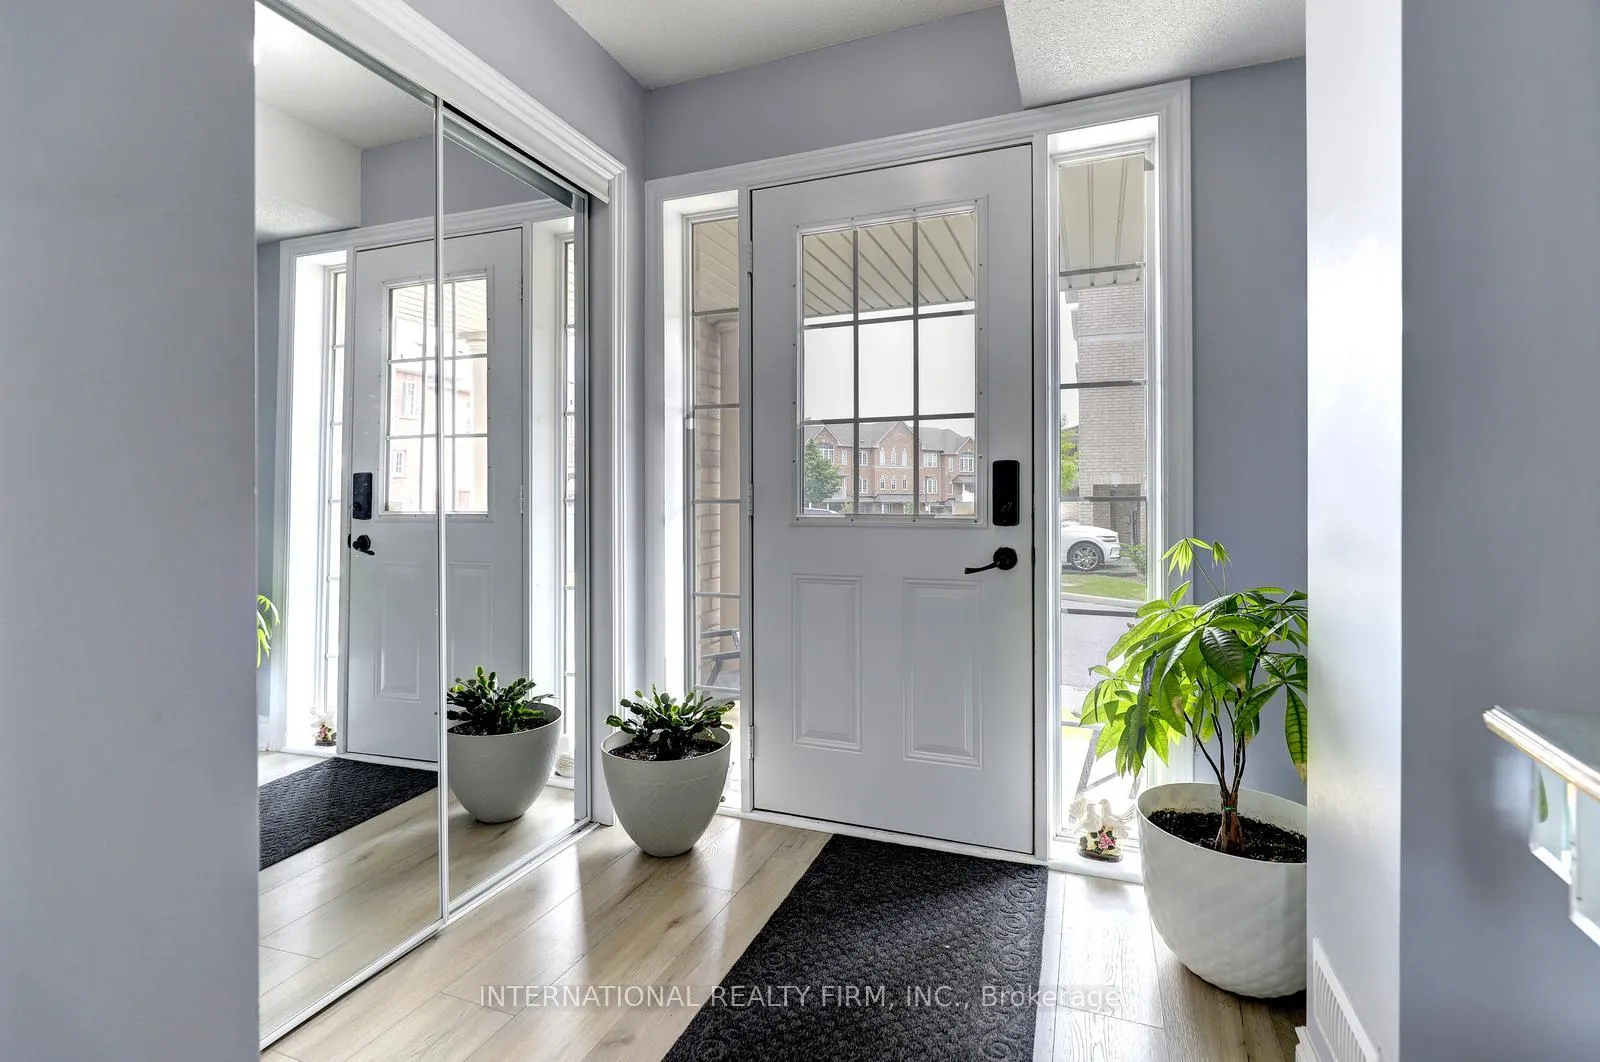
 See all 20 photos
Property history

This listing has ended. It is no longer available.
Property not available for sale or for rent.
Ask about this home
A HOMEH agent will answer your questions about this home.Ask HOMEH
About this home
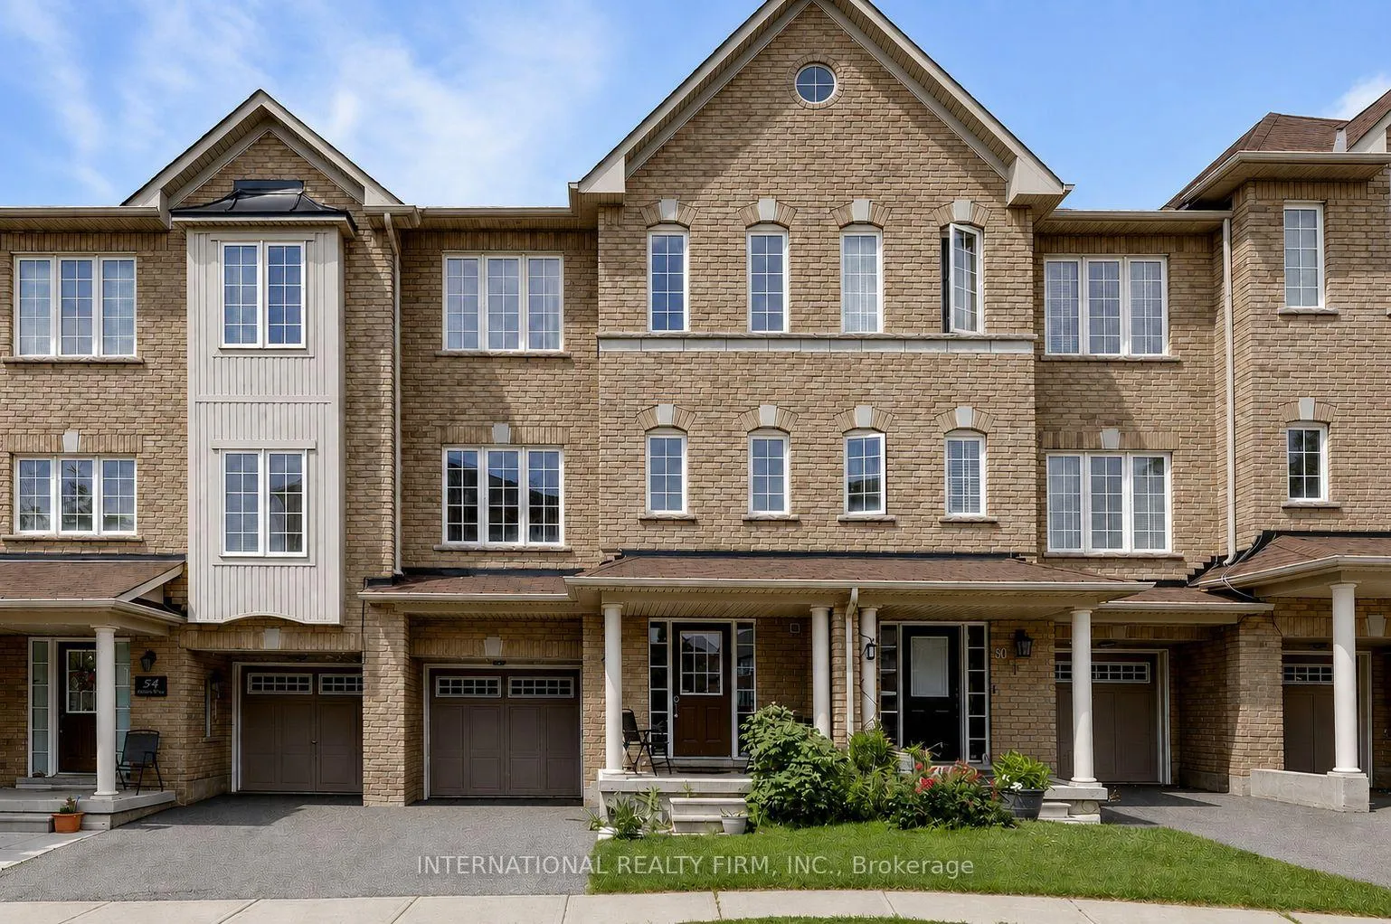
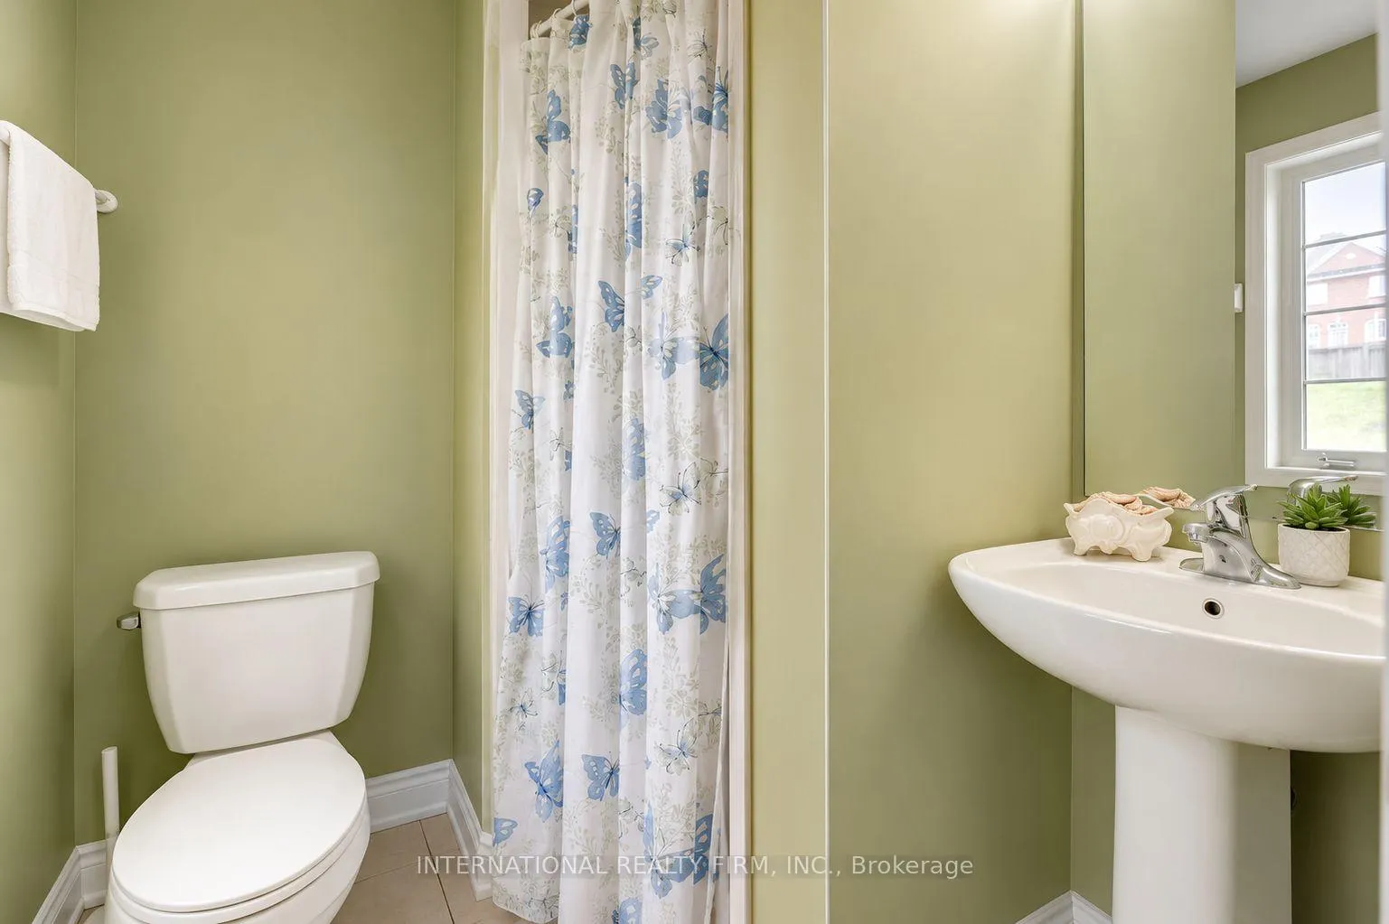
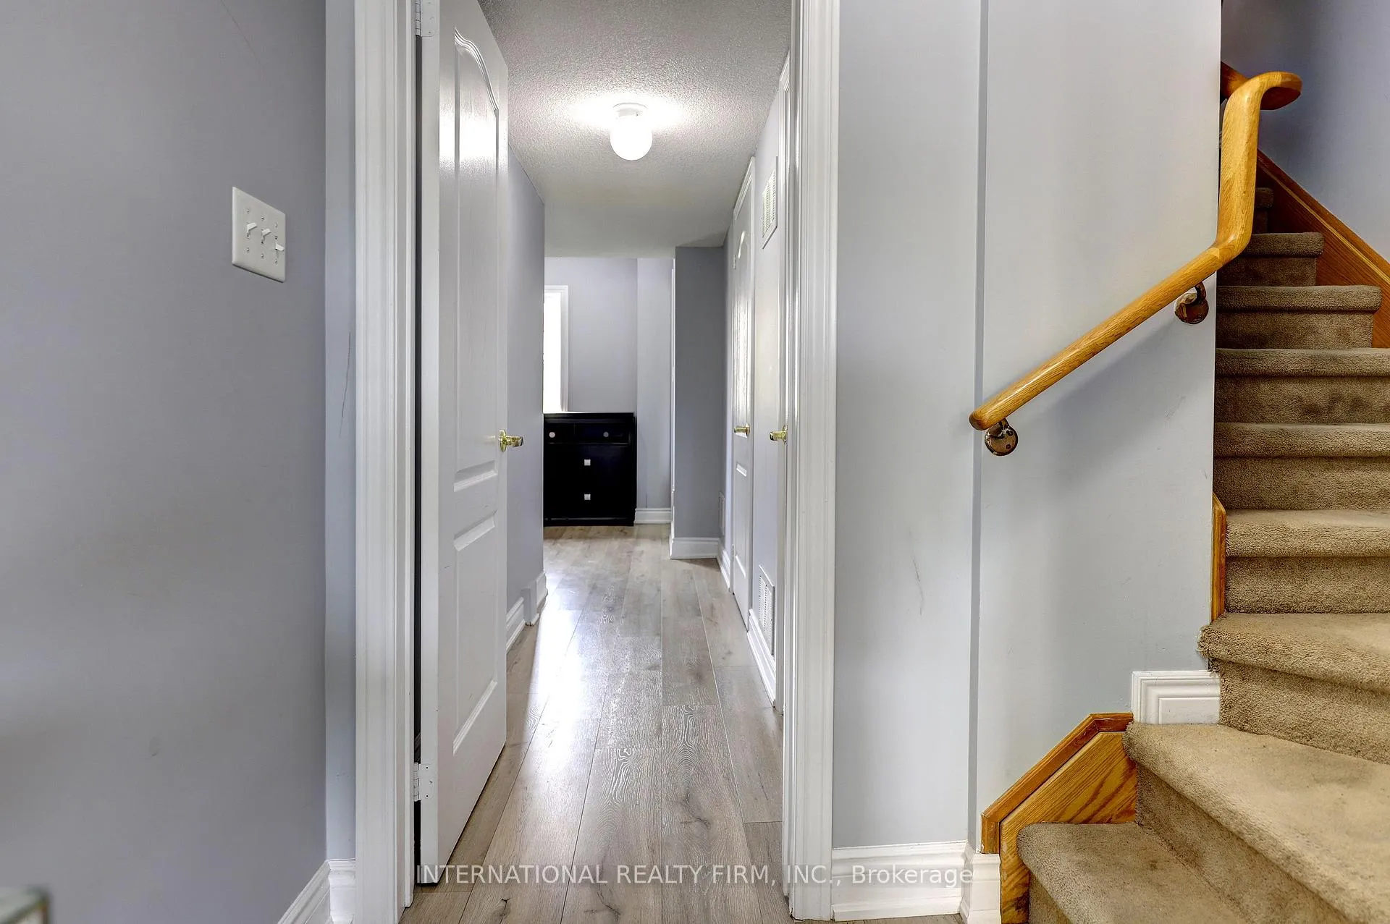
Bright, spacious, & thoughtfully designed, this beautifully finished home offers a highly functional layout with over 1,800 sq.ft. of stylish living space. The open-concept living & dining area is filled w natural light, creating a vibrant space for entertaining & relaxation. The large kitchen is both elegant & practical, featuring stainless steel appliances, a gorgeous backsplash, a generous eat-in area, & a French window that frames peaceful views. Step out to a charming Juliette balcony with potential to create an elevated outdoor retreat overlooking the backyard & expansive greenspace beyond-an ideal setting to relax & unwind. Upstairs, 3 generously sized bedrooms provide comfortable accommodation, incl a spacious primary retreat highlighted by a glowing French window, walk-in closet, & a bright 4 pc bathroom filled w/ natural light.The lower level adds exceptional flexibility with an in-suite laundry room complete with sink, a spacious bedroom with a separate entrance, and a modern 3 pc bathroom overlooking the backyard. This versatile space creates an ideal setup for guests, extended family, accommodations for the in-laws, or potential rental income opportunities. Located in the highly desirable Churchville neighbourhood, walking distance to Eugene De Mazenod, Euromax Foods, & No Frills. Residents will also appreciate access to excellent schools, incl. French immersion & advanced academic programs, while enjoying proximity to golf, shopping, dining, & everyday amenities, convenient public transit & excellent connectivity to major highways for seamless commuting. Impeccably cared for & ensconced in modern finishes top to bottom. This home also boasts a private garage with handy walk-thru access to the backyard & ultra-low maintenance fees.As a Canadian Certified Pre-Owned Home, the Buyer receives a professional Home Inspection Report, 1-Year Limited Canadian Home Systems & Appliance Breakdown Insurance & a Buyer Buyback Satisfaction Guarantee (conditions apply)
Facts & features
Ask about this home
A HOMEH agent will answer your questions about this home.
Rooms
8 rooms · 4 bathrooms
- Bedroom 415′1″ × 10′151 sq.ft.
- Living room19′ × 15′10″301 sq.ft.
- Dining room19′ × 15′10″301 sq.ft.
- Kitchen11′2″ × 9′101 sq.ft.
- Breakfast10′ × 11′1″111 sq.ft.
- Primary bedroom13′9″ × 12′4″170 sq.ft.
- Bedroom 210′ × 9′3″93 sq.ft.
- Bedroom 312′ × 9′3″111 sq.ft.
Around this home
Listing details
Helpful tools
Your HOMEH agent
"I would see it this week."
Ask HOMEH about this home
Price, neighbourhood, monthly cost. Ask anything.
HOMEH Intelligent Agent is an AI, not a licensed representative. Check anything important with your agent.