
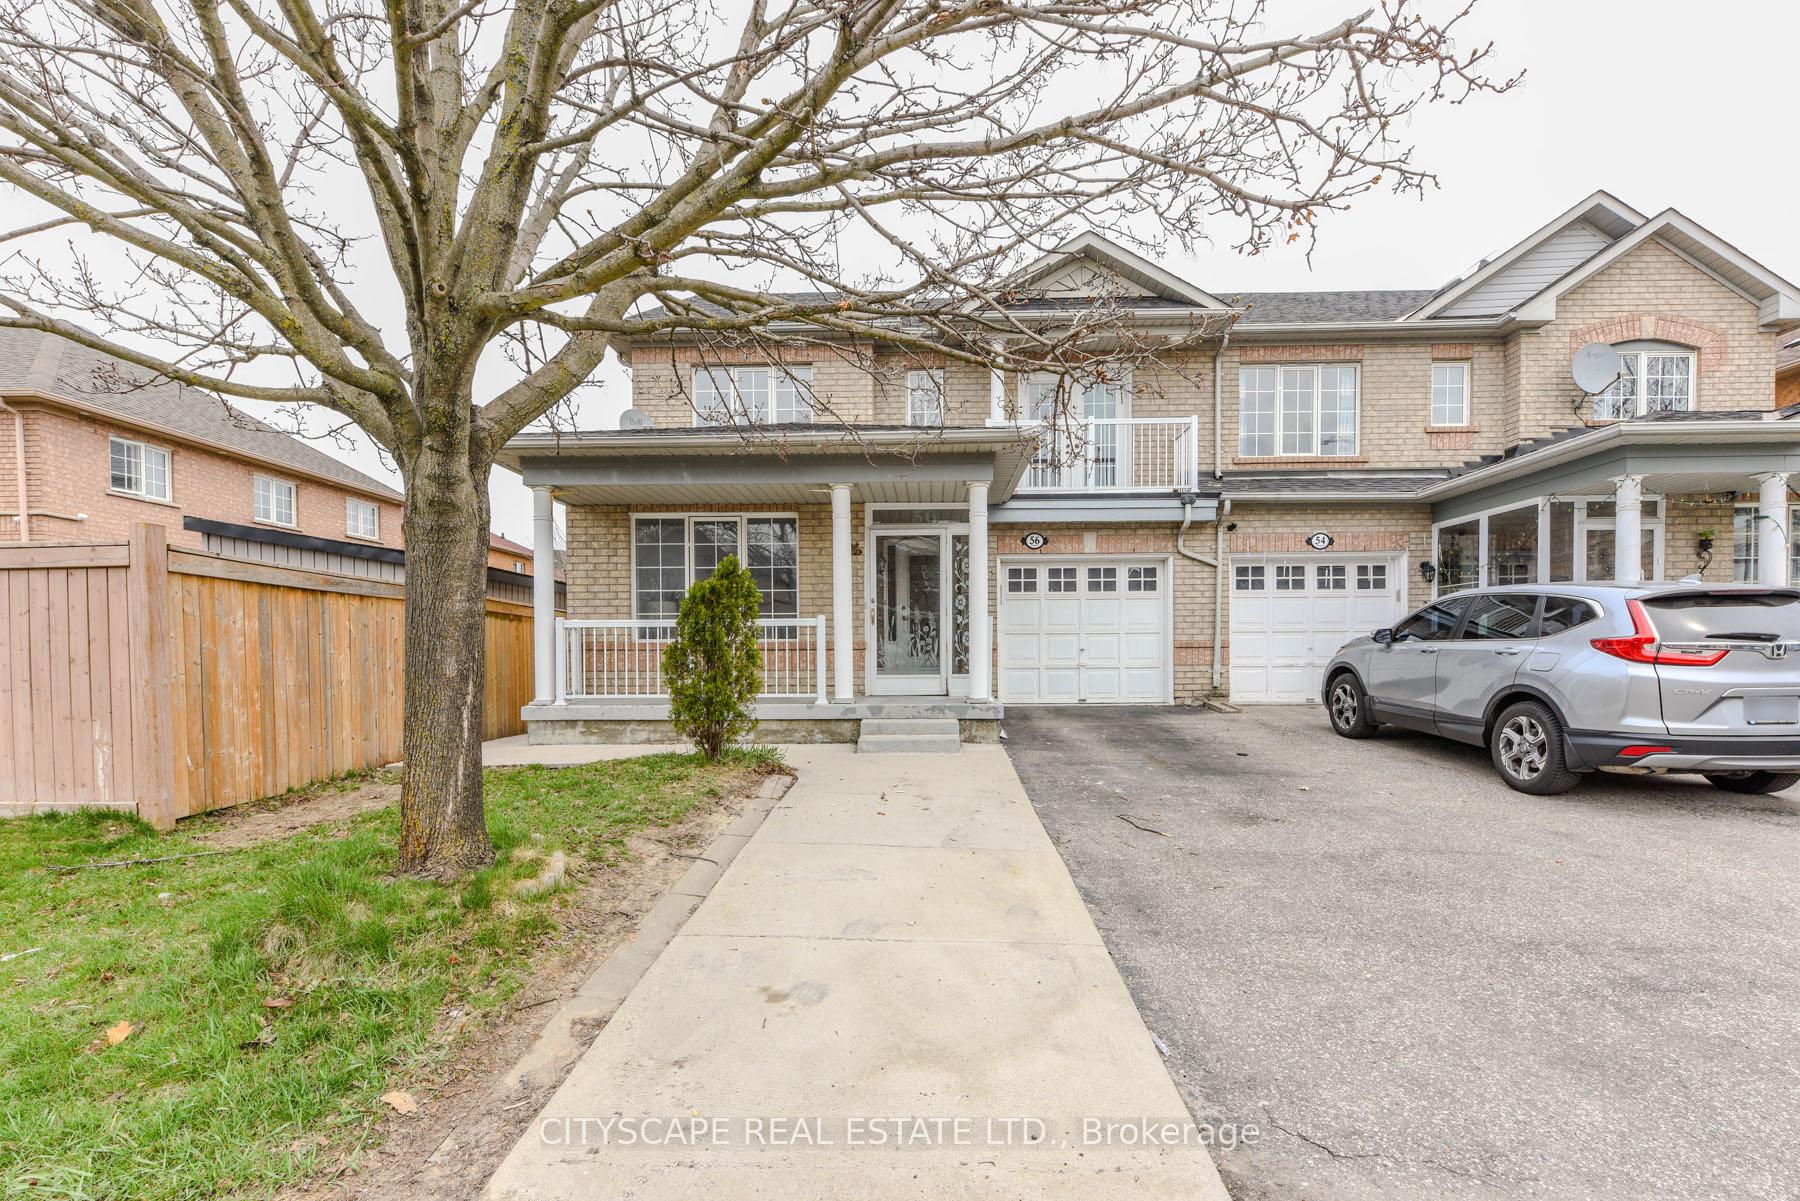
56 Checkerberry CrescentBrampton (Sandringham-Wellington)
Expired
1/38Ontario Real Estate › Brampton › Sandringham-Wellington
56 Checkerberry CrescentBrampton (Sandringham-Wellington)
Expired
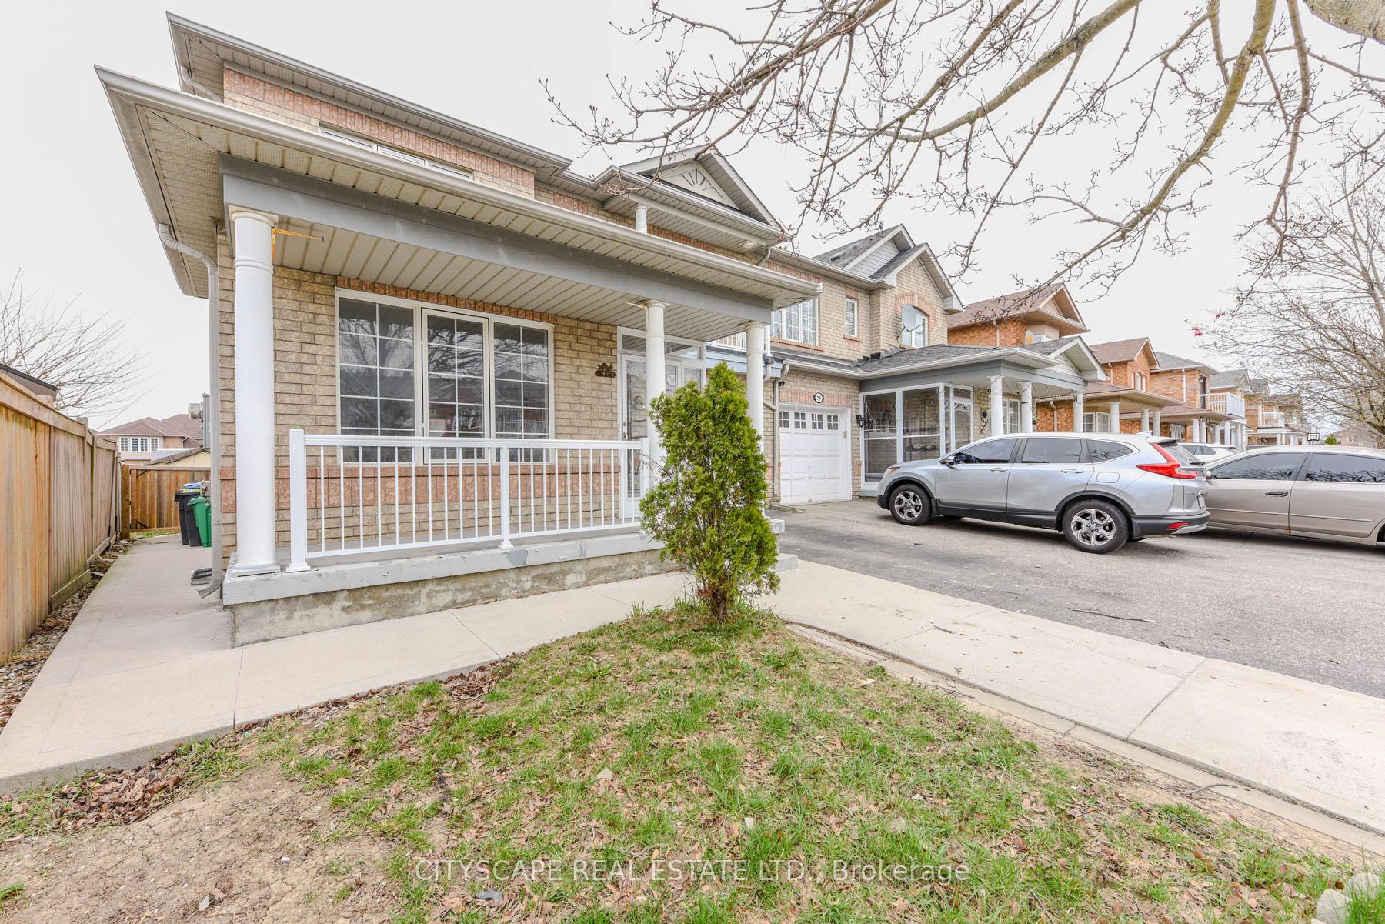
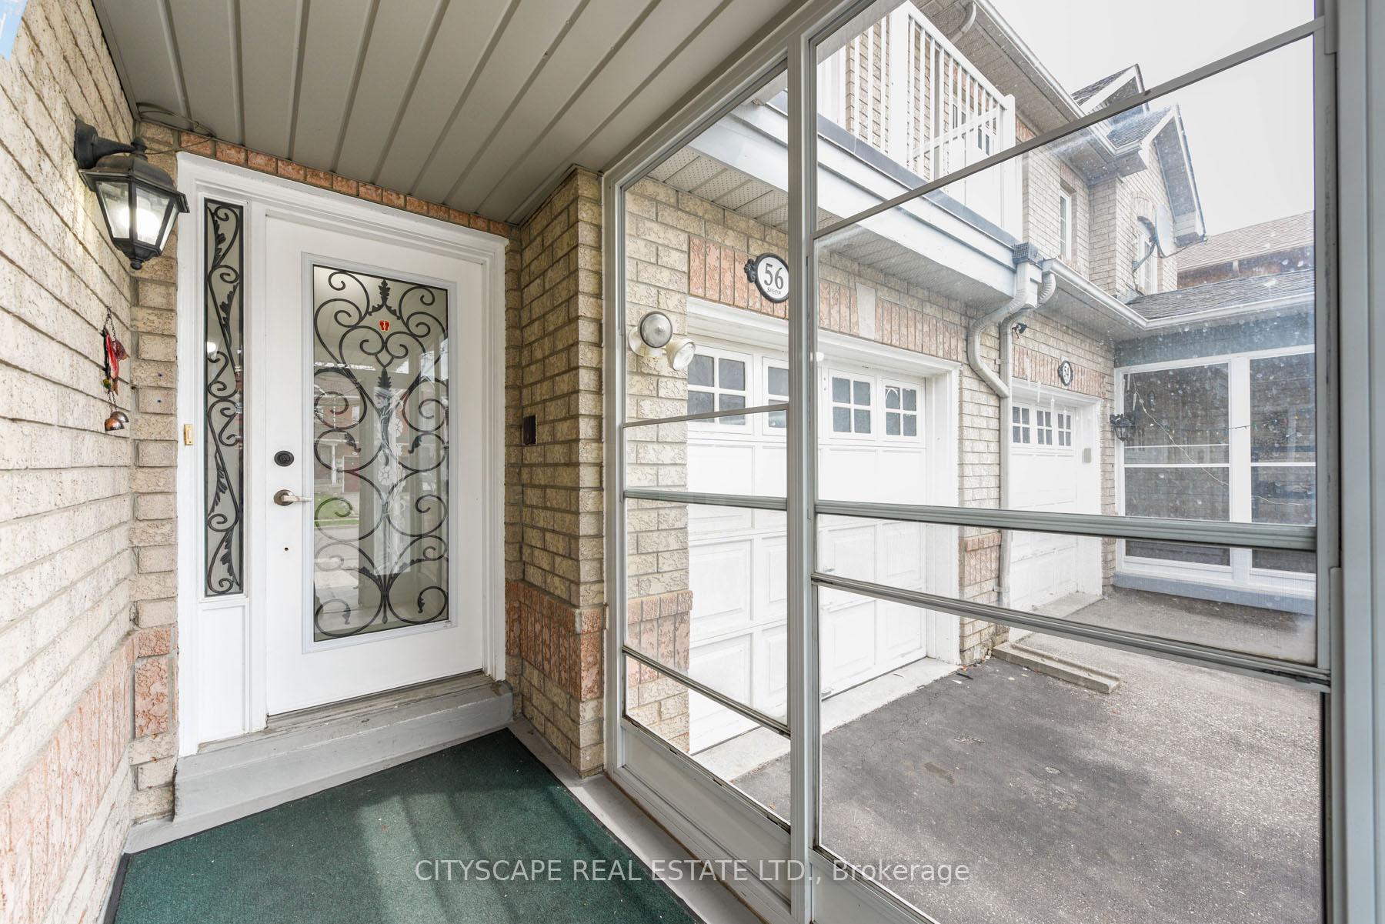
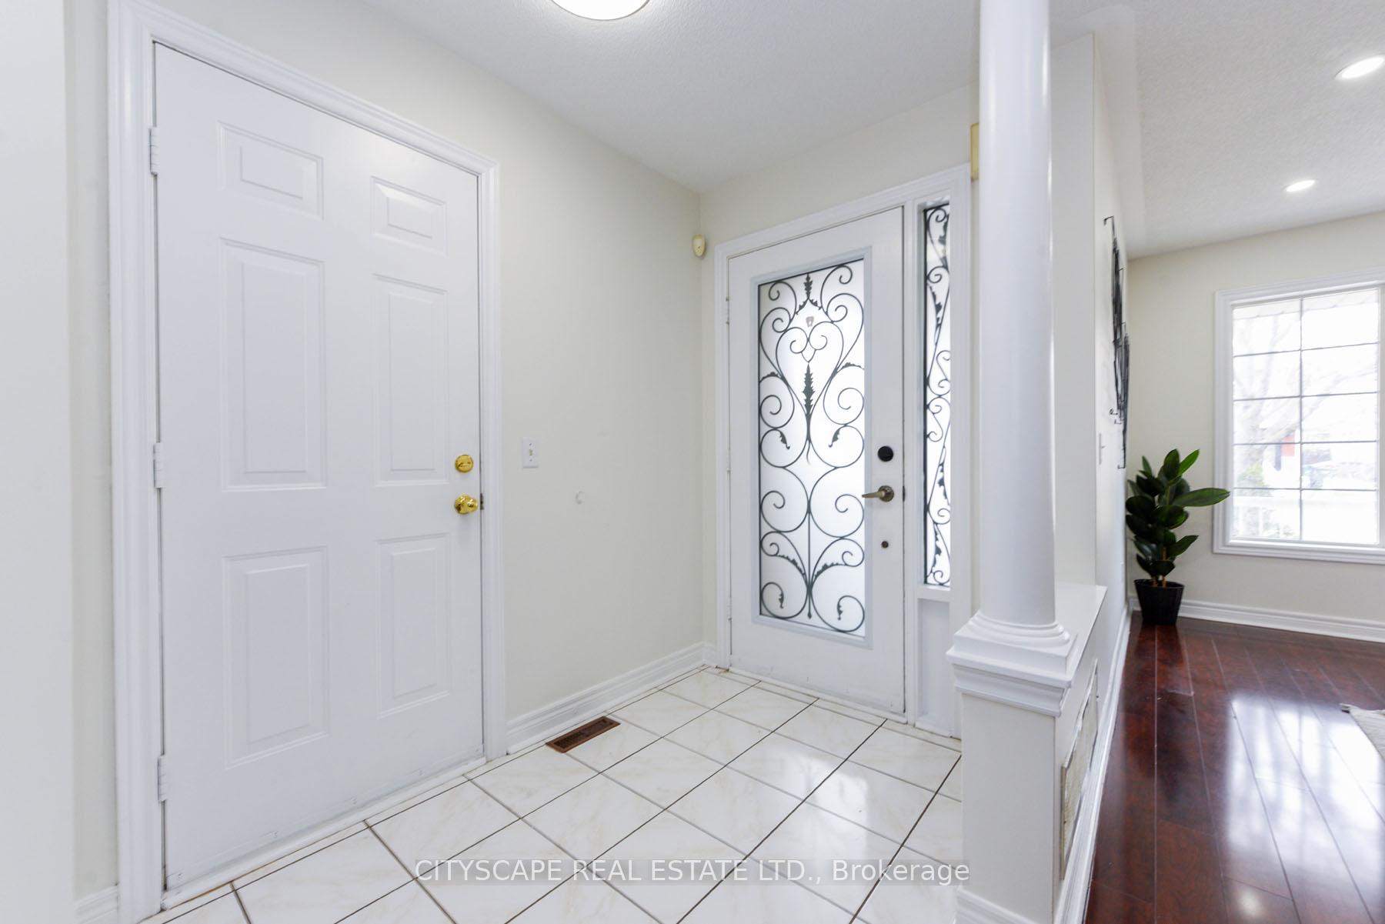
 See all 38 photos
3 Bedrooms
4 Bathrooms
1 Garage
1.5K~2K Sq.Ft.
29.95 x 82.51 ft Lot
$5,247 Tax/yr
Property history
$845,000first asked
$799,900last asked
▼ 5%since August
AugSepOctDec
TerminatedDec 8, 2025
$799,900MLS® W12515166
Listed for saleNov 4, 2025
$799,900MLS® W12515166
ExpiredNov 2, 2025
$845,000MLS® W12322098
Listed for saleAug 2, 2025
$845,000MLS® W12322098
1 saleSign in to see sold prices

This listing has ended. It is no longer available.
Property not available for sale or for rent.
Ask about this home
A HOMEH agent will answer your questions about this home.Ask a question
Ask HOMEH
Ask about this home
About this home
56 Checkerberry Crescent, Brampton
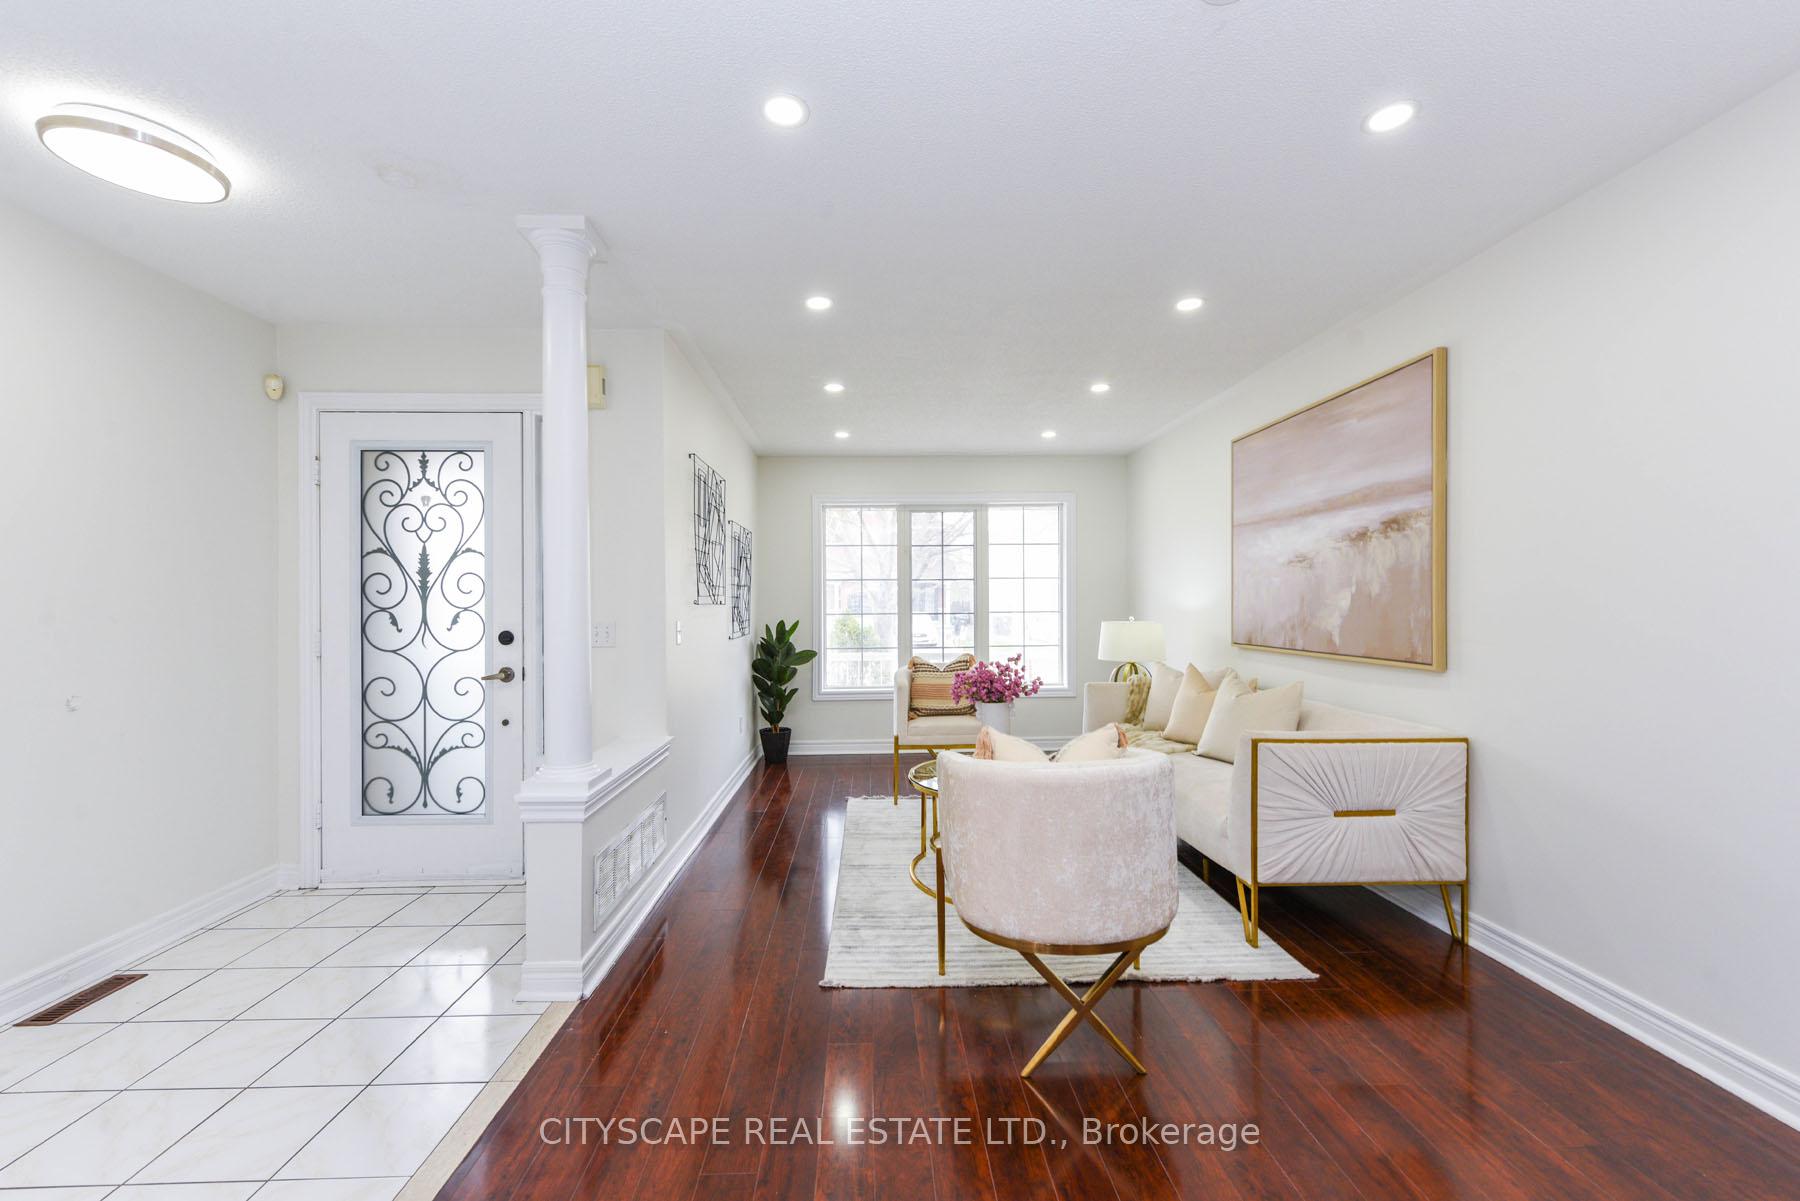
Location!! Location!! Location!! Beautiful 3 Bedrooms + 1 Bedroom Finished Basement W/Sep Entrance. Very High Demand Area. Separate Living, Open Concept Dining And Family Room with Fireplace. Newly Painted,Close To Trinity Common Mall, Schools, Parks, Brampton Civic Hospital, Hwy-410 & Transit At Your Door**Don't Miss It**
Read more
Facts & features
TypeSemi-Detached
Style2-storey
Built16-30
Size1.5K~2K Sq.Ft.
Lot29.95 x 82.51 ft
Tax$5,247 (2025)
HeatingForced air, gas
CoolingCentral air
BasementFinished
Parking3 drive
WaterMunicipal
FireplaceYes
Ask about this home
A HOMEH agent will answer your questions about this home.
Ask a question
Rooms
8 rooms · 4 bathrooms
Main floor4 rooms
- Living room20′ × 10′200 sq.ft.
- Dining room10′ × 9′90 sq.ft.
- Breakfast9′ × 9′81 sq.ft.
- Kitchen9′ × 9′81 sq.ft.
Second floor3 rooms
- Primary bedroom15′ × 10′151 sq.ft.
- Bedroom 211′4″ × 10′113 sq.ft.
- Bedroom 311′4″ × 9′102 sq.ft.
Lower level1 room
- Bedroom—
Bathrooms4
4-pcSecond3-pcSecond3-pcBasement2-pcMain
Thinking of selling your home?See what your home is worth today.
Around this home
Great Lakes/Bovaird
7Walking
Schools nearby
School rating, out of 10.
St Isaac Jogueselementary · Private · 0.2 km
6.1/10
Great Lakeselementary · Public · 0.4 km
7.0/10
Harold M. Brathwaite Secondary Schoolsecondary · Public · 0.6 km
6.8/10
Listing details
MLS® numberW12322098
Listed onAug 2, 2025
Days on market92
UpdatedNov 2, 2025
Listing brokerageCITYSCAPE REAL ESTATE LTD.
PossessionFlexible
Helpful tools
Mortgage calculator
Closing costs
Land transfer tax
Buyer guide
Your HOMEH agent
KimHOMEH agent · Brampton
"I would see it this week."
Ask Kim
Ask HOMEH about this home
Price, neighbourhood, monthly cost. Ask anything.
HOMEH Intelligent Agent is an AI, not a licensed representative. Check anything important with your agent.