

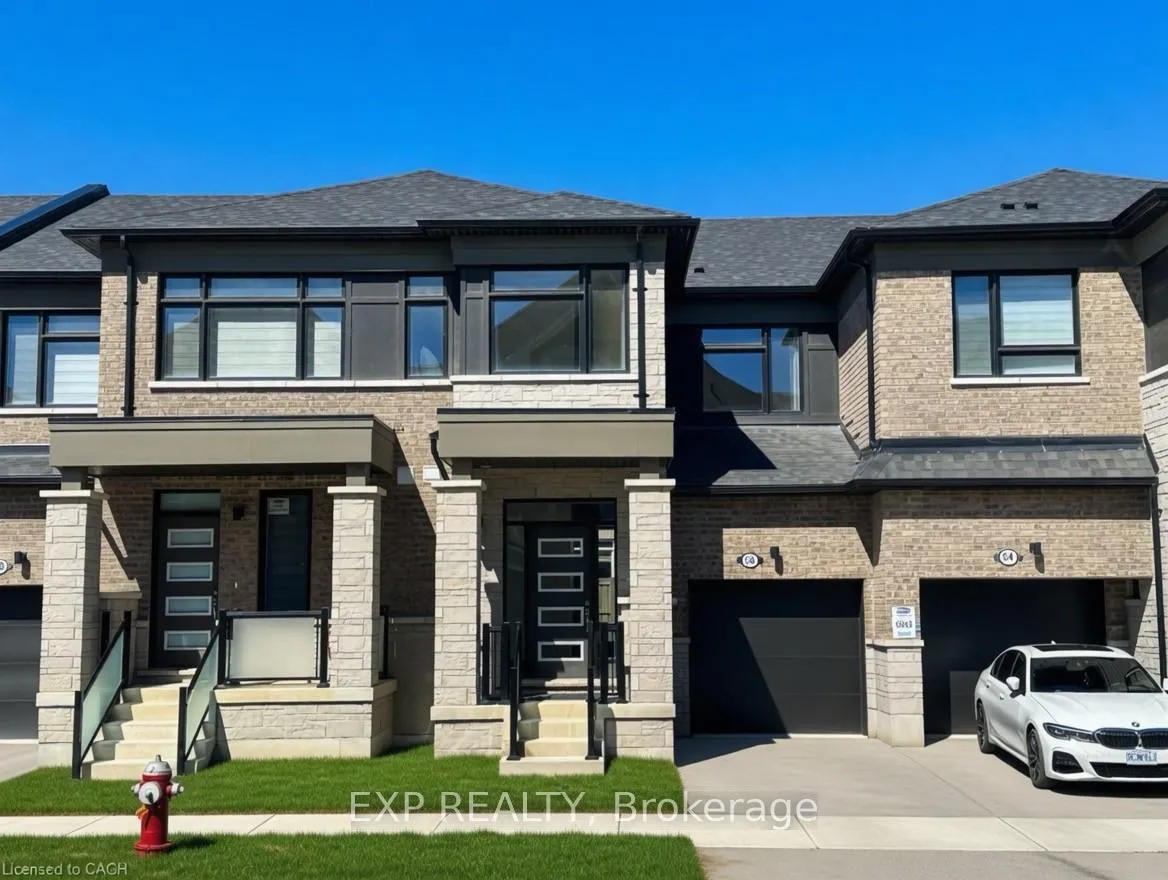
56 Keppel Circle
56 Keppel Circle
 See all 24 photos
Property history
- $729,000ExpiredList: 2026-06-01|End: 2026-09-30|121 daysW13221240
Facts and features
- BasementFinished
- Price per sq ft~$417
- Water, sewerMunicipal
- HeatingForced air
- Fireplace
- Central air
The homeFreehold Townhouse, 2-storey, 1,500–2,000 sq ft
- Type: Freehold Townhouse
- Style: 2-storey
- Living space: 1,500–2,000 sq ft
- Basement: Full, finished
- Special designation: Other
InsideFireplace Yes, Upper level, Sump pump, water heater
- Fireplace: Yes
- Laundry: Upper level
- Features: Sump pump, water heater
- Rooms above ground: 6
- Bedrooms: 4
- Bathrooms: 3
- Kitchens: 1
- Family room: Yes
Outside and lotBrick veneer, stone, Asphalt shingle, Poured concrete
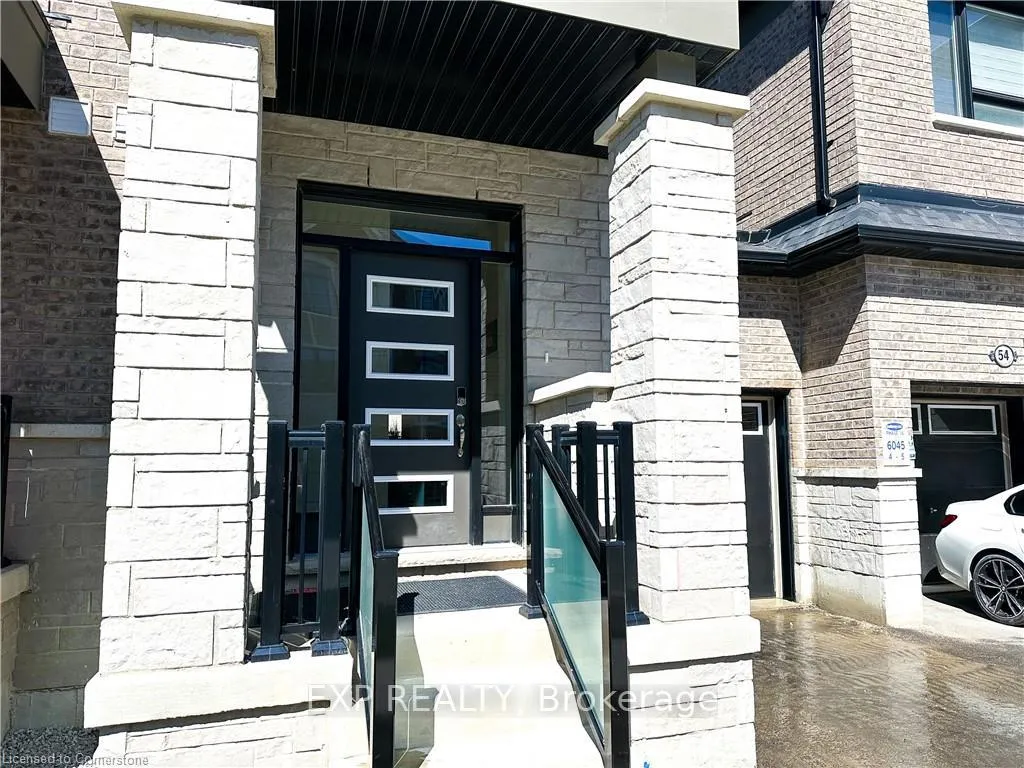
- Exterior: Brick veneer, stone
- Roof: Asphalt shingle
- Foundation: Poured concrete
- Size: 23 × 82.02 ft
Parking1 Garage, Attached
- Spaces: 1 Garage
- Garage: Attached
Heating, water and powerForced air, gas, Central air, Municipal water
- Heating: Forced air, gas
- Cooling: Central air
- Water: Municipal water
- Sewer: Municipal sewer
Costs and taxesTaxes $5,828 a year, HST included in the price, Hwt
- Taxes, 2025: $5,828 a year
- HST: HST included in the price
- Rental items: Hwt
Included in the saleBuilt-in microwave, dishwasher, dryer, refrigerator, smoke detector, stove, washer, window coverings
- Included: Built-in microwave, dishwasher, dryer, refrigerator, smoke detector, stove, washer, window coverings
Listing detailsW13221240, Expired, Jun 1, 2026
- MLS® number: W13221240
- Status: Expired
- Listed on: Jun 1, 2026
- Days on market: 121
- Updated: Sep 30, 2026
- Possession: 2026-07-01 / 1-29 days
- Occupied by: Owner
- Listing brokerage: eXp Realty
About this home
56 Keppel Circle, Brampton (Northwest Brampton), ON L7A 0B6
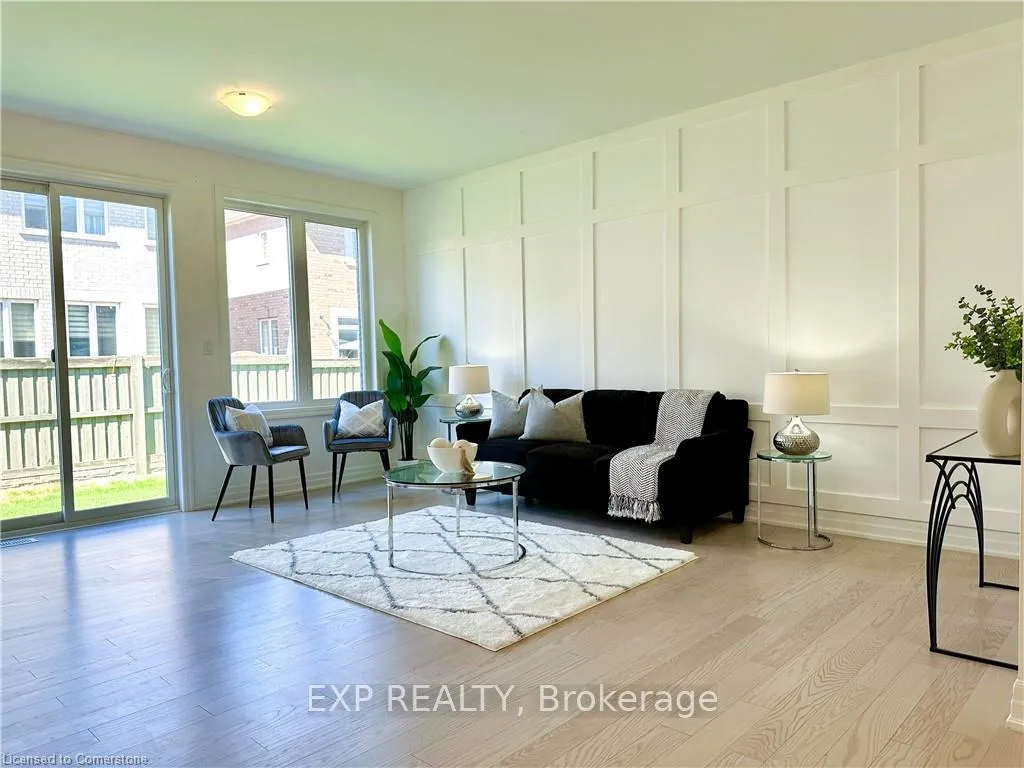
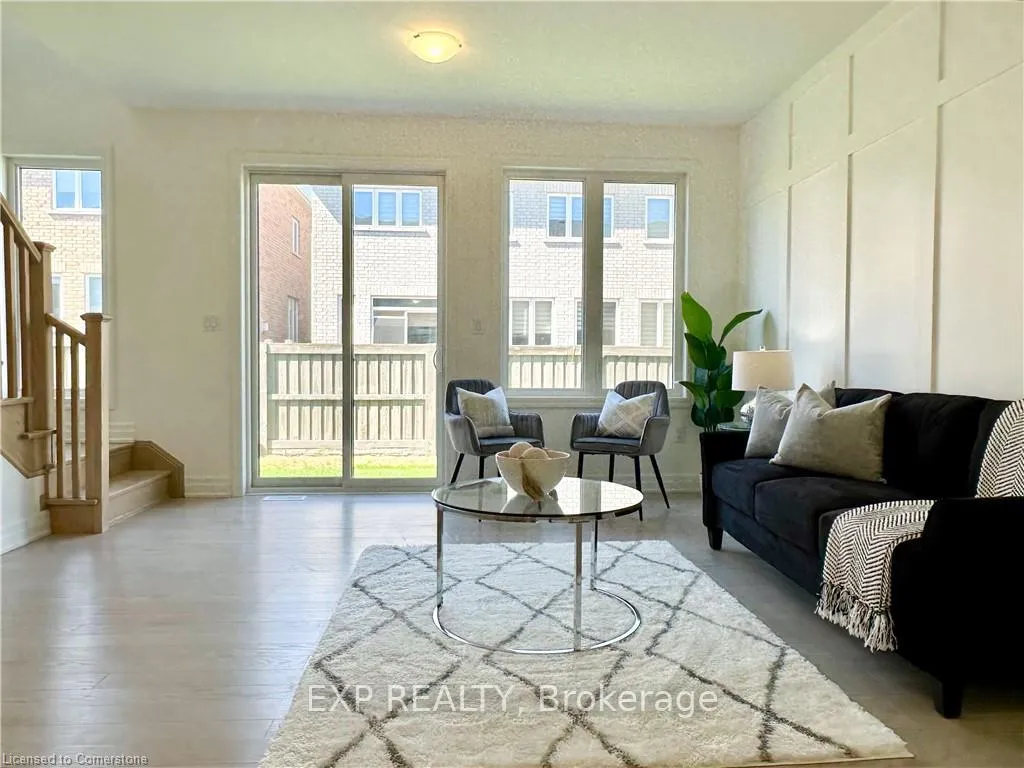
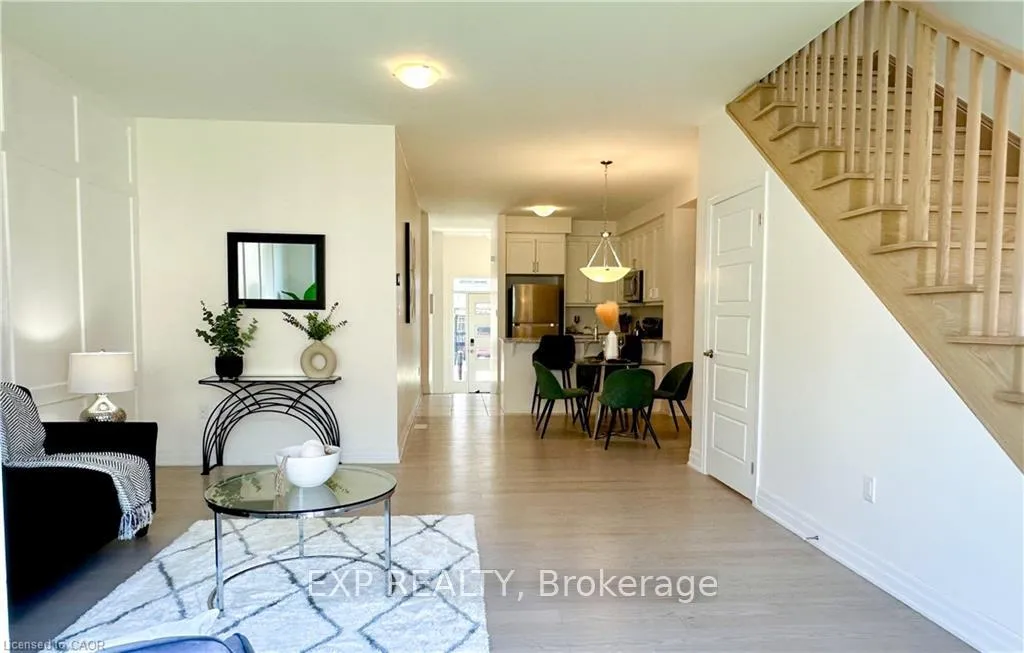
FINISHED BASEMENT! This STUNNING Freehold Townhome is sure to impress! As you enter the home, you'll be greeted with over 10 Foot High Ceilings and Premium Finishes throughout. The Kitchen has Granite Countertops, Stainless Steel Appliances and plenty of Cabinet Space. Dining Room is spacious and has a beautiful Accent Wall. Living Room allows for plenty of Natural Light and has luxurious Wainscoting, making main floor VERY Elegant and one of a kind! Upstairs, you'll find 3 Large Bedrooms and 2 full Bathrooms. 2 of the 3 Bedrooms have Walk-in Closets. Upstairs Laundry, so no more trips to the Basement. Basement is finished, perfect for another Family Room, Office or Bedroom! 3-piece Bathroom rough in is also available in the Basement. Located close to schools, shopping and Mount Pleasant GO Station. This home will not last long, Book Your private Showing today
Ask about this home
A HOMEH agent will answer your questions about this home.
Around this home
Daily convenience, out of 100, from the distances below
Schools nearby
School rating, out of 10.
Helpful calculators
Your HOMEH agent

"I would see it this week."