
 See all 50 photos
Property history

This listing has ended. It is no longer available.
Property not available for sale or for rent.
Book a viewing
Ask HOMEH
About this home
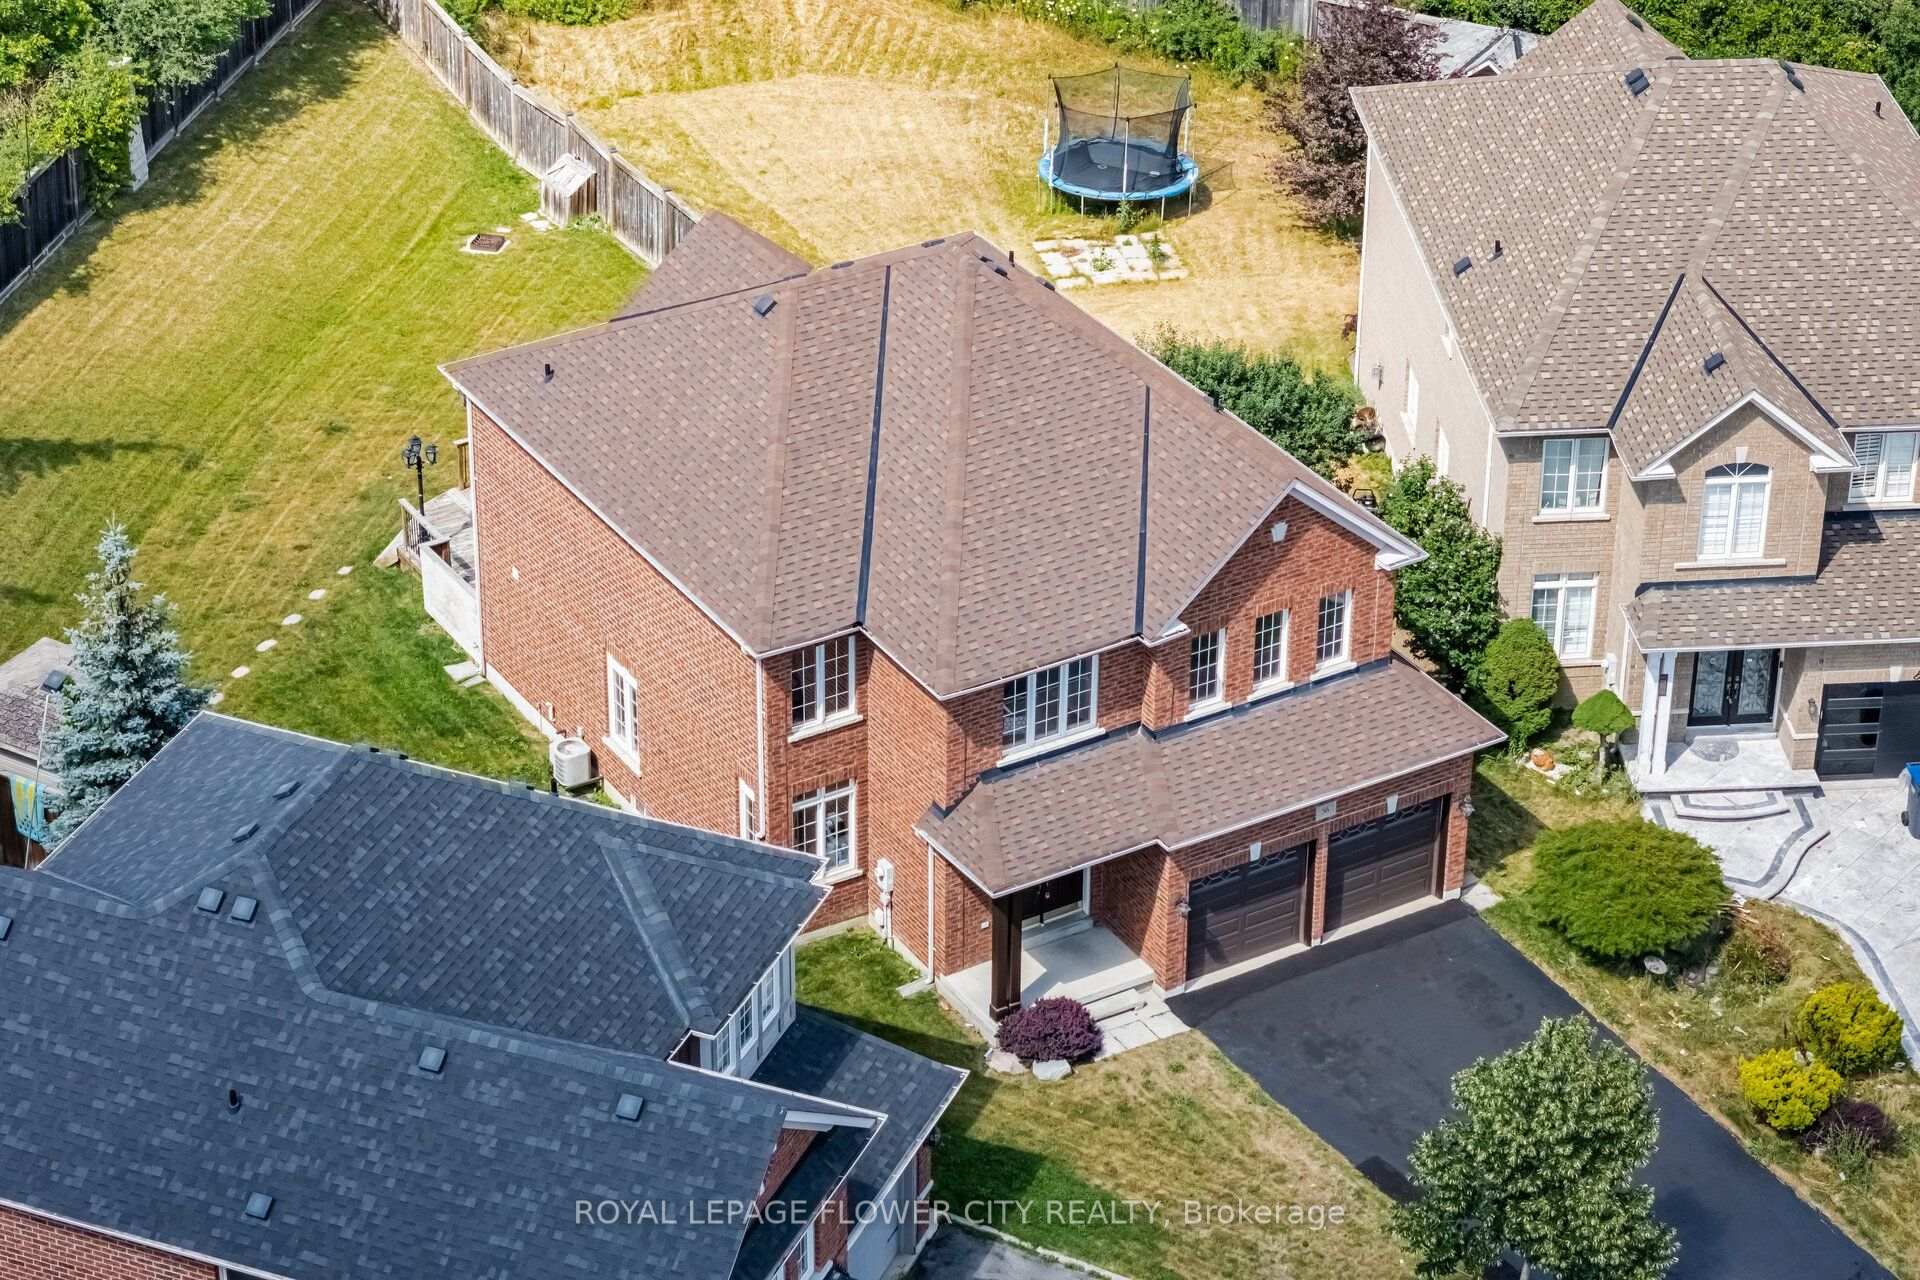
56 Laurentide Crescent, Brampton
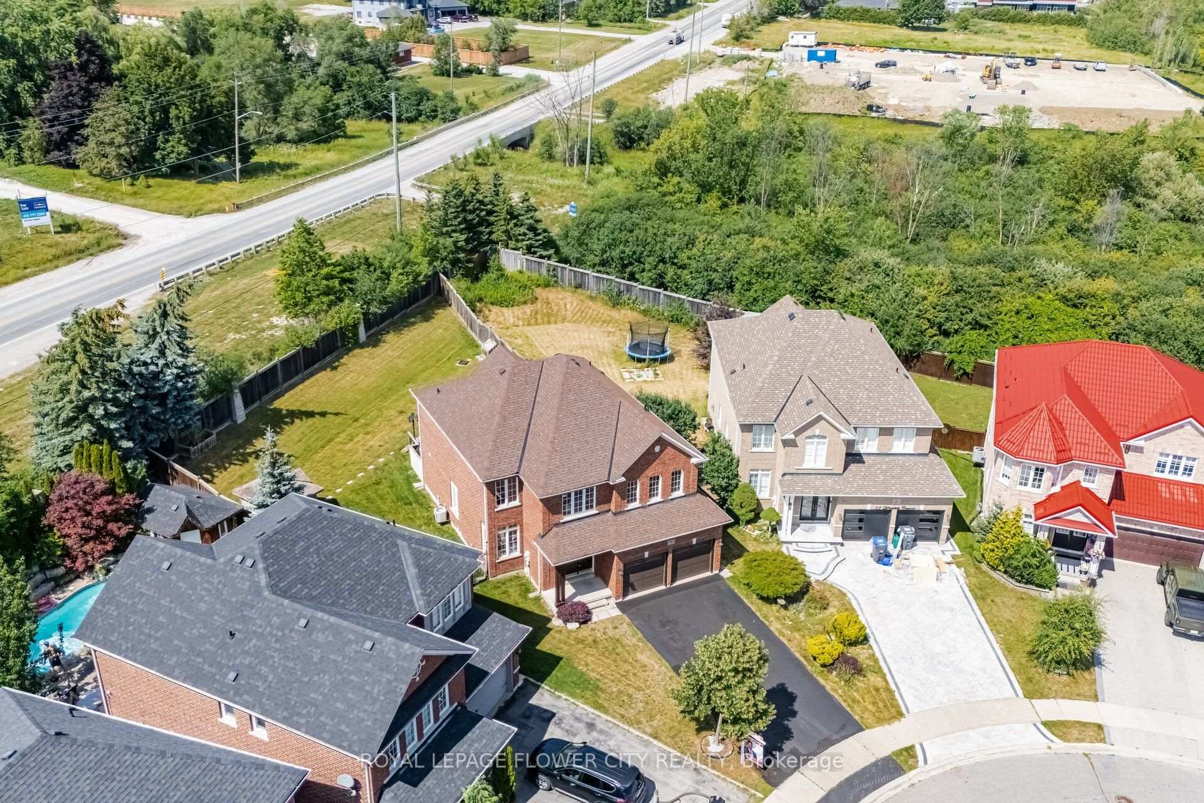
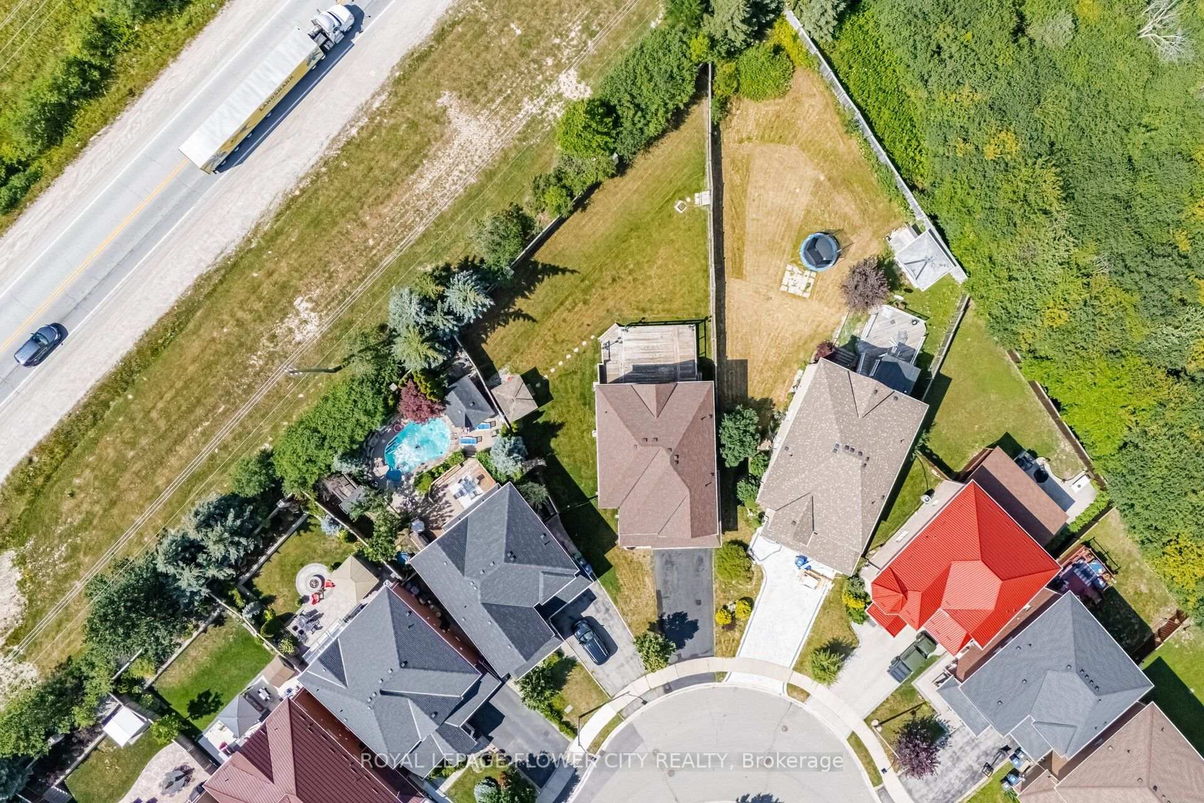
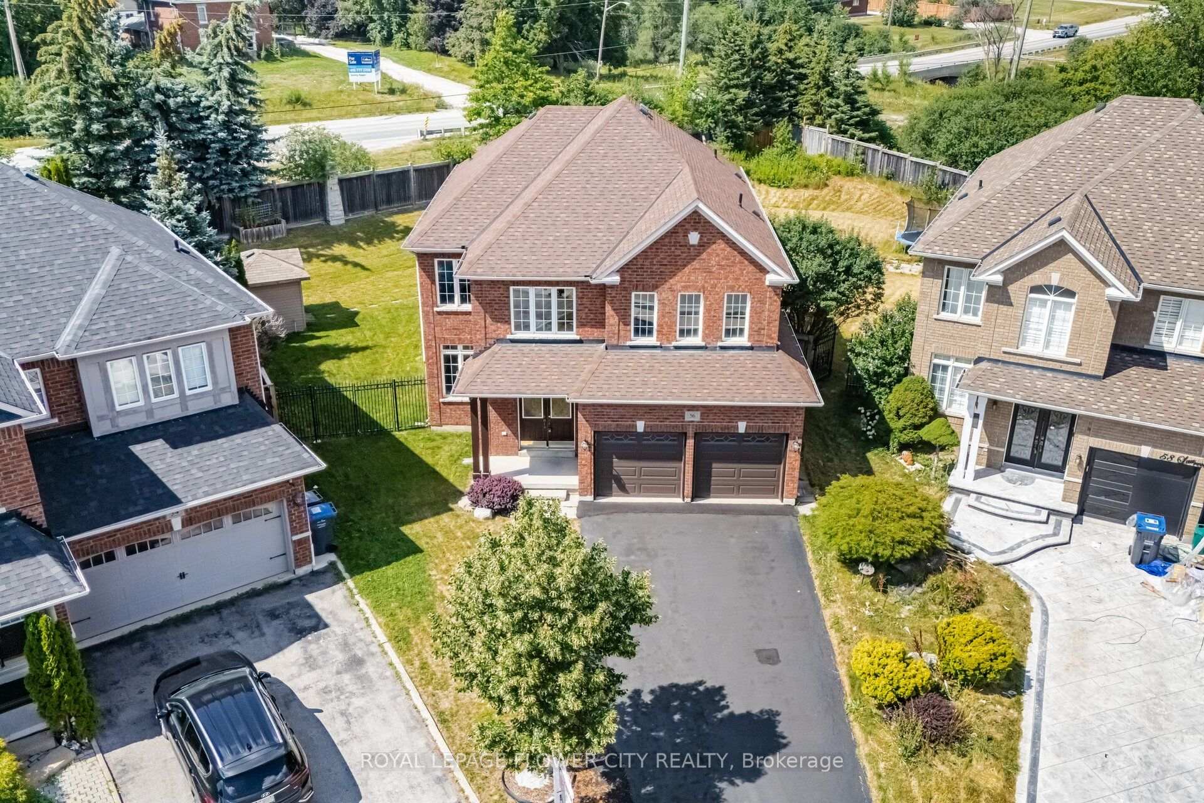
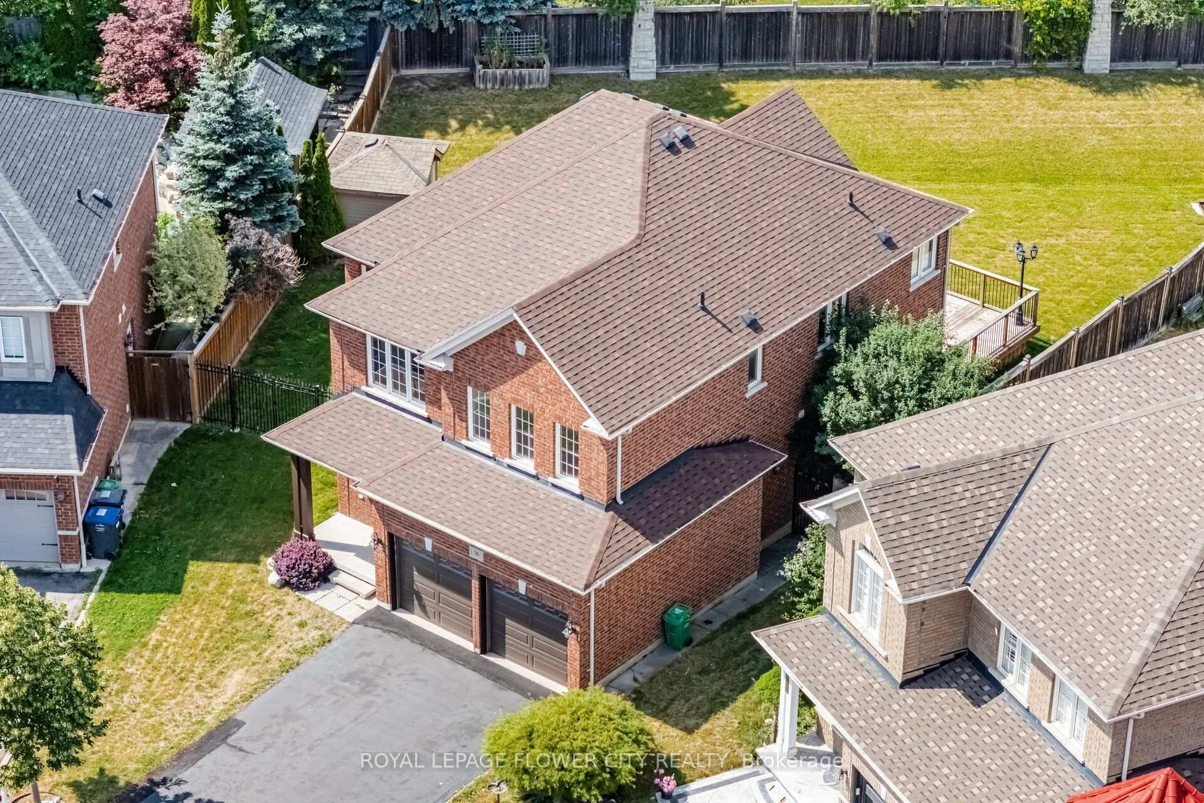
Well-Kept Home in the Prestigious Chateaus of Castlemore, Nestled on a Quiet, Family-Friendly Street. This Beautifully Maintained Residence Offers 4 Spacious Bedrooms Plus a Den, a Bright and Functional Layout, and Pride of Ownership Throughout. Freshly Painted and Meticulously Cared For, the Home Features Generous Principal Rooms, a Well-Appointed Kitchen, and a Builder's Separate Entrance to an Unspoiled Basement with Excellent Potential for a Registered Legal Two-Dwelling Basement Apartment(Permit Available). Situated on a Rare 175-Foot Deep Pie-Shaped, Pool-Sized Lot with No Homes Behind, this Property Offers Exceptional Privacy and Endless Outdoor Possibilities. Additional Highlights Include a 6-Car Driveway, Updated Roof (2020), and Insulated Garage Doors (2021). Ideally Located Just Steps to Schools, Parks, Transit, Shopping, and All Essential Amenities. A Rare Opportunity to Own an Exceptional Home in One of Brampton's Most Sought-After Neighbourhoods...
Facts & features
Book a viewing
Rooms
11 rooms · 4 bathrooms
- Living room15′1″ × 11′166 sq.ft.
- Laundry9′8″ × 7′10″76 sq.ft.
- Breakfast15′3″ × 9′8″147 sq.ft.
- Kitchen11′1″ × 9′11″110 sq.ft.
- Dining room6′8″ × 11′73 sq.ft.
- Family room16′1″ × 11′9″188 sq.ft.
- Primary bedroom19′6″ × 12′9″248 sq.ft.
- Bedroom 411′11″ × 11′5″136 sq.ft.
- Bedroom 212′2″ × 11′1″136 sq.ft.
- Den10′2″ × 8′82 sq.ft.
- Bedroom 313′ × 12′11″168 sq.ft.
Around this home
Schools nearby
School rating, out of 10.
Listing details
Helpful tools
Your HOMEH agent
"Priced 19% over our estimate. I would see it this week."
Ask HOMEH about this home
Price, neighbourhood, monthly cost. Ask anything.
HOMEH Intelligent Agent is an AI, not a licensed representative. Check anything important with your agent.