

56 Vanderpool Crescent
Semi-Detached Rented
1/956 Vanderpool Crescent
Semi-Detached Rented
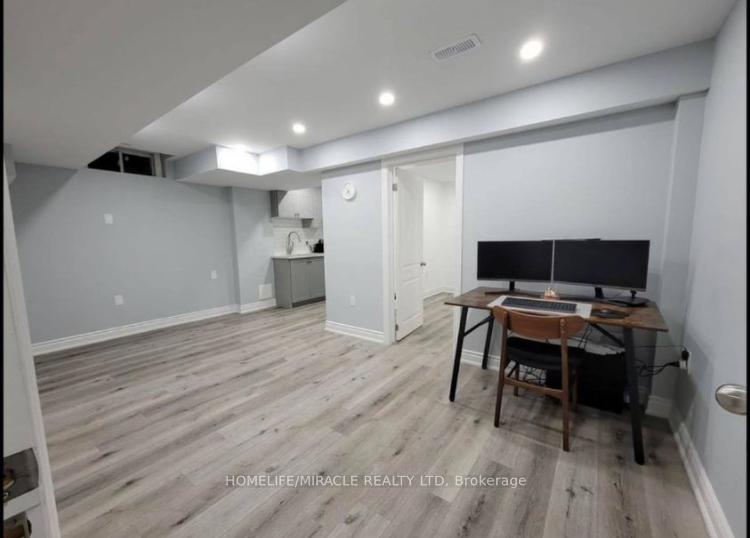 See all 9 photos
2 Bedrooms
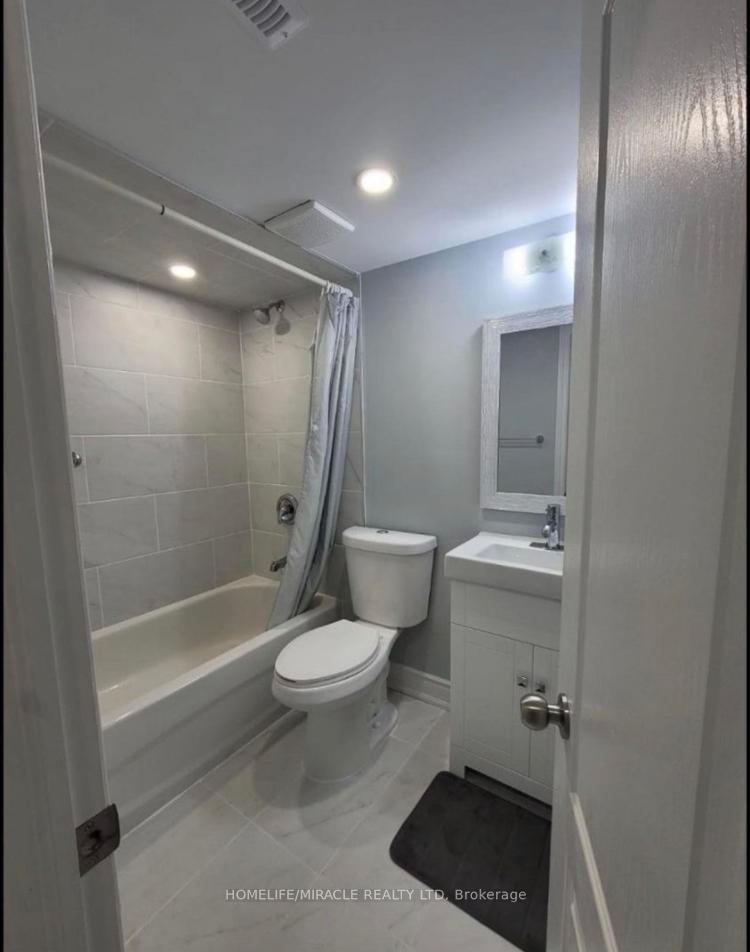
1 Bathroom
0 Garage
2K–2.5K sq.ft
Basement
— Unit
Property history
Facts and features
- BasementApartment
- Lease term12 months
- FurnishedUnfurnished
- LaundryEnsuite, in basement
What stands out
- Central air
The homeSemi-Detached, 2-storey, 2,000–2,500 sq ft
- Type: Semi-Detached
- Style: 2-storey
- Living space: 2,000–2,500 sq ft
- Basement: Apartment
InsideEnsuite, in basement, Carpet free, Rooms above ground 3
- Laundry: Ensuite, in basement
- Features: Carpet free
- Rooms above ground: 3
- Bedrooms: 2
- Bathrooms: 1
- Kitchens: 1
Outside and lotBrick, Asphalt shingle, Concrete
- Exterior: Brick
- Roof: Asphalt shingle
- Foundation: Concrete
Parking1 Parking, Attached, Available
- Spaces: 1 Parking
- Garage: Attached
- Driveway: Available
Heating, water and powerForced air, gas, Central air, Municipal water
- Heating: Forced air, gas
- Cooling: Central air
- Water: Municipal water
- Sewer: Municipal sewer
Rent and termsRent $1,650 a month, Basement, Unfurnished
- Rent: $1,650 a month
- Space for rent: Basement
- Furnished: Unfurnished
- Lease: 12 months
- Paid: Monthly
- Rent includes: Parking
- Deposit: Required
- Credit check: Required
- Employment letter: Required
- Rental application: Required
- References: Required
IncludedOne parking on driveway all elf's, ss fridge, ss stove, washer & dryer, window coverings,
- Included: One parking on driveway all elf's, ss fridge, ss stove, washer & dryer, window coverings,
Listing detailsW12247274, Rented, Jun 25, 2025
- MLS® number: W12247274
- Status: Rented
- Listed on: Jun 25, 2025
- Days on market: 37
- Updated: Aug 1, 2025
- Possession: Immediate
- Occupied by: Vacant
- Listing brokerage: HOMELIFE/MIRACLE REALTY LTD
About this home
56 Vanderpool Crescent, Brampton (Brampton East), ON L6P 3W7
Carpet Free
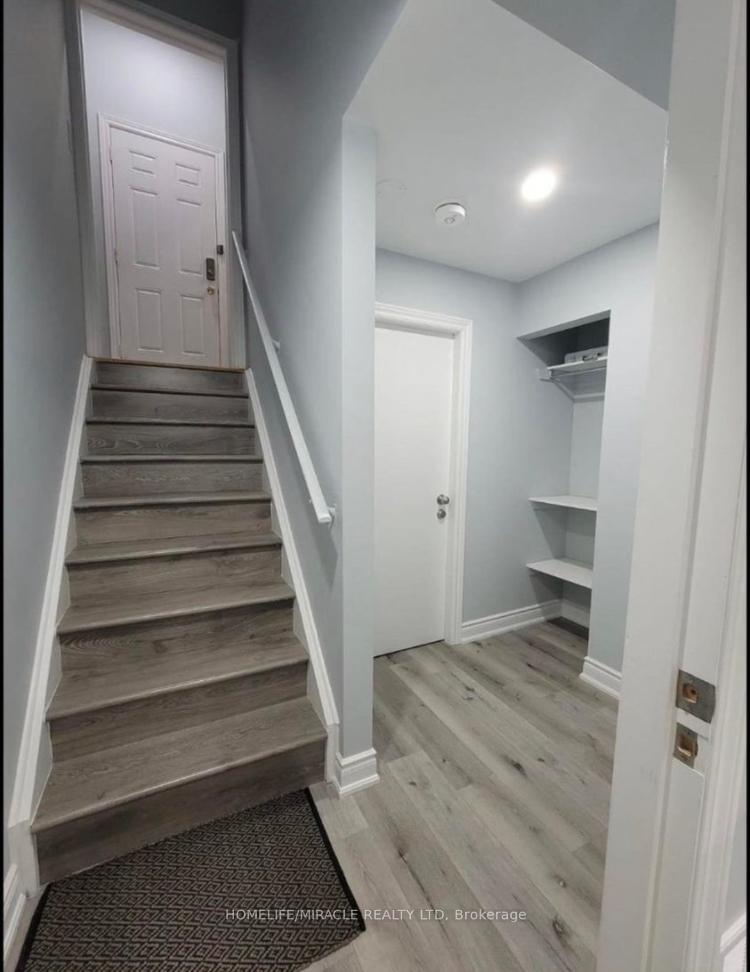
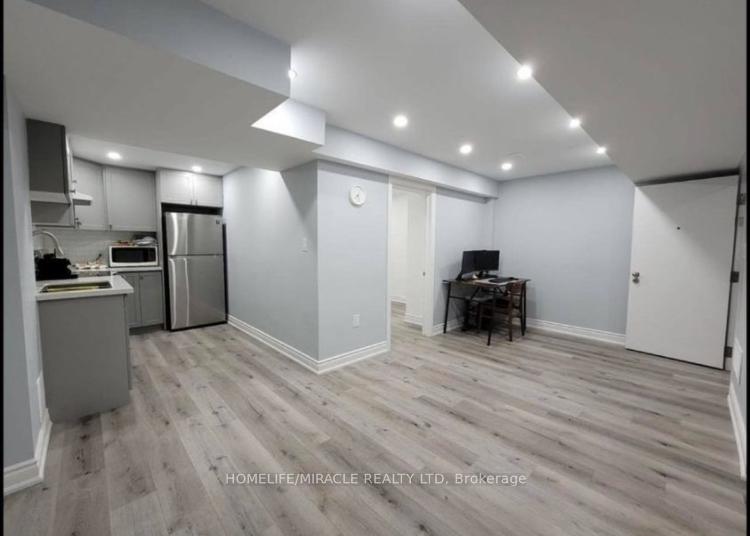
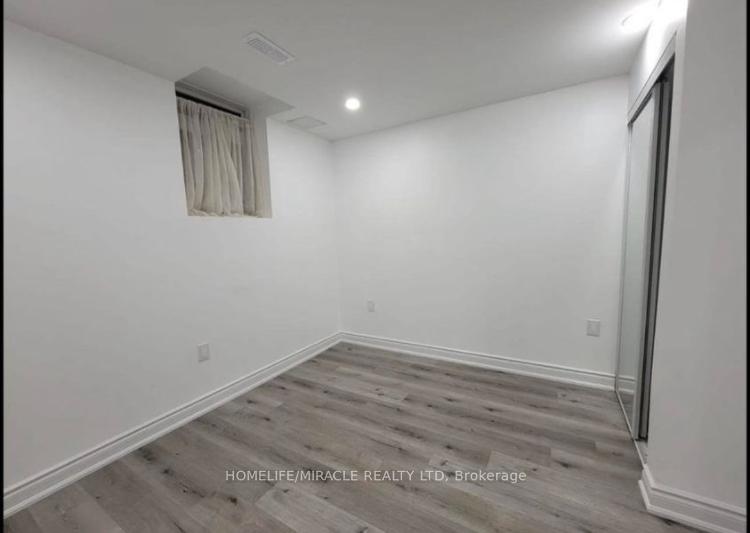
Legal basement that is very beautiful, spacious and lots of sunlight. Efficiently planned with lots of storage space. Transit at the door step, 1 parking available with basement unit. Grocery stores, banks, shopping, highway very close by. Rent: $1825 + 30% utilities Basement entrance from Garage.
Read more
Ask about this home
A HOMEH agent will answer your questions about this home.
Ask a question
Around this home
Hwy 50/ Castlemore
Errands
Parks
Schools
Daily convenience, out of 100, from the distances below
ParkAlmond Park · 4 within 1 km4 min walk240 m
GroceryHasty Market11 min walk693 m
SchoolSir Isaac Brock P.S. (Elementary)3 min walk210 m
PharmacyGuardian11 min walk703 m
Cafés & foodCity Hot Pizza · 3 within 1 km11 min walk684 m
Gym & rec centreGame6 Sports Academy21 min walk1.3 km
WalkDriveStraight-line distance, open map data
Grocery0.7 km
Park0.2 km
Gym1.3 km
Schools nearby
School rating, out of 10.
Sir Isaac Brock P.S. (Elementary)elementary · Public · 0.2 km
7.5/10Good
Castle Oaks Public Schoolelementary · Public · 0.5 km
5.1/10Fair
Beryl Fordelementary · Public · 0.9 km
6.1/10Fair
Contact agent
Helpful calculators
Rent vs buy
Affordability
Mortgage
Down payment
Stress test
CMHC insurance
Your HOMEH agent

NimaHOMEH agent · Brampton
"I would see it this week."
Ask Nima