

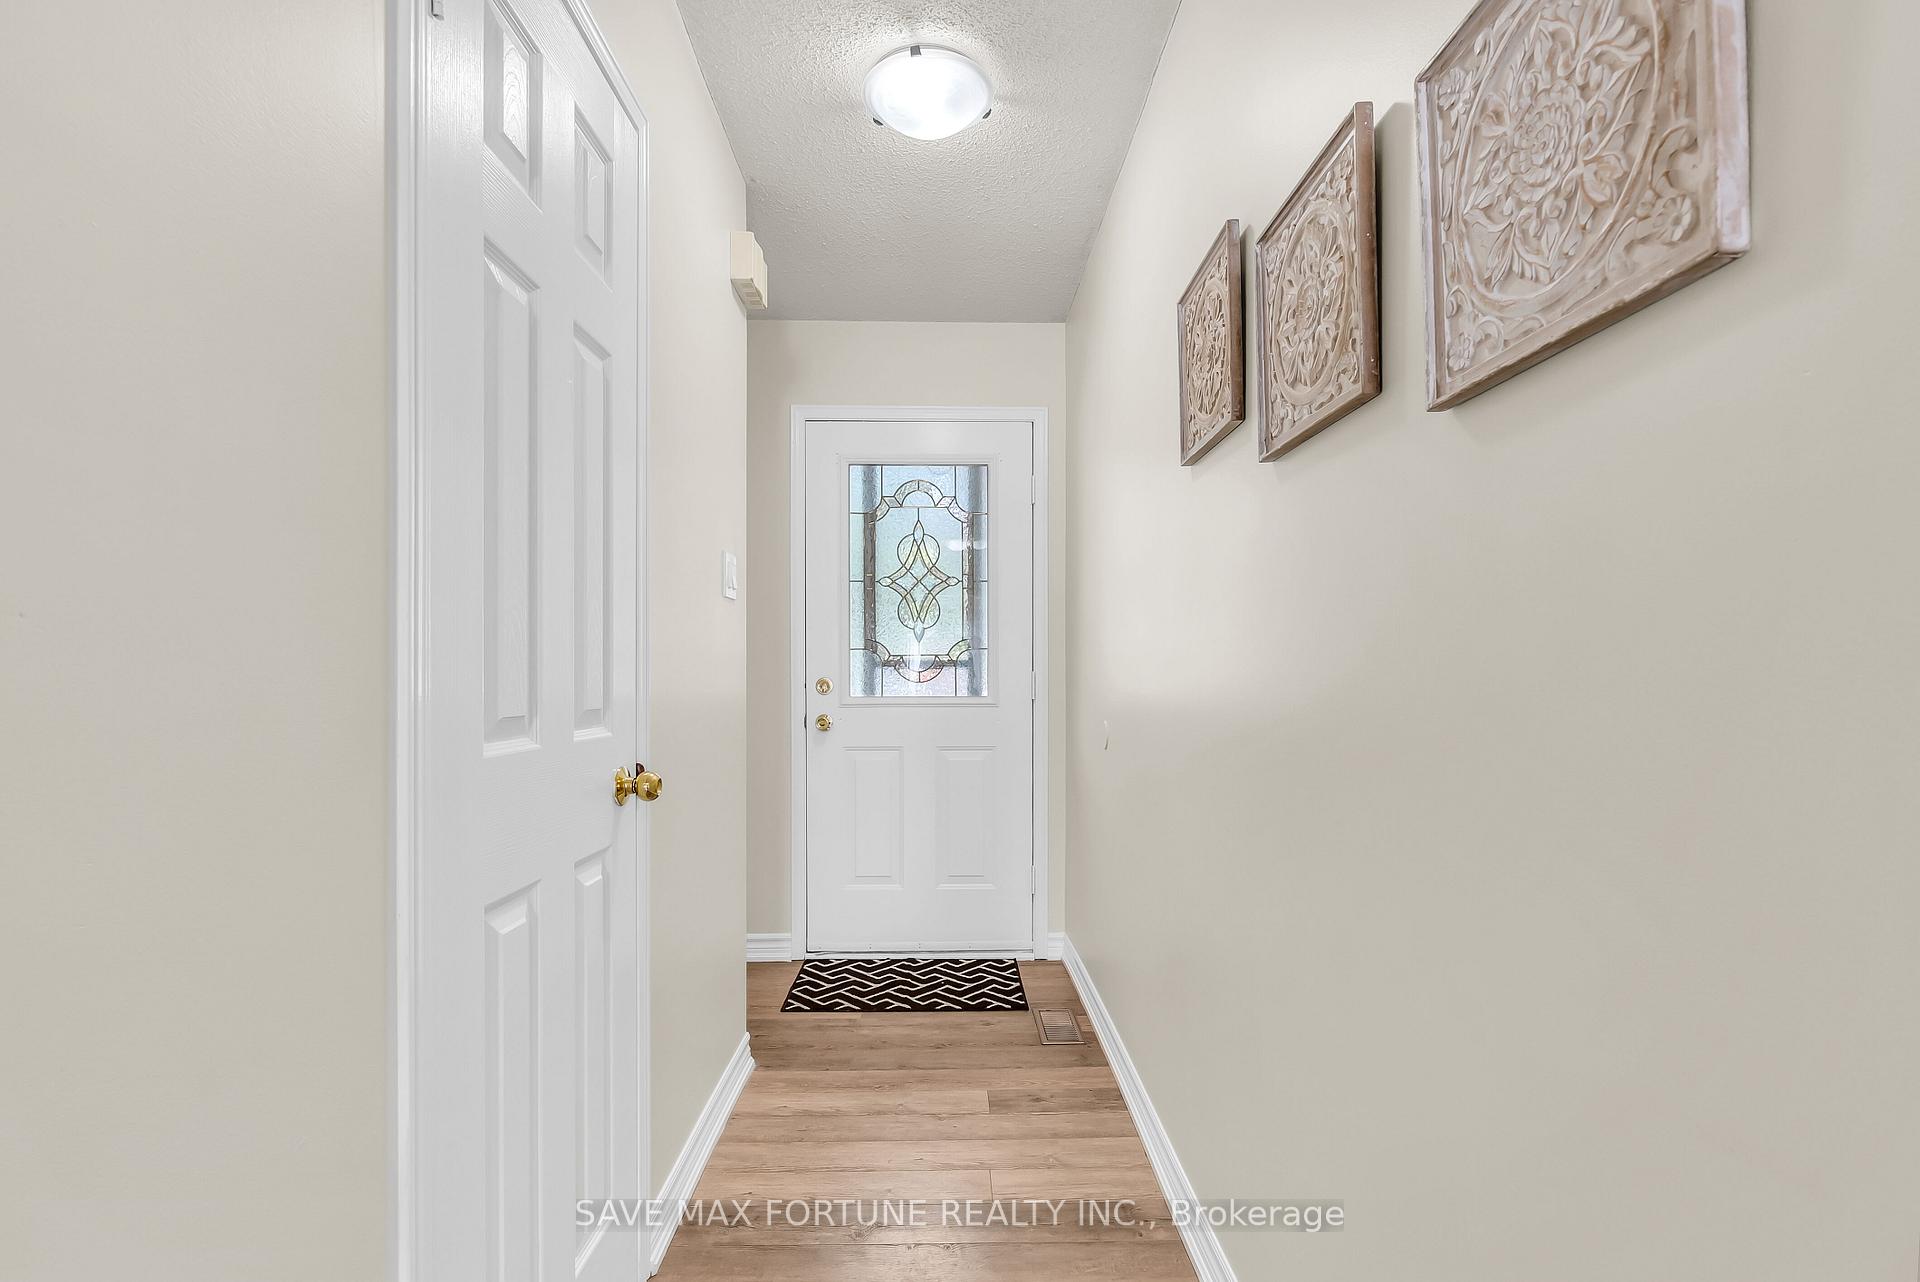
21 Kitto Court
21 Kitto Court
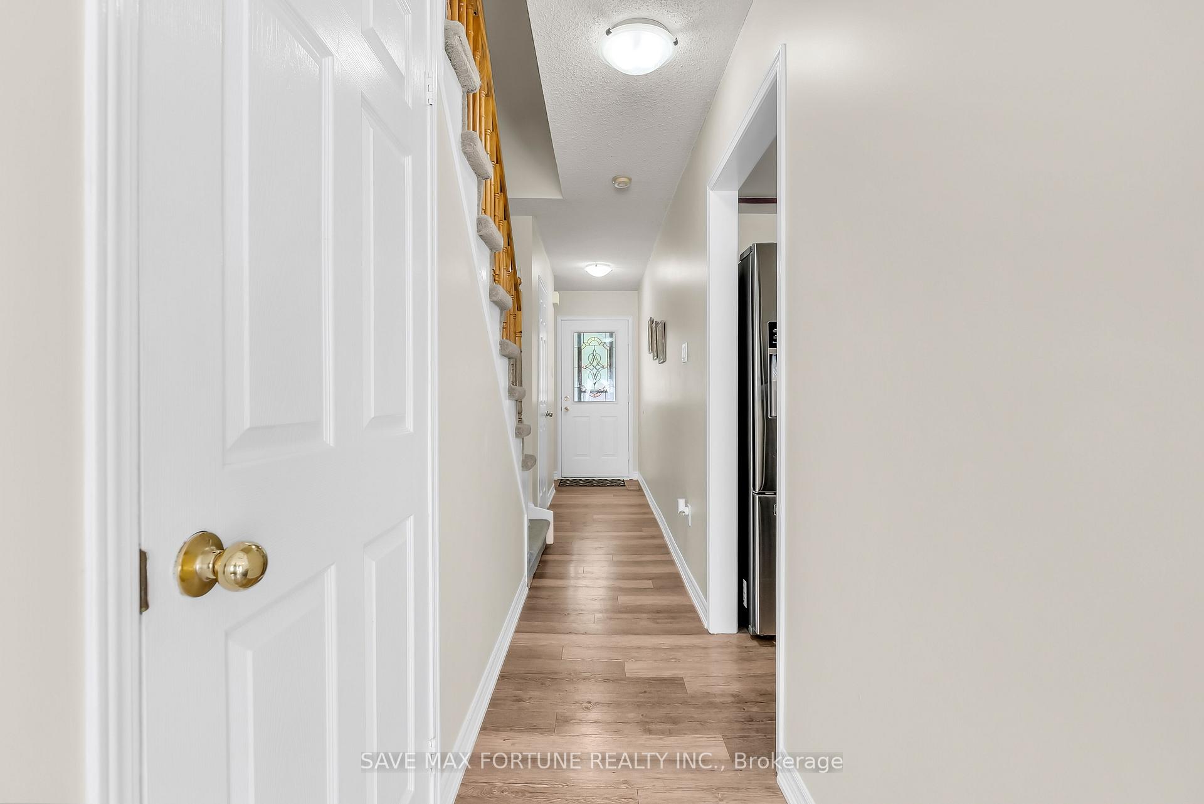
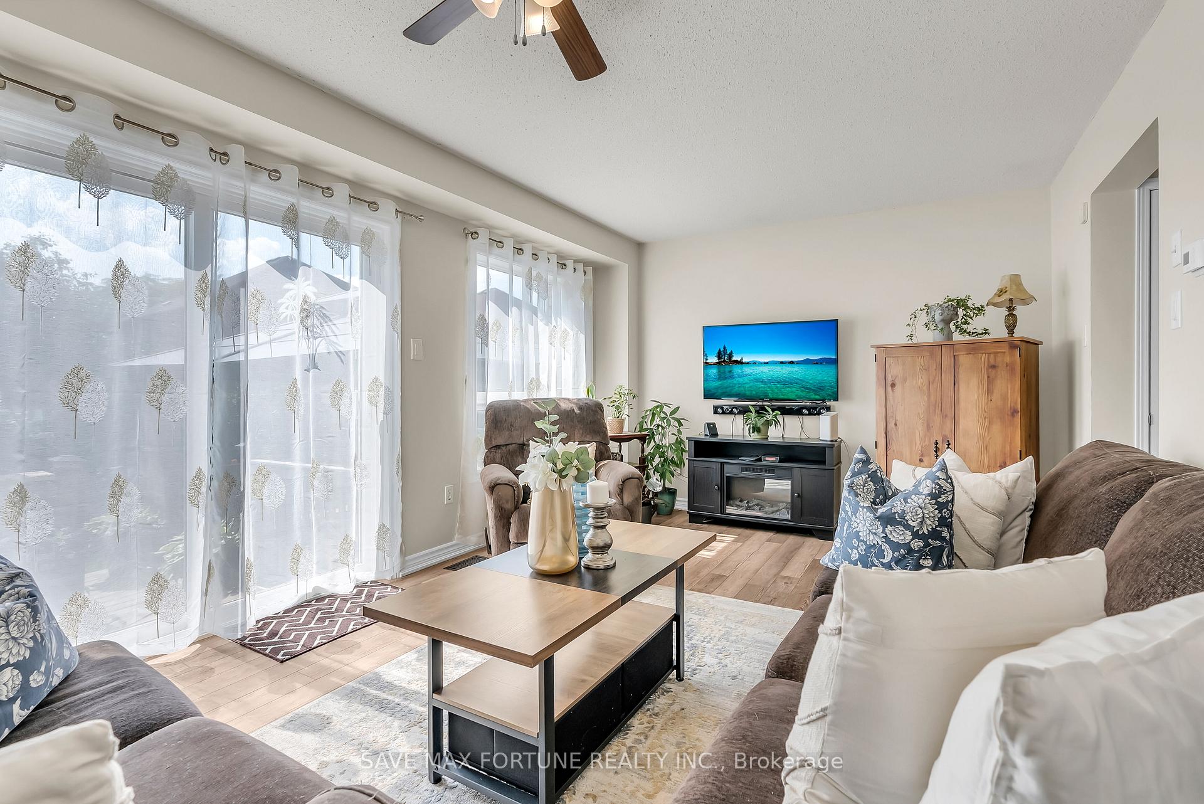
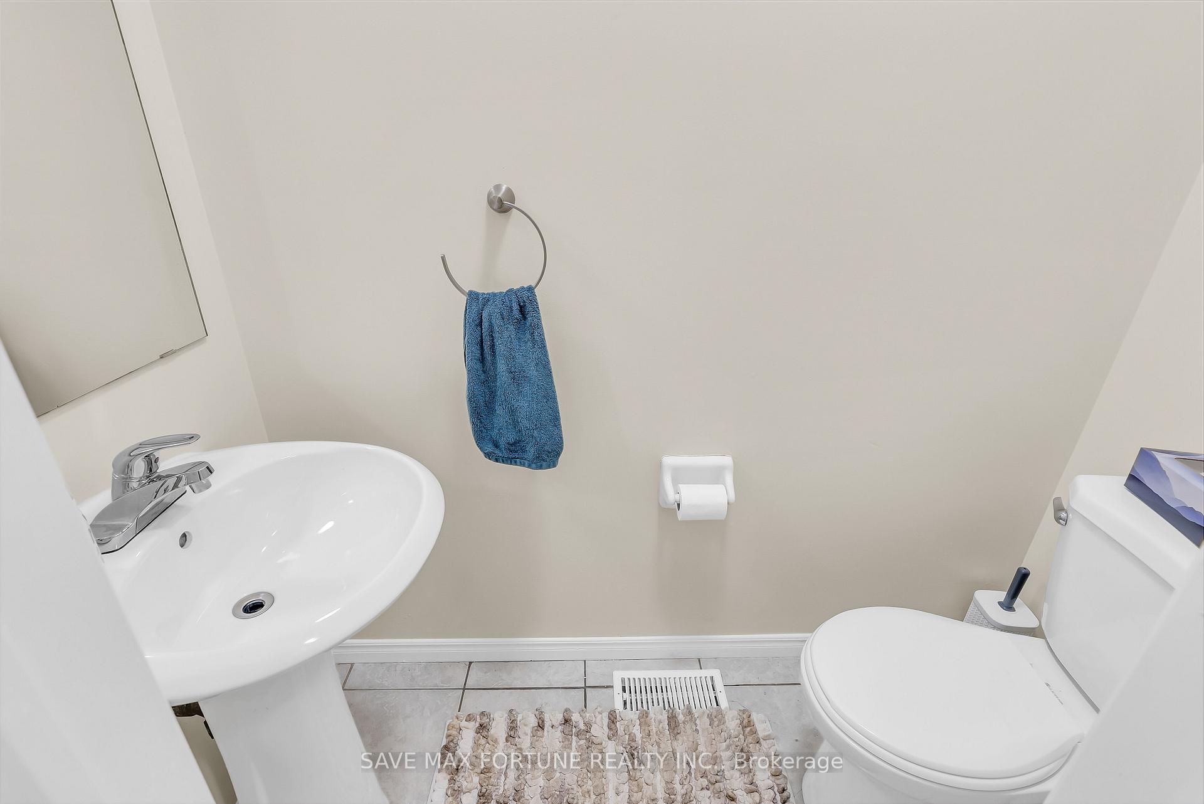
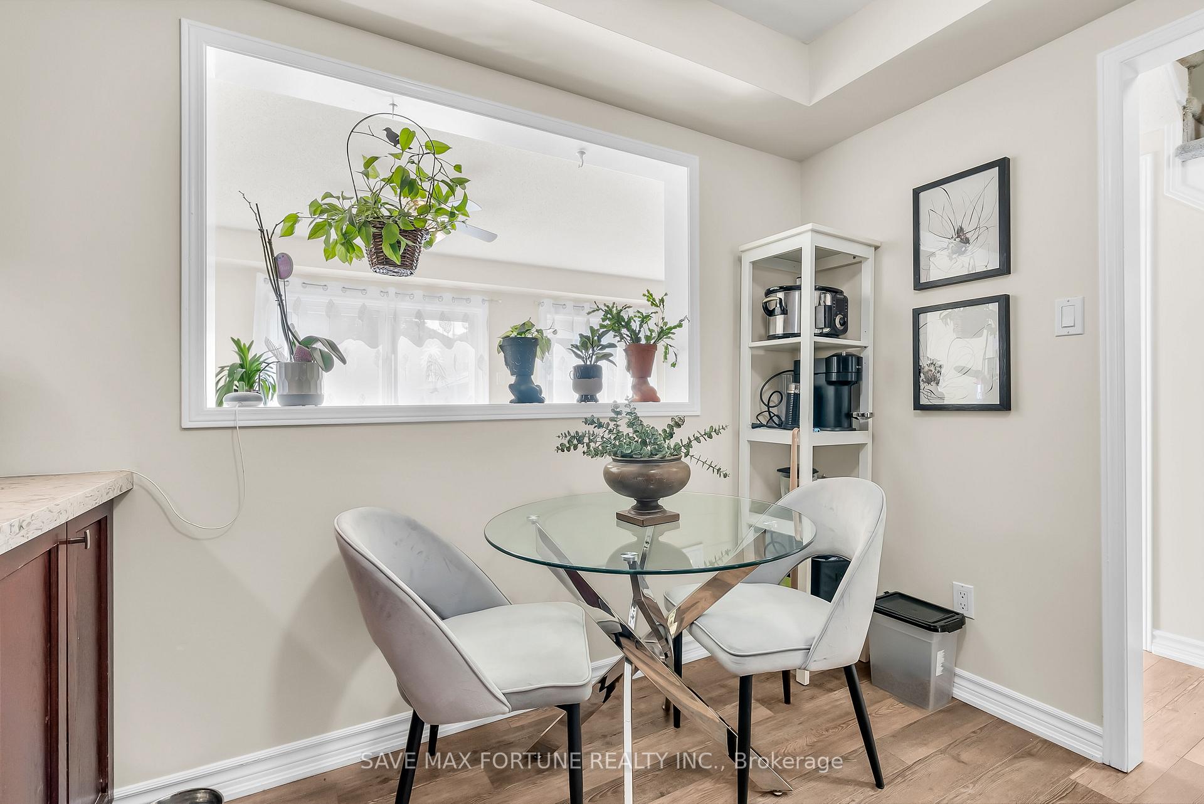 See all 24 photos
Property history
Facts and features
- BasementFull
- Water, sewerMunicipal
- HeatingForced air
- CoolingCentral air
- Central air
The homeSemi-Detached, 2-storey, 1,100–1,500 sq ft
- Type: Semi-Detached
- Style: 2-storey
- Living space: 1,100–1,500 sq ft
- Basement: Full
InsideCeramic, Broadloom, Vinyl, Carpet free, water heater, auto garage door remote, Rooms above ground 6
- Flooring: Ceramic, Broadloom, Vinyl
- Features: Carpet free, water heater, auto garage door remote
- Rooms above ground: 6
- Bedrooms: 3 + 1 in the basement
- Bathrooms: 2
- Kitchens: 1
Outside and lotBrick, Shingles, Concrete
- Exterior: Brick
- Roof: Shingles
- Foundation: Concrete
- Size: 19.78 × 104.59 ft
Parking1 Garage, Built-in, Private
- Spaces: 1 Garage
- Garage: Built-in
- Driveway: Private
Heating, water and powerForced air, gas, Central air, Municipal water
- Heating: Forced air, gas
- Cooling: Central air
- Water: Municipal water
- Sewer: Municipal sewer
Costs and taxesTaxes $4,828 a year, HST included in the price, Water heater
- Taxes, 2024: $4,828 a year
- HST: HST included in the price
- Rental items: Water heater
Included in the saleAll elfs , all kitchen appliances, dishwasher, washer & dryer, garage door opener
- Included: All elfs , all kitchen appliances, dishwasher, washer & dryer, garage door opener
Listing detailsW12279152, Sold, Jul 11, 2025
- MLS® number: W12279152
- Status: Sold
- Listed on: Jul 11, 2025
- Days on market: 17
- Updated: Jul 28, 2025
- Possession: Flexible
- Occupied by: Owner
- Listing brokerage: SAVE MAX FORTUNE REALTY INC.
About this home
21 Kitto Court, Brampton (Fletcher's West), ON L6Y 5A9
Perfect opportunity for first-time home buyers & Investors! Welcome to this well-kept 3-bedroom home in the heart of Brampton, offering comfort, functionality, and space for your growing family. The second floor features bright and spacious 3 bedrooms, while the basement includes an additional bedroom ideal for guests, in-laws, or a private home office. Step outside to a beautifully designed backyard with a large deck and a stylish gazebo perfect for summer gatherings or quiet evenings. Located in a family-friendly neighborhood, walking distance to Lloyd Sanderson Park,close to schools, parks, shopping, and transit. A must-see for buyers looking to start their journey of home buying.
Ask about this home
A HOMEH agent will answer your questions about this home.
Around this home
Daily convenience, out of 100, from the distances below
Schools nearby
School rating, out of 10.
Helpful calculators
Your HOMEH agent

"I would see it this week."