

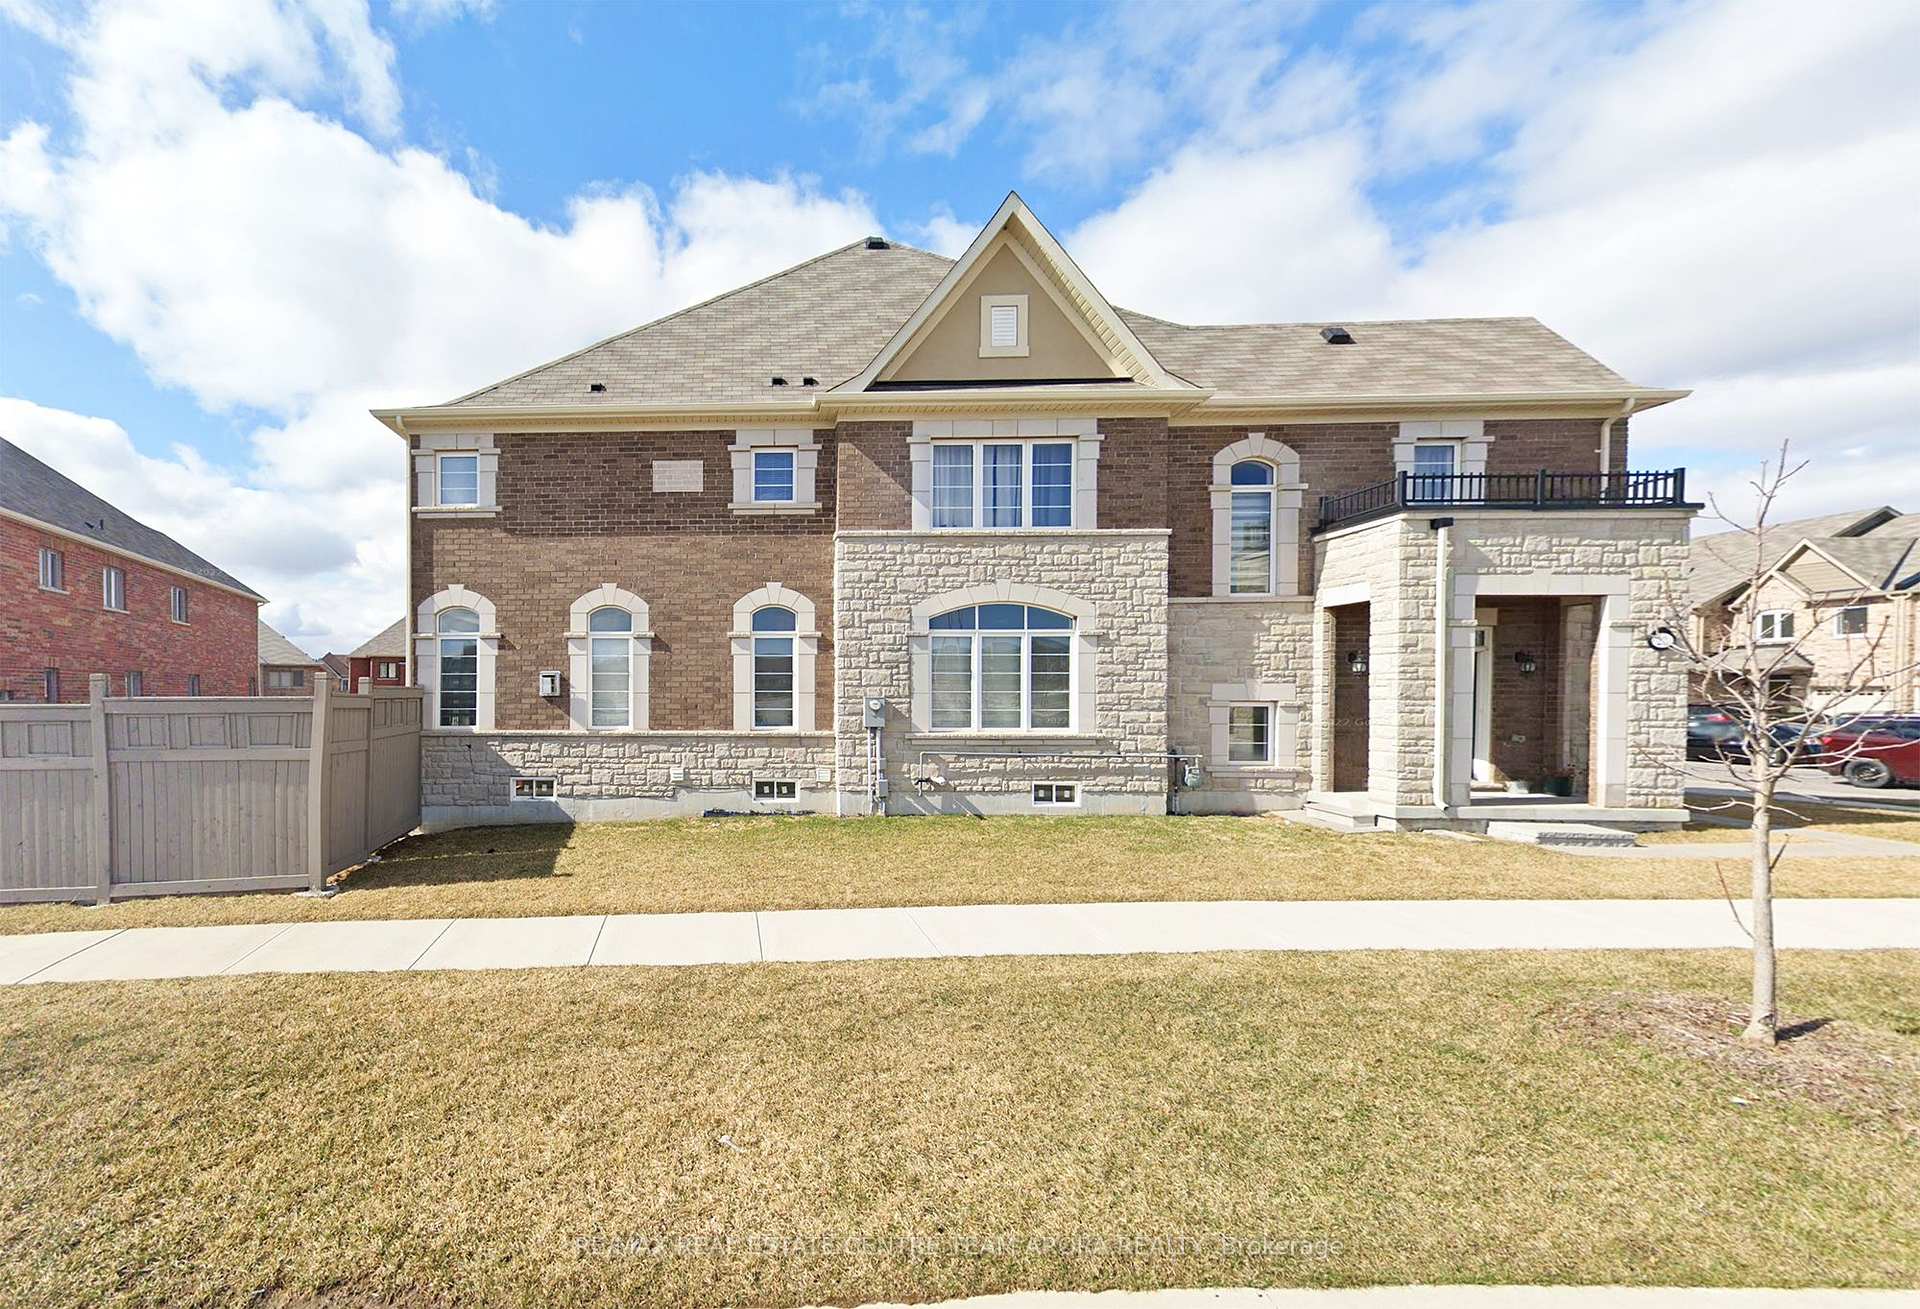
28 Montpelier Street
28 Montpelier Street
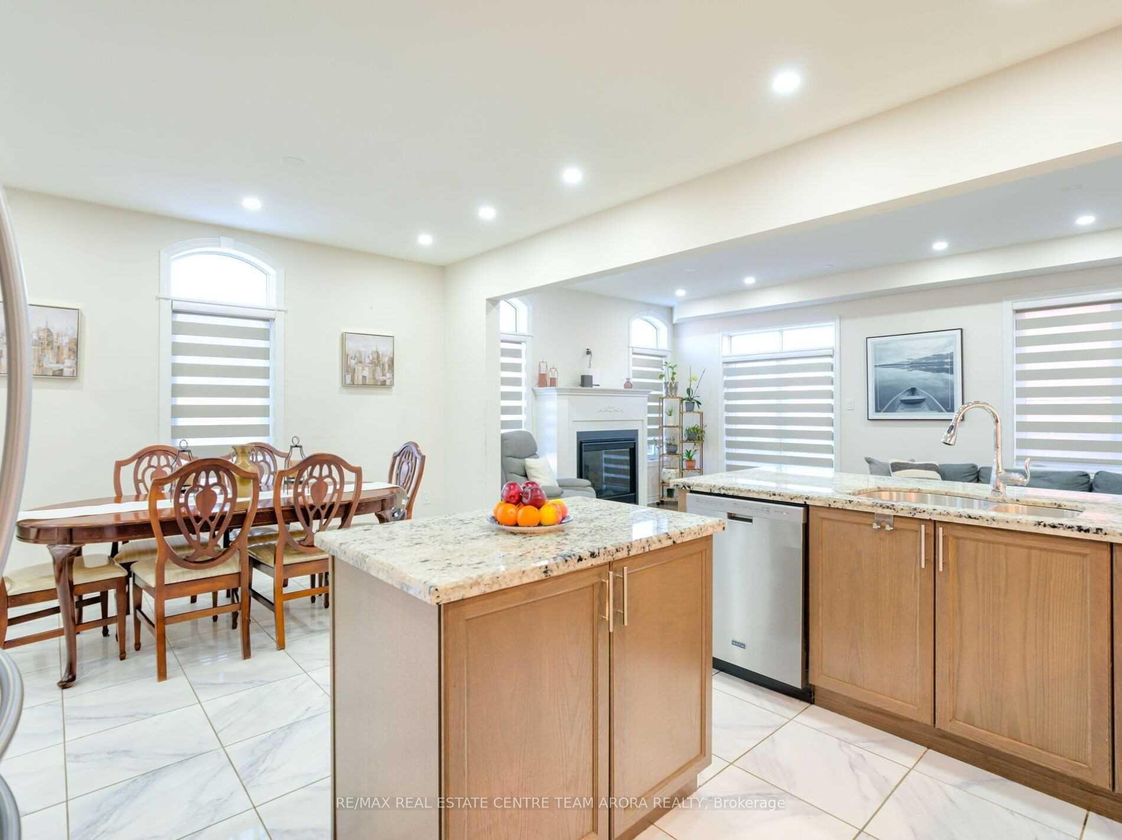
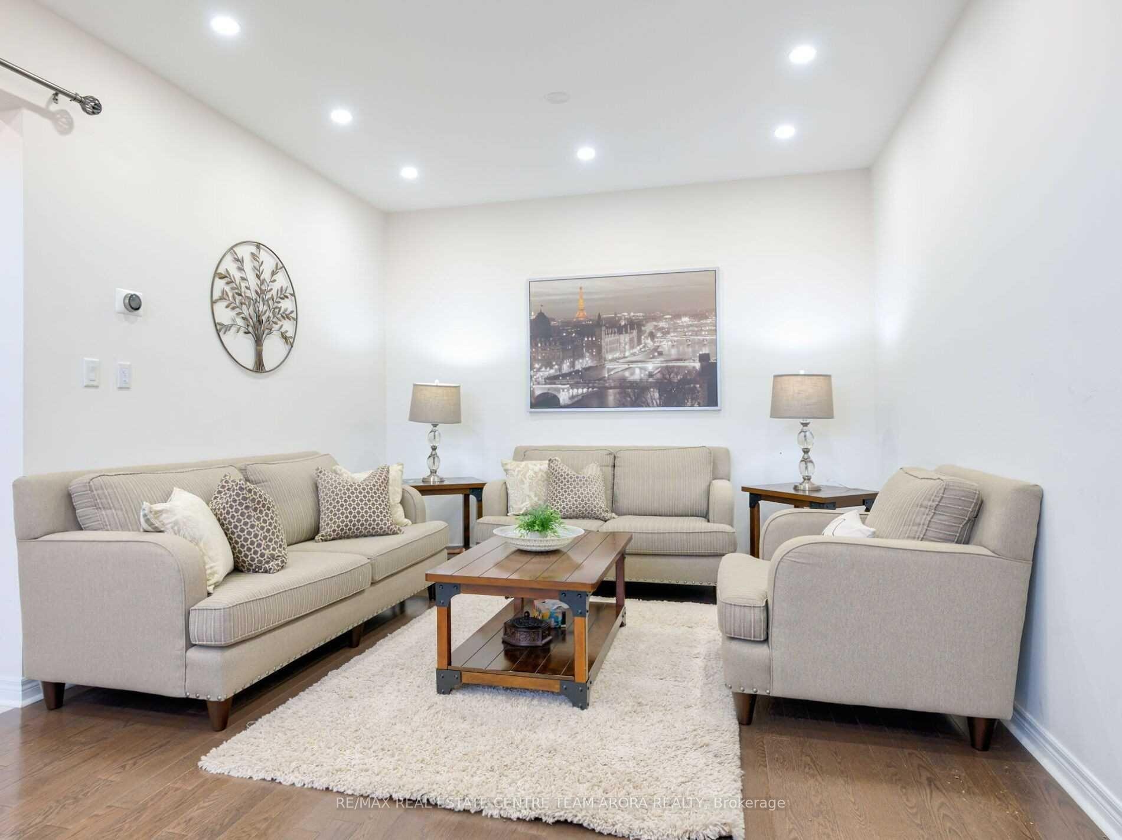
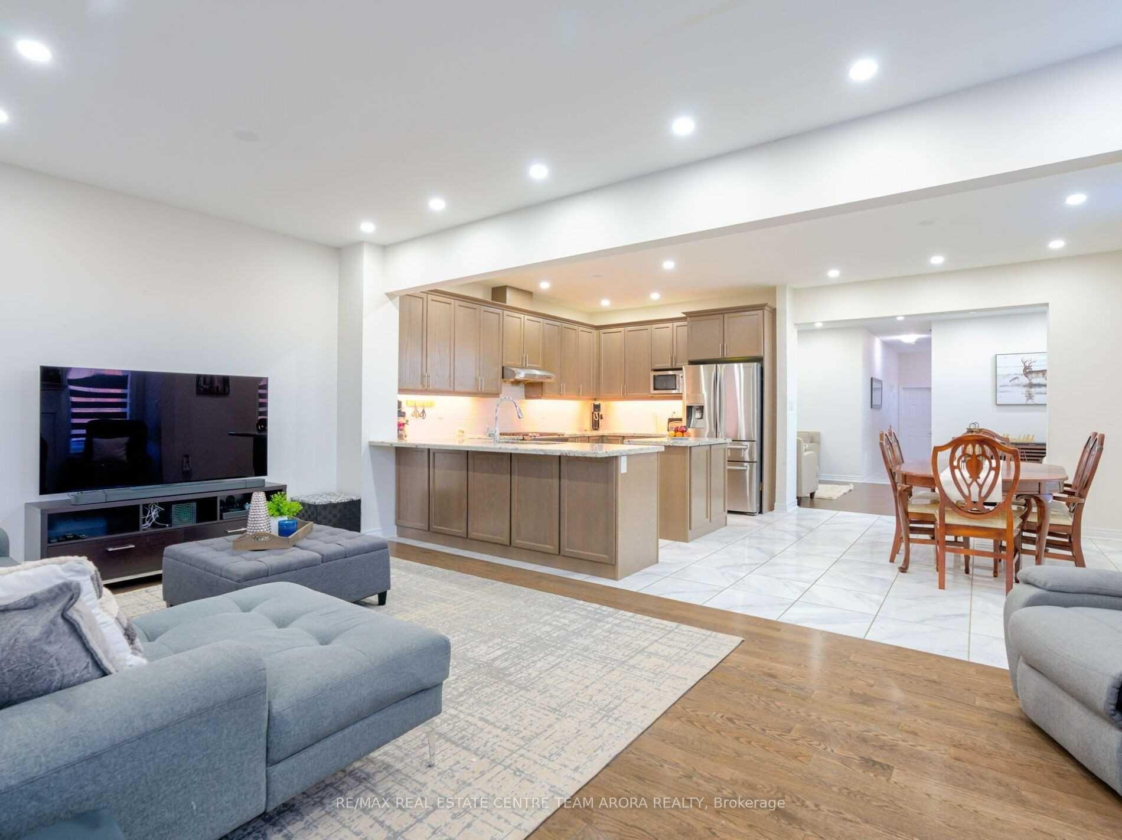
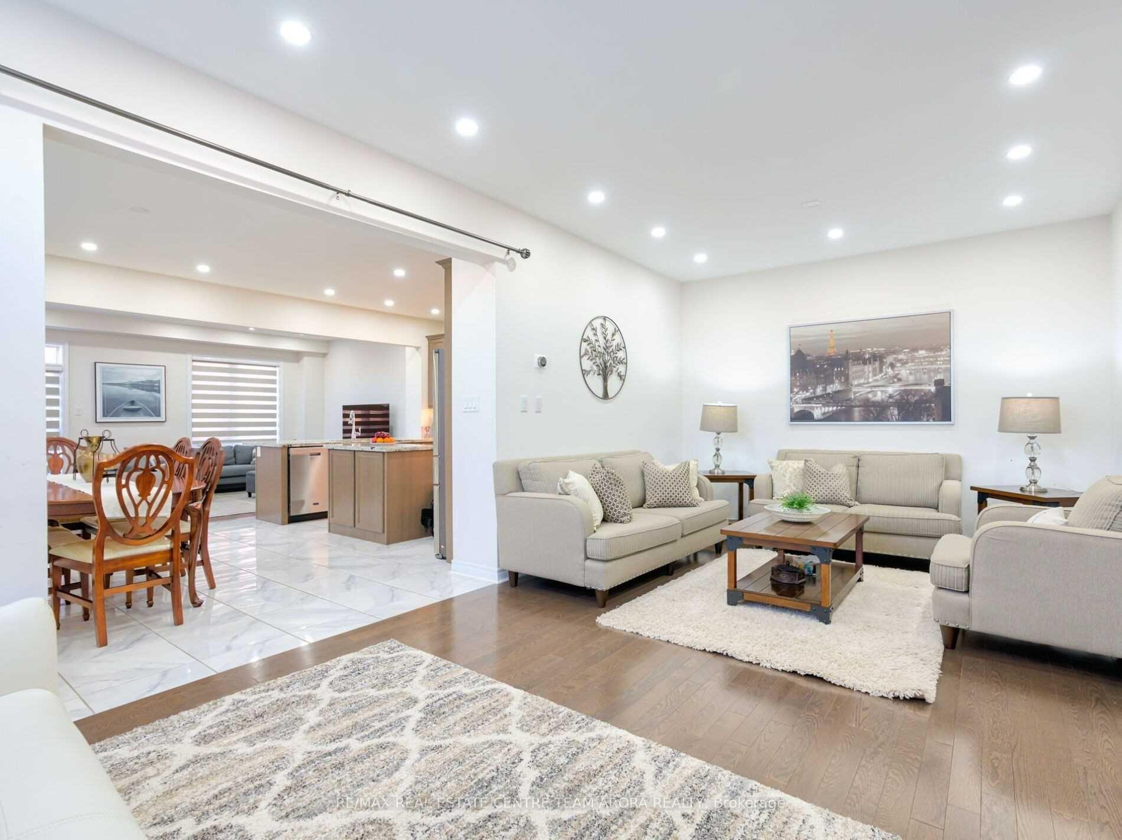 See all 28 photos
Facts and features
- BasementUnfinished
- Lot size29 × 89 ft
- Lease term12 months
- FurnishedUnfurnished
- Hardwood floors
- Fireplace
- Central air
The homeSemi-Detached, 2-storey, Age 6–15 years
- Type: Semi-Detached
- Style: 2-storey
- Age: 6–15 years
- Living space: 2,000–2,500 sq ft
- Basement: Full, unfinished
InsideFireplace Yes, Hardwood, Tile, Broadloom, Ensuite
- Fireplace: Yes
- Flooring: Hardwood, Tile, Broadloom
- Laundry: Ensuite
- Features: Other
- Rooms above ground: 9
- Bedrooms: 4
- Bathrooms: 3
- Kitchens: 1
- Family room: Yes
Outside and lotBrick, stone, Shingles, Concrete
- Exterior: Brick, stone
- Roof: Shingles
- Foundation: Concrete
- Size: 29.45 × 89.08 ft
Parking1 Garage, Attached, Private
- Spaces: 1 Garage
- Garage: Attached
- Driveway: Private
Heating, water and powerForced air, gas, Central air, Municipal water
- Heating: Forced air, gas
- Cooling: Central air
- Water: Municipal water
- Sewer: Municipal sewer
Rent and termsRent $3,500 a month, Main, 2nd floor, Unfurnished
- Rent: $3,500 a month
- Space for rent: Main, 2nd floor
- Furnished: Unfurnished
- Lease: 12 months
- Rent includes: Parking
- Deposit: Required
- Credit check: Required
- Employment letter: Required
- Rental application: Required
- References: Required
- Rental items: Hot water tank
IncludedAll elfs, s/s appliances, fridge, stove, washer/dryer.
- Included: All elfs, s/s appliances, fridge, stove, washer/dryer.
Listing detailsW12245611, Rented, Jun 25, 2025
- MLS® number: W12245611
- Status: Rented
- Listed on: Jun 25, 2025
- Days on market: 21
- Updated: Jul 16, 2025
- Possession: Flexible
- Occupied by: Tenant
- Listing brokerage: RE/MAX REAL ESTATE CENTRE TEAM ARORA REALTY
About this home
28 Montpelier Street, Brampton (Bram West), ON L6Y 6A6
This beautiful 4-bedroom, 3-bathroom Corner semi-detached home is available for lease. The main floor features a spacious combined living and dining area, an elegant separate family room with a cozy gas fireplace, and rich hardwood flooring. High-quality pot lights throughout add a modern touch. The contemporary kitchen boasts quartz countertops, stainless steel appliances, and a bright breakfast area. Upstairs, the primary bedroom includes a luxurious 6-piece ensuite, while three additional well-sized bedrooms provide ample space for family or guests. Conveniently located within walking distance to shopping, grocery stores, plazas, schools, and banks. Plus, you're just minutes away from major highways for easy access. Enjoy the outdoors with an interlocking front and extended driveway, as well as a dedicated garden bed and deck in the backyard, perfect for entertaining during the summer months. Pictures are from previous listing. Hot water rental & 65% utilities are to be paid by upper tenant as basement is rented separately.
Ask about this home
A HOMEH agent will answer your questions about this home.
Around this home
Daily convenience, out of 100, from the distances below
Schools nearby
School rating, out of 10.
Helpful calculators
Your HOMEH agent

"I would see it this week."